

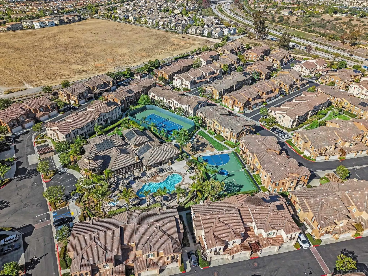
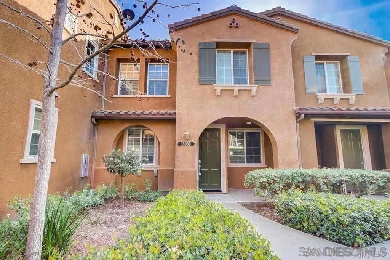
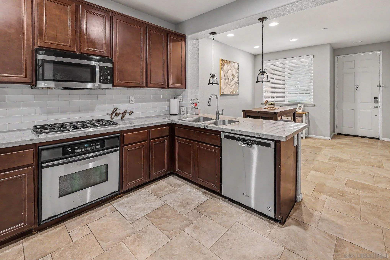
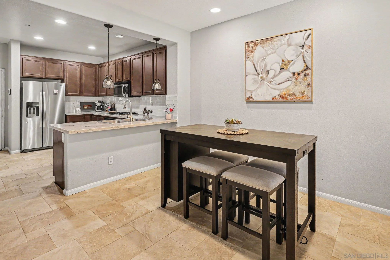
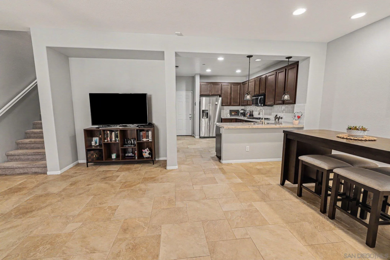
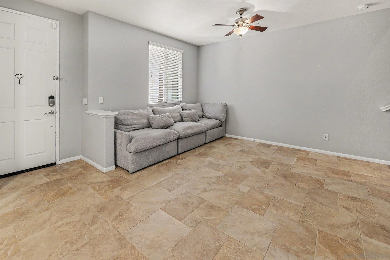
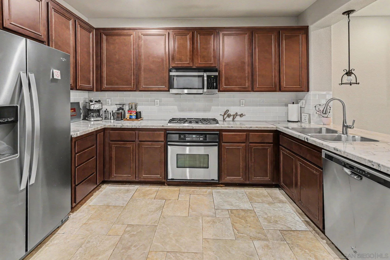
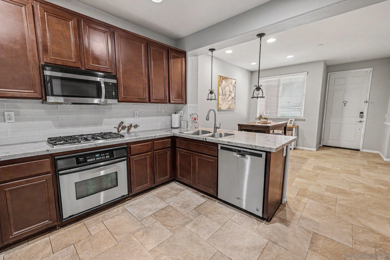
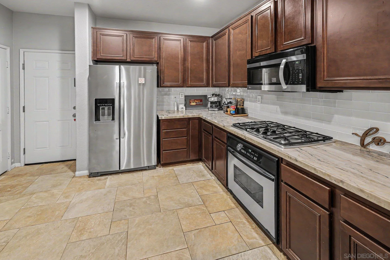
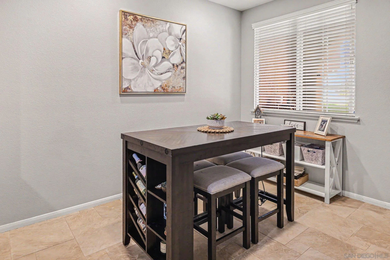
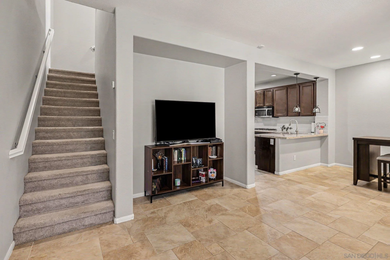
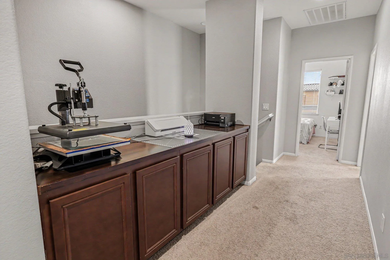
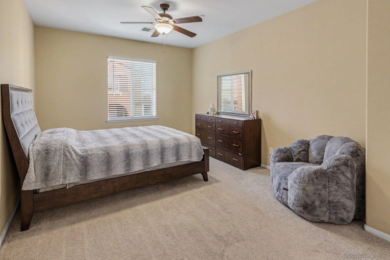
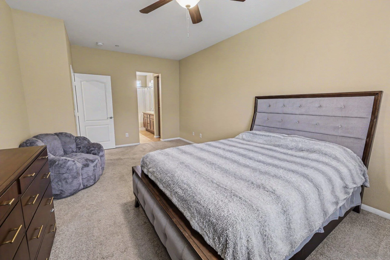
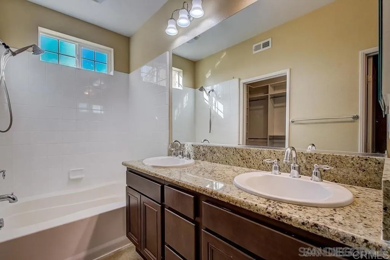
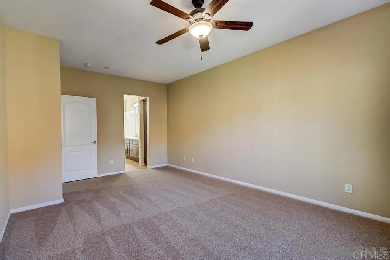
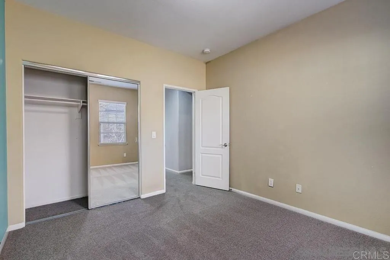
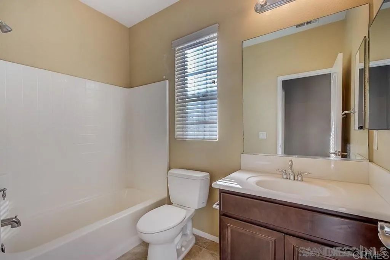
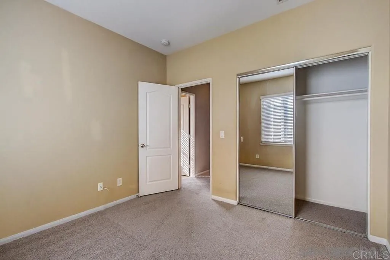
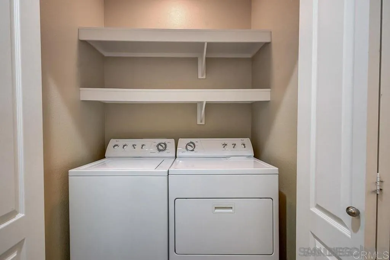
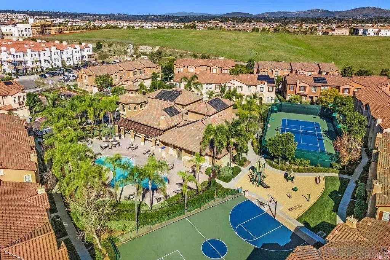
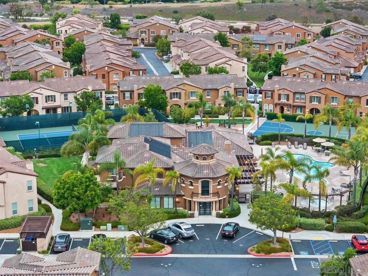
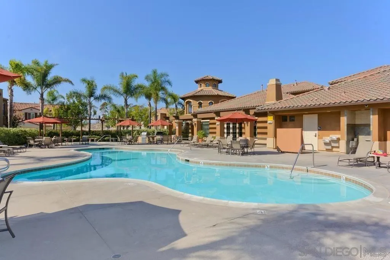
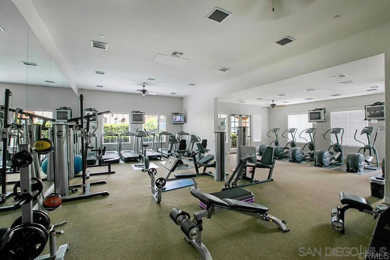
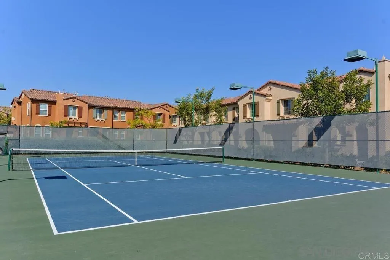
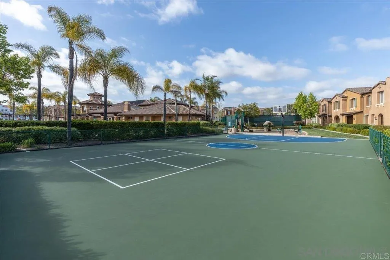
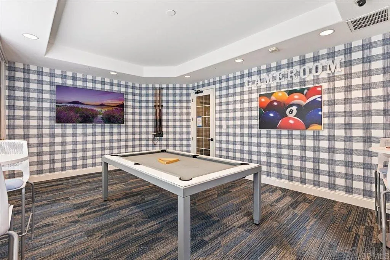
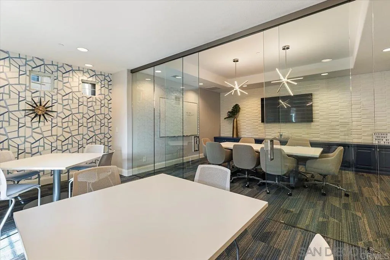
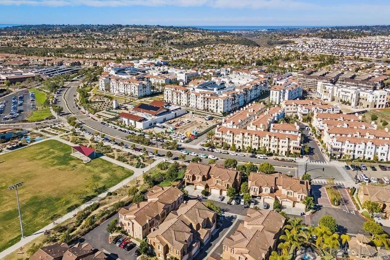
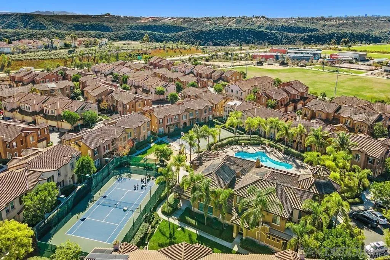
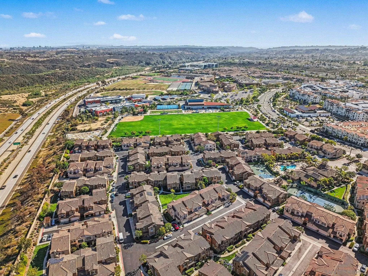
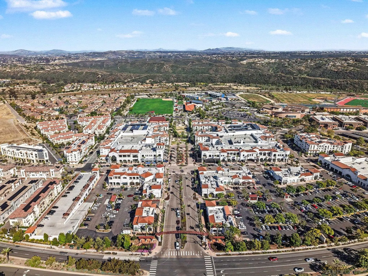
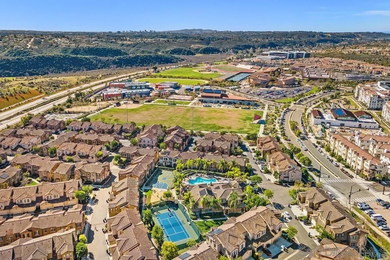
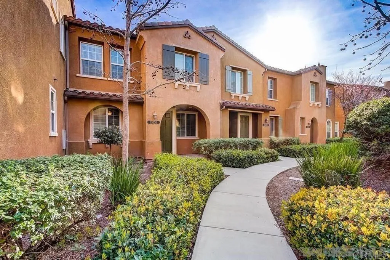
Welcome to Airoso at Pacific Highlands Ranch, one of Carmel Valley’s most sought-after townhome communities. Inside, the home offers three thoughtfully designed bedrooms on the second level, including a spacious primary suite with a large en-suite bath and walk-in closet. The open-concept main level seamlessly connects the living, dining, and kitchen spaces, creating an inviting environment for everyday living and entertaining. Custom lighting, upgraded tile, and refined stone finishes add a sense of understated elegance throughout. Beyond the front door, Airoso delivers a truly resort-inspired lifestyle. Expansive green spaces and an exceptional amenity collection include lighted tennis courts, a resort-style pool and spa, men’s and women’s locker facilities with wet and dry saunas, a fully equipped fitness center, sport court, children’s play area, grand clubhouse, and private guest suite for visiting friends and family. The location is equally impressive. Enjoy a walkable lifestyle just moments from The Village at Pacific Highlands Ranch, with its vibrant collection of shopping, dining, cafés, and everyday conveniences. Residents also enjoy immediate access to the Pacific Highlands Ranch Recreation Center, top-rated schools including Canyon Crest Academy and Pacific Trails Middle School, nearby trails and parks, convenient access to SR-56, and some of San Diego’s most beautiful beaches at Torrey Pines and Del Mar. Together, the home, community, and location create an exceptional Carmel Valley lifestyle opportunity.
- Swimming Pool:
- Below Ground, Heated, Community/Common
- Heating System:
- Forced Air Unit
- Cooling System:
- Central Forced Air
- Fence:
- N/K
- Fireplace:
- N/K
- Patio:
- Slab, Patio
- Parking:
- Attached
- Flooring:
- Tile, Carpet
- Laundry Features:
- Gas
- Sewer:
- Sewer Connected
- Utilities:
- Sewer Connected, Electricity Connected, Water Connected, Natural Gas Connected, Cable Connected
- Appliances:
- Dishwasher, Disposal, Microwave, Refrigerator, Washer, Dryer, Gas Range, Garage Door Opener, Range/Stove Hood, Built In Range
- Country:
- US
- State:
- CA
- County:
- SD
- City:
- San Diego
- Community:
- CARMEL VALLEY
- Zipcode:
- 92130
- Street:
- Jicama Terrace
- Street Number:
- 13050
- Longitude:
- W118° 48' 58.3''
- Latitude:
- N32° 57' 43.3''
- Directions:
- Village Center Loop to Airoso Community. At front entrance, turn left at Clubhouse following Carita Cove to Mystra. Turn Right on Mystra. NOTE: Addresses correspond to the street behind the garage since front door faces greenbelt.
- Mls Area Major:
- Coastal North
- Office Name:
- Compass
- Agent Name:
- Adam Roark
- Association Amenities:
- Club House, Gym/Ex Room, Meeting Room, Outdoor Cooking Area, Playground, Spa, Sport Court, Pool
- Building Size:
- 1478
- Community Features:
- BBQ, Pool, Spa/Hot Tub, Biking/Hiking Trails, Playground, Sauna, Clubhouse/Rec Room, Exercise Room, Tennis Courts
- Construction Materials:
- Stucco
- Entry Level:
- 1
- Garage:
- 2
- Levels:
- 2 Story
- Number Of Units Total:
- 6
- On Market Date:
- 2026-06-19
- Stories:
- 2
- Stories Total:
- 2
- Virtual Tour:
- https://www.propertypanorama.com/instaview/snd/260014935
- Water Source:
- Meter on Property
- Association Fee:
- 410
- Association Fee Frequency:
- Monthly
- Association Fee Includes:
- Common Area Maintenance, Roof Maintenance, Pest Control, Exterior Bldg Maintenance, Exterior (Landscaping), Trash Pickup
- Co List Agent Full Name:
- Ryan Haggerty
- Co List Agent Mls Id:
- 678688
- Co List Office Mls Id:
- 8517
- Co List Office Name:
- Compass
- List Agent Mls Id:
- 654908
- List Office Mls Id:
- 8517
- Listing Term:
- Cash, Conventional, FHA, VA
- Mls Status:
- ACTIVE
- Modification Timestamp:
- 2026-07-12T00:31:53Z
- Originating System Name:
- SDMLS
- Special Listing Conditions:
- N/K
Residential For Sale 3 Bedrooms 13050 Jicama Terrace, San Diego, CA 92130 - Scottway - San Diego Real Estate
13050 Jicama Terrace, San Diego, CA 92130
- Property Type :
- Residential
- Listing Type :
- For Sale
- Listing ID :
- 260014935
- Price :
- $1,290,000
- View :
- Greenbelt
- Bedrooms :
- 3
- Bathrooms :
- 3
- Half Bathrooms :
- 1
- Square Footage :
- 1,478
- Year Built :
- 2006
- Status :
- Active
- Full Bathrooms :
- 2
- Property Sub Type :
- Townhome
- Roof:
- Tile/Clay

