

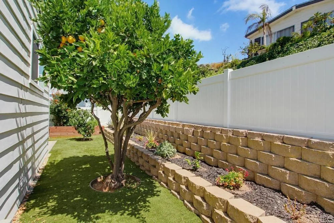
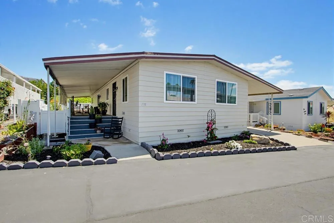
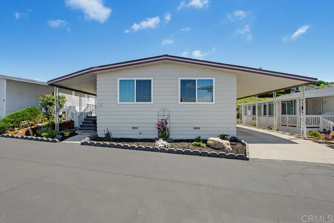
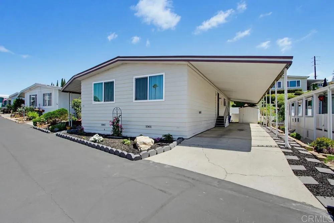
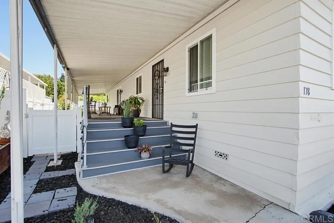
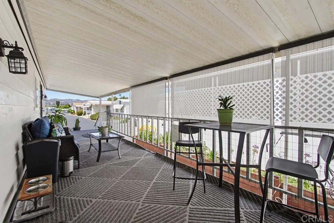
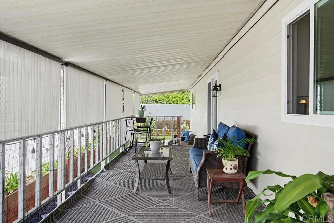
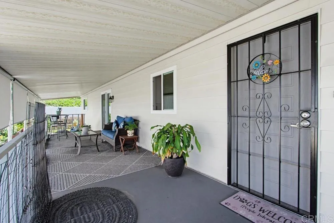
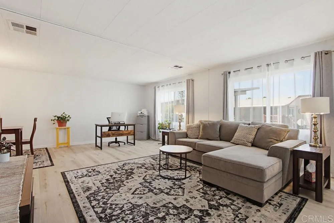
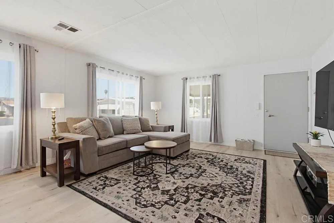
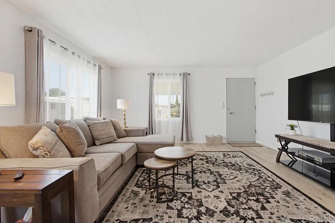
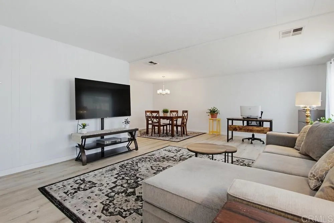
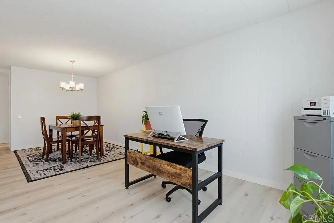
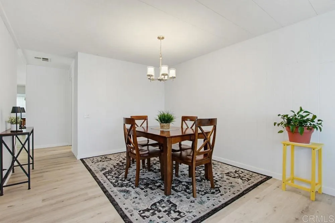
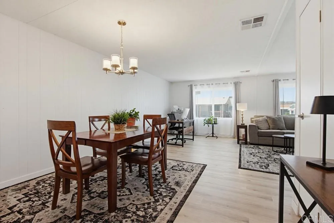
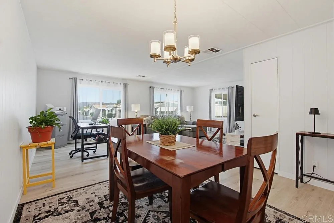
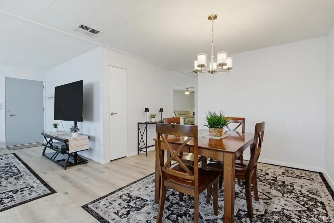
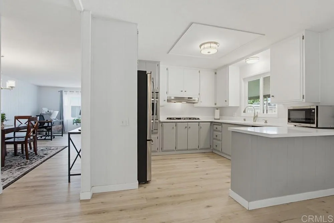
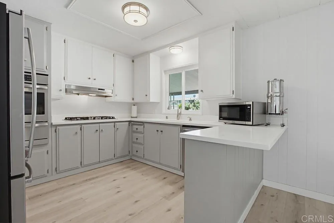
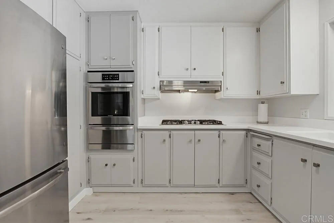
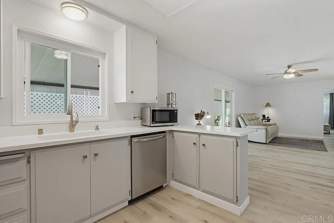
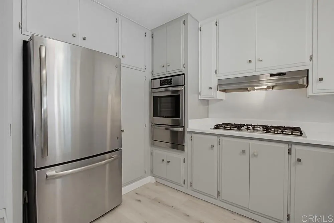
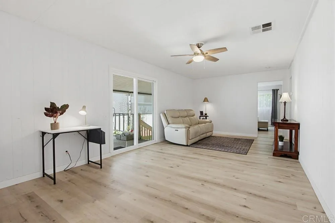
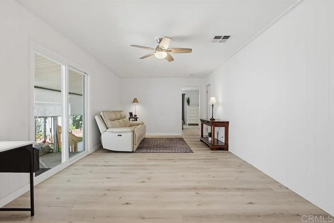
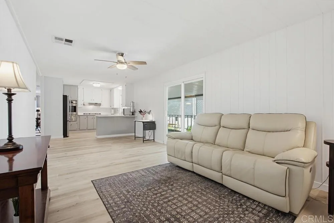
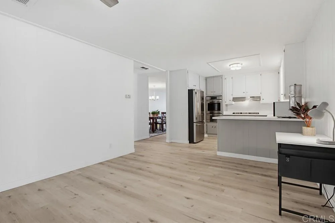
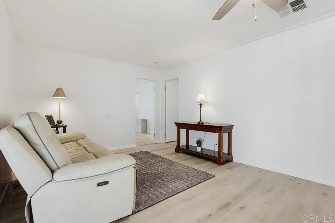
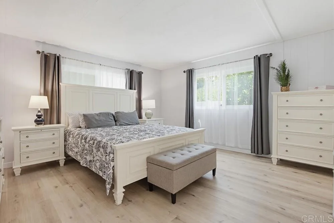
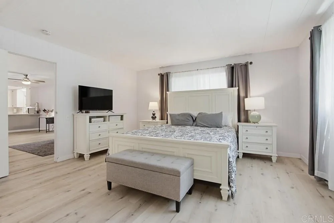
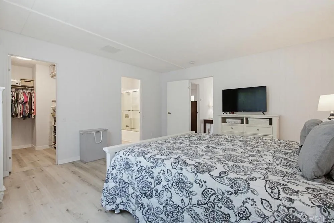
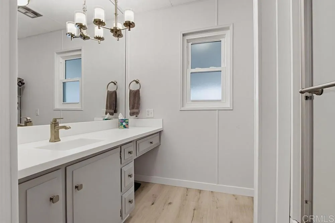
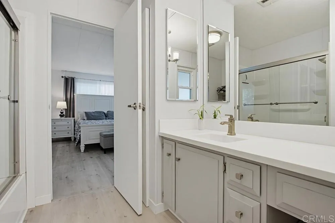
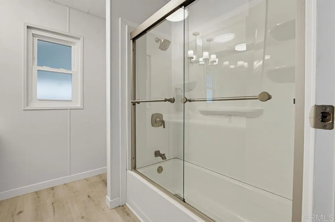
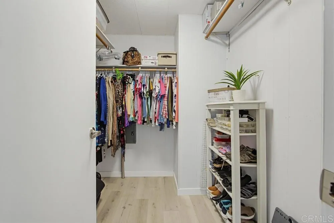
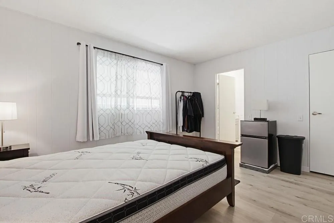
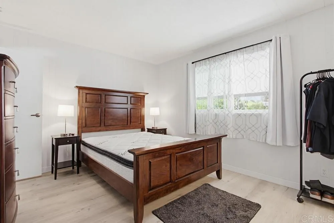
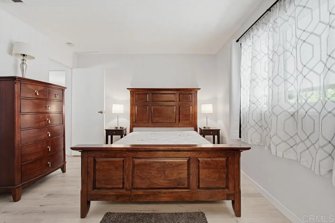
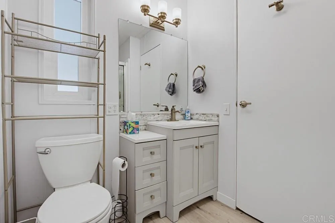
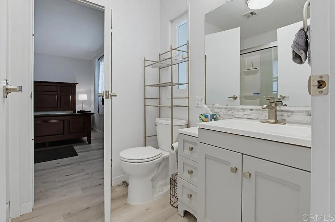
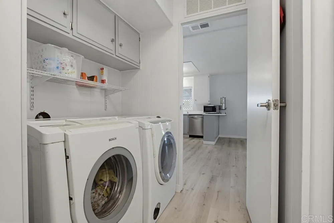
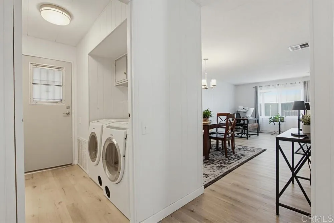
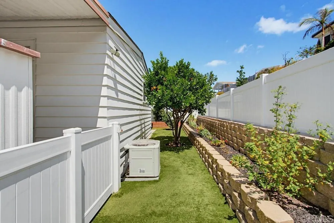
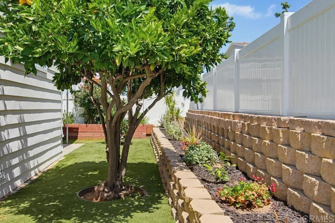
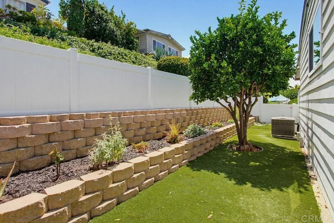
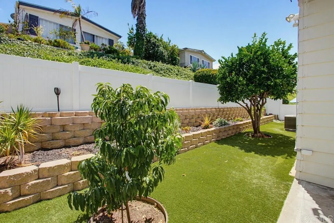
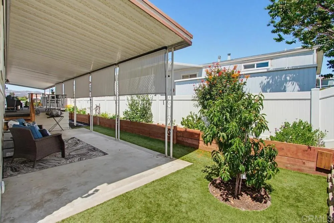
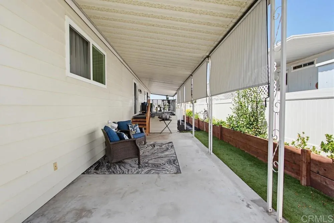
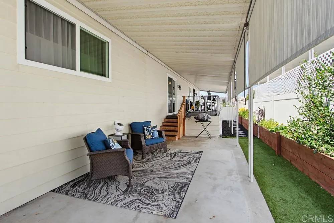
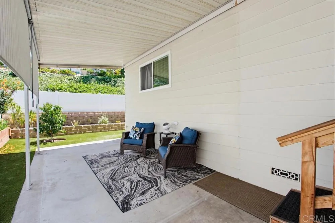
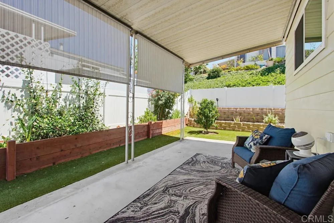
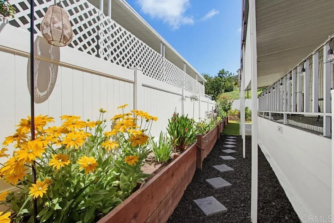
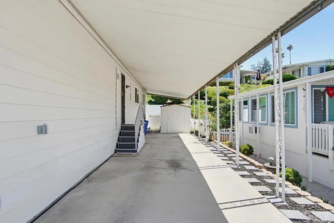
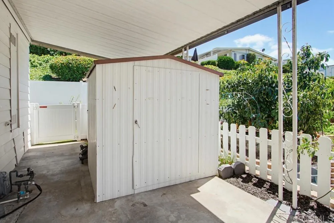
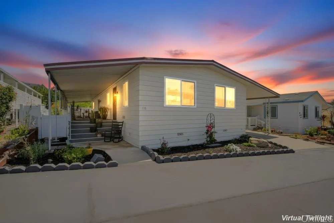
You OWN the LAND! Beautifully renovated 1, 536 sf home with high ceilings, newer roof, vinyl dual pane windows & slider door, solid surface counter tops, stainless refrigerator, oven, dishwasher, waterproof laminate flooring, upgraded bathrooms with glass shower enclosures, toilets & fixtures. Turnkey & move-in ready, all appliances convey. Big walk-in closets & 2 sheds for storage. Freshly refurbished landscaping with raised planter beds, fully fenced yard with turf, a peach tree & an orange tree. Large breezy porch with lovely mountain views. 2 pets allowed, you may walk them on leash in the community, and there is a spectacular fully fenced dog park with large trees for your pets to exercise & socialize. $205 per mo HOA includes trash & water! Casitas Del Sol is a 55+ community that is close to shopping, dining, Costco, Palomar Hospital, Kaiser Hospital, & Jacks Pond Park & Nature Center. They have an amazing clubhouse with dance floor, stage with sound system, commercial style kitchen, dining hall, shuffleboard courts, 3 billiard tables, workout equipment, ping pong, lending library, movie room with flat screen TV, computer access, card room, game tables, reading area with fireplace, friendly neighbors, frequent on-site dinners with fun entertainment, pot lucks, BBQ’s, luncheons, year round heated pool, indoor spa, his & hers saunas, attractive landscaping, RV parking & a guest house that can be rented for family & friends at only $35 per night. Recently installed solar arrays will help keep HOA costs among the lowest in the County. This home is close to guest parking, a
- Swimming Pool:
- Heated, Community/Common
- Heating System:
- Forced Air Unit
- Cooling System:
- Central Forced Air
- Fireplace:
- N/K
- Patio:
- Covered, Deck
- Architectural Style:
- Contemporary
- Flooring:
- Laminate
- Interior Features:
- Pantry
- Laundry Features:
- Gas & Electric Dryer HU
- Utilities:
- Cable Available, Electricity Connected
- Appliances:
- Dishwasher, Disposal, Microwave, Refrigerator, Washer, Dryer, Gas Cooking
- Country:
- US
- State:
- CA
- County:
- SD
- City:
- San Marcos
- Zipcode:
- 92078
- Street:
- Barham Drive
- Street Number:
- 1219
- Longitude:
- W118° 52' 6.8''
- Latitude:
- N33° 7' 57''
- Directions:
- Enter the community and proceed straight ahead to the T, turn left, unit #178 will be on your right side. Guest parking is across the street.
- Street Dir Prefix:
- E
- Unit Number:
- 178
- Zoning:
- Residentia
- Elementary School District:
- San Marcos Unified School Distri
- High School District:
- San Marcos Unified School Distri
- Middle Or Junior School District:
- San Marcos Unified School Distri
- Office Name:
- LPT Realty
- Agent Name:
- Abra Rider
- Accessibility Features:
- No Interior Steps, 2+ Access Exits, Disability Features, 36 Inch+ Wide Halls, Doors - Swing In, Grab Bars In Bathroom(s)
- Association Amenities:
- Banquet Facilities, Billiard Room, Card Room, Common RV Parking, Gym/Ex Room, Meeting Room, Outdoor Cooking Area, Pet Rules, Picnic Area, Barbecue, Pool
- Building Size:
- 1536
- Entry Level:
- 1
- Levels:
- 1 Story
- On Market Date:
- 2026-06-19
- Stories:
- 1
- Stories Total:
- 1
- Virtual Tour:
- https://ranchophotos.com/mls/1219-e-barham-dr-spc-178/
- Association Fee:
- 205
- Association Fee Frequency:
- Monthly
- Association Fee Includes:
- Water, Trash Pickup
- Co List Office Mls Id:
- CR-DC6031
- Co List Office Name:
- NON LISTED OFFICE
- List Agent Mls Id:
- CRP-103555
- List Office Mls Id:
- CRP-16815
- Listing Term:
- Cash, Conventional
- Mls Status:
- ACTIVE
- Modification Timestamp:
- 2026-06-20T02:45:45Z
- Originating System Name:
- CRP
- Special Listing Conditions:
- Standard
Residential For Sale 2 Bedrooms 1219 E Barham Drive Unit 178, San Marcos, CA 92078 - Scottway - San Diego Real Estate
1219 E Barham Drive Unit 178, San Marcos, CA 92078
- Property Type :
- Residential
- Listing Type :
- For Sale
- Listing ID :
- NDP2605941
- Price :
- $389,000
- View :
- Mountains/Hills
- Bedrooms :
- 2
- Bathrooms :
- 2
- Square Footage :
- 1,536
- Year Built :
- 1973
- Status :
- Active
- Full Bathrooms :
- 2
- Property Sub Type :
- Manufactured Home
- Roof:
- Composition

