

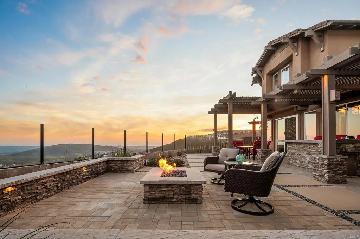
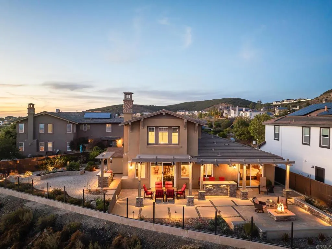
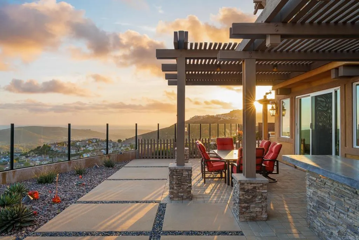
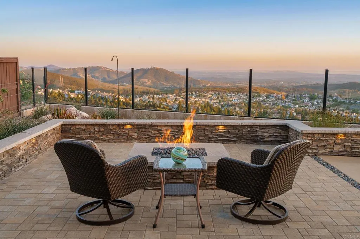
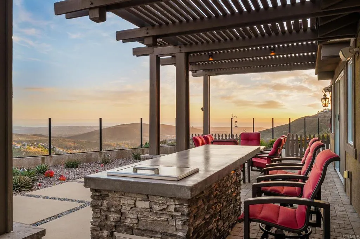
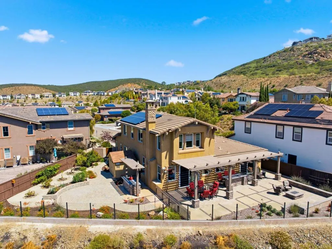
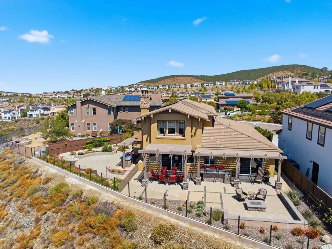
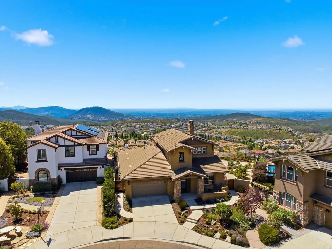
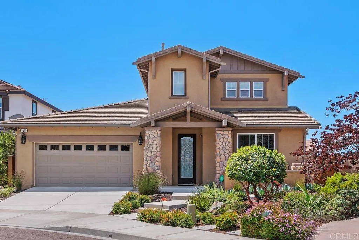
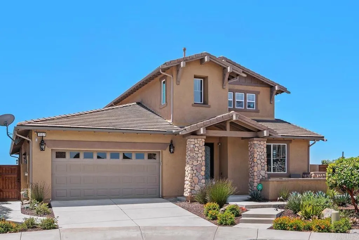
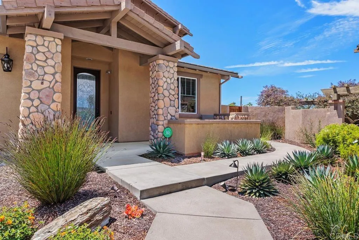
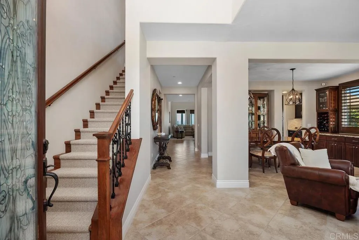
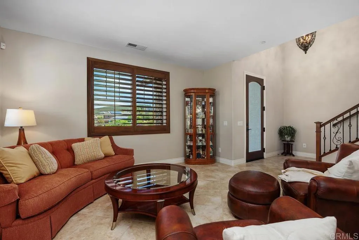
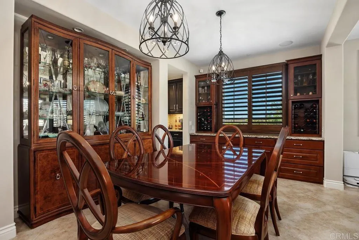
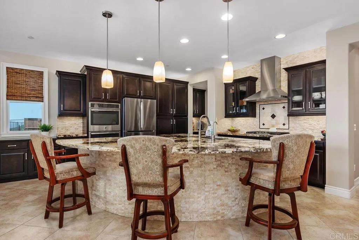
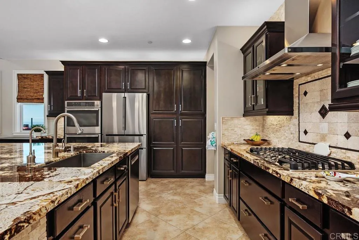
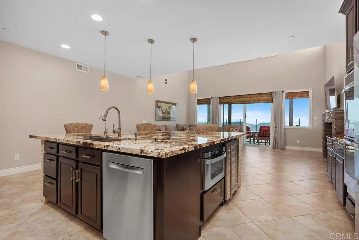
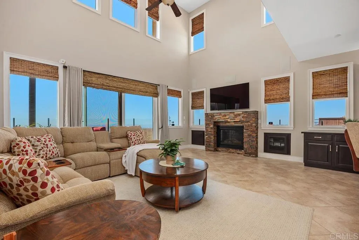
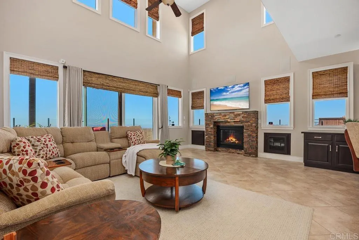
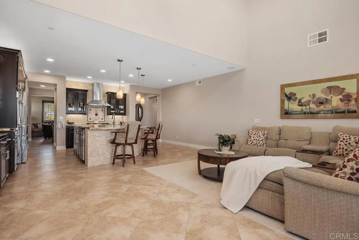
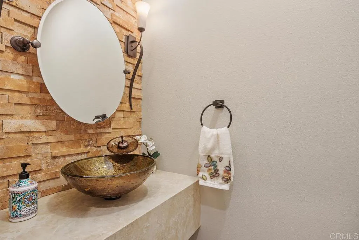
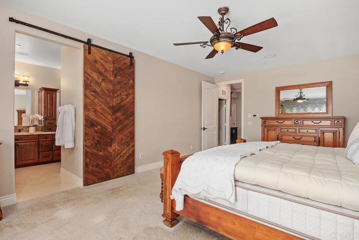
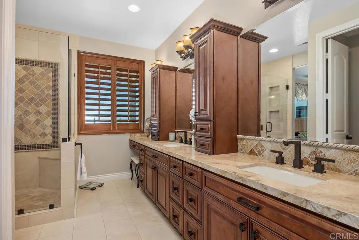
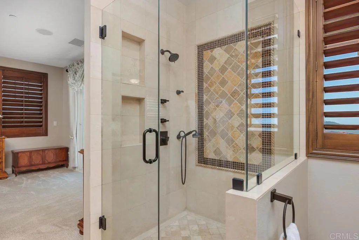
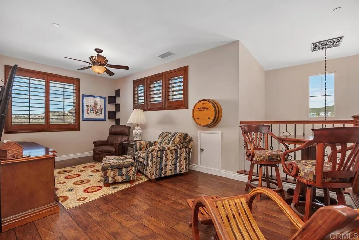
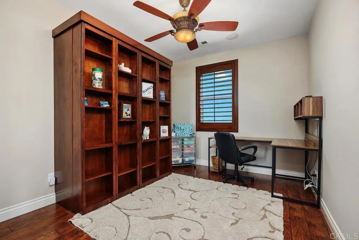
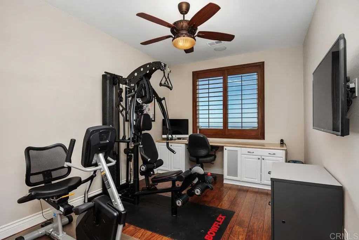
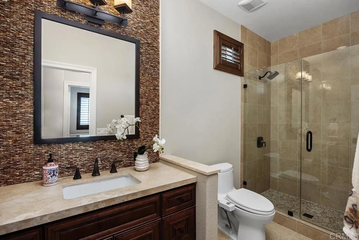
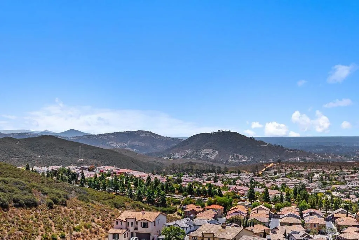
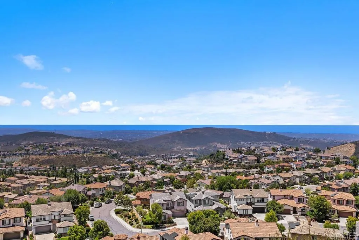
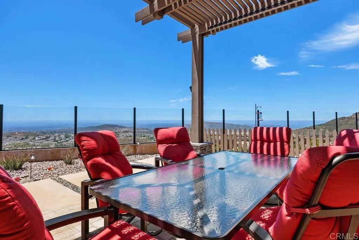
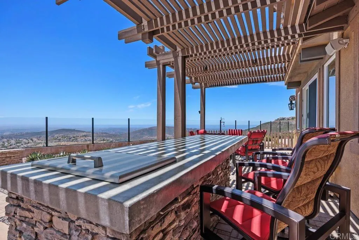
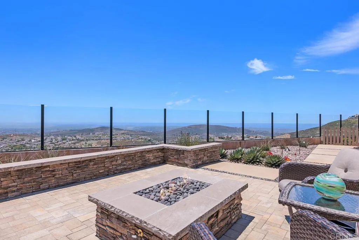
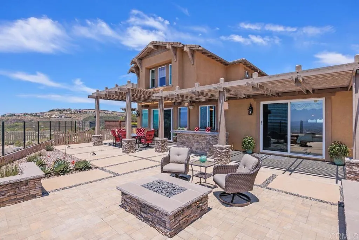
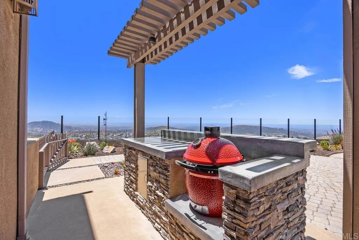
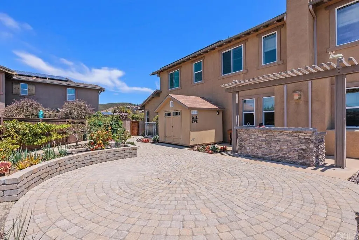
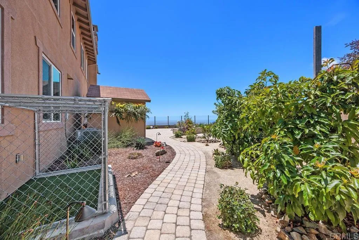
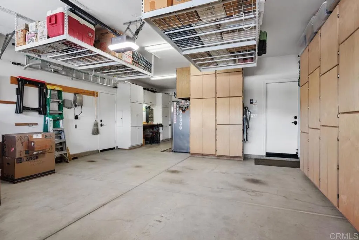
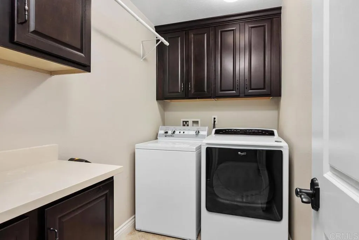
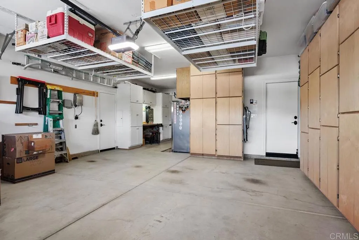
Gorgeous home with panoramic ocean and south-facing views on a rare premium cul-de-sac lot in San Elijo Hills! One of three special “lottery” lots in the Altaire community! Perched on a private, elevated setting, this immaculate 3-bedroom + loft residence offers an exceptional blend of luxury, comfort, and thoughtfully designed indoor-outdoor living. The highly upgraded interior showcases elevated finishes and functional design throughout. The main level features a desirable downstairs primary suite (lives like a single story!) with sliding glass doors opening seamlessly to the backyard, creating a true indoor-outdoor retreat and an additional powder room with a barn door. The primary bathroom is beautiful with double vanities, a large walk-in closet, and a shower. The chef’s kitchen is both stylish and functional, complete with an oversized granite slab island, pendant lighting, abundant built-in cabinetry, Bosch refrigerator and dishwasher, wine fridge, double oven, hood and range, and ample storage-ideal for everyday living and entertaining, and it’s open to the spacious family room with vaulted ceilings, anchored by a beautiful stone fireplace. The backyard is a true standout, designed to maximize the home’s breathtaking ocean views. A sleek glass view fence enhances unobstructed views, while thoughtful outdoor lighting enhances the ambiance for evening entertaining. Enjoy a hardscape, low-maintenance yard featuring a built-in view island, fire pit, extended pergola, and a dedicated garden area with a large storage shed – a gardener’s dream. Upstairs offers two spacious
- Swimming Pool:
- N/K
- Heating System:
- Forced Air Unit, Passive Solar
- Cooling System:
- Central Forced Air
- Fireplace:
- FP in Family Room
- Patio:
- Patio
- Flooring:
- Other/Remarks
- Interior Features:
- Bar
- Laundry Features:
- Gas, Washer Hookup
- Appliances:
- Dishwasher, Disposal, Microwave, Refrigerator, Gas Cooking, Double Oven, Built-In, Solar Panels
- Country:
- US
- State:
- CA
- County:
- SD
- City:
- San Marcos
- Zipcode:
- 92078
- Street:
- Vega Way
- Street Number:
- 1117
- Longitude:
- W118° 48' 57''
- Latitude:
- N33° 6' 22.2''
- Directions:
- turn left on Wild Canyon off San Elijo Road. Turn right on Tucana and left on Vega. At end of cul-de-sac.
- Zoning:
- R-1:SINGLE
- Elementary School District:
- San Marcos Unified School Distri
- High School District:
- San Marcos Unified School Distri
- Middle Or Junior School District:
- San Marcos Unified School Distri
- Office Name:
- Compass
- Agent Name:
- Stephanie Cowan
- Association Amenities:
- Biking Trails, Hiking Trails, Picnic Area
- Building Size:
- 2680
- Entry Level:
- 1
- Garage:
- 3
- Levels:
- 2 Story
- On Market Date:
- 2026-06-23
- Stories:
- 2
- Stories Total:
- 2
- Virtual Tour:
- https://kdkc.dankirksey.com/sites/exoambxq/unbranded
- Association Fee:
- 93
- Association Fee Frequency:
- Monthly
- Co List Office Mls Id:
- CR-DC6031
- Co List Office Name:
- NON LISTED OFFICE
- List Agent Mls Id:
- CRP-119450
- List Office Mls Id:
- CRP-16119
- Listing Term:
- Cash, Conventional, FHA, VA
- Mls Status:
- ACTIVE
- Modification Timestamp:
- 2026-06-25T23:47:19Z
- Originating System Name:
- CRP
- Special Listing Conditions:
- Standard
Residential For Sale 3 Bedrooms 1117 Vega Way, San Marcos, CA 92078 - Scottway - San Diego Real Estate
1117 Vega Way, San Marcos, CA 92078
- Property Type :
- Residential
- Listing Type :
- For Sale
- Listing ID :
- NDP2605893
- Price :
- $1,819,900
- View :
- Mountains/Hills, Ocean, Panoramic
- Bedrooms :
- 3
- Bathrooms :
- 3
- Half Bathrooms :
- 1
- Square Footage :
- 2,680
- Year Built :
- 2013
- Status :
- Active
- Full Bathrooms :
- 2
- Property Sub Type :
- Detached
- Roof:
- Tile/Clay

