

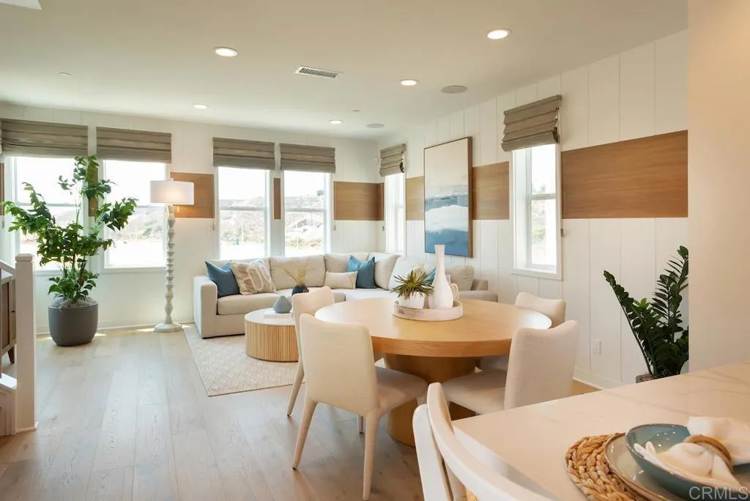
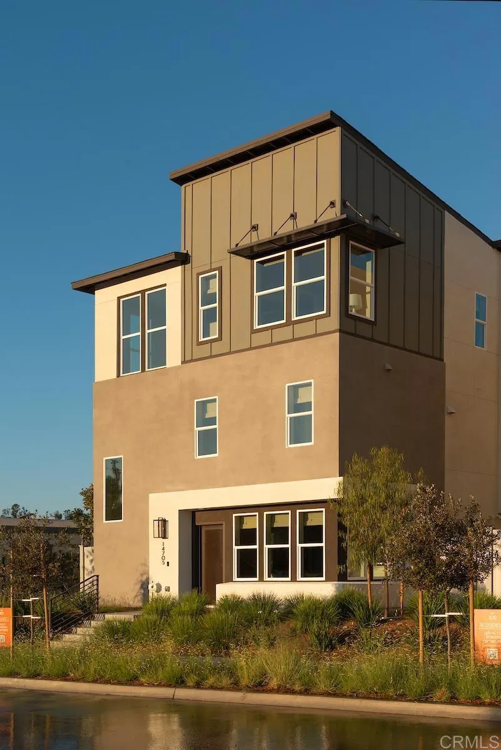
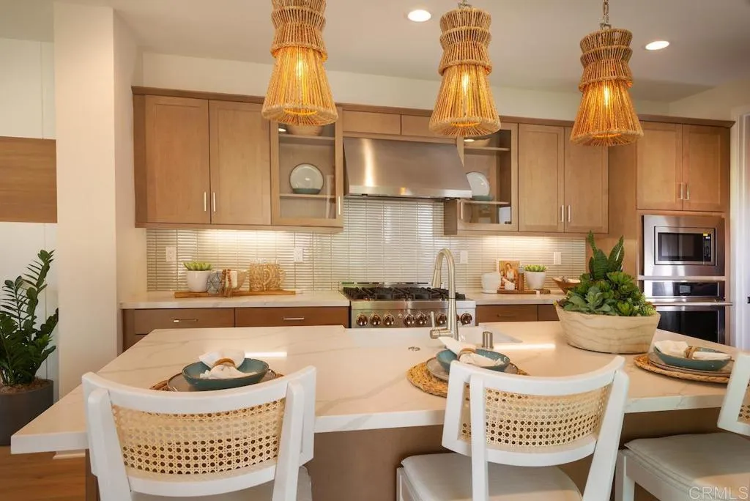
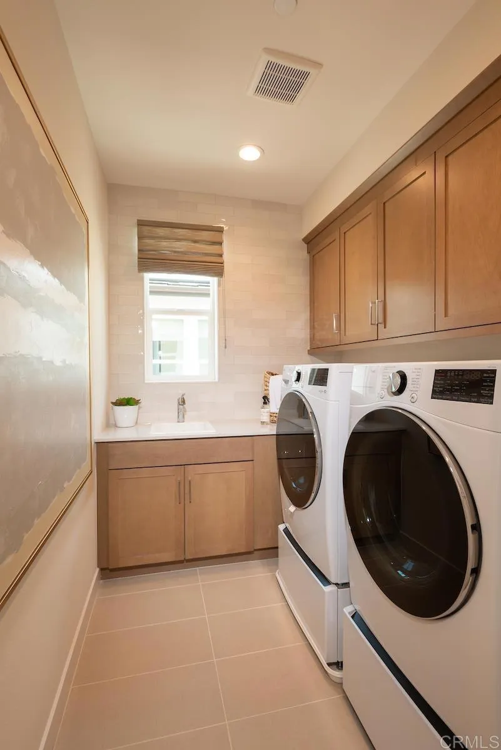
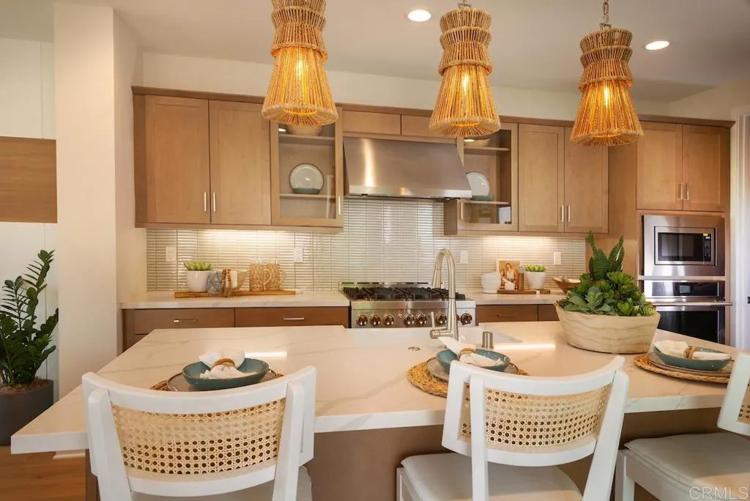
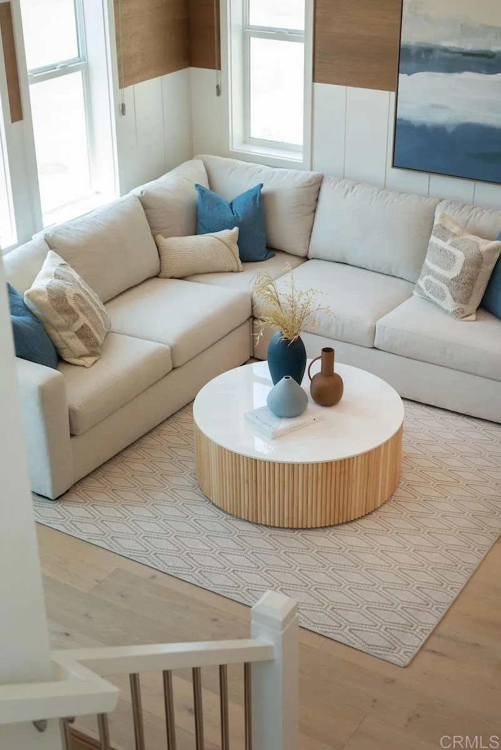
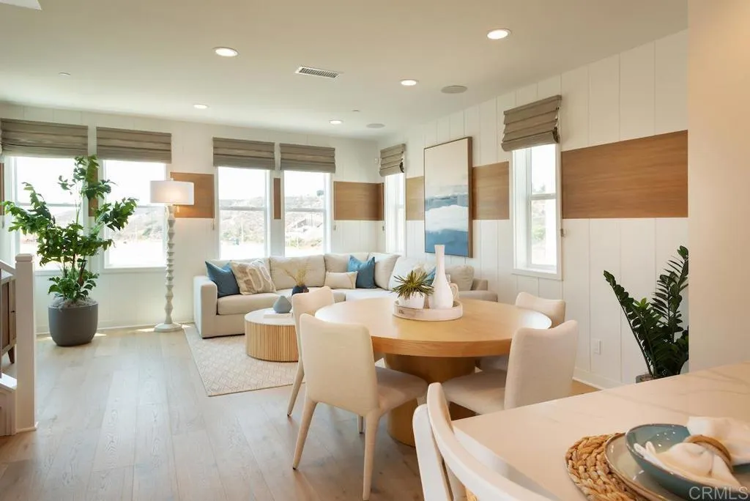
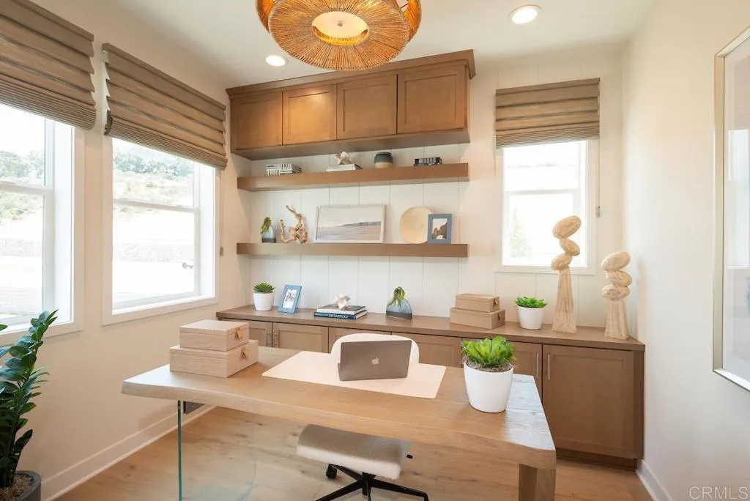
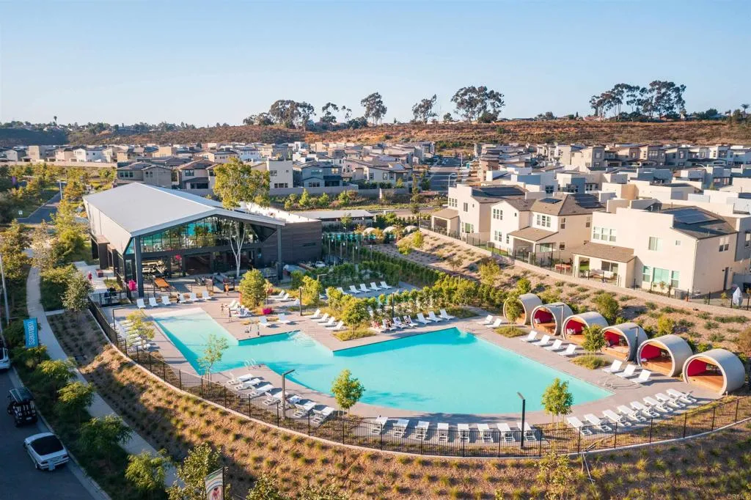
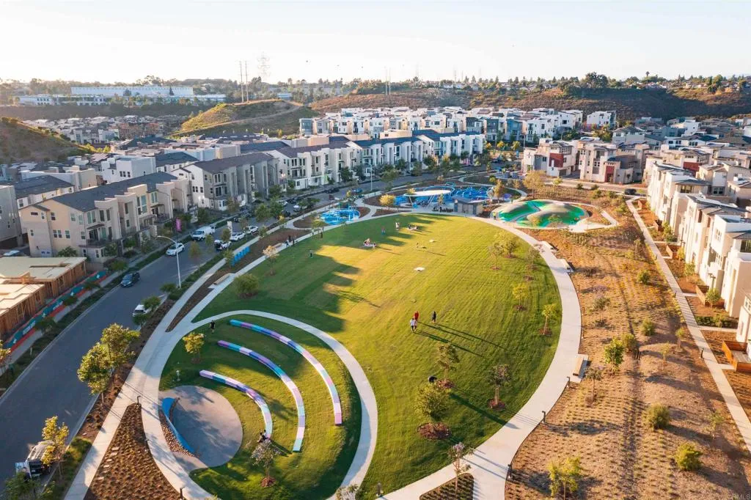
Beautifully upgraded model-home Residence 2, complete with coastal inspired furnishings and custom designer finishes throughout featuring 3 bedrooms plus office, 3.5 baths! Flexible floor plan includes a downstairs bedroom and bath, and a sunny south facing outdoor living space fully landscaped with fire feature. The second floor has a dedicated office space with built-ins and a barn door for added privacy. The spacious and open-concept living area includes a designer kitchen, oversized island with gorgeous quartz countertops, maple shaker style cabinetry in smoke with glass uppers in select locations, Jennair 36 pro-range gas, and all appliances included. Custom board and batten accent walls add warmth and character to the living room. Enjoy indoor-outdoor living all year round from the private second-level patio off the kitchen.The third level offers a private retreat with two spacious en-suite bedrooms, including a luxurious primary suite highlighted by a custom board and batten feature wall, large walk-in closet and a spa-inspired bath. The stunning primary bathroom showcases dramatic quartz surrounds extending to the ceiling and an oversized walk-in shower, creating a sophisticated designer aesthetic. A generously sized laundry room with abundant cabinetry, countertop workspace and utility sink adds everyday convenience. Additional features include custom window coverings throughout, custom light fixtures, solar system with Enphase 5kWH battery included. This home is stylish, functional and completely move-in ready! Residents of 3 Roots receive membership to the state-
- Swimming Pool:
- Heated, Community/Common
- Cooling System:
- Central Forced Air, Zoned Area(s)
- Fireplace:
- N/K
- Laundry Features:
- Gas & Electric Dryer HU
- Sewer:
- Public Sewer
- Appliances:
- Washer, Dryer
- Country:
- US
- State:
- CA
- County:
- SD
- City:
- San Diego
- Zipcode:
- 92126
- Street:
- Sierra Way
- Street Number:
- 14709
- Longitude:
- W118° 50' 59.4''
- Latitude:
- N32° 53' 48.2''
- Directions:
- I-5 to Camino Mira Mesa Blvd. to Camino Santa Fe South to Naval east to Broad Lane South to Carroll Canyon Rd. east to Pikes Way.
- Zoning:
- Residentia
- Elementary School District:
- San Diego Unified School Distric
- High School District:
- San Diego Unified School Distric
- Middle Or Junior School District:
- San Diego Unified School Distric
- Office Name:
- California West Realty
- Agent Name:
- Don Fontana
- Association Amenities:
- Barbecue, Biking Trails, Fire Pit, Gym/Ex Room, Hiking Trails, Meeting Room, Picnic Area, Playground, Pool
- Building Size:
- 2029
- Entry Level:
- 1
- Garage:
- 2
- Levels:
- 3 Story
- On Market Date:
- 2026-06-23
- Stories:
- 3
- Stories Total:
- 3
- Virtual Tour:
- https://www.propertypanorama.com/instaview/crmls/NDP2501791
- Association Fee:
- 248
- Association Fee Frequency:
- Monthly
- Association Fee Includes:
- Exterior Bldg Maintenance, Exterior (Landscaping)
- Co List Office Mls Id:
- CR-DC6031
- Co List Office Name:
- NON LISTED OFFICE
- List Agent Mls Id:
- CRP-112258
- List Office Mls Id:
- CRP-14026
- Listing Term:
- Cash, Cash To New Loan, Conventional, Exchange, VA
- Mls Status:
- ACTIVE
- Modification Timestamp:
- 2026-07-14T21:14:44Z
- Originating System Name:
- CRP
- Special Listing Conditions:
- Standard
Residential For Sale 3 Bedrooms 14709 Sierra Way, San Diego, CA 92126 - Scottway - San Diego Real Estate
14709 Sierra Way, San Diego, CA 92126
- Property Type :
- Residential
- Listing Type :
- For Sale
- Listing ID :
- NDP2606028
- Price :
- $1,649,900
- View :
- Mountains/Hills
- Bedrooms :
- 3
- Bathrooms :
- 4
- Half Bathrooms :
- 1
- Square Footage :
- 2,029
- Year Built :
- 2025
- Status :
- Active
- Full Bathrooms :
- 3
- Property Sub Type :
- Detached

