

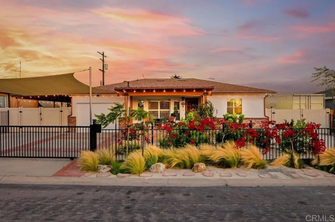
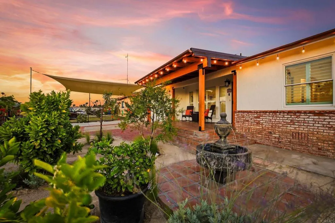
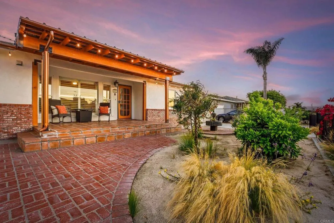
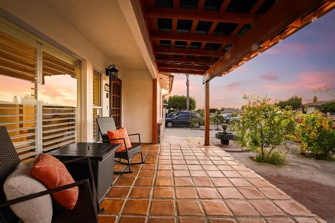
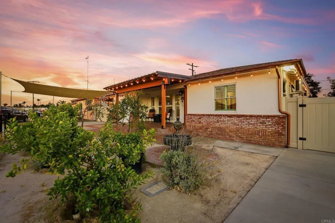
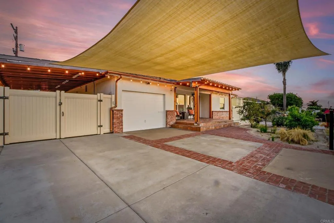
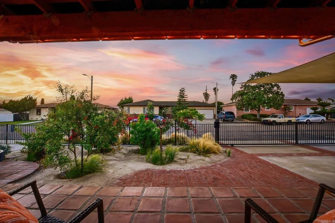
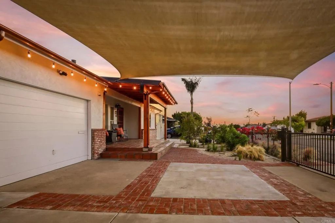
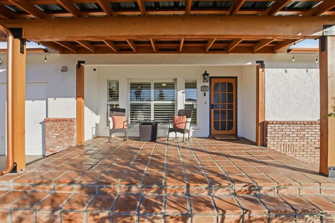
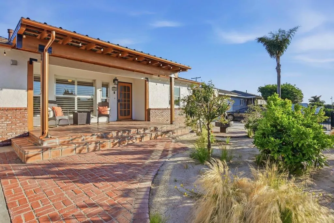
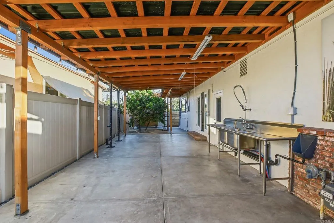
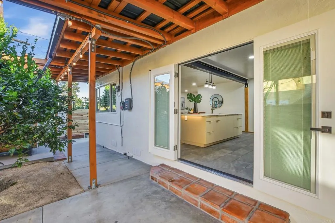
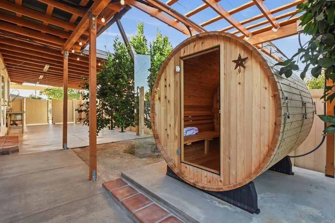
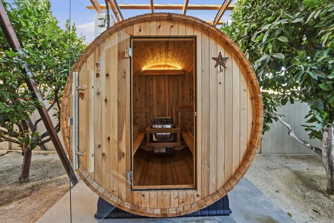
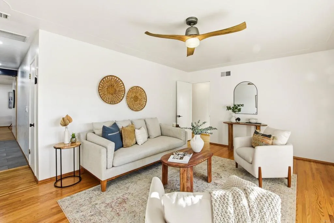
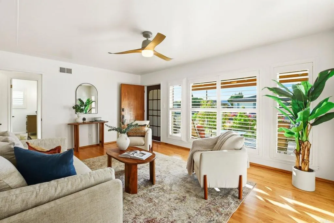
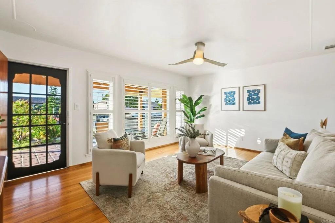
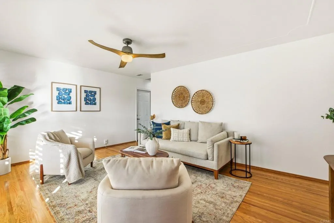
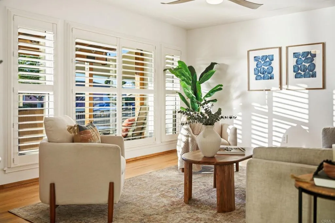
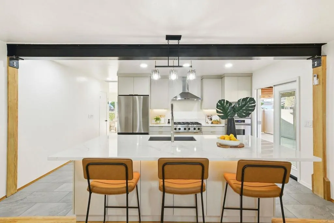
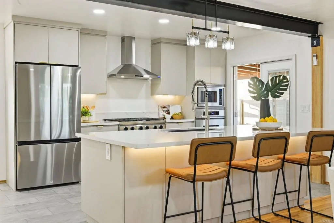
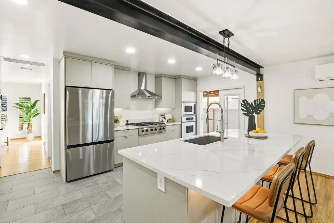
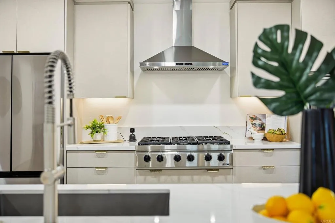
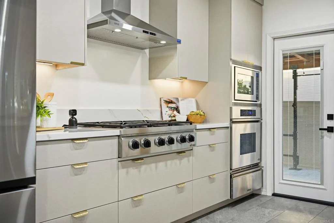
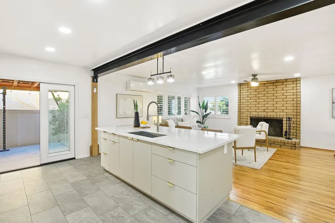
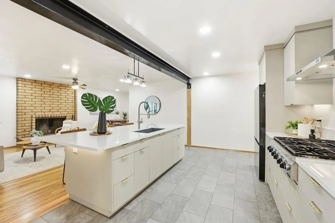
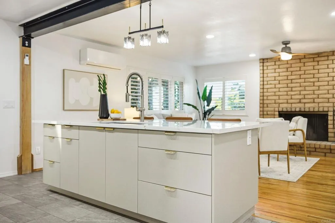
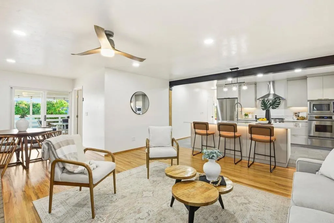
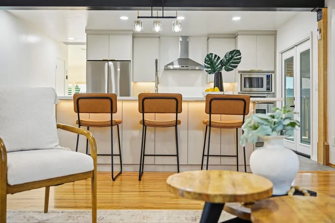
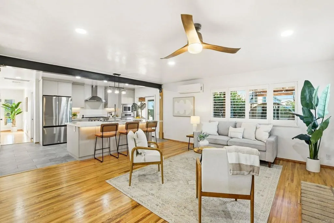
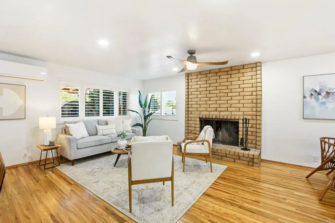
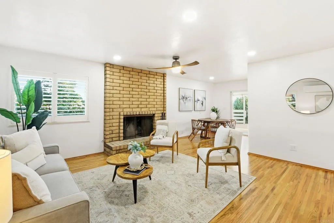
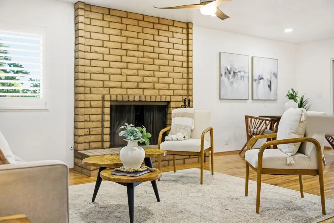
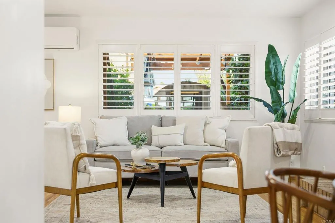
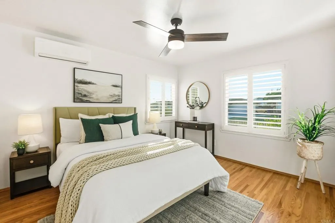
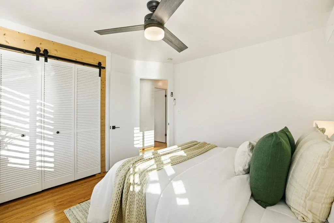
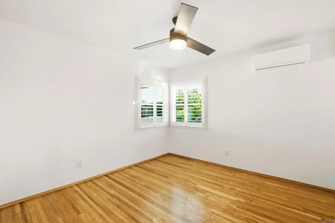
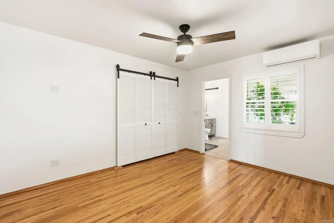
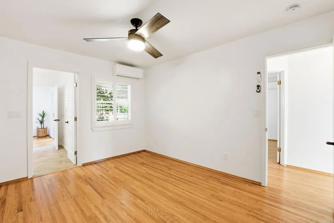
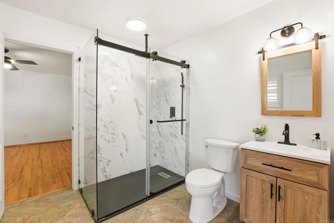
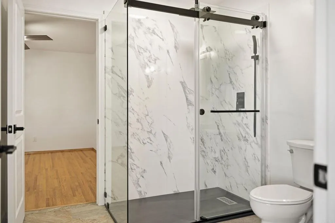
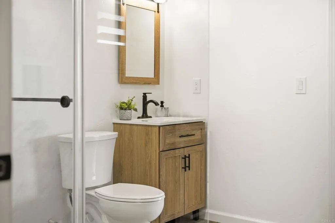
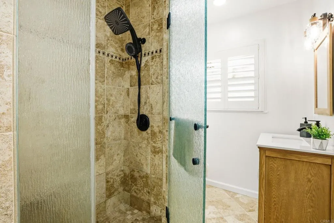
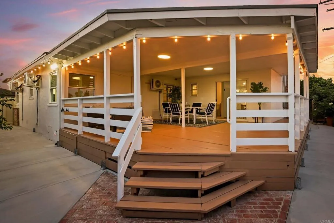
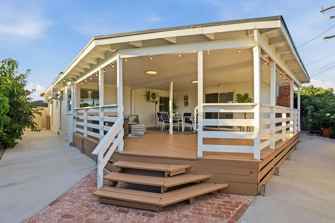
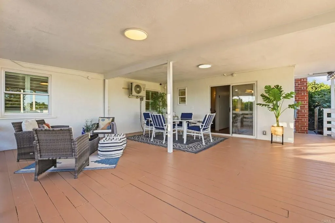
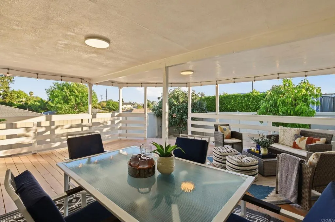
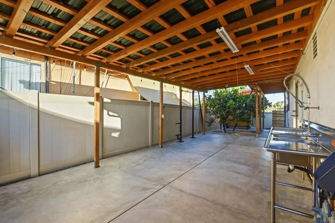
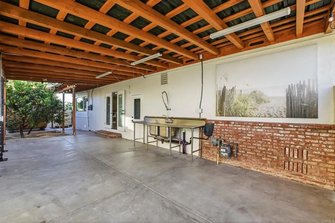
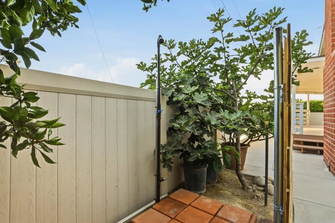
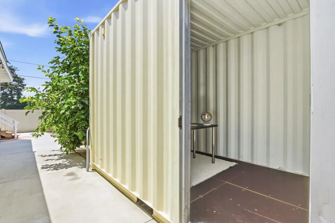
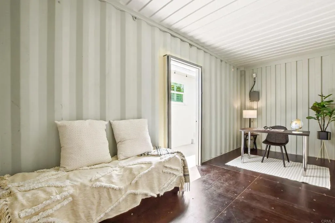
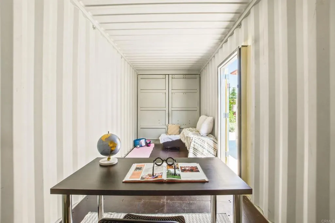
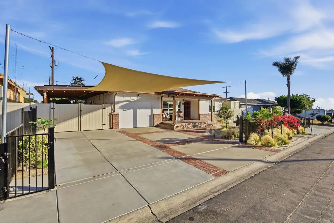
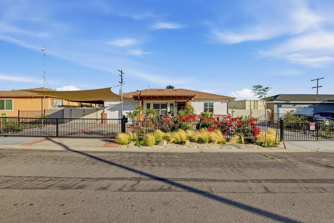
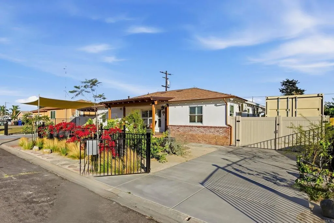
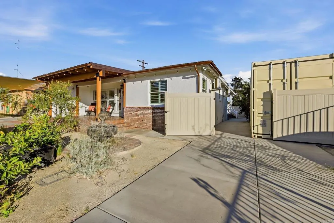
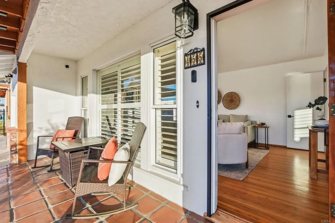
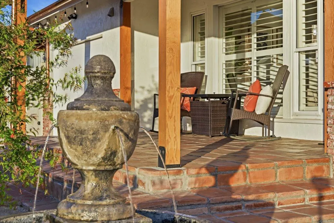

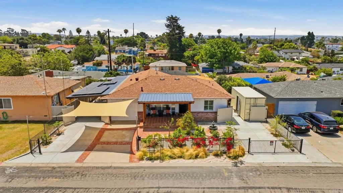
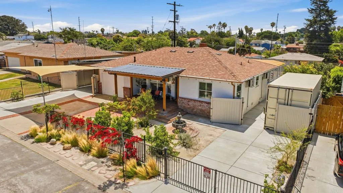
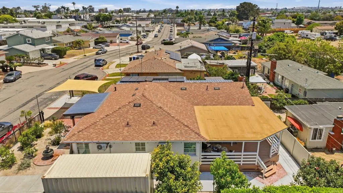
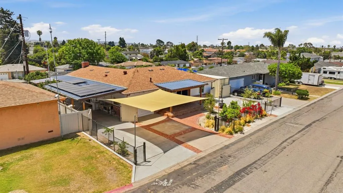
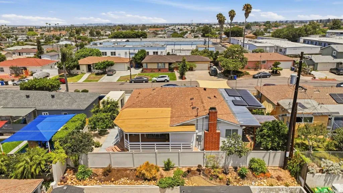
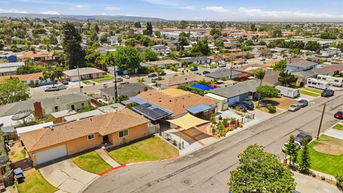
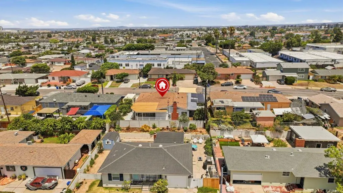
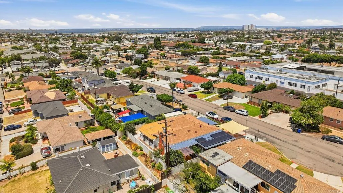
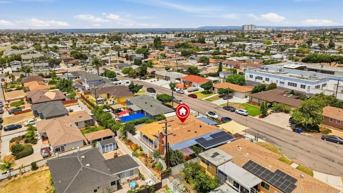
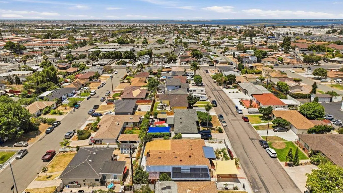
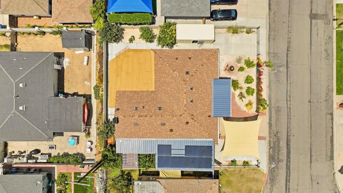
Extensively upgraded custom-built home in a prime West Chula Vista location, where thoughtful renovations, major infrastructure investments, and versatile living spaces come together to create a truly move-in ready property. The remodeled kitchen features custom Italian maple cabinetry, quartz countertops, a large center island, Dacor gas cooktop, oven, warming drawer, microwave, Samsung Bespoke refrigerator, under-cabinet lighting, Italian porcelain tile flooring, and French doors that connect directly to the outdoor living areas. Interior improvements include refinished Red Oak hardwood floors throughout, plantation shutters, custom closet organizers in every bedroom, updated lighting, new hardware, ceiling fans, and fresh Sherwin-Williams interior and exterior paint. The primary suite includes direct patio access and an updated bathroom with Italian porcelain tile, custom rain shower, and new vanity. Secondary bedrooms and bathroom have also been updated. Energy-efficient features include owned and paid-off solar, multi-zone mini-split HVAC systems, built-in dehumidification, whole-house fan, Bluetooth-controlled attic ventilation fan, and dual-pane vinyl windows. Major system upgrades include a newly installed engineered roof, upgraded 200-amp electrical panel with dual subpanels, new PEX-A water service line from the meter, centralized Viega ManaBloc plumbing system, whole-house water filtration system, water softener, fire-resistant roof vents, pest-resistant eave vents, engineered drainage improvements, and a structural steel I-beam supporting the open-concept living
- Swimming Pool:
- N/K
- Heating System:
- Fireplace, High Efficiency, Combination Heating, Humidity Control
- Cooling System:
- Central Forced Air
- Fence:
- Vinyl
- Fireplace:
- FP in Family Room
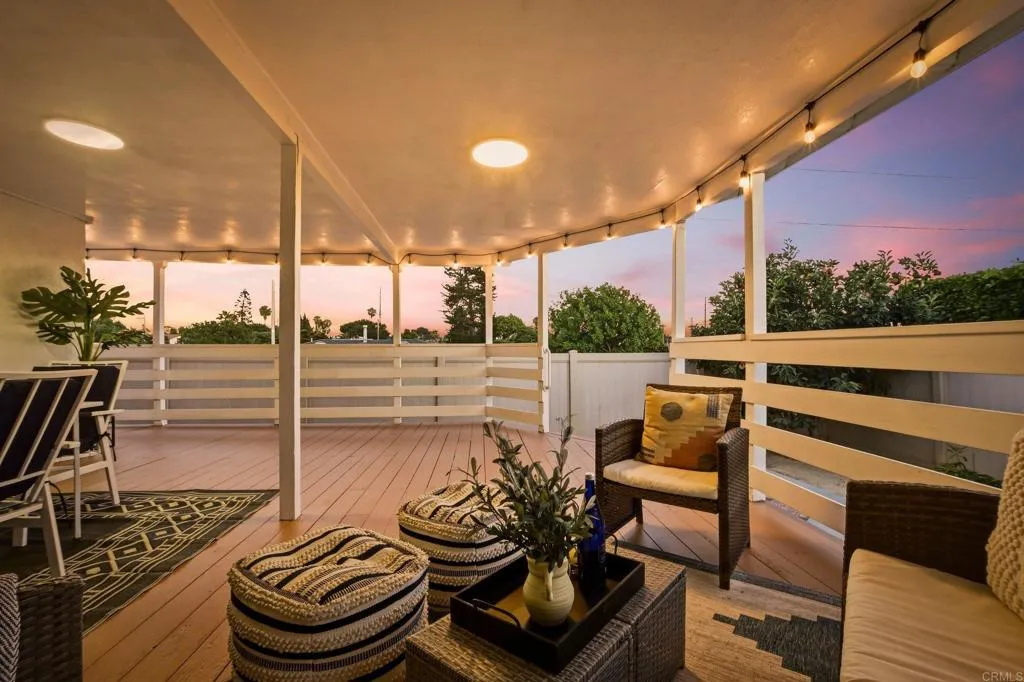
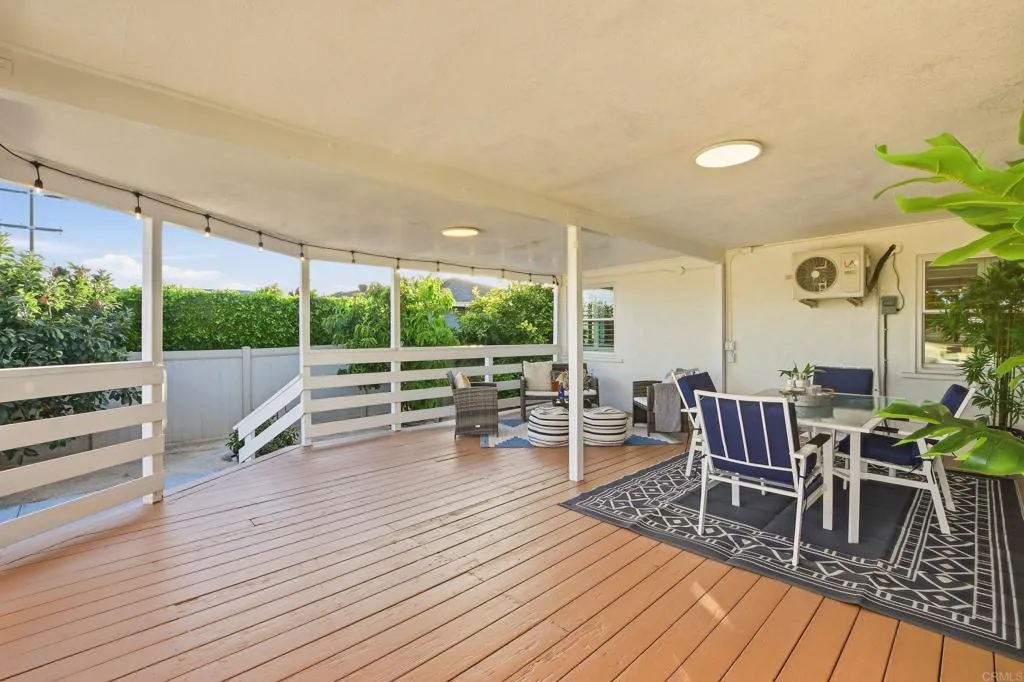
- Patio:
- Wrap Around, Wood
- Parking:
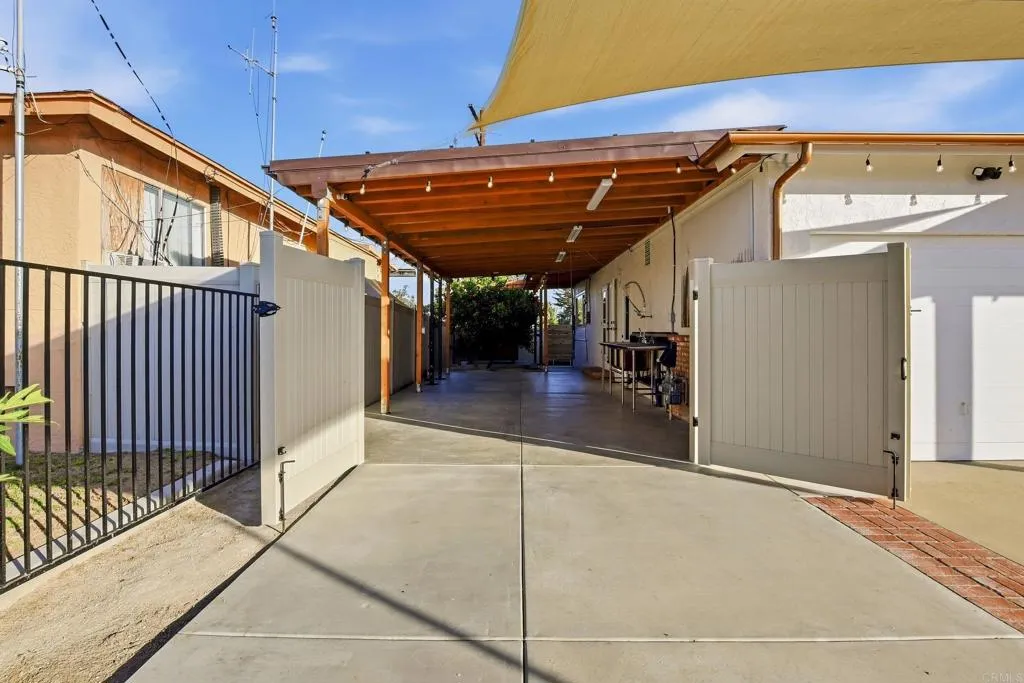
- Garage - Single Door, Garage Door Opener, Gated
- Architectural Style:
- Custom Built
- Flooring:
- Tile, Wood
- Sewer:
- Public Sewer
- Utilities:
- Cable Available, Electricity Connected
- Appliances:
- Disposal, Microwave, Refrigerator, Freezer, Gas Oven, Vented Exhaust Fan, Water Softener, Water Purifier, Gas Stove
- Country:
- US
- State:
- CA
- County:
- SD
- City:
- Chula Vista
- Zipcode:
- 91911
- Street:
- Nickman
- Street Number:
- 455
- Longitude:
- W118° 55' 26.1''
- Latitude:
- N32° 36' 47.3''
- Directions:
- West on 4th Avenue and turn on Nickman
- Zoning:
- R1
- High School District:
- Sweetwater Union High School Dis
- Middle Or Junior School District:
- Sweetwater Union High School Dis
- Office Name:
- Realty One Group Pacific
- Agent Name:
- Angela Avilez
- Building Size:
- 1532
- Entry Level:
- 1
- Garage:
- 1
- Levels:
- 1 Story
- On Market Date:
- 2026-06-21
- Stories:
- 1
- Stories Total:
- 1
- Virtual Tour:
- https://www.propertypanorama.com/instaview/crmls/PTP2604789
- Co List Agent Full Name:
- David Cardenas
- Co List Agent Mls Id:
- CRP-812844
- Co List Office Mls Id:
- CRP-88825
- Co List Office Name:
- Realty One Group Pacific
- List Agent Mls Id:
- CRP-808953
- List Office Mls Id:
- CRP-88825
- Listing Term:
- Cash, Conventional, Exchange, FHA, VA
- Mls Status:
- ACTIVE
- Modification Timestamp:
- 2026-07-07T21:18:05Z
- Originating System Name:
- CRP
- Special Listing Conditions:
- Standard
Residential For Sale 3 Bedrooms 455 Nickman, Chula Vista, CA 91911 - Scottway - San Diego Real Estate
455 Nickman, Chula Vista, CA 91911
- Property Type :
- Residential
- Listing Type :
- For Sale
- Listing ID :
- PTP2604789
- Price :
- $1,290,000
- View :
- Neighborhood
- Bedrooms :
- 3
- Bathrooms :
- 2
- Square Footage :
- 1,532
- Year Built :
- 1954
- Status :
- Active
- Full Bathrooms :
- 2
- Property Sub Type :
- Detached
- Roof:
- Composition, Other/Remarks
- 1. 2026-07-10 (Start time: 2026-07-10T22:00:00Z - End time: 2026-07-11T01:00:00Z)
- 2. 2026-07-11 (Start time: 2026-07-11T18:00:00Z - End time: 2026-07-11T22:00:00Z)
- 3. 2026-07-12 (Start time: 2026-07-12T19:00:00Z - End time: 2026-07-12T22:00:00Z)

