

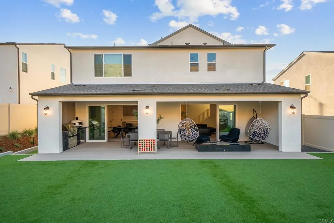
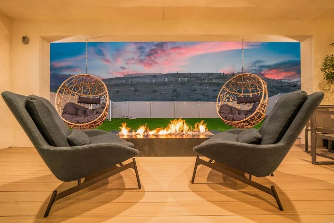
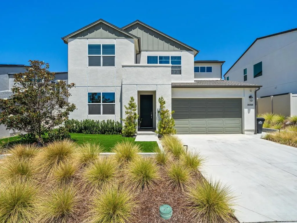
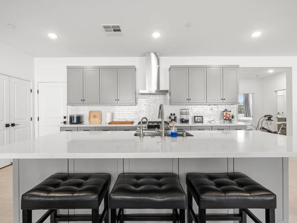
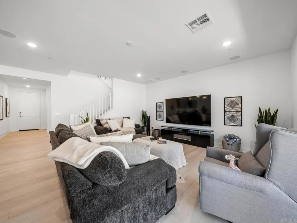
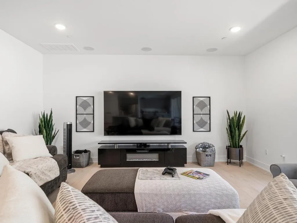
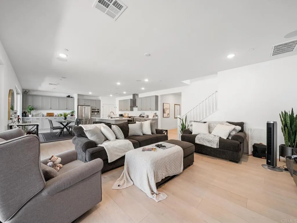
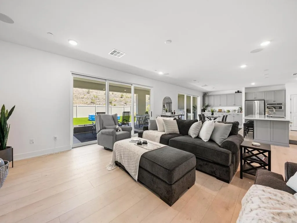
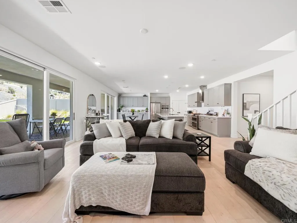
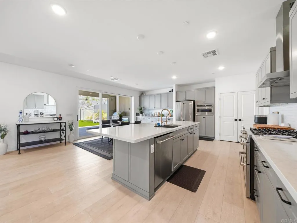
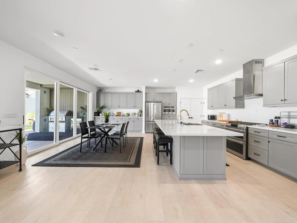
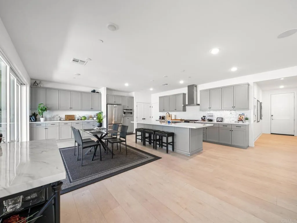
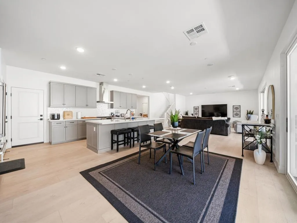
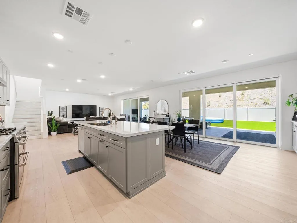
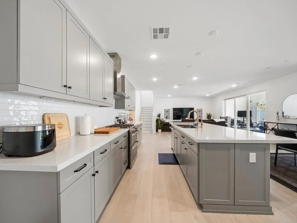
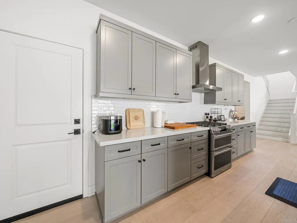
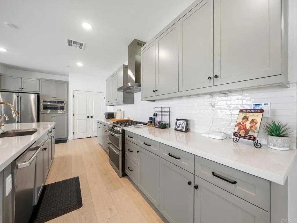
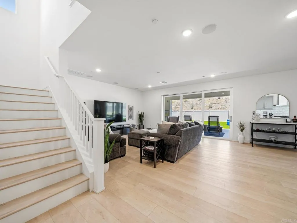
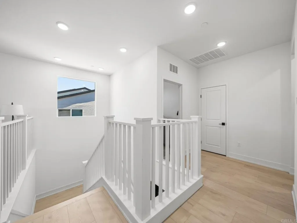
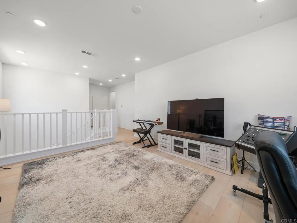
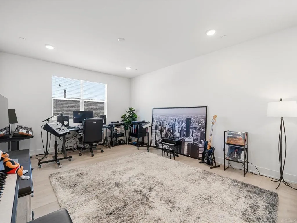
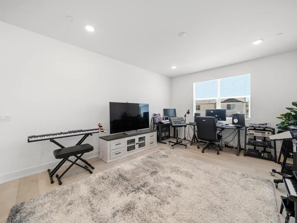
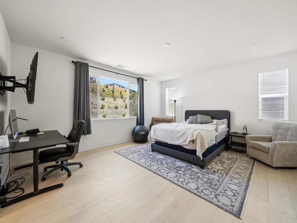
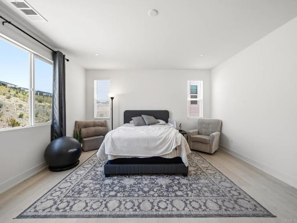
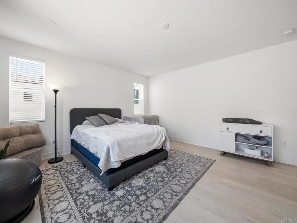
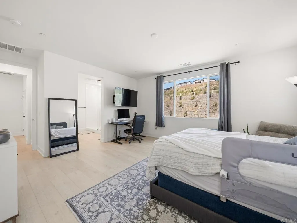
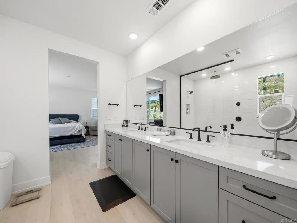
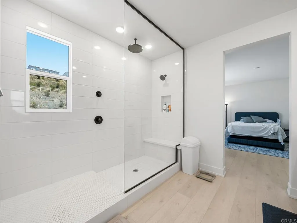
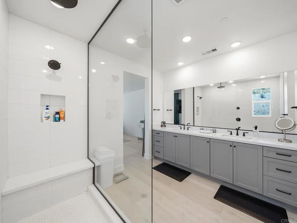
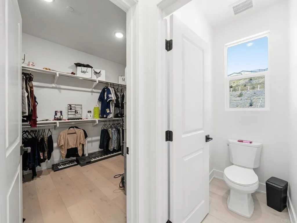
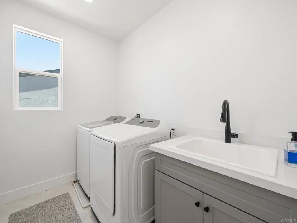
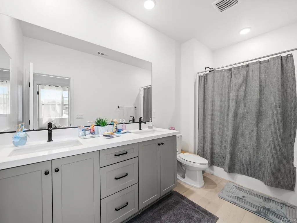
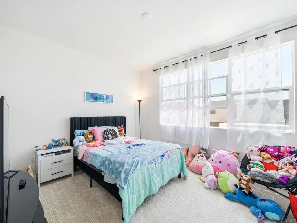
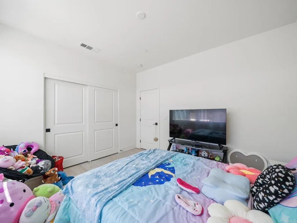
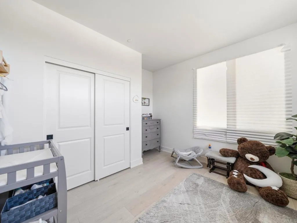
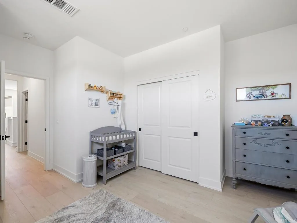
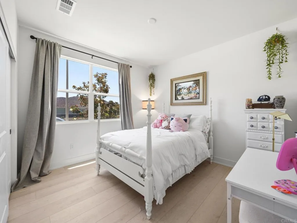
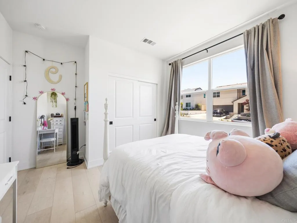
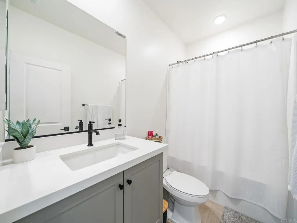
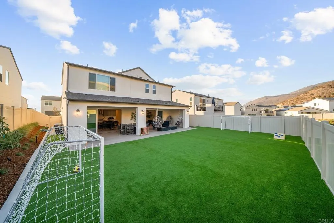
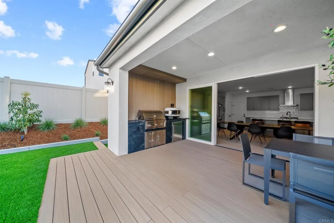
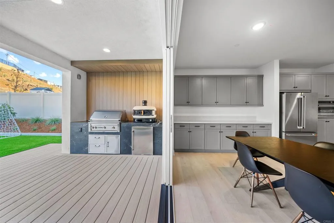
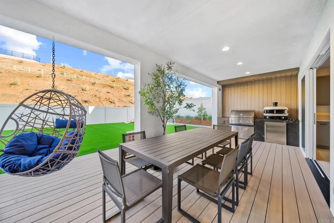
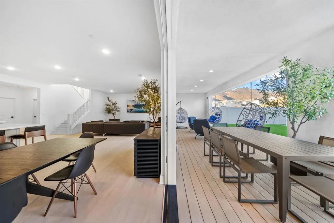
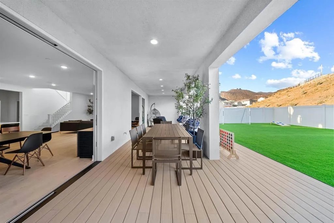
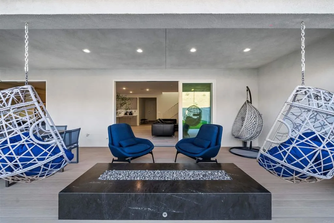
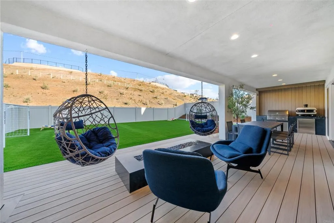
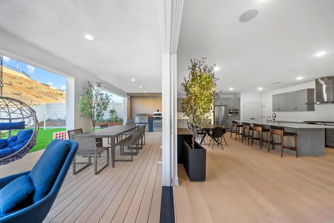
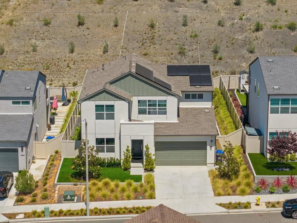
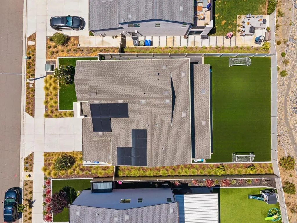
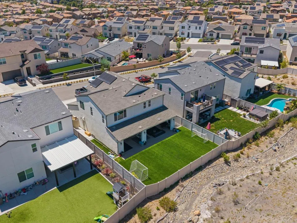
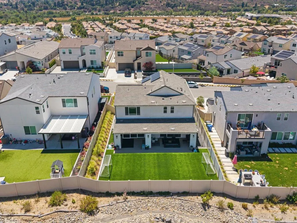
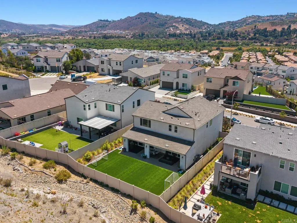
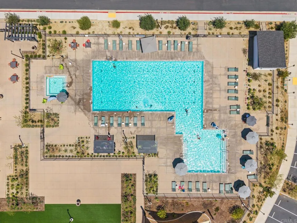
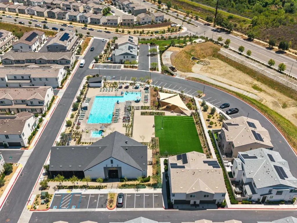
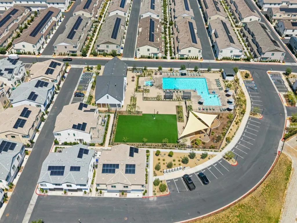
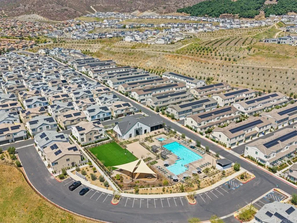
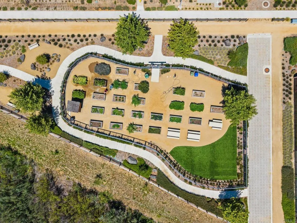
Welcome to Citro, Fallbrooks premier master-planned community, where refined design, thoughtful upgrades, and effortless indoor-outdoor living define this beautifully appointed residence. Blending clean architectural lines with a warm, livable layout, the home offers an elevated take on everyday comfort with spaces designed to feel both polished and inviting. The main living areas unfold with an airy openness, where natural light, contemporary finishes, and a seamless connection between the kitchen, dining, and living spaces create a setting equally suited for casual evenings at home or entertaining on a larger scale. Anchoring the home is a beautifully designed kitchen with sleek countertops, generous cabinetry, and an intuitive layout that connects naturally to the surrounding living spaces. A standout feature of the property is the fully customized California Room spanning the width of the homean exceptional extension of the interior and a true destination for year-round outdoor living. Complete with a built-in grill, built-in fireplace, and ample space to lounge or dine, this covered retreat opens to a manicured backyard finished with low-maintenance turf, creating a private outdoor setting that is as functional as it is inviting. Upstairs, the home continues with a well-executed balance of comfort and versatility. Spacious secondary bedrooms offer flexibility for guests, a home office, or evolving household needs, while the primary suite serves as a peaceful retreat with a sense of privacy from the main living spaces. Additional enhancements including solar and a Tesla
- Swimming Pool:
- Community/Common
- Cooling System:
- Central Forced Air
- Fireplace:
- Bonus Room
- Sewer:
- Public Sewer
- Country:
- US
- State:
- CA
- County:
- SD
- City:
- Fallbrook
- Zipcode:
- 92028
- Street:
- Ponderosa Pl
- Street Number:
- 35335
- Longitude:
- W118° 51' 5''
- Latitude:
- N33° 21' 8.9''
- Directions:
- Exit 76, go onto horse ranch creek rd, make a right onto andalusian way, left onto orchard trail and a right onto ponderosa pl.
- Zoning:
- R-1 Single
- Elementary School District:
- Fallbrook Union Elementary Distr
- High School District:
- Fallbrook Union High School Dist
- Middle Or Junior School District:
- Fallbrook Union Elementary Distr
- Office Name:
- Compass
- Agent Name:
- Victor Reynoso
- Association Amenities:
- Hiking Trails, Playground, Pool
- Building Size:
- 2662
- Entry Level:
- 1
- Garage:
- 2
- Levels:
- 2 Story
- On Market Date:
- 2026-06-23
- Stories:
- 2
- Stories Total:
- 2
- Virtual Tour:
- https://www.propertypanorama.com/instaview/crmls/NDP2606032
- Association Fee:
- 220
- Association Fee Frequency:
- Monthly
- Co List Office Mls Id:
- CR-DC6031
- Co List Office Name:
- NON LISTED OFFICE
- List Agent Mls Id:
- CRP-100446
- List Office Mls Id:
- CRP-19337
- Listing Term:
- Cash, Conventional, FHA, VA
- Mls Status:
- ACTIVE
- Modification Timestamp:
- 2026-06-25T02:07:35Z
- Originating System Name:
- CRP
- Special Listing Conditions:
- Standard
Residential For Sale 4 Bedrooms 35335 Ponderosa Pl, Fallbrook, CA 92028 - Scottway - San Diego Real Estate
35335 Ponderosa Pl, Fallbrook, CA 92028
- Property Type :
- Residential
- Listing Type :
- For Sale
- Listing ID :
- NDP2606032
- Price :
- $1,050,000
- View :
- N/K
- Bedrooms :
- 4
- Bathrooms :
- 3
- Square Footage :
- 2,662
- Year Built :
- 2023
- Status :
- Active
- Full Bathrooms :
- 3
- Property Sub Type :
- Detached

