

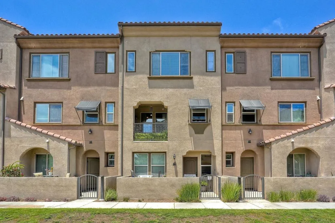
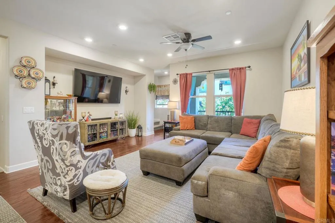
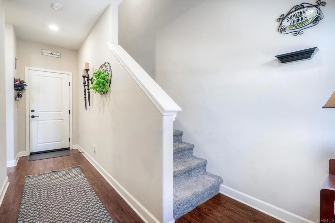
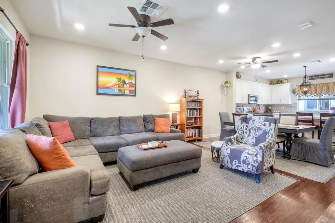
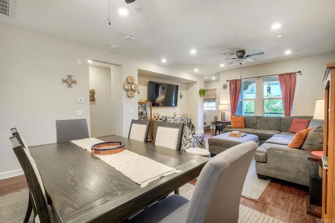
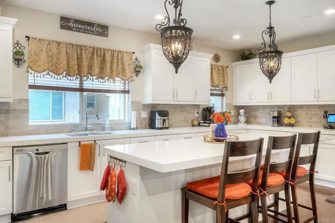
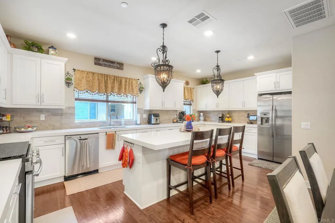
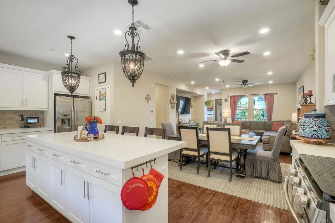
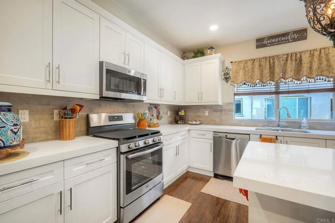
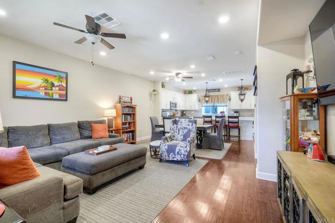
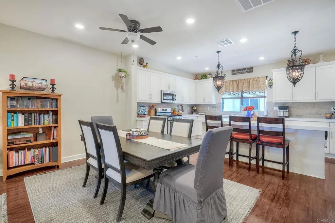
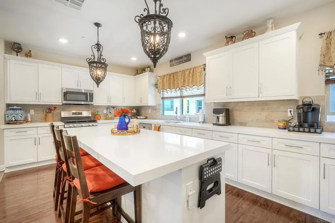
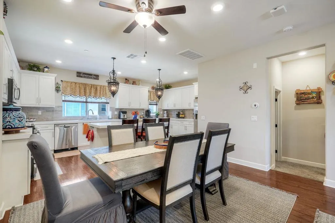
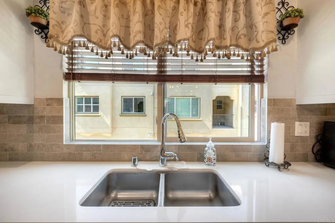
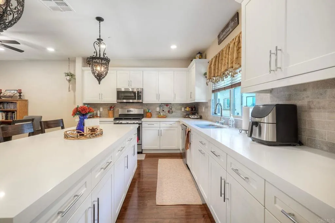
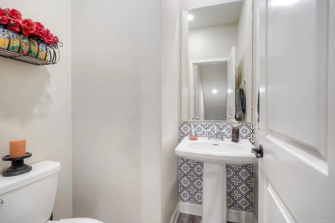
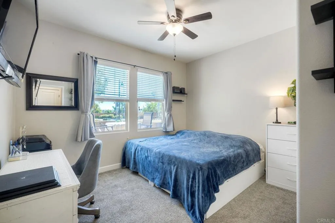
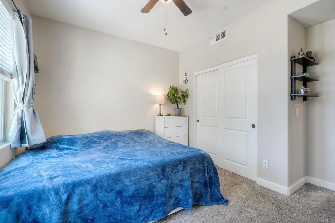
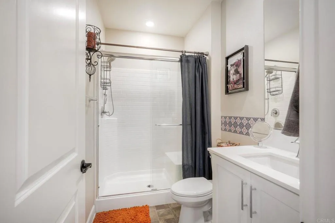
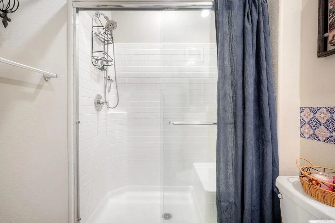
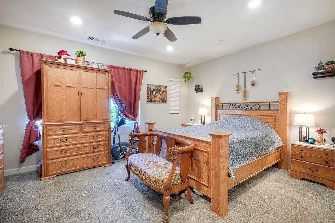
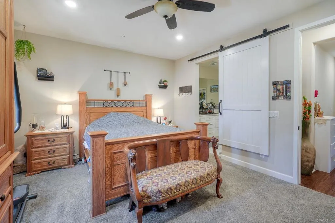
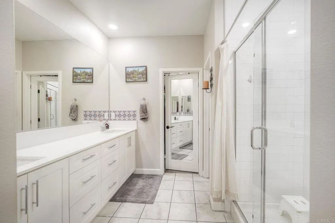
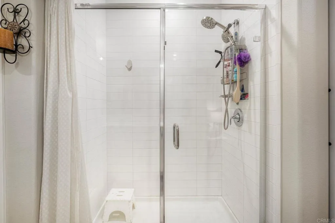
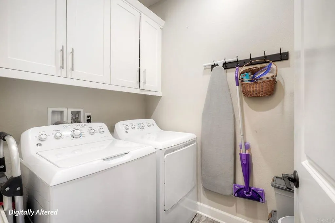
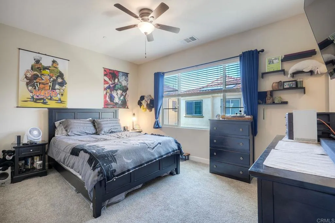
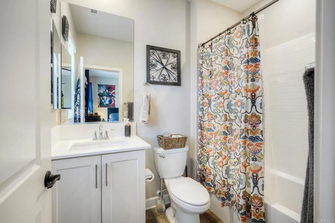
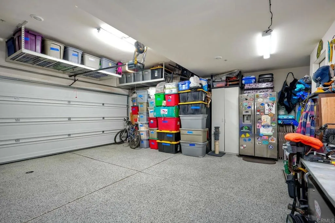
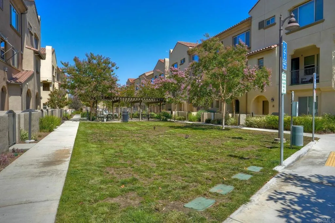
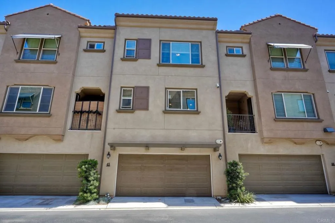
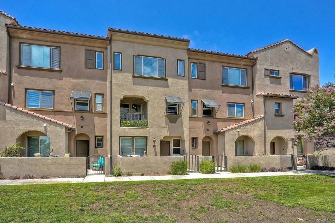
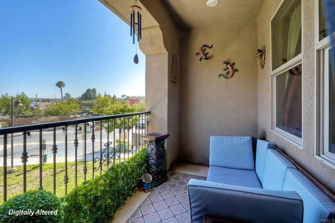
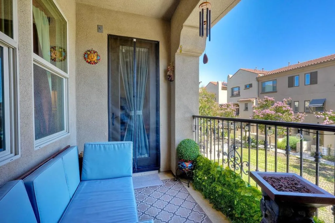
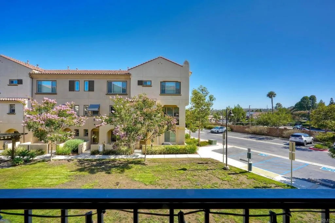
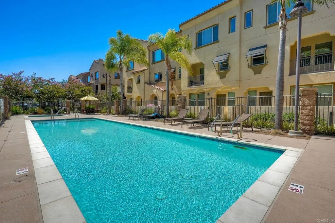
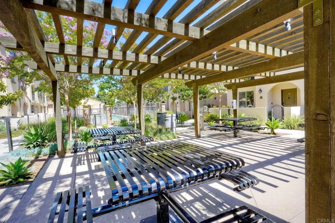
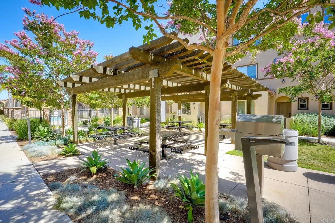
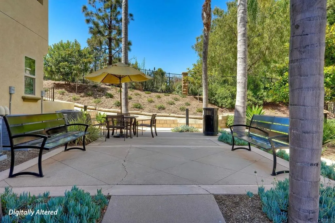
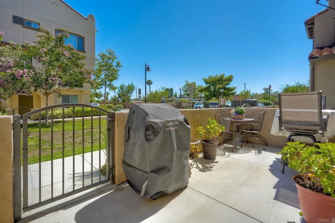
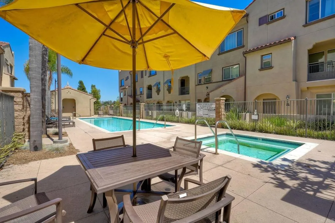
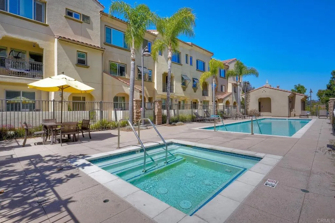
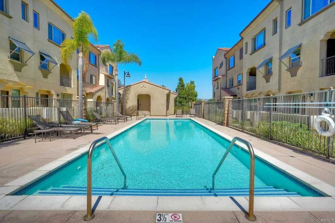
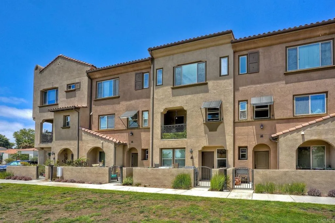
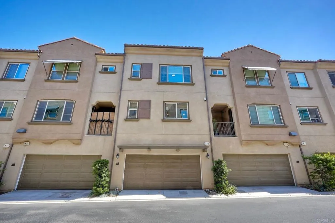
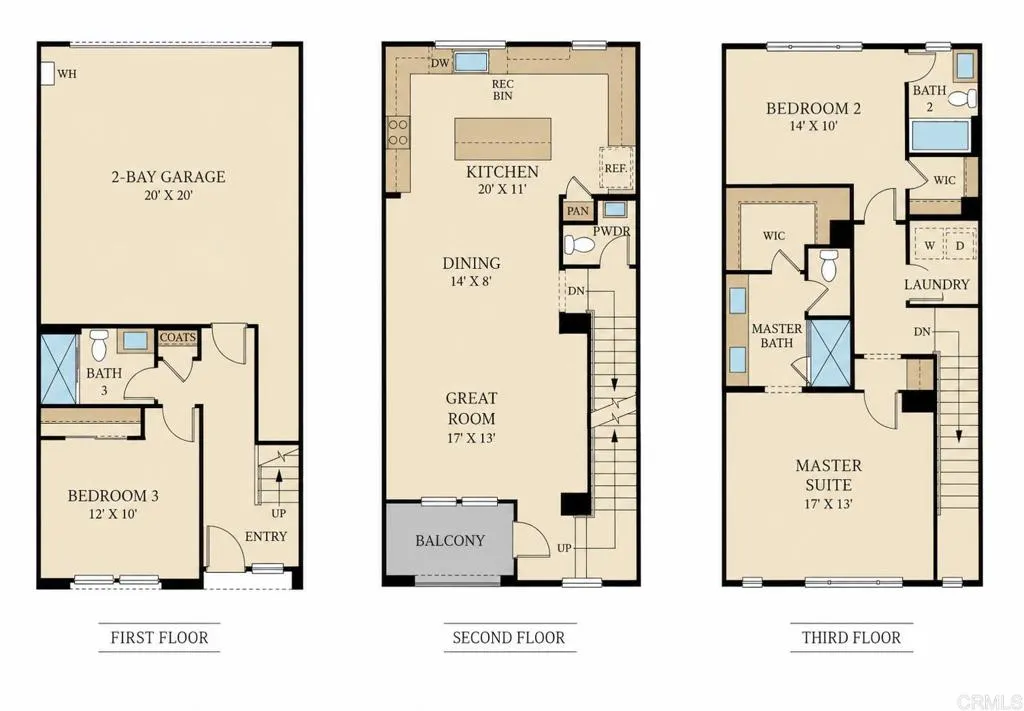
PRICE IMPROVEMENT! Welcome to this stunning luxury tri-level, 1, 799 sq ft townhome in the highly sought-after Avila community, built in 2019 and thoughtfully designed for modern living. The desirable floor plan features a private first-floor bedroom with a walk-in closet and full bathroom, perfect for guests, multi-generational living, or a home office. The second level serves as the heart of the home, showcasing an open-concept living space with a spacious family room, dining area, and beautifully appointed kitchen. Enjoy an abundance of white cabinetry, quartz countertops, upgraded backsplash, oversized center island, and stainless steel appliancesideal for entertaining and everyday living. On the top floor, the expansive primary suite offers a walk-in closet and luxurious ensuite bathroom. An additional bedroom with its own full bathroom and walk-in closet provides comfort and privacy. Convenient upstairs laundry is located near both bedrooms. Additional highlights include an enclosed entry-level patio, attached two-car garage with epoxy flooring, overhead storage, extra storage space, tankless water heater, and leased solar system for energy efficiency. Residents of Avila enjoy resort-style amenities including a sparkling pool, spa, and BBQ areas. Ideally located within walking distance to shopping and dining, with easy access to Highways 78 and I-5. A quick drive to the beach, this home offers the perfect blend of convenience, comfort, and Southern California coastal living.
- Swimming Pool:
- Below Ground, Association, Heated, Heated Passively, Community/Common
- Heating System:
- Forced Air Unit
- Cooling System:
- Central Forced Air
- Fence:
- Stucco Wall, Wrought Iron, Excellent Condition
- Fireplace:
- N/K
- Patio:
- Concrete, Enclosed, Lanai
- Parking:
- Garage, Direct Garage Access, Garage Door Opener, Garage - Two Door
- Flooring:
- Tile, Laminate, Carpet
- Sewer:
- Public Sewer
- Appliances:
- Dishwasher, Disposal, Microwave, Refrigerator, Washer, Dryer, Gas Cooking, Gas Range, Freezer, Gas Oven, Water Softener, Gas Stove
- Country:
- US
- State:
- CA
- County:
- SD
- City:
- Vista
- Community:
- Shadow Ridge (SHAD)
- Zipcode:
- 92081
- Street:
- CASTILLO Way
- Street Number:
- 1576
- Longitude:
- W118° 45' 16.6''
- Latitude:
- N33° 10' 0.7''
- Directions:
- Melrose, to Buena Vista Drive, Avila Luxury Townhomes located right behind shopping center. Park in Visitor Parking. Home located in front of green space 1576 Casillo Way #45.
- Unit Number:
- 45
- Zoning:
- R1
- Office Name:
- Three Lagoons Realty
- Agent Name:
- Megan Schenck
- Association Amenities:
- Outdoor Cooking Area, Pets Permitted, Barbecue, Pool
- Building Size:
- 1799
- Entry Level:
- 1
- Garage:
- 2
- Levels:
- 3 Story
- On Market Date:
- 2026-06-23
- Stories:
- 3
- Stories Total:
- 3
- Virtual Tour:
- https://www.propertypanorama.com/instaview/crmls/NDP2606081
- Association Fee:
- 395
- Association Fee Frequency:
- Monthly
- Association Fee Includes:
- Exterior Bldg Maintenance, Limited Insurance
- Co List Office Mls Id:
- CR-DC6031
- Co List Office Name:
- NON LISTED OFFICE
- List Agent Mls Id:
- CRP-101080
- List Office Mls Id:
- CRP-10175
- Listing Term:
- Cash, Conventional, Exchange, FHA, VA
- Mls Status:
- ACTIVE
- Modification Timestamp:
- 2026-07-07T05:25:39Z
- Originating System Name:
- CRP
- Special Listing Conditions:
- Standard
Residential For Sale 3 Bedrooms 1576 Castillo Way Unit 45, Vista, CA 92081 - Scottway - San Diego Real Estate
1576 Castillo Way Unit 45, Vista, CA 92081
- Property Type :
- Residential
- Listing Type :
- For Sale
- Listing ID :
- NDP2606081
- Price :
- $765,000
- View :
- Neighborhood
- Bedrooms :
- 3
- Bathrooms :
- 4
- Half Bathrooms :
- 1
- Square Footage :
- 1,799
- Year Built :
- 2019
- Status :
- Active
- Full Bathrooms :
- 3
- Property Sub Type :
- Townhome
- Roof:
- Tile/Clay
- 1. 2026-07-08 (Start time: 2026-07-08T23:00:00Z - End time: 2026-07-09T01:00:00Z)
- 2. 2026-07-11 (Start time: 2026-07-11T20:00:00Z - End time: 2026-07-11T23:00:00Z)
- 3. 2026-07-12 (Start time: 2026-07-12T20:00:00Z - End time: 2026-07-12T23:00:00Z)

