

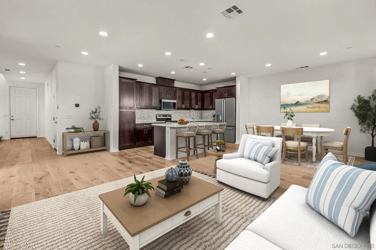
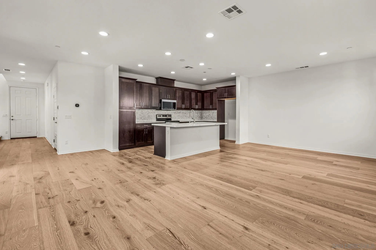
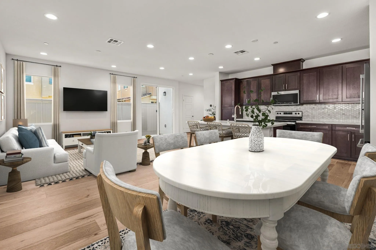
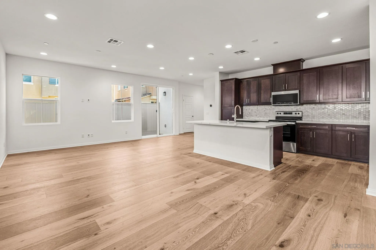
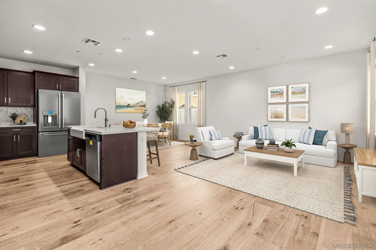
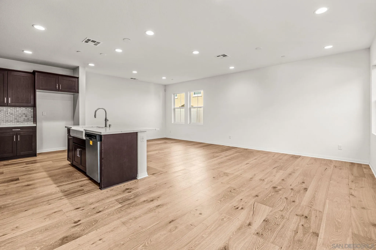
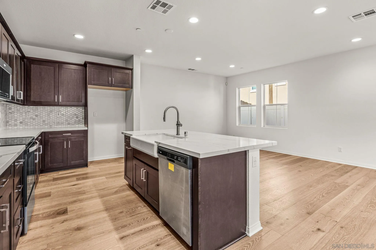
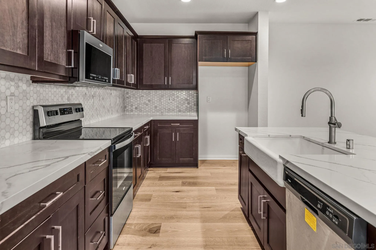
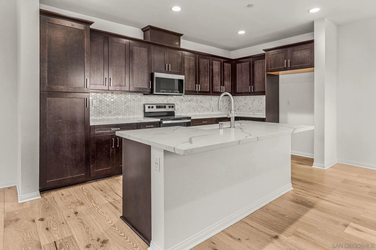
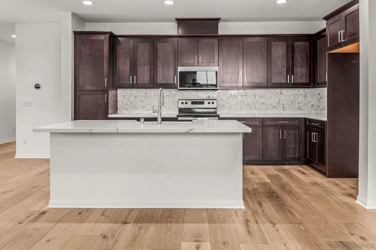
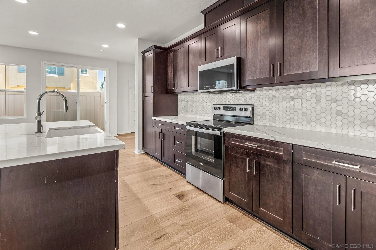
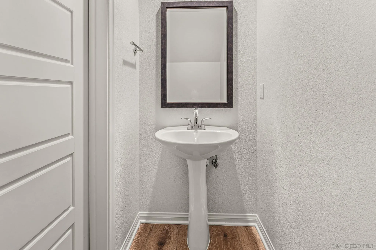
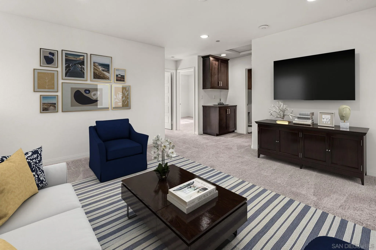
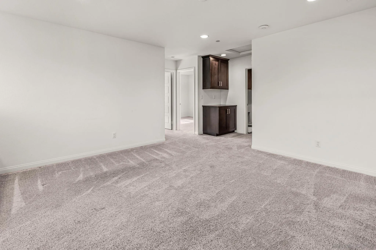
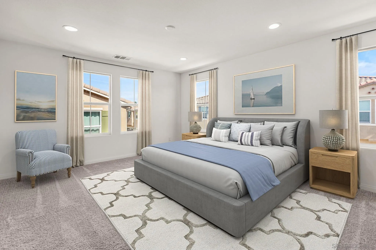
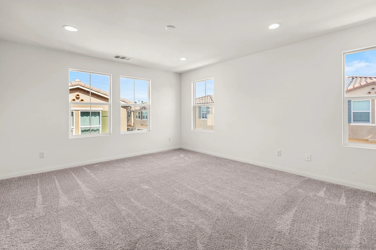
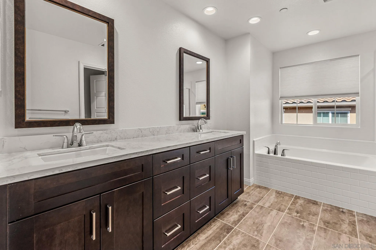
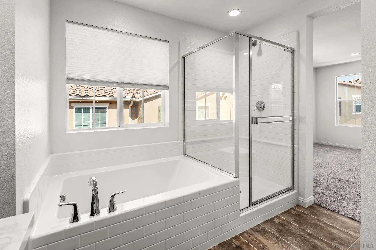
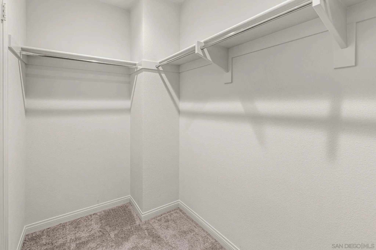
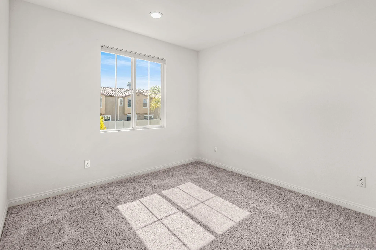
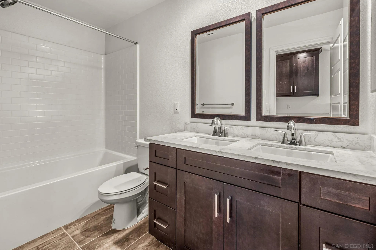
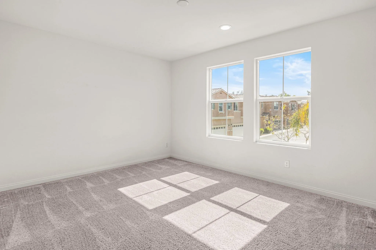
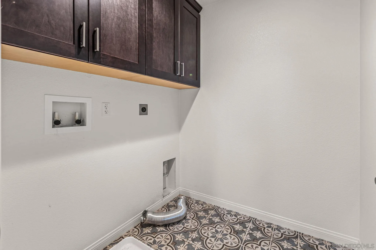
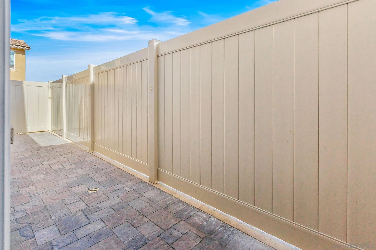
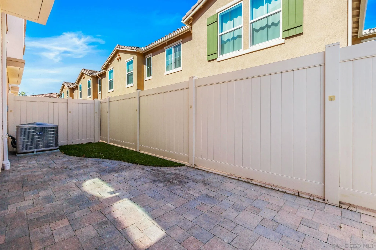
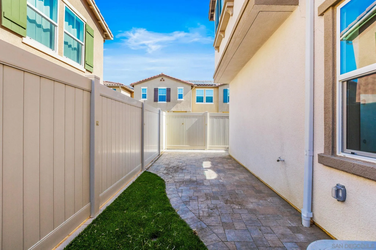
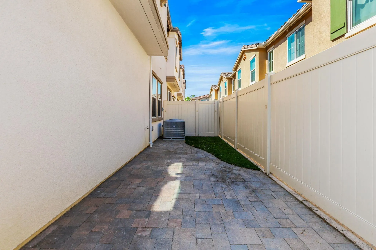
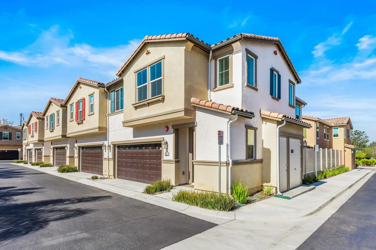
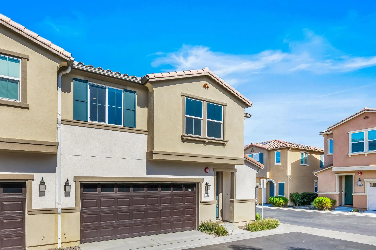
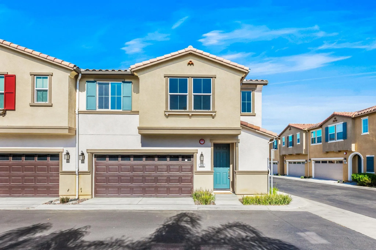
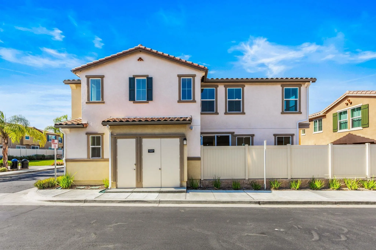
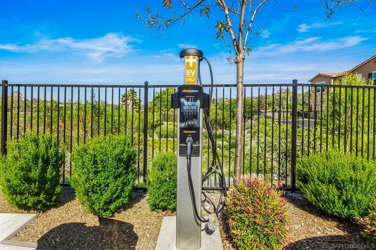
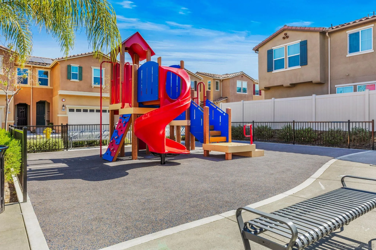
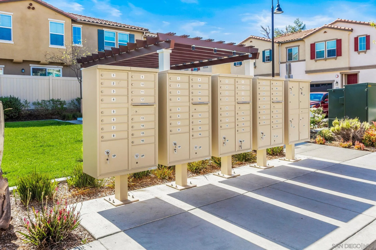
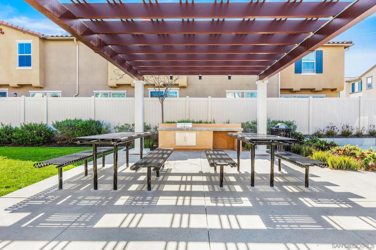
Welcome to this beautifully upgraded, like-new corner-lot residence located in one of Vista’s most desirable pet-friendly communities. Built recently and enhanced with more than $38, 000 in premium builder upgrades, this exceptional home showcases hardwood flooring, quartz countertops, designer tile accents, and upgraded soft-close cabinetry throughout. The thoughtfully finished outdoor space features a lawn area and BBQ patio, perfect for relaxing or entertaining. Designed for modern living, the open-concept floor plan is filled with natural light and centers around a stylish kitchen complete with stainless steel appliances, a large island, and ample storage. A convenient powder room is also located on the main level. Upstairs, a spacious loft provides added flexibility and serves as a natural separation between the primary suite, secondary bedrooms, and laundry area. The private primary retreat offers a walk-in closet, ensuite bathroom, and its own thermostat, complemented by dual-zone climate control for personalized comfort throughout the home. Additional highlights include owned solar, an EV charger, in-home laundry, a private patio, and an attached 2-car garage. Ideally situated directly across from a neighborhood tot lot and play structure, residents also enjoy access to community amenities including a dog run and EV charging stations. Conveniently located near schools and just minutes from Highway 78, this move-in-ready home combines contemporary style, energy efficiency, and everyday convenience.
- Swimming Pool:
- N/K
- Heating System:
- Forced Air Unit, Energy Star, High Efficiency
- Cooling System:
- Central Forced Air, Energy Star, High Efficiency
- Fence:
- Vinyl
- Fireplace:
- N/K
- Parking:
- Attached
- Flooring:
- Tile, Wood
- Interior Features:
- Kitchen Island, Recessed Lighting, Shower in Tub, Kitchen Open to Family Rm, Bathtub, Open Floor Plan
- Laundry Features:
- Electric, Washer Hookup
- Sewer:
- Sewer Connected
- Appliances:
- Dishwasher, Disposal, Microwave, Range/Oven, Electric Oven, Electric Range, Garage Door Opener, Solar Panels, Electric Stove
- Country:
- US
- State:
- CA
- County:
- SD
- City:
- Vista
- Community:
- VISTA
- Zipcode:
- 92081
- Street:
- Pinedale
- Street Number:
- 505
- Longitude:
- W118° 47' 27.5''
- Latitude:
- N33° 9' 25''
- Mls Area Major:
- North County
- Zoning:
- R-1:SINGLE
- Office Name:
- Redfin Corporation
- Agent Name:
- Ixie Weber
- Association Amenities:
- Playground
- Building Size:
- 1918
- Community Features:
- BBQ, Playground
- Construction Materials:
- Stucco
- Entry Level:
- 1
- Garage:
- 2
- Levels:
- 2 Story
- Number Of Units Total:
- 2
- On Market Date:
- 2026-06-25
- Stories:
- 2
- Stories Total:
- 2
- Water Source:
- Meter on Property
- Association Fee:
- 335
- Association Fee Frequency:
- Monthly
- Association Fee Includes:
- Common Area Maintenance, Roof Maintenance, Exterior Bldg Maintenance, Exterior (Landscaping)
- Co List Agent Full Name:
- Greg Goodell
- Co List Agent Mls Id:
- 676559
- Co List Office Mls Id:
- 63967
- Co List Office Name:
- Redfin Corporation
- List Agent Mls Id:
- 675869
- List Office Mls Id:
- 63967
- Listing Term:
- Cash, Conventional, FHA, VA
- Mls Status:
- ACTIVE
- Modification Timestamp:
- 2026-06-25T16:15:59Z
- Originating System Name:
- SDMLS
- Special Listing Conditions:
- Standard
Residential For Sale 3 Bedrooms 505 Pinedale, Vista, CA 92081 - Scottway - San Diego Real Estate
505 Pinedale, Vista, CA 92081
- Property Type :
- Residential
- Listing Type :
- For Sale
- Listing ID :
- 260015410
- Price :
- $790,000
- Bedrooms :
- 3
- Bathrooms :
- 3
- Half Bathrooms :
- 1
- Square Footage :
- 1,918
- Year Built :
- 2023
- Status :
- Active
- Full Bathrooms :
- 2
- Property Sub Type :
- Condominium
- Roof:
- Tile/Clay

