

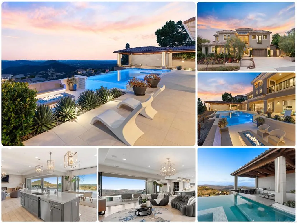
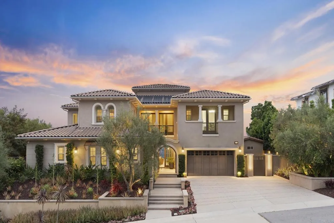
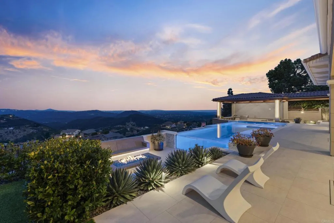
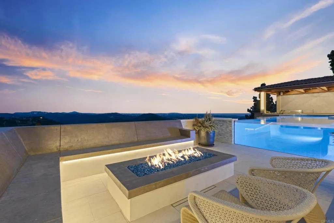
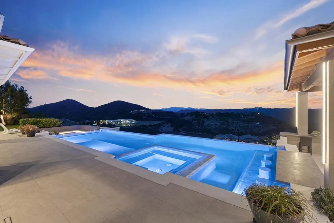
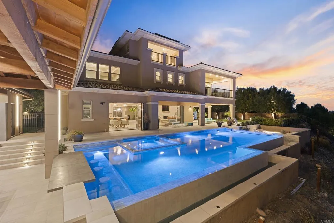
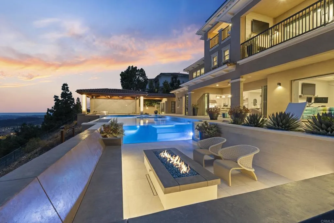
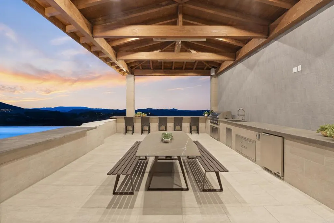
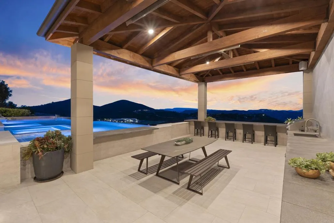
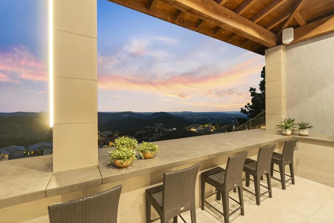
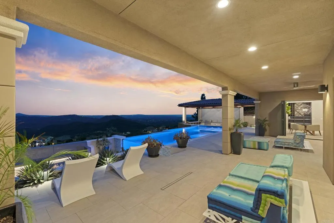
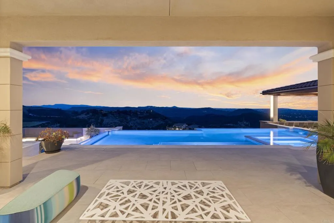
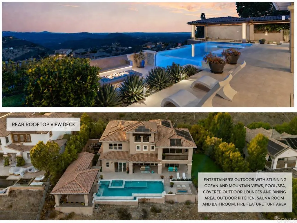
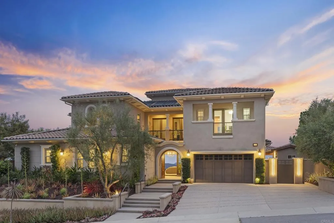
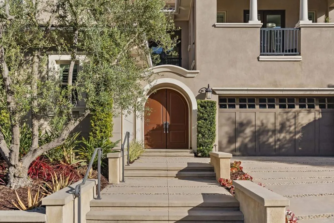
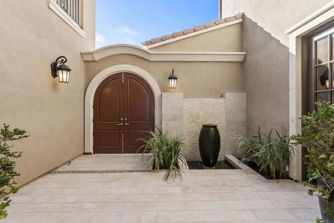
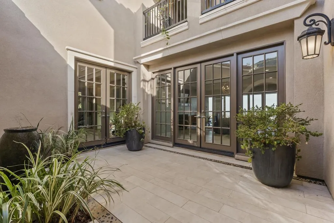
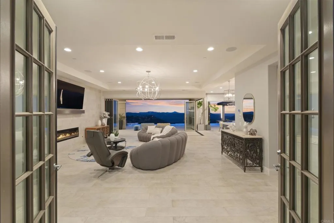
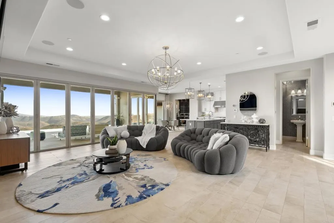
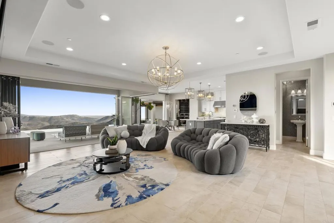
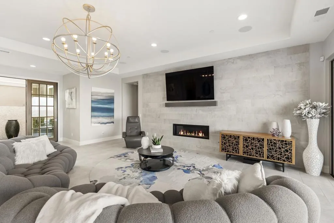
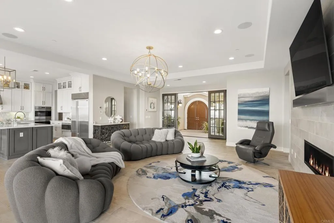
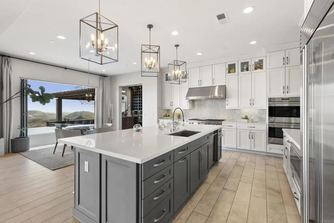
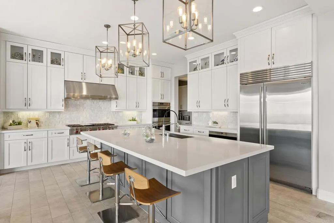
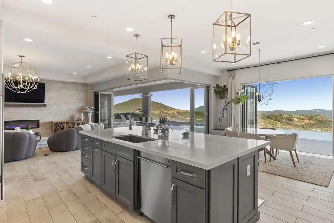
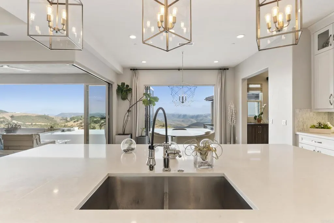
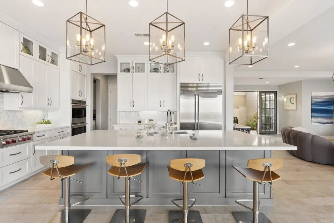
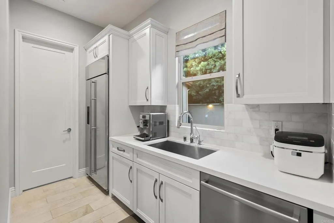
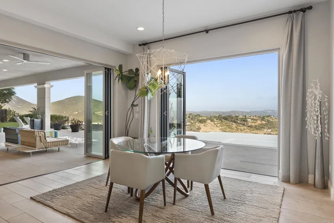
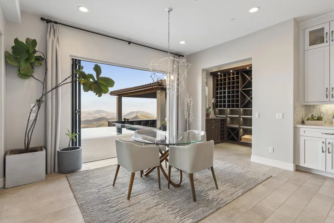
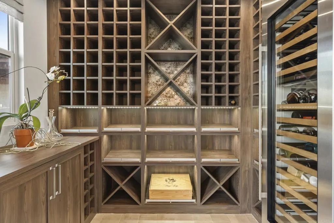
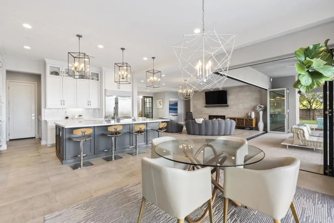
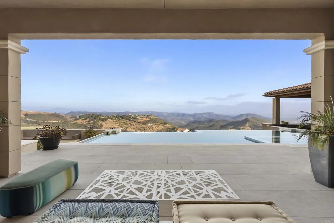
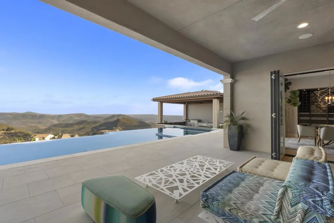
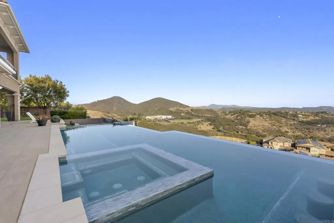
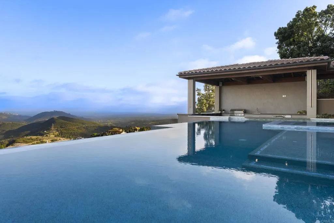
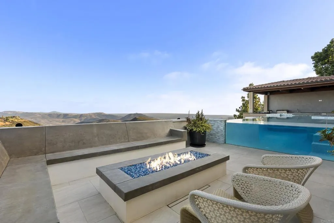
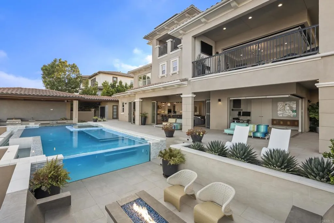
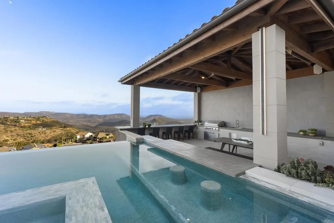
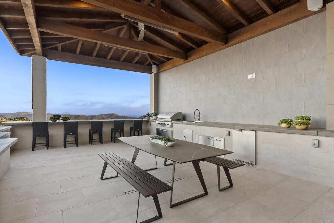
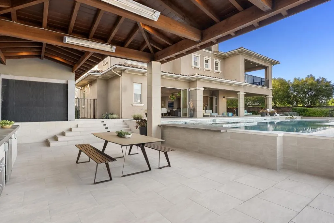
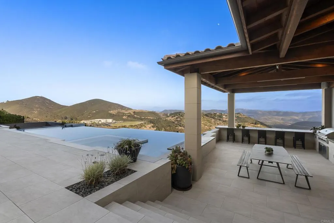
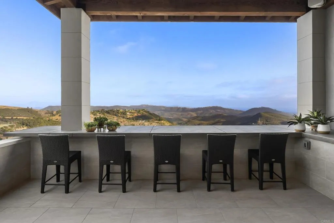
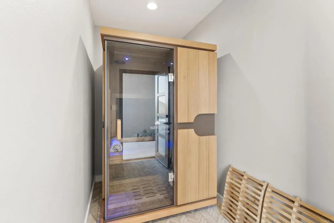
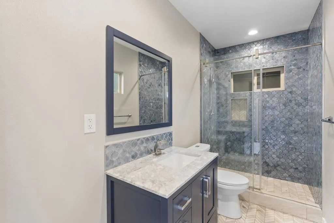
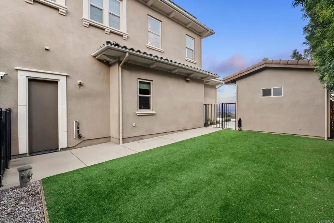
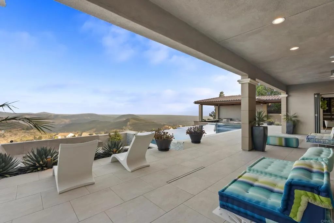
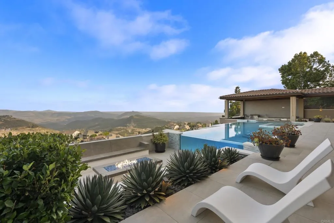
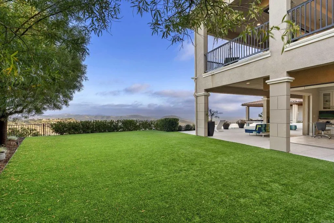
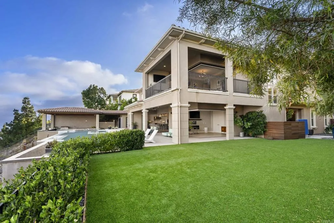
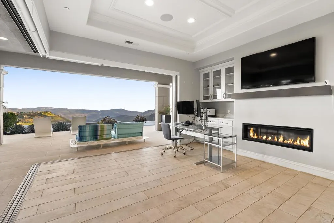
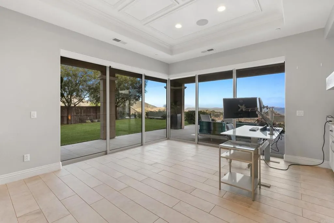
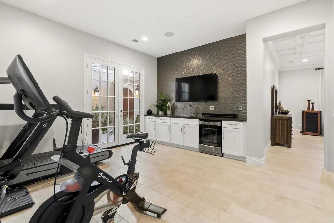
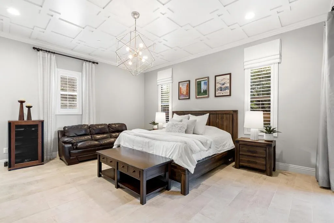
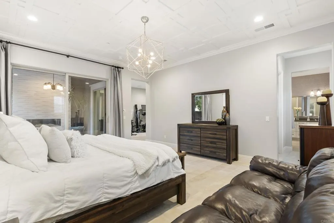
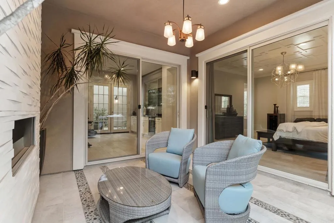
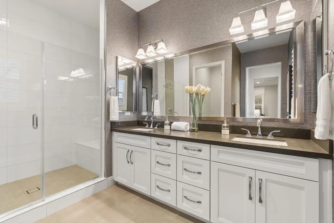
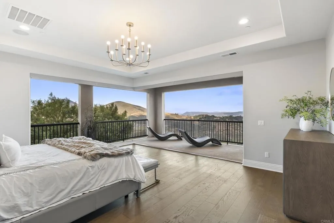
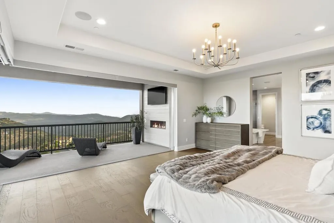
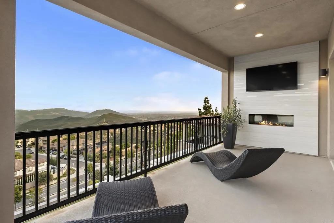
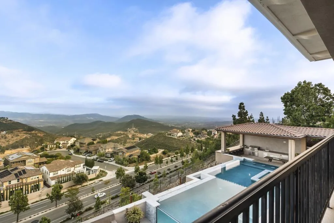
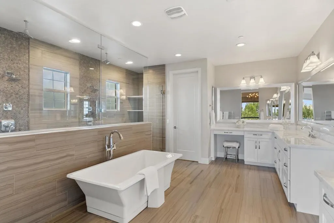
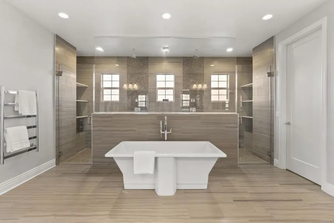
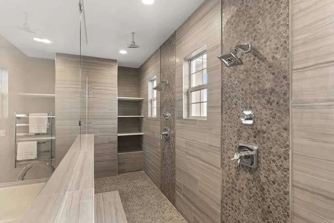
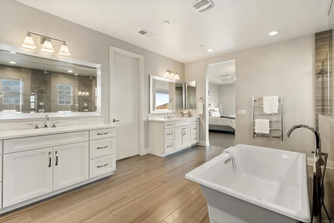
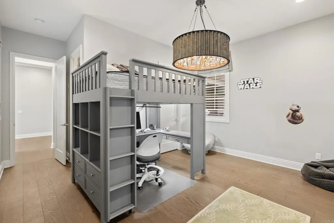
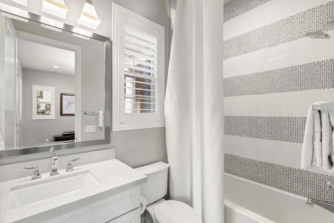
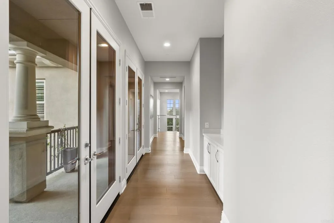
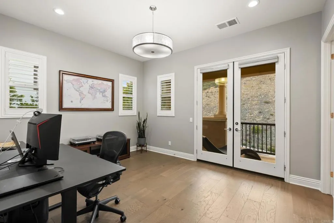
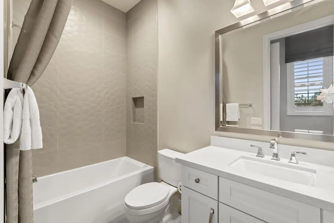
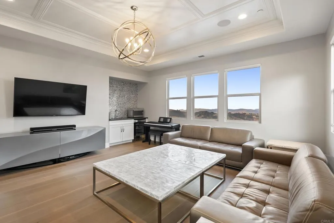
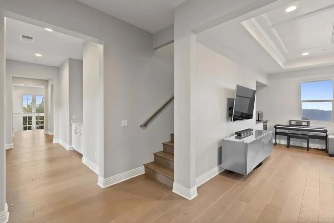
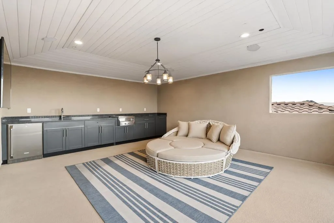
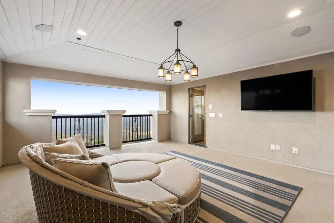
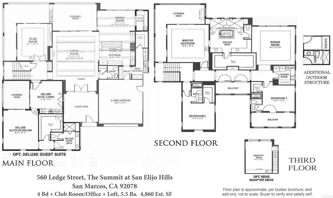
Former Model with sweeping views, an incomparable entertainer’s outdoor living experience, and a beautifully designed zero-edge pool and spa, 560 Ledge St sets a new standard for luxury living in The Summit at San Elijo Hills! From its elevated position, ocean views stretch toward the Pacific, rolling mountains fill the middle distance, and city lights define the horizon at night. Finished as the community’s model home with virtually every available upgrade selected, this 4, 825-square-foot Melbourne plan estate offers four bedrooms, office, loft, 4.5 bathrooms, and a $600, 000+ resort-caliber outdoor transformation on a 27, 000+ square foot lot. The main level wastes no time. Italian tile flows throughout and continues out to the landscape pavers. The professional chef’s kitchen showcases Misty Carrera quartz countertops, a Carrara marble mosaic backsplash, and under-cabinet lighting, with professional-grade appliances anchored by a 48-inch six-burner range with griddle and Sub-Zero built-in refrigerator. Corner bi-fold and multi-slide La Cantina glass door systems in the great room, dining room, and office dissolve the line between interior and exterior, connecting every living space to the views. A dedicated wine room with custom built-in wine racks and a wine cooler anchors the dining area. A private office with sweeping views and a full guest suite with its own living room, kitchenette, and ensuite bath make multigenerational living effortless. The second level is anchored by a primary suite featuring one of the rarest upgrades in this floor plan: two corner pocket doors
- Swimming Pool:
- Below Ground, Private, Heated, Solar Heat, Pebble
- Heating System:
- Fireplace, Forced Air Unit, Passive Solar, Other/Remarks
- Cooling System:
- Central Forced Air
- Fence:
- Other/Remarks
- Fireplace:
- Fire Pit, Other/Remarks, Patio/Outdoors, FP in Family Room, FP in Living Room
- Patio:
- Covered, Slab, Patio, Roof Top, Concrete, Porch, Lanai
- Parking:
- Garage, Direct Garage Access, Garage - Single Door, Garage Door Opener
- Architectural Style:
- See Remarks
- Flooring:
- Stone, Tile, Wood
- Interior Features:
- Recessed Lighting, Granite Counters, Beamed Ceilings, Pantry
- Laundry Features:
- Gas, Washer Hookup, Gas & Electric Dryer HU
- Appliances:
- Dishwasher, Disposal, Microwave, Refrigerator, Washer, Dryer, Gas Cooking, Double Oven, Gas Oven, 6 Burner Stove, Built-In, Barbecue, Solar Panels, Gas Stove
- Country:
- US
- State:
- CA
- County:
- SD
- City:
- San Marcos
- Zipcode:
- 92078
- Street:
- Ledge Street
- Street Number:
- 560
- Longitude:
- W118° 49' 33.8''
- Latitude:
- N33° 6' 27.2''
- Directions:
- Twin Oaks Valley Rd or San Elijo Rd To Ledge St., Through Gate
- Zoning:
- R1
- Elementary School District:
- San Marcos Unified School Distri
- High School District:
- San Marcos Unified School Distri
- Middle Or Junior School District:
- San Marcos Unified School Distri
- Office Name:
- Keller Williams Realty
- Agent Name:
- Nicolas Jonville
- Association Amenities:
- Biking Trails, Hiking Trails, Picnic Area, Playground
- Building Size:
- 4825
- Construction Materials:
- Stucco
- Entry Level:
- 1
- Garage:
- 2
- Levels:
- 3 Story
- On Market Date:
- 2026-06-25
- Stories:
- 3
- Stories Total:
- 3
- Virtual Tour:
- https://tour.sdelevatemedia.com/560_ledge_st-5420?branding=false
- Association Fee:
- 176
- Association Fee Frequency:
- Monthly
- Association Fee Includes:
- Other/Remarks, Exterior Bldg Maintenance
- Co List Agent Full Name:
- Paige Marvil
- Co List Agent Mls Id:
- CRP-118449
- Co List Office Mls Id:
- CRP-14947
- Co List Office Name:
- Keller Williams Realty
- List Agent Mls Id:
- CRP-121619
- List Office Mls Id:
- CRP-14947
- Listing Term:
- Cash, Conventional, FHA, VA
- Mls Status:
- ACTIVE
- Modification Timestamp:
- 2026-07-01T21:25:50Z
- Originating System Name:
- CRP
- Special Listing Conditions:
- Standard
Residential For Sale 4 Bedrooms 560 Ledge Street, San Marcos, CA 92078 - Scottway - San Diego Real Estate
560 Ledge Street, San Marcos, CA 92078
- Property Type :
- Residential
- Listing Type :
- For Sale
- Listing ID :
- NDP2605946
- Price :
- $3,995,000
- View :
- Mountains/Hills, Ocean, Panoramic
- Bedrooms :
- 4
- Bathrooms :
- 6
- Half Bathrooms :
- 1
- Square Footage :
- 4,825
- Year Built :
- 2017
- Status :
- Active
- Full Bathrooms :
- 5
- Property Sub Type :
- Detached
- Roof:
- Concrete, Tile/Clay

