

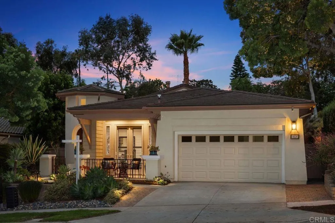
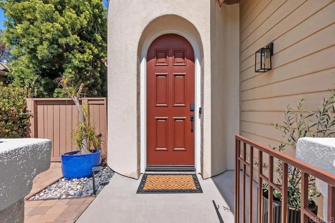
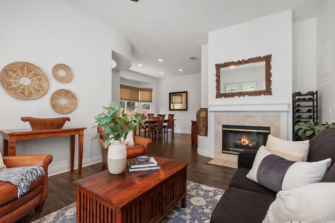
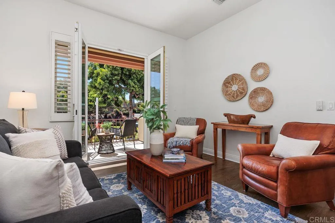
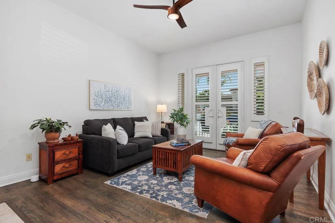
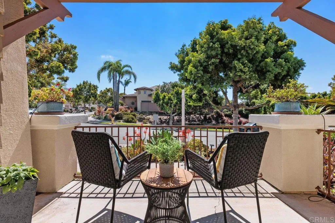
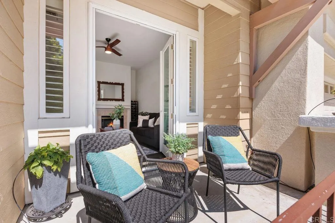
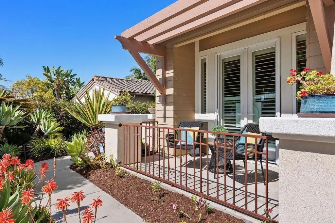
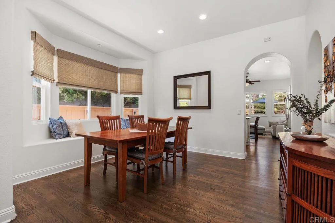
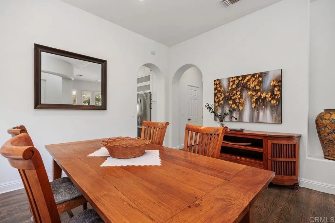
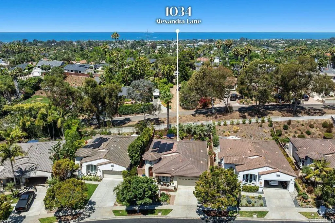
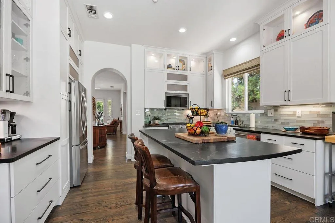
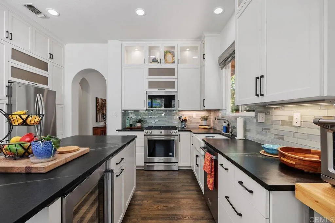
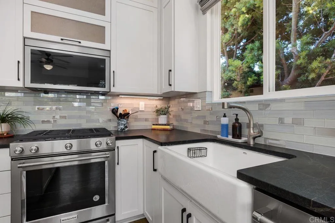
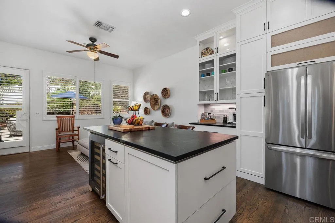
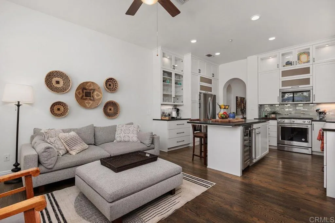
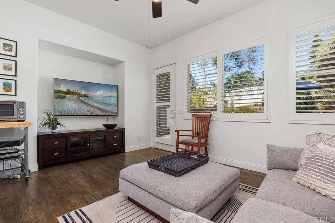
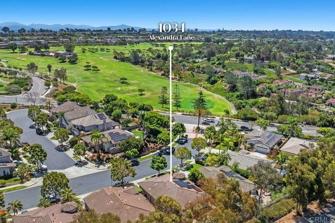
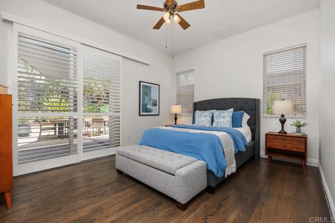
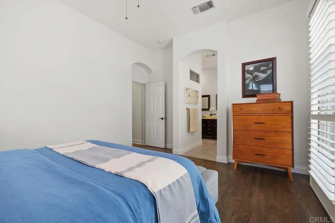
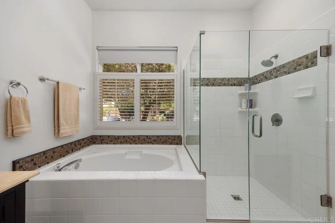
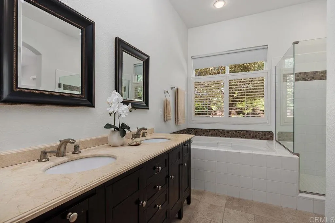
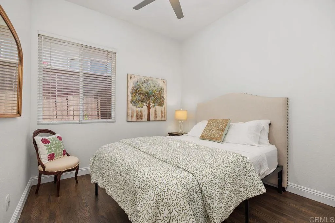
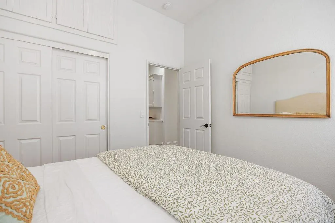
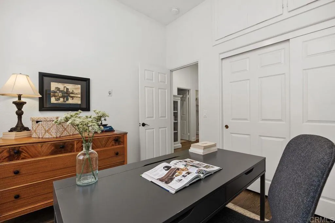
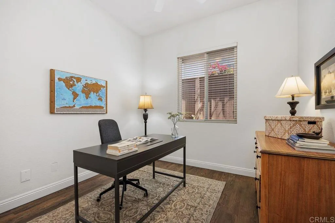
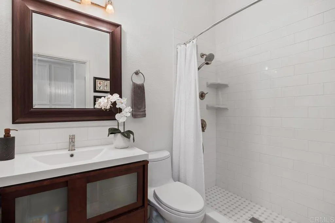
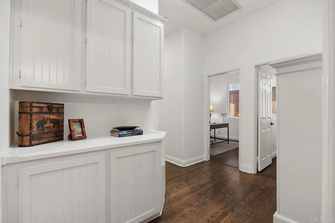
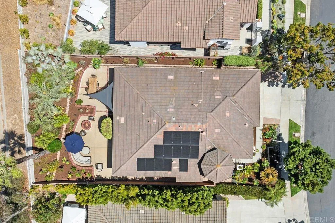
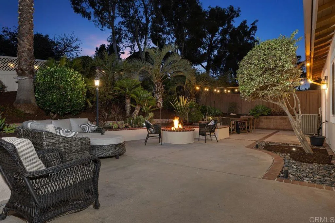
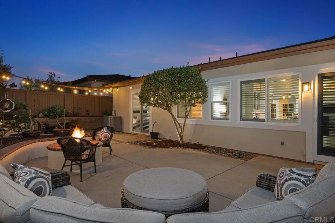
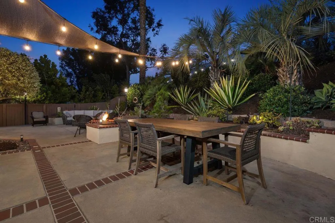
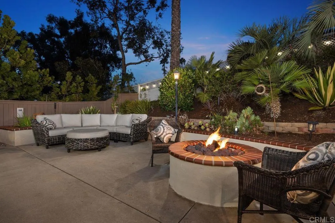
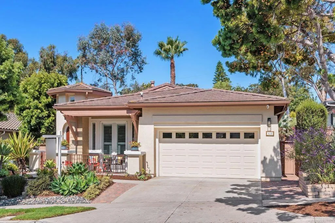
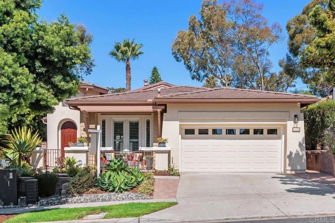
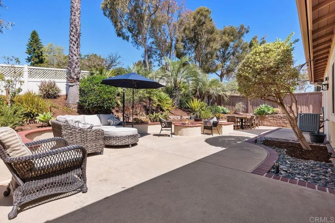
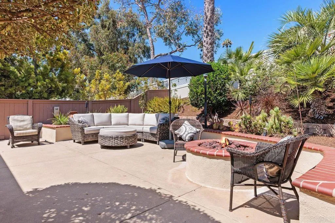
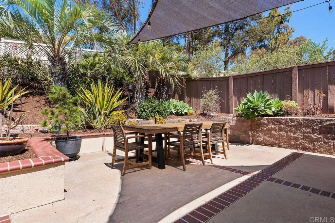
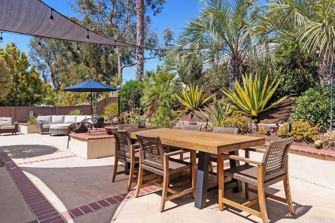
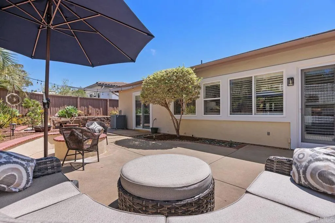
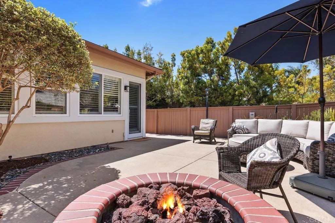
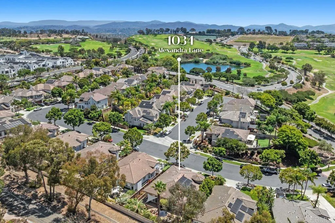
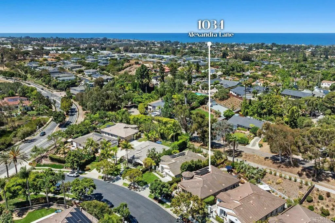
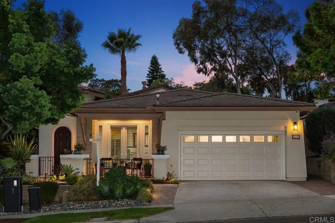
Welcome to coastal living in the highly desirable Devonshire neighborhood of Encinitas Ranch. Ideally situated on a quiet, private street, this beautifully updated single-level home offers timeless style, thoughtful upgrades, and seamless indoor-outdoor living. The exceptional floor plan features an open-concept kitchen and family room that flow effortlessly to a private backyard. The remodeled kitchen showcases white shaker-style cabinetry, custom soapstone countertops, premium stainless-steel appliances, and abundant workspace. A formal dining room and elegant living room with a fireplace offer additional gathering spaces, while two French doors open to a charming front patio. The spacious primary suite features direct backyard access and a beautifully remodeled bath with a walk-in shower, soaking tub, dual vanities, and a large walk-in closet with custom built-ins. The secondary bathroom has also been tastefully remodeled. Designed for entertaining, the private backyard offers expansive patios, a fire pit, dining and lounge areas, and mature landscaping. Additional upgrades include owner-owned solar, complete repiping of the home’s water supply lines, air conditioning, a tankless water heater, fresh interior paint, plantation shutters, wood floors throughout, and an oversized two-car garage with overhead storage racks. Located within the highly acclaimed Encinitas and San Dieguito school districts, this exceptional home is just blocks from the Fox Point Farms, featuring seasonal events, Haven farm-to-table restaurant, a neighborhood market, coffee shop, brewery, and char
- Swimming Pool:
- N/K
- Cooling System:
- Central Forced Air
- Fireplace:
- Gas, Fire Pit, Gas Starter, Patio/Outdoors
- Laundry Features:
- Washer Hookup, Gas & Electric Dryer HU
- Sewer:
- Public Sewer
- Appliances:
- Dishwasher, Disposal, Microwave, Refrigerator, Washer, Dryer, Gas Cooking
- Country:
- US
- State:
- CA
- County:
- SD
- City:
- Encinitas
- Zipcode:
- 92024
- Street:
- Alexandra Lane
- Street Number:
- 1034
- Longitude:
- W118° 43' 10.9''
- Latitude:
- N33° 3' 49.8''
- Directions:
- Leucadia BLVD, South on Quail Gardens Drive, Right-West on to Alexandra
- Zoning:
- R-1:SINGLE
- High School District:
- San Dieguito High School Distric
- Middle Or Junior School District:
- San Dieguito High School Distric
- Office Name:
- Coldwell Banker Realty
- Agent Name:
- Rick McGrath
- Building Size:
- 1625
- Entry Level:
- 1
- Garage:
- 2
- Levels:
- 1 Story
- On Market Date:
- 2026-06-22
- Stories:
- 1
- Stories Total:
- 1
- Virtual Tour:
- https://www.propertypanorama.com/instaview/crmls/NDP2606120
- Association Fee:
- 294
- Association Fee Frequency:
- Monthly
- Association Fee Includes:
- Exterior Bldg Maintenance
- Co List Agent Full Name:
- Trudy McGrath
- Co List Agent Mls Id:
- CRP-115814
- Co List Office Mls Id:
- CRP-11714
- Co List Office Name:
- Coldwell Banker Realty
- List Agent Mls Id:
- CRP-111502
- List Office Mls Id:
- CRP-11714
- Listing Term:
- Cash, Conventional, FHA, VA
- Mls Status:
- ACTIVE
- Modification Timestamp:
- 2026-06-26T22:00:48Z
- Originating System Name:
- CRP
- Special Listing Conditions:
- Standard
Residential For Sale 3 Bedrooms 1034 Alexandra Lane, Encinitas, CA 92024 - Scottway - San Diego Real Estate
1034 Alexandra Lane, Encinitas, CA 92024
- Property Type :
- Residential
- Listing Type :
- For Sale
- Listing ID :
- NDP2606120
- Price :
- $2,050,000
- View :
- Mountains/Hills, Neighborhood, Trees/Woods
- Bedrooms :
- 3
- Bathrooms :
- 2
- Square Footage :
- 1,625
- Year Built :
- 2001
- Status :
- Active
- Full Bathrooms :
- 2
- Property Sub Type :
- Detached

