

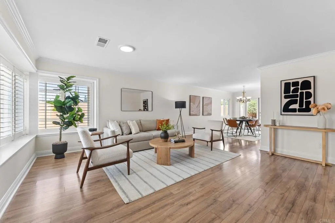
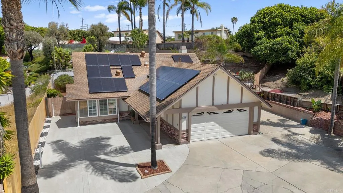
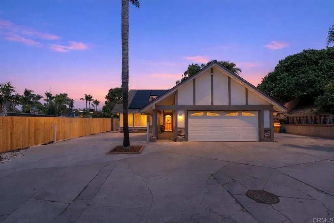
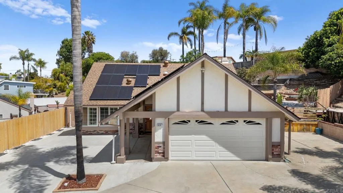
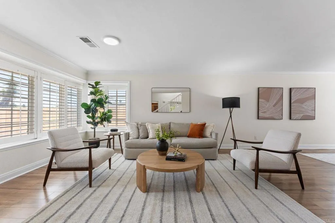
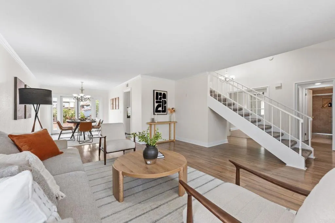
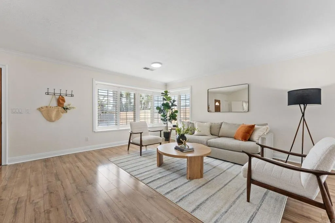
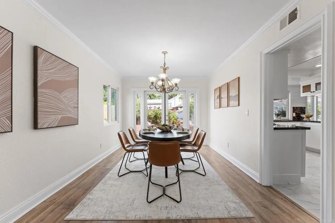
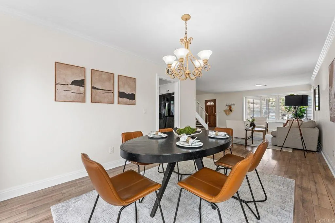
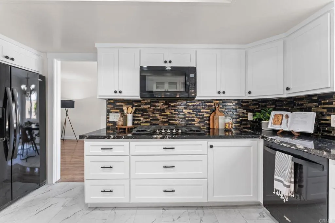
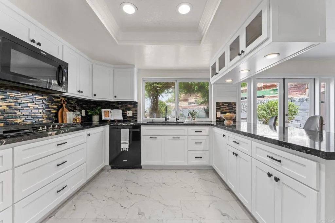
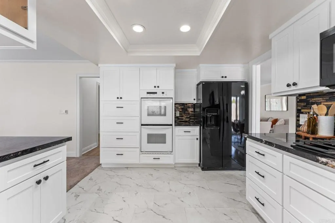
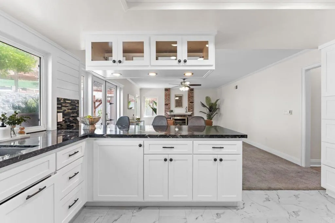
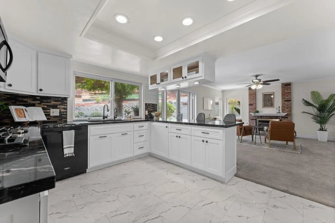
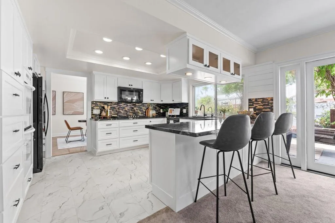
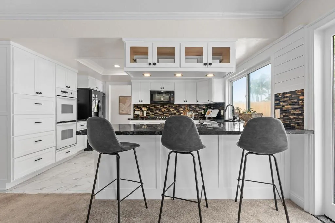
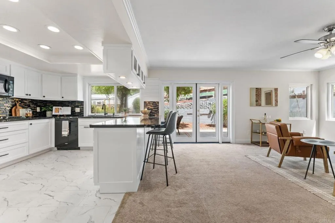
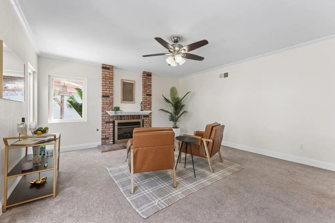
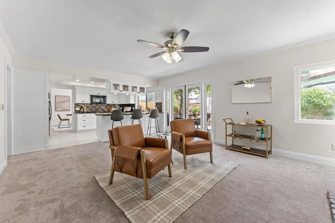
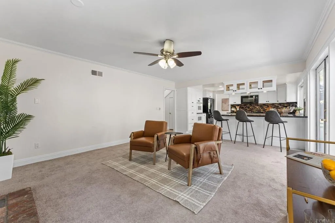
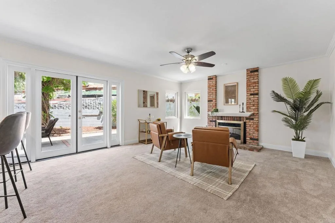
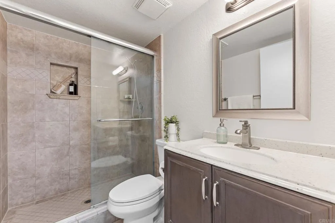
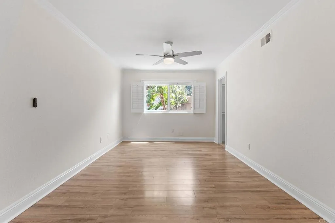
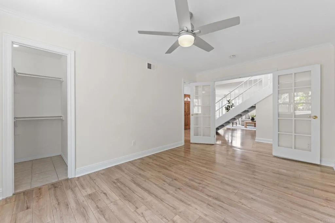
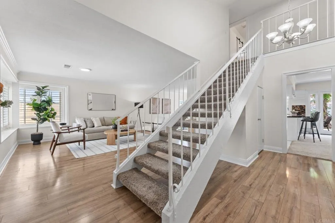
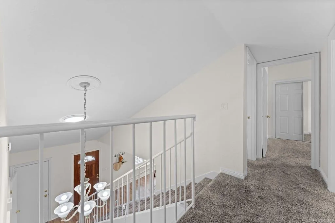
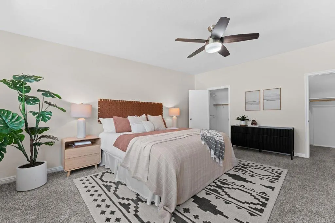
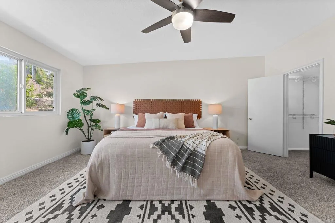
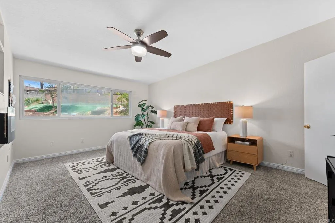
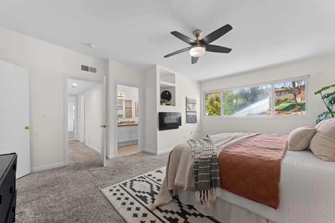
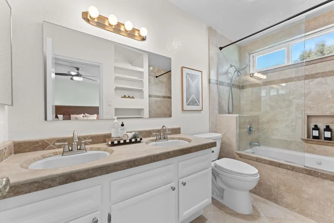
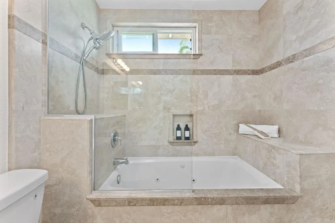
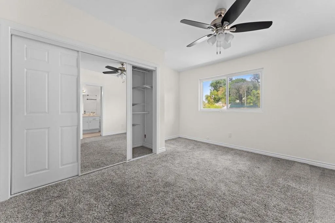
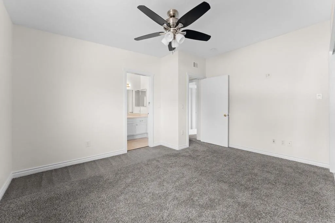
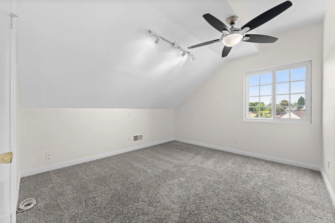
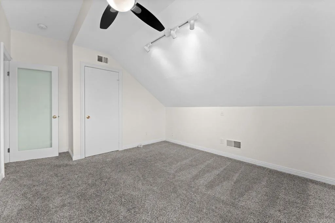
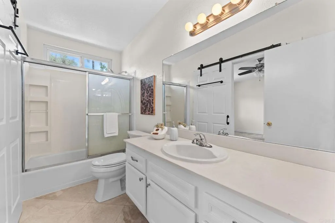
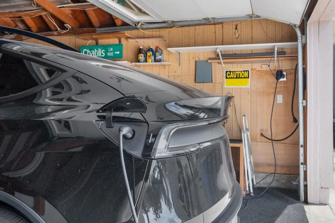
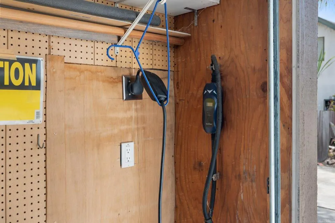
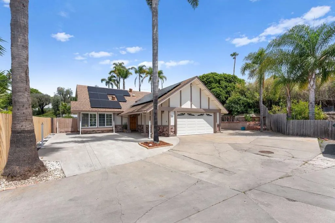
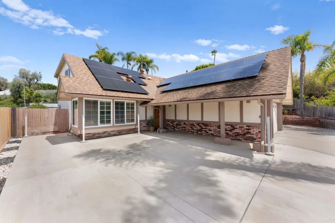
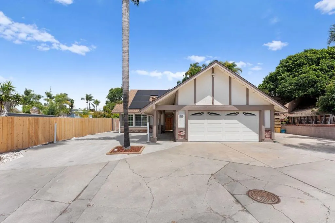
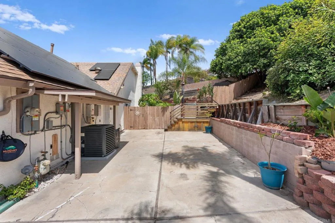
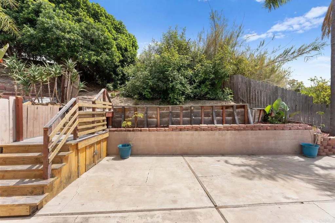
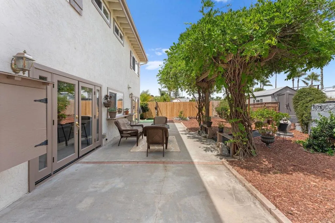
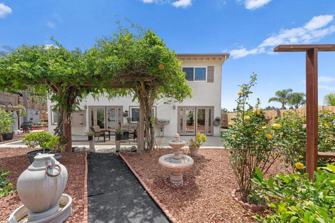
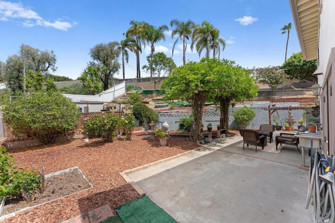
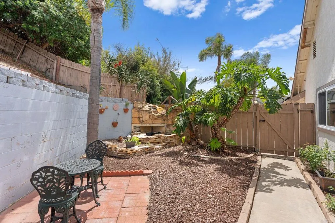
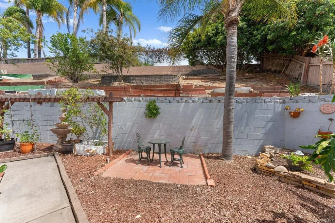
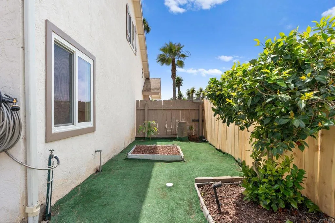
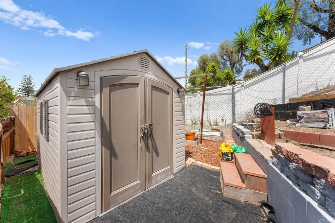
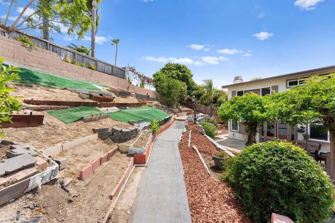
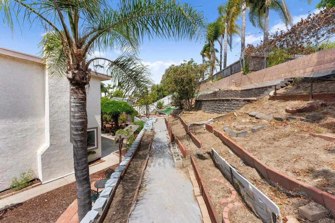
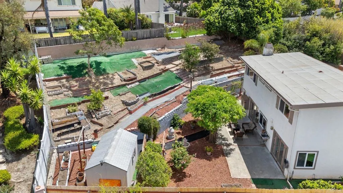
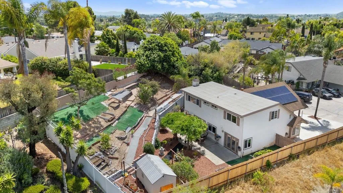
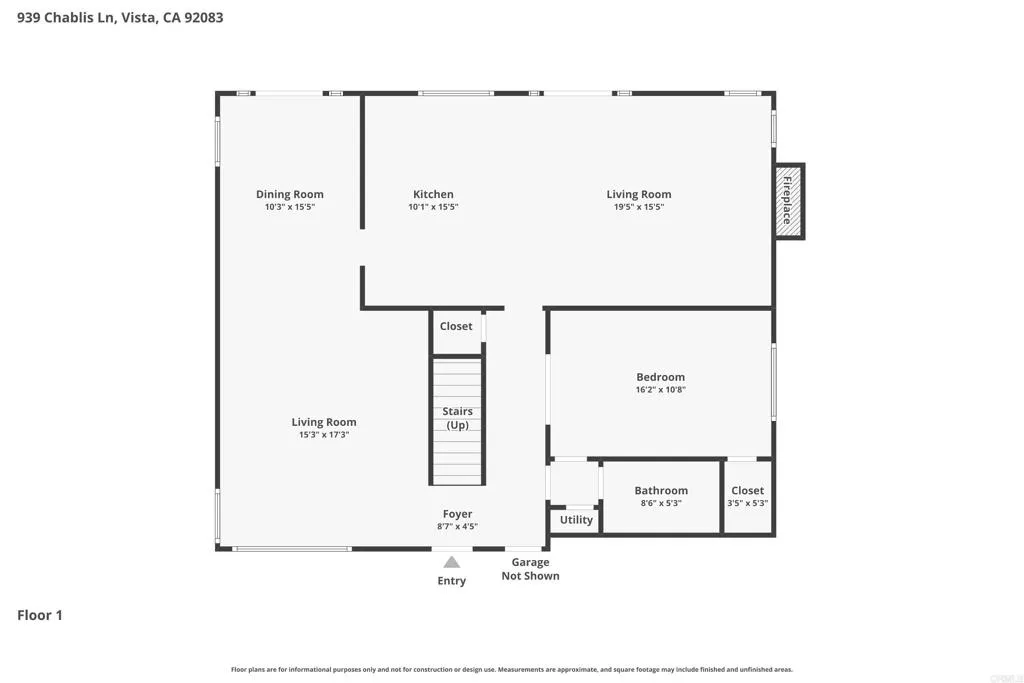
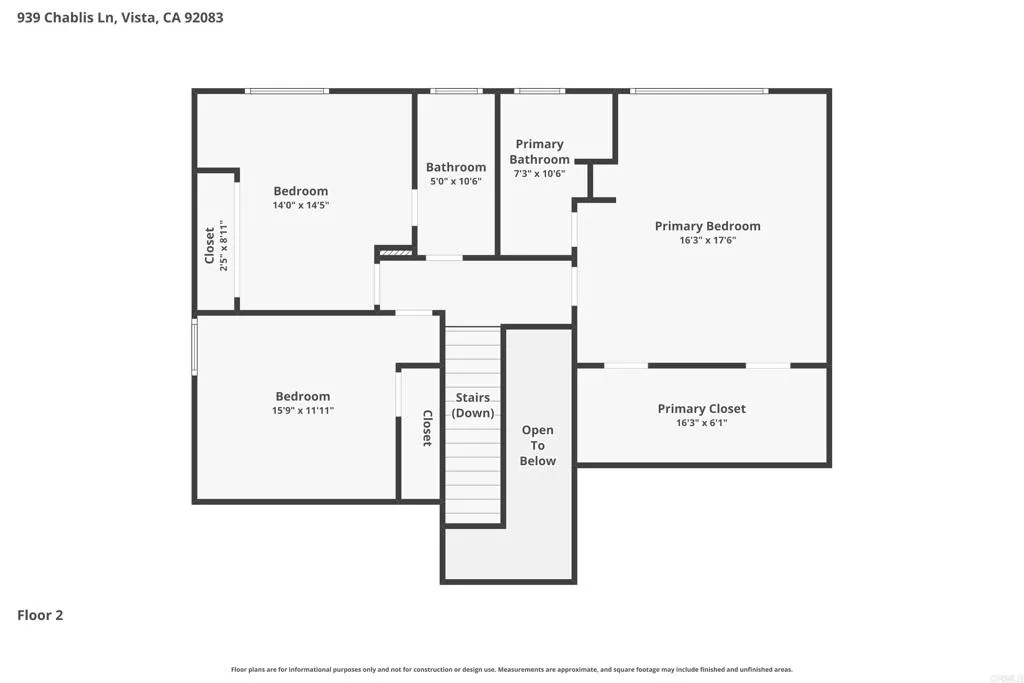
Tucked away at the end of a peaceful cul-de-sac and set behind a long private driveway, this beautifully maintained residence offers the perfect blend of comfort, space, and convenience. Featuring 4 beds, 3 full baths, and 2, 301 square feet, the home welcomes you with a freshly painted interior and a thoughtfully designed layout ideal for both everyday living and entertaining. The spacious living room flows seamlessly into the dining room, highlighted by French doors that open to the backyard, creating a natural indoor-outdoor connection. The updated kitchen is both stylish and functional, showcasing sleek black granite countertops, newer appliances, recessed lighting, abundant cabinetry, and a breakfast bar. It opens to the family room with a cozy fireplace and additional French doors leading outside. The primary suite offers a private retreat with its own electric fireplace and a walk-in closet. Secondary bedrooms are generously sized, and a full bedroom and bathroom on the main level provide flexibility for guests or multigenerational living. This home is equipped with a fully paid 43-panel solar system and an electric vehicle charging station, delivering exceptional energy efficiency and the benefit of no electric bill. Major systems have been updated, including the water heater, HVAC condenser, and washer and dryer, all replaced in 2022. Step outside to a lush, private backyard with terraced areasready to be transformed into your dream garden or outdoor oasis. Ideally located with convenient access to freeways, shopping, and everyday amenities, and just minutes from th
- Swimming Pool:
- N/K
- Heating System:
- Fireplace, Forced Air Unit
- Cooling System:
- Central Forced Air
- Fence:
- Partial, Wood
- Fireplace:
- Electric, FP in Family Room
- Patio:
- Patio, Concrete
- Parking:
- Garage - Two Door
- Flooring:
- Tile, Laminate, Carpet
- Interior Features:
- Recessed Lighting, Granite Counters
- Laundry Features:
- Gas, Washer Hookup
- Utilities:
- Electricity Connected
- Appliances:
- Dishwasher, Disposal, Microwave, Refrigerator, Washer, Dryer, Double Oven, Gas Stove
- Country:
- US
- State:
- CA
- County:
- SD
- City:
- Vista
- Zipcode:
- 92083
- Street:
- Chablis Lane
- Street Number:
- 939
- Longitude:
- W118° 43' 31.9''
- Latitude:
- N33° 12' 13''
- Directions:
- HWY 78, exit Emerald Dr. turn right on Olive Avenue, right on Chablis Ln. Easement driveway on the Left - shared by subject property + one other neighbor.
- Zoning:
- R-1:SINGLE
- Elementary School District:
- Vista Unified School District
- High School District:
- Vista Unified School District
- Middle Or Junior School District:
- Vista Unified School District
- Office Name:
- ROA California Inc.
- Agent Name:
- Mayra Conde
- Building Size:
- 2301
- Construction Materials:
- Stucco
- Entry Level:
- 1
- Garage:
- 2
- Levels:
- 2 Story
- On Market Date:
- 2026-06-25
- Stories:
- 2
- Stories Total:
- 2
- Virtual Tour:
- https://www.dropbox.com/scl/fi/m8cd2w3kwi4s63hg7zcoh/1.-939-Chablis-Ln-Vista-CA-92083-USA-Mayra-Conde.mp4?rlkey=q0oo6a8azd71c2esue0tmlvur&dl=1
- Co List Office Mls Id:
- CR-DC6031
- Co List Office Name:
- NON LISTED OFFICE
- List Agent Mls Id:
- CRP-117082
- List Office Mls Id:
- CRP-16806
- Listing Term:
- Cash, Conventional, FHA, VA
- Mls Status:
- ACTIVE
- Modification Timestamp:
- 2026-06-25T18:41:36Z
- Originating System Name:
- CRP
- Special Listing Conditions:
- Standard
Residential For Sale 4 Bedrooms 939 Chablis Lane, Vista, CA 92083 - Scottway - San Diego Real Estate
939 Chablis Lane, Vista, CA 92083
- Property Type :
- Residential
- Listing Type :
- For Sale
- Listing ID :
- NDP2606107
- Price :
- $975,000
- View :
- N/K
- Bedrooms :
- 4
- Bathrooms :
- 3
- Square Footage :
- 2,301
- Year Built :
- 1985
- Status :
- Active
- Full Bathrooms :
- 3
- Property Sub Type :
- Detached
- Roof:
- Composition

