

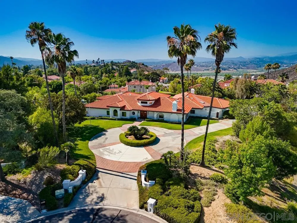
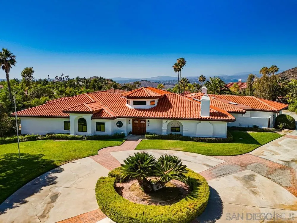
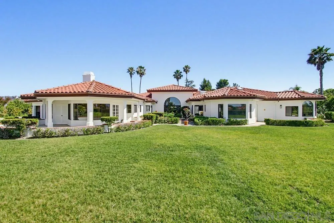
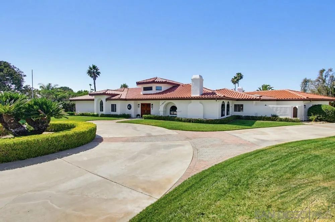
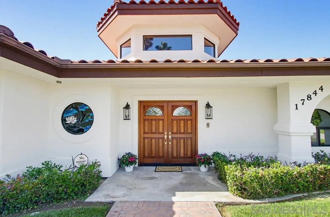
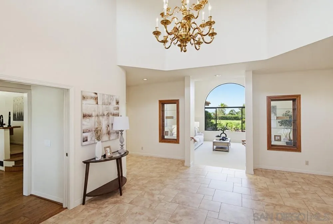
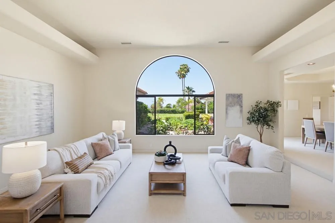
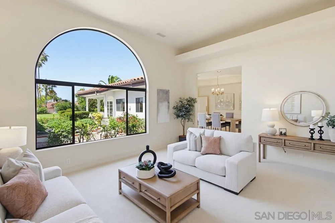
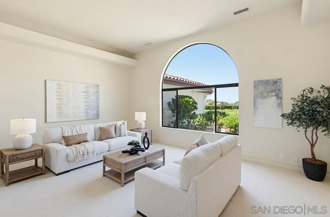
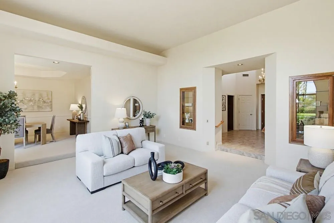
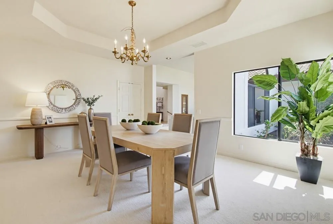
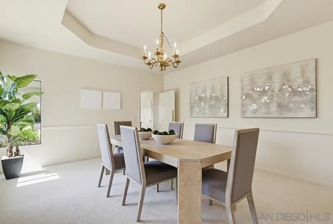
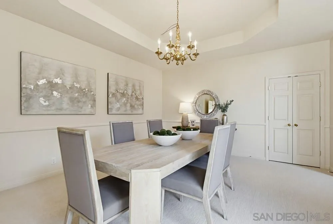
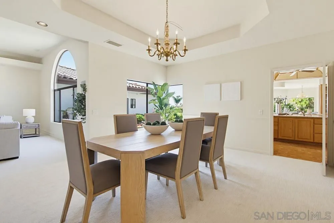
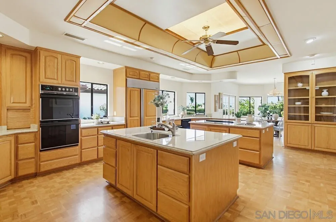
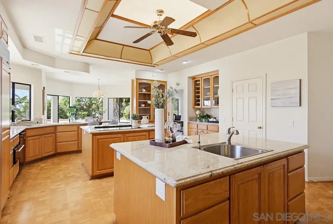
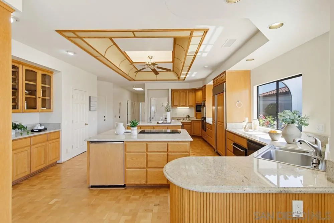
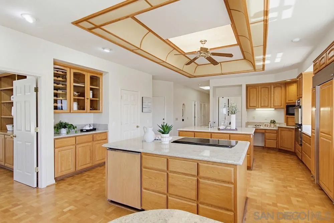
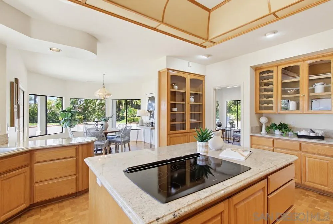
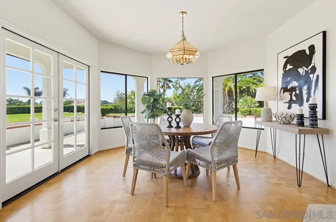
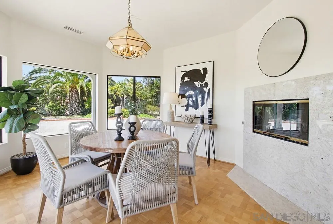
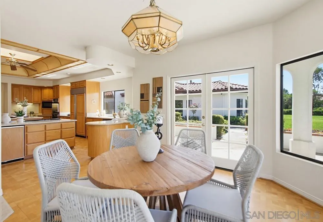
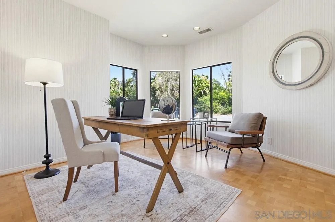
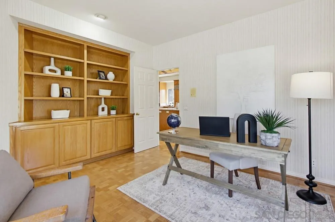
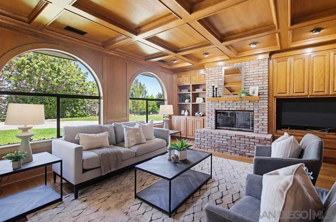
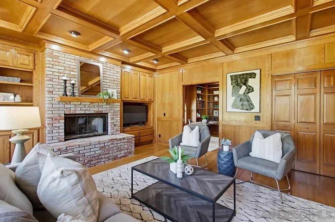
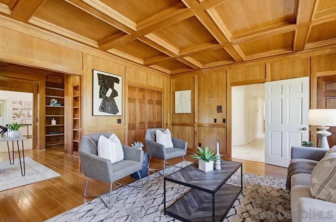
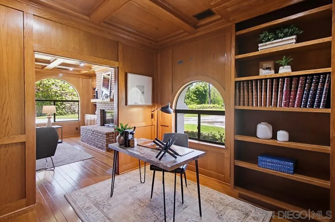
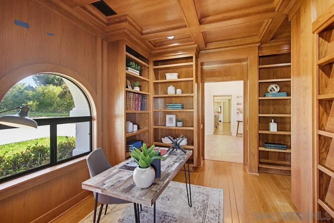
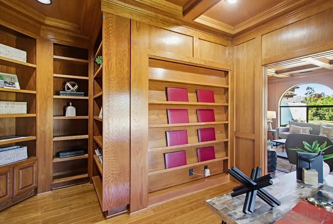
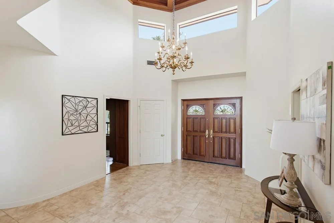
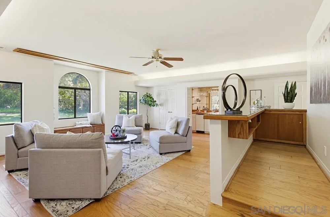
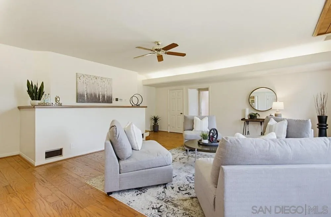
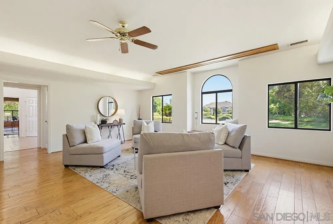
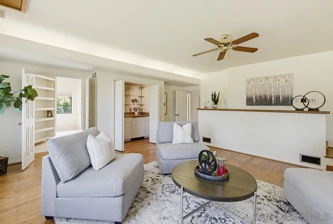
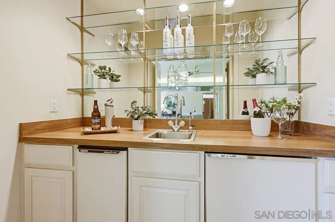
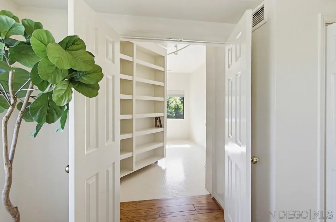
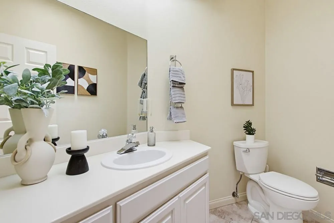
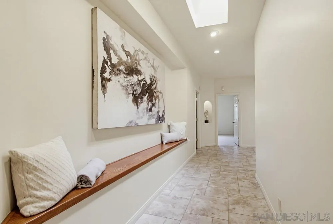
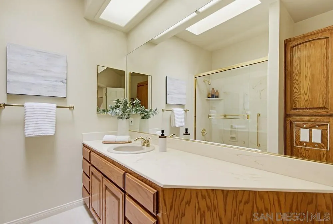
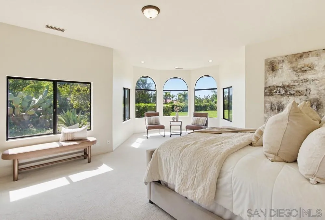
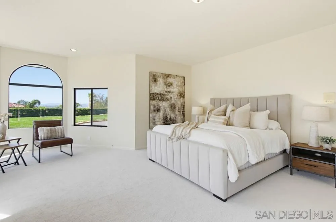
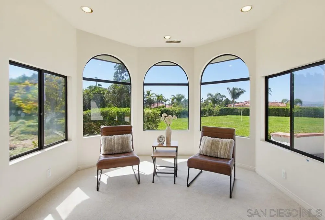
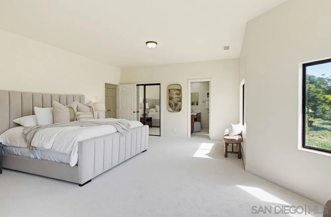
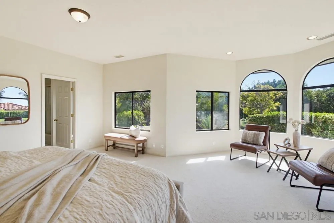
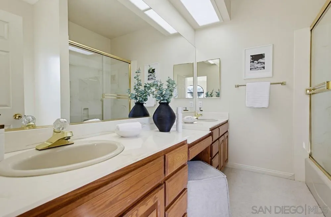
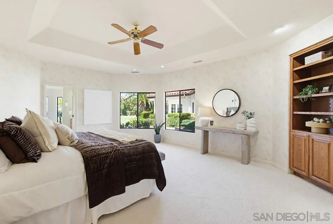
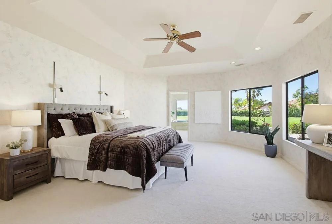
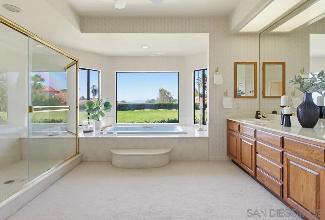
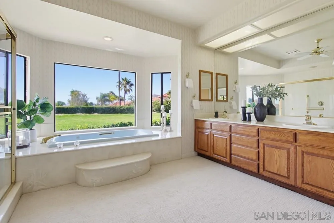
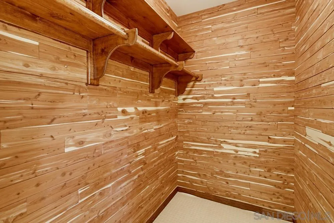
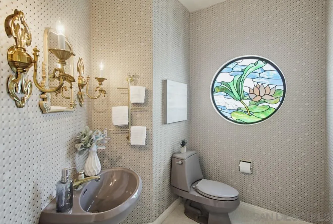
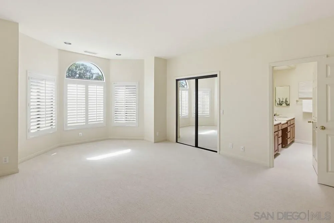
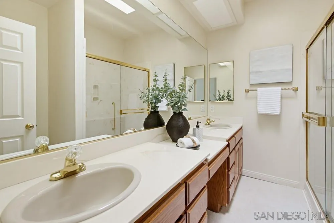
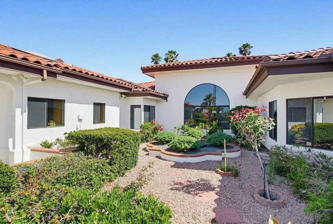
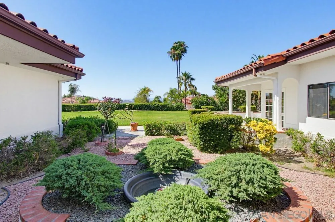
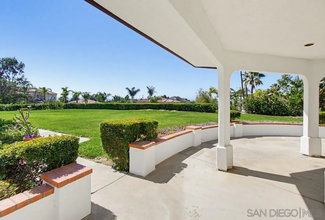
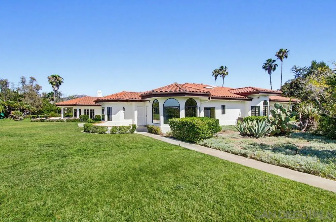
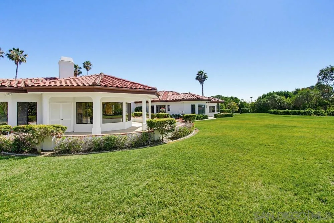
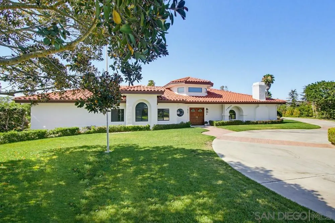
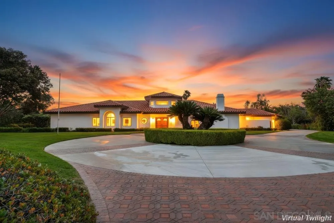
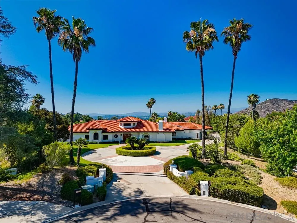
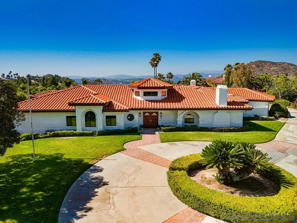
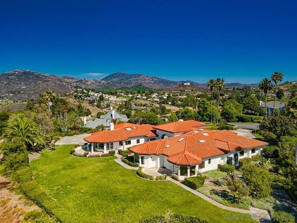
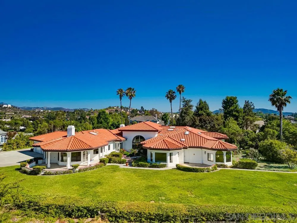
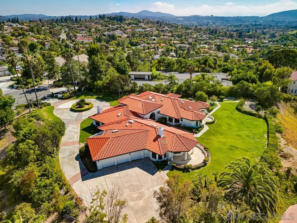
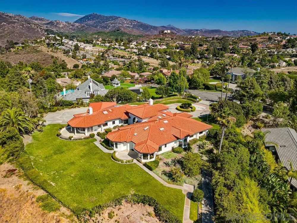
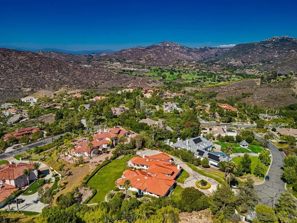
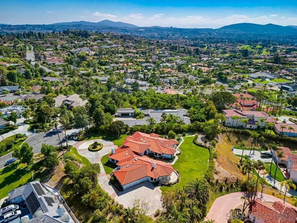
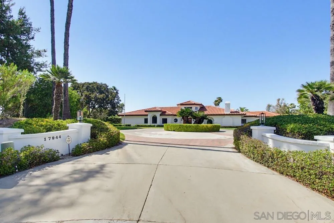
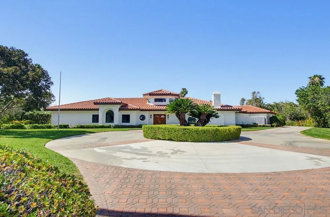
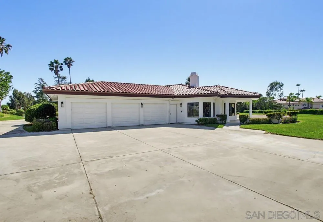
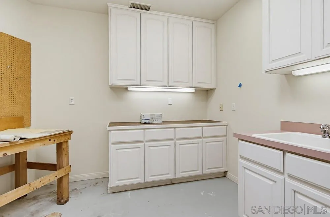
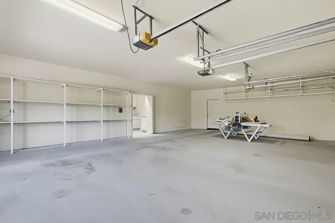
Welcome to this extraordinary custom estate in the prestigious Lomas Verdes Estates of Poway. Situated on a private, elevated 1.04-acre cul-de-sac lot, this exceptional 6, 157 sq. ft. single-level residence captures sweeping mountain and valley views while offering the ultimate in luxury, privacy. Thoughtfully designed, the sprawling floor plan features 4 spacious bedrooms, 4 full bathrooms, 2 half bathrooms, a private office/library, expansive game room, and two luxurious primary suites—ideal for multigenerational living or hosting guests. A grand wood ceiling turret entry welcomes you into elegant living spaces filled with natural light from expansive windows and a French door that frame the breathtaking views. The inviting family room showcases rich wood paneling, custom built-ins, and a classic brick fireplace. The chef’s kitchen is designed for entertaining with granite countertops, dual center islands, abundant custom cabinetry, and an oversized walk-in pantry. Recent improvements include fresh interior and exterior paint and new carpeting throughout. Additional features include central vacuum, a whole-house generator, landscape irrigation well, and an oversized three-car garage with workshop. Outdoor living is equally impressive with expansive covered patios, lush grassy lawns, mature landscaping, and exceptional privacy—creating the perfect setting for entertaining or relaxing while enjoying panoramic views. A circular driveway provides abundant guest parking. Ideally located within the award-winning Poway Unified School District.
- Swimming Pool:
- N/K
- Heating System:
- Forced Air Unit
- Cooling System:
- Central Forced Air, Zoned Area(s), Gas
- Fence:
- Partial
- Fireplace:
- Kitchen, FP in Family Room
- Patio:
- Patio, Concrete, Patio Open
- Parking:
- Garage Door Opener, Attached, Garage - Rear Entry
- Architectural Style:
- Mediterranean/Spanish
- Fireplaces Total:
- 2
- Flooring:
- Tile, Wood, Carpet
- Laundry Features:
- Electric, Gas
- Sewer:
- Sewer Connected, Public Sewer
- Utilities:
- Sewer Connected, Water Connected, Natural Gas Connected
- Appliances:
- Dishwasher, Disposal, Refrigerator, Double Oven, Vacuum/Central, Garage Door Opener, Counter Top
- Country:
- US
- State:
- CA
- County:
- SD
- City:
- Poway
- Community:
- POWAY
- Zipcode:
- 92064
- Street:
- Joyas Ct
- Street Number:
- 17844
- Longitude:
- W118° 57' 37.3''
- Latitude:
- N33° 2' 2.7''
- Directions:
- East on Espola Rd, Left on Valle Verde Rd, right on Old Winery Rd, Right on Joyas Court.
- Mls Area Major:
- North County Inland
- Elementary School District:
- Poway Unified School District
- High School District:
- Poway Unified School District
- Middle Or Junior School District:
- Poway Unified School District
- Office Name:
- Berkshire Hathaway HomeService
- Agent Name:
- Suzanne M Kropf
- Building Size:
- 6157
- Community Features:
- N/K
- Construction Materials:
- Wood/Stucco
- Garage:
- 3
- Levels:
- 1 Story
- On Market Date:
- 2026-06-25
- Stories:
- 1
- Stories Total:
- 1
- Virtual Tour:
- https://ranchophotos.com/mls/17844-joyas-ct/
- Water Source:
- Meter on Property, Public, Well on Property, Private, Well, Well/Irrigation Only
- Association Fee:
- 43.75
- Association Fee Frequency:
- Monthly
- Association Fee Includes:
- Common Area Maintenance
- List Agent Mls Id:
- 618982
- List Office Mls Id:
- 61044
- Listing Term:
- Cash, Conventional, FHA
- Mls Status:
- ACTIVE
- Modification Timestamp:
- 2026-07-07T17:19:16Z
- Originating System Name:
- SDMLS
- Special Listing Conditions:
- N/K
Residential For Sale 4 Bedrooms 17844 Joyas Ct, Poway, CA 92064 - Scottway - San Diego Real Estate
17844 Joyas Ct, Poway, CA 92064
- Property Type :
- Residential
- Listing Type :
- For Sale
- Listing ID :
- 260015548
- Price :
- $2,995,000
- View :
- Mountains/Hills, Panoramic, Valley/Canyon
- Bedrooms :
- 4
- Bathrooms :
- 6
- Half Bathrooms :
- 2
- Square Footage :
- 6,157
- Year Built :
- 1990
- Status :
- Active
- Full Bathrooms :
- 4
- Property Sub Type :
- Detached
- Roof:
- Tile/Clay

