

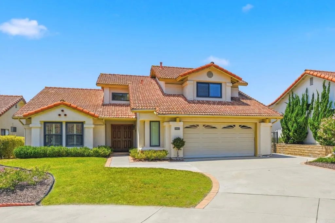
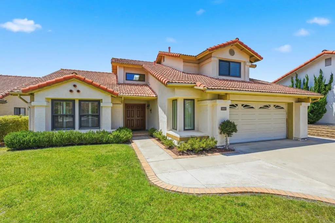
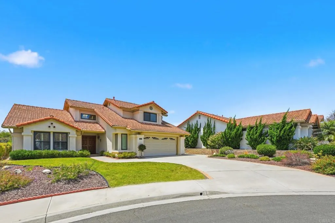
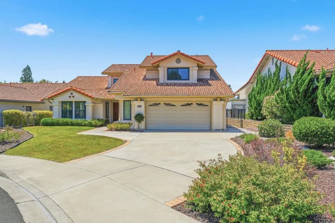
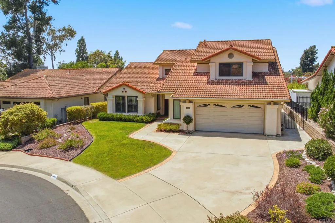
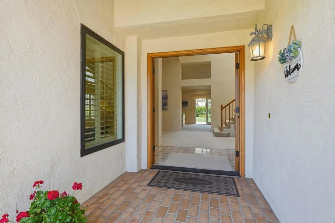
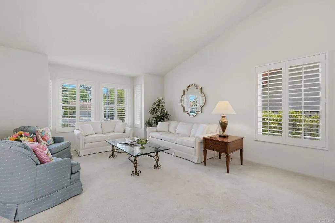
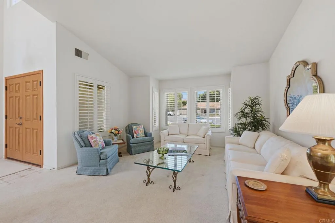
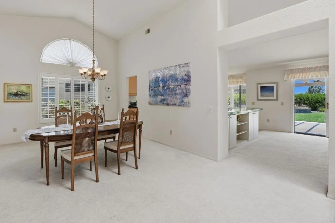
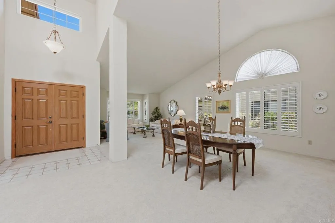
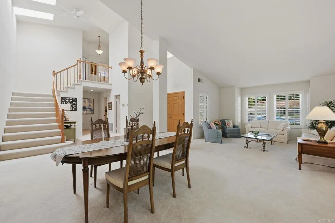
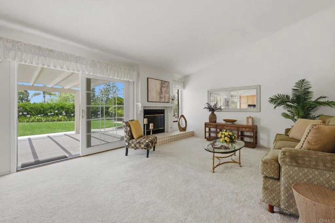
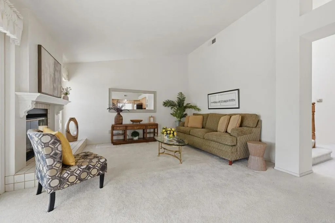
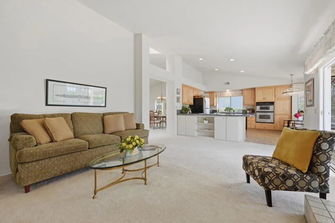
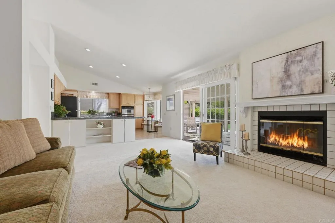
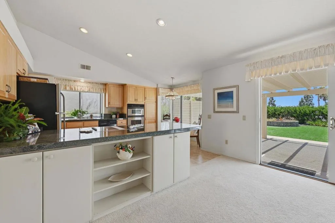
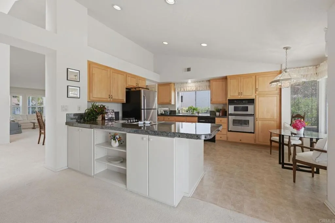
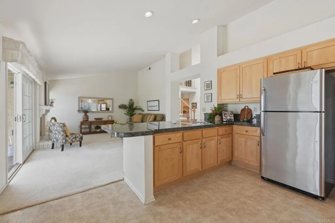
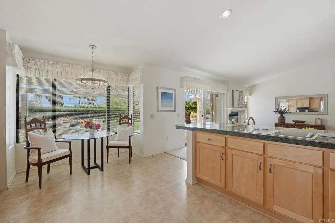
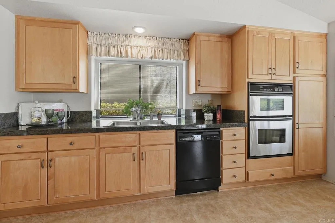
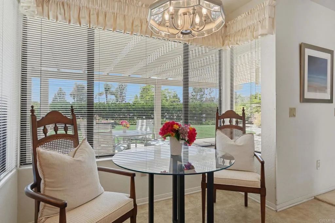
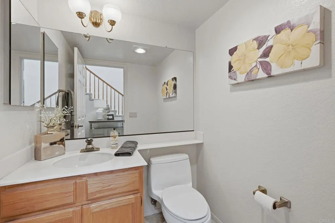
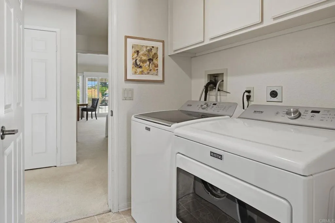
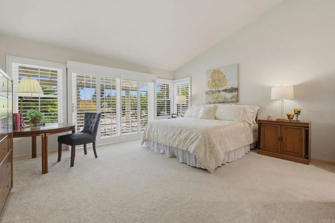
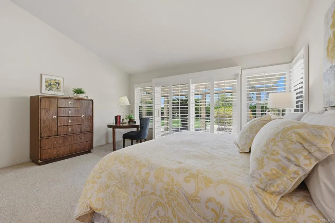
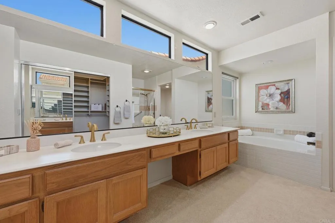
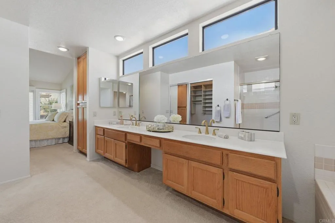
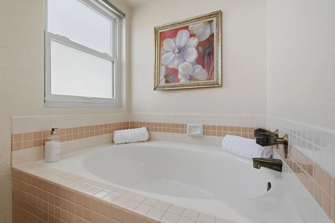
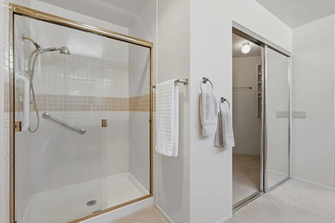
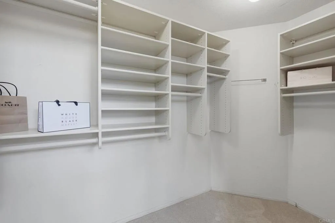
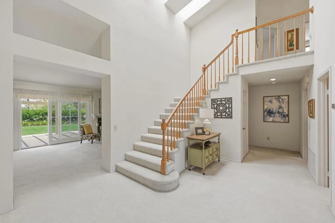
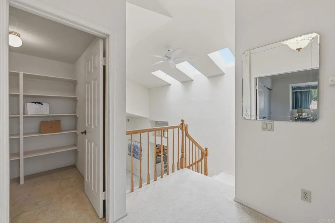
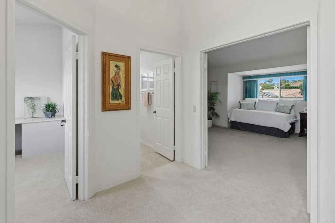
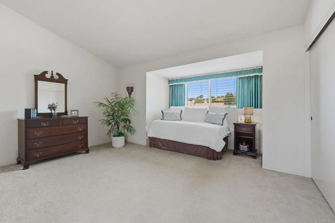
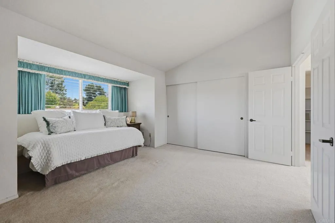
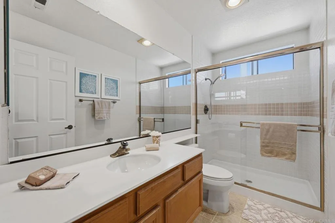
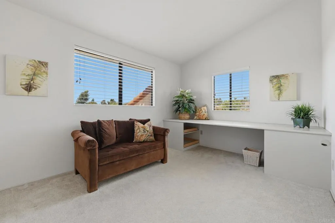
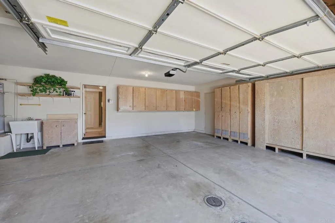
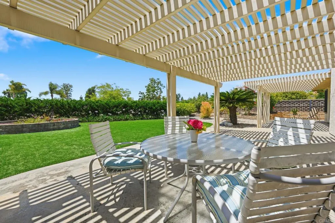
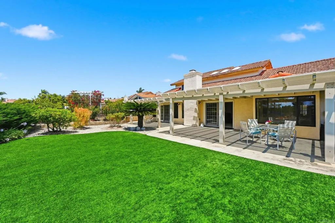
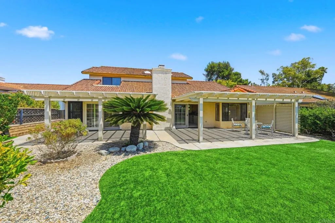
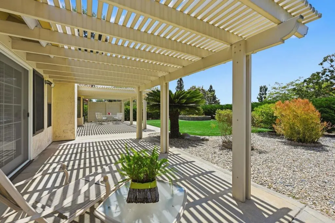
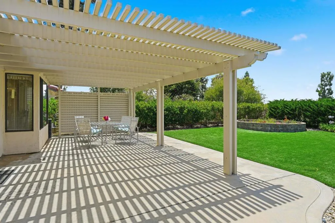
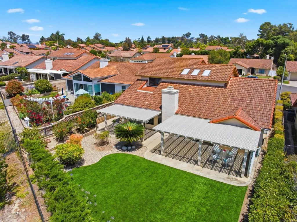
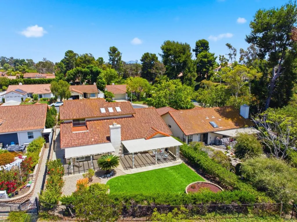
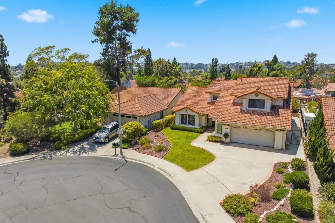
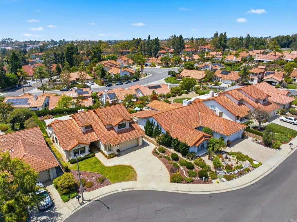
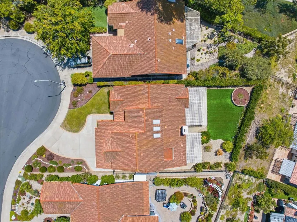
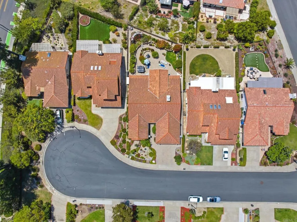
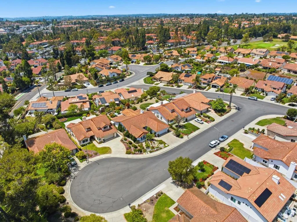



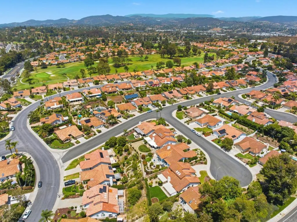
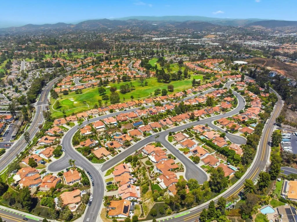
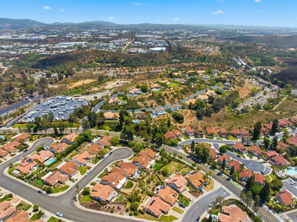
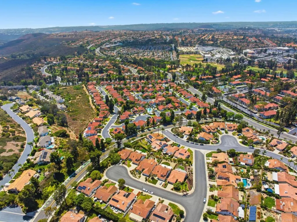
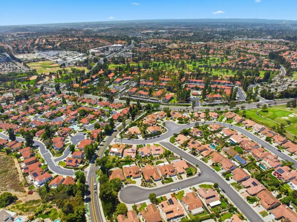

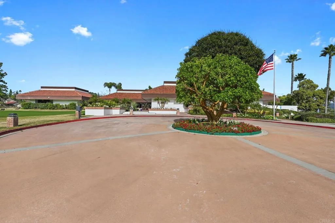

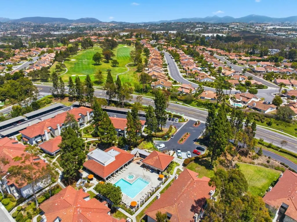
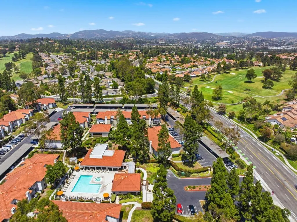
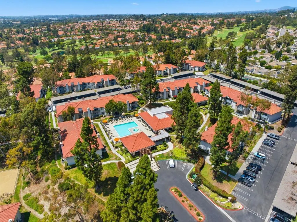
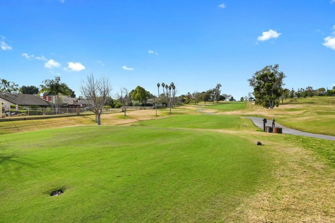
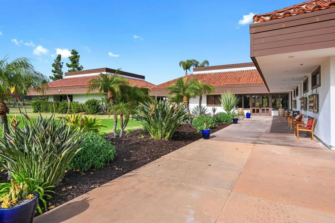
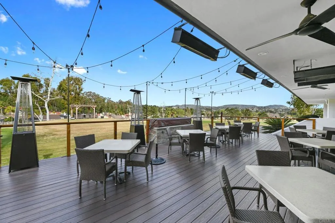
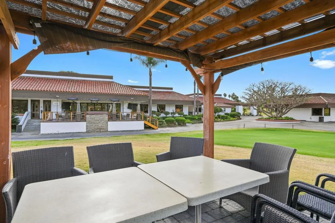
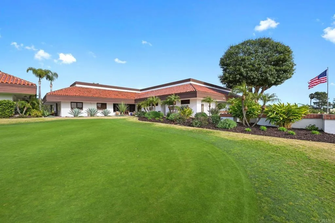
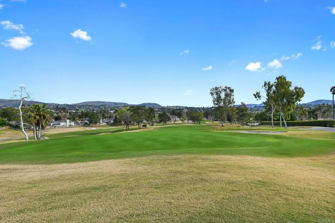
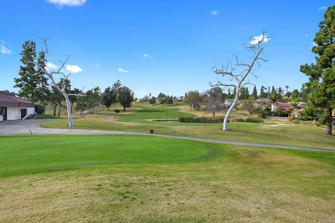
Located in the highly desirable Shadowridge community, this home offers 2, 408 s.f. of open-plan living space with vaulted ceilings, loads of natural light, cool breezes and open panoramic views for a peaceful lifestyle, on a quiet cul-de-sac street. This community has a low HOA fee and is only minutes from the Shadowridge Country Club & Golf Course as well as multiple highways to all directions. The beautiful 3-bedroom, 2-1/2-bathroom home features open views across the home, from the front door to the expansive private backyard. Enjoy custom plantation shutters in many of the windows, and an interesting architectural space with special detailing throughout the vaulted areas of the home. Bring your own special touches and ideas to this well-cared for home. It feels like a single-story home as the primary rooms are all on the first level, including the primary bedroom. The oversized primary suite features a large & comfortable full bath with long vanity & double sinks, a separate shower, a soaking tub and walk-in closet. Expansive glass windows / door from the bedroom open onto the patio & beautiful backyard with artificial turf. The yard is perched above the neighbors yards and homes, so there is limited visibility across the yard from others, giving you natures sky view. Its also a perfect pool sized yard. Two additional bedrooms with closets are located on the second level and share a hall bathroom with a tub / shower. A bonus walk-in closet in the upstairs hallway has plenty of shelving, and additional space for storage. There is a huge easy access attic storage area for
- Swimming Pool:
- N/K
- Heating System:
- Forced Air Unit
- Cooling System:
- Central Forced Air
- Fence:
- Good Condition
- Fireplace:
- FP in Family Room
- Patio:
- Patio, Other/Remarks
- Parking:
- Garage, Garage - Single Door
- Architectural Style:
- Mediterranean/Spanish
- Flooring:
- Tile, Carpet, Linoleum/Vinyl
- Interior Features:
- Granite Counters, Tile Counters
- Sewer:
- Public Sewer
- Utilities:
- Electricity Connected, Underground Utilities
- Appliances:
- Dishwasher, Disposal, Microwave, Refrigerator, Washer, Dryer, Electric Oven
- Country:
- US
- State:
- CA
- County:
- SD
- City:
- Vista
- Zipcode:
- 92081
- Street:
- Clark Court
- Street Number:
- 1463
- Longitude:
- W118° 45' 44.6''
- Latitude:
- N33° 9' 39.7''
- Directions:
- Melrose Avenue to Shadowridge Dr. Rt onto Lupine Hills Dr. Left on to Magellan Ln. Right onto Coronado Place; 1st Rt onto Clark Ct. Easy access from Palomar Airport Dr.
- Zoning:
- R-1 Single
- Elementary School District:
- Vista Unified School District
- High School District:
- Vista Unified School District
- Middle Or Junior School District:
- Vista Unified School District
- Office Name:
- Keller Williams Realty
- Agent Name:
- Bradley Whaley
- Building Size:
- 2408
- Construction Materials:
- Stucco, Frame
- Entry Level:
- 1
- Garage:
- 2
- Levels:
- 2 Story
- On Market Date:
- 2026-06-26
- Stories:
- 2
- Stories Total:
- 2
- Virtual Tour:
- https://kdkc.dankirksey.com/sites/ejpjxawo/unbranded
- Water Source:
- N/K
- Association Fee:
- 50
- Association Fee Frequency:
- Monthly
- Association Fee Includes:
- Other/Remarks
- Co List Agent Full Name:
- Maya Whaley
- Co List Agent Mls Id:
- CRP-114893
- Co List Office Mls Id:
- CRP-14947
- Co List Office Name:
- Keller Williams Realty
- List Agent Mls Id:
- CRP-121311
- List Office Mls Id:
- CRP-14947
- Listing Term:
- Cash, Conventional, FHA, VA
- Mls Status:
- ACTIVE
- Modification Timestamp:
- 2026-06-27T14:48:01Z
- Originating System Name:
- CRP
- Special Listing Conditions:
- Standard
Residential For Sale 3 Bedrooms 1463 Clark Court, Vista, CA 92081 - Scottway - San Diego Real Estate
1463 Clark Court, Vista, CA 92081
- Property Type :
- Residential
- Listing Type :
- For Sale
- Listing ID :
- NDP2606178
- Price :
- $1,075,000
- View :
- N/K
- Bedrooms :
- 3
- Bathrooms :
- 3
- Half Bathrooms :
- 1
- Square Footage :
- 2,408
- Year Built :
- 1988
- Status :
- Active
- Full Bathrooms :
- 2
- Property Sub Type :
- Detached
- Roof:
- Spanish Tile

