

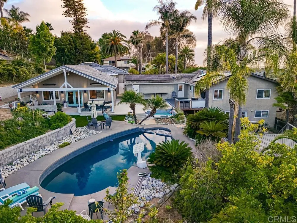
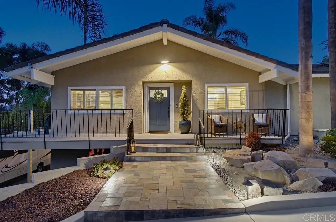
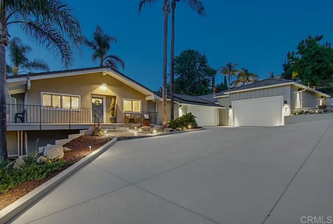
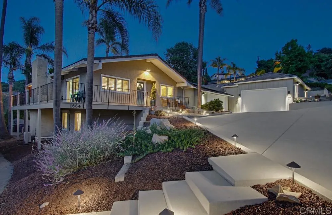
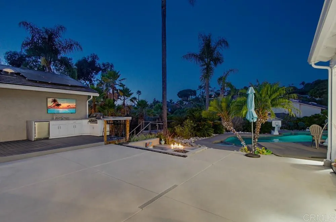
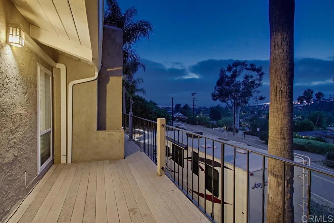
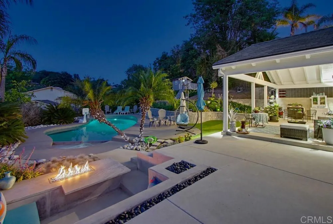
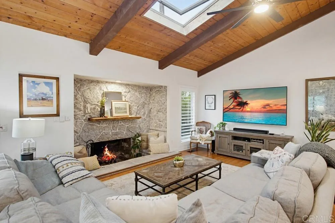
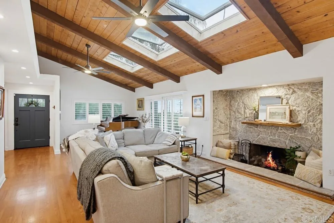
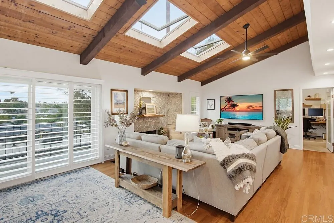
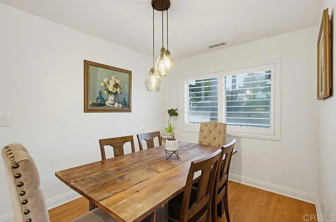
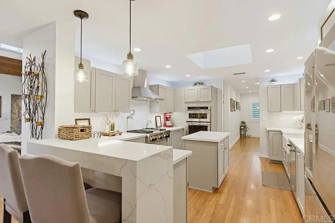
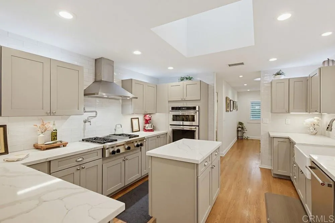
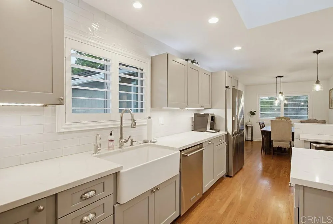
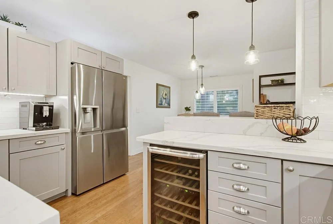
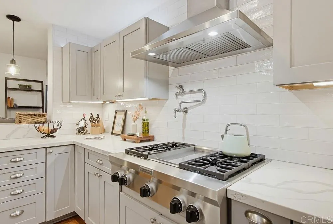
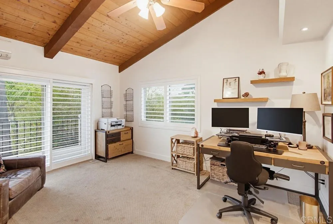
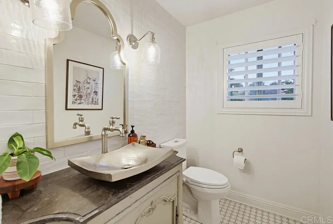
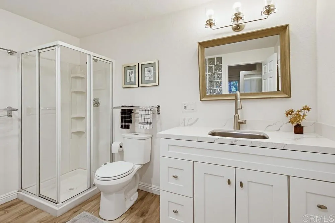
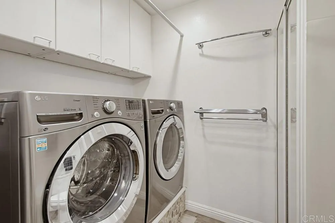
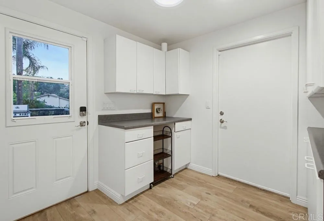
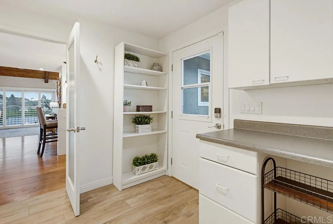
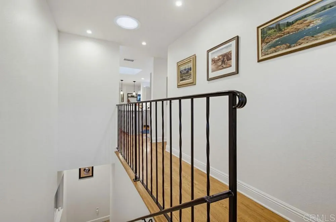
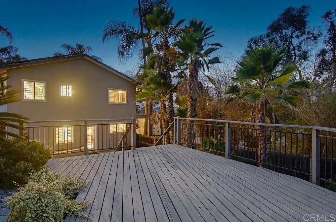
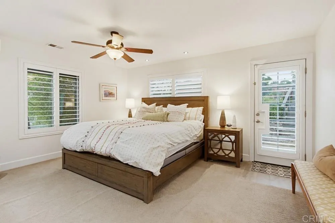
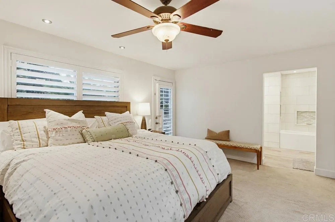
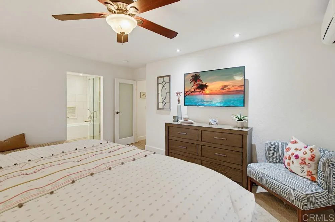
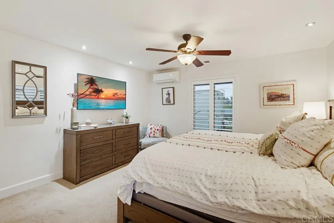
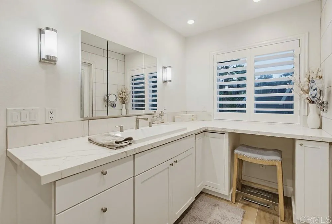
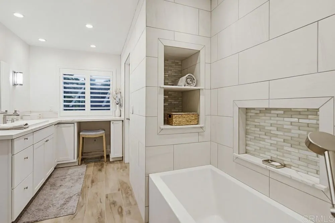
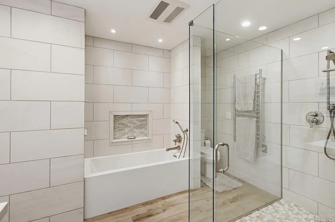
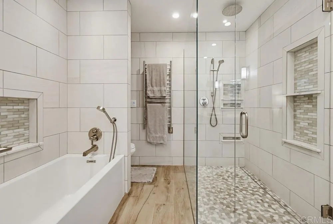
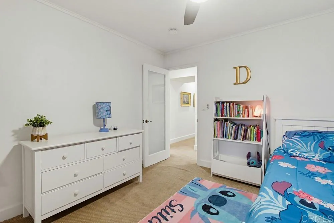
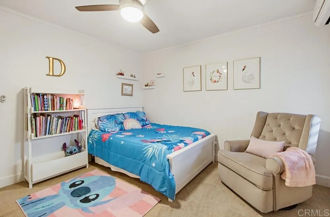
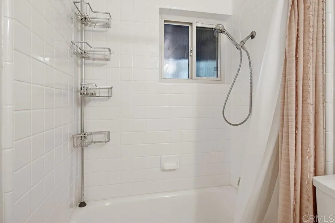
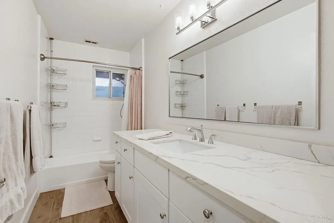
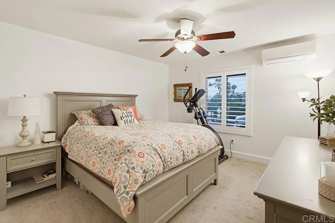
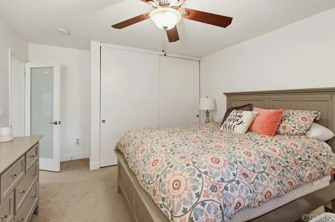
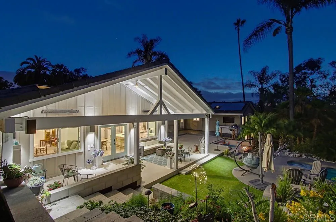
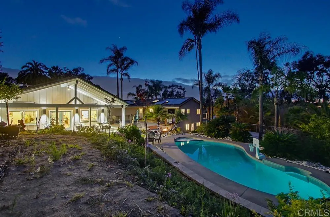
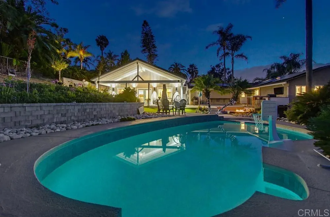
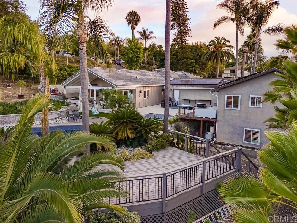
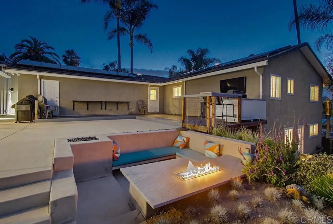
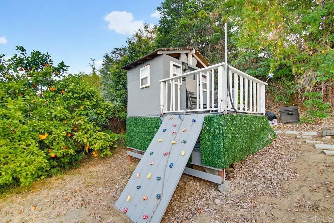
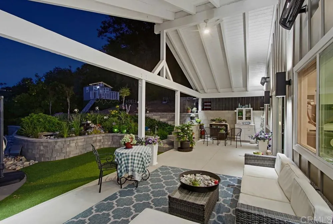
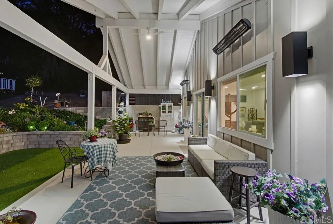
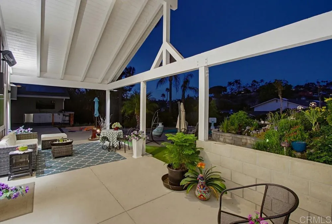
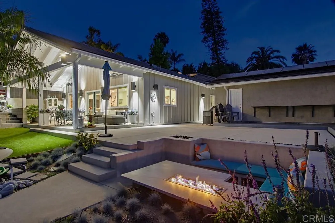
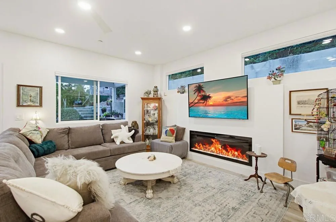
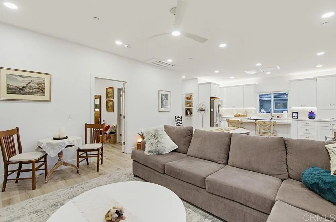
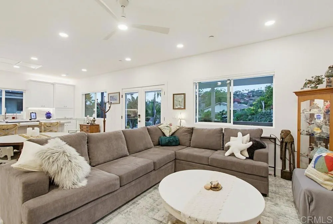
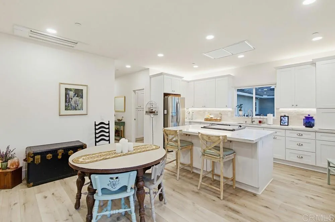
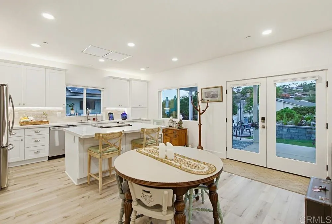
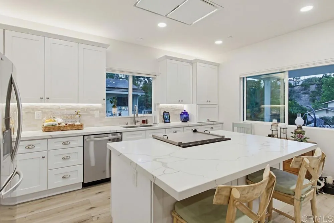
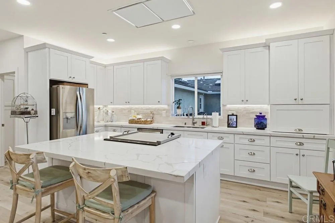
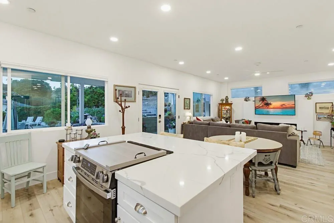
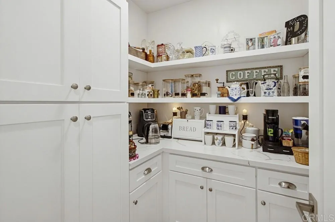
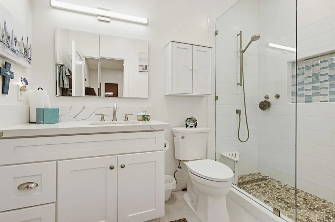
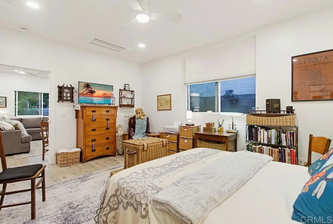
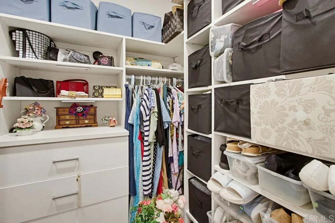
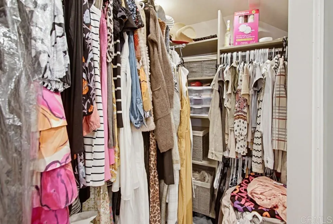
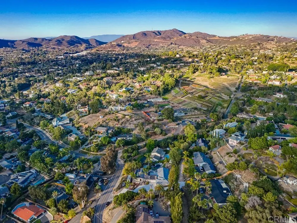
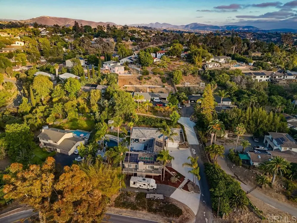
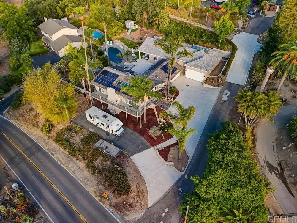
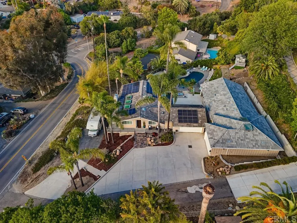
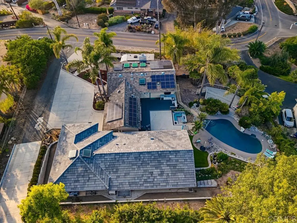
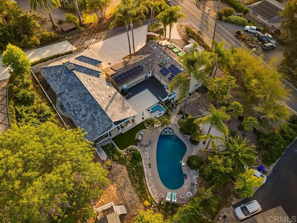
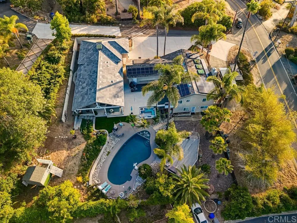
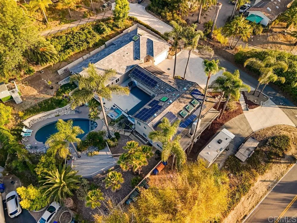
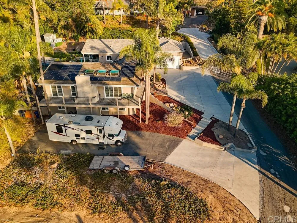
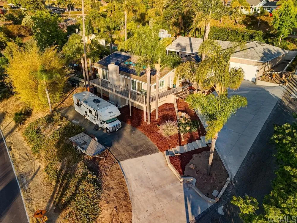
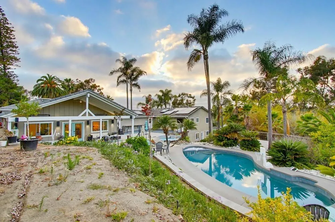
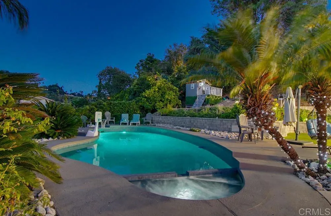
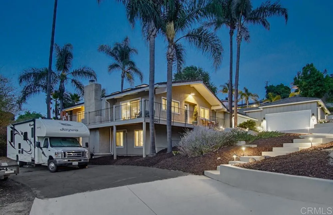
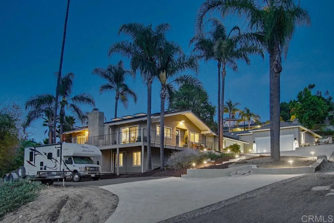
Dreamy resort-style estate in the heart of Vista! Nestled on a beautifully landscaped one-acre lot, this exceptional property offers the perfect blend of luxury, versatility, and California outdoor living. The estate includes a beautifully upgraded single-family home, a brand-new 1, 050 sq. ft. ADU, and a 985 sq. ft. RV garage, making it ideal for multigenerational living, guests, hobbies, or income potential. The grounds are truly an entertainer’s paradise, featuring a sparkling pool and spa, multiple outdoor gathering spaces, an outdoor kitchen, custom playhouse, and an impressive 70-foot RV parking area surrounded by lush landscaping. The main residence has been extensively updated and features a remodeled kitchen with all-new appliances, a full-size refrigerator, wine frig, pot filler, water filtration system, and abundant storage. Additional improvements include remodeled bathrooms, new skylights with the Velux system (if they are left open and it starts to rain, they automatically close, and they are controlled with a remote to open, close, and pull shades down), solar power, mini-split heating and air conditioning, wraparound front porch, new roof, new plumbing throughout, new gutters, and a new driveway. The pool was resurfaced with PebbleTec in 2020 and is controlled by a convenient Pentair automation system. Built just one year ago, the detached ADU offers stylish, modern living with luxury vinyl flooring throughout, quartz countertops, in-ceiling mini-split systems, an instant hot water heater, walk-in pantry, walk-in closet, combination washer/dryer, and a dumbwa
- Swimming Pool:
- Below Ground, Pebble
- Cooling System:
- Zoned Area(s), Other/Remarks
- Fireplace:
- Gas, Fire Pit
- Patio:
- Deck, Patio, Wrap Around, Concrete, Porch, Wood
- Parking:
- Garage, Direct Garage Access, Garage Door Opener, Garage - Two Door
- Architectural Style:
- Custom Built
- Flooring:
- Tile, Wood, Carpet
- Laundry Features:
- Electric, Washer Hookup
- Utilities:
- Cable Available, Electricity Connected, See Remarks
- Appliances:
- Dishwasher, Disposal, Microwave, Refrigerator, Washer, Dryer, Gas Cooking, Ice Maker, Convection Oven, Electric Oven, Water Line to Refr, Water Purifier, Gas Stove
- Country:
- US
- State:
- CA
- County:
- SD
- City:
- Vista
- Zipcode:
- 92084
- Street:
- Alta Vista Drive
- Street Number:
- 1664
- Longitude:
- W118° 46' 52''
- Latitude:
- N33° 12' 5.3''
- Directions:
- S Santa Fe Ave (CR-S14). Turn right onto Monte Vista Dr. Go for 0.4 mi. Turn left onto Cypress Dr. Go for 0.4 mi. Continue on Alta Vista Dr. Go for 0.5 mi. turn right at 1664 Alta Vista
- Unit Number:
- 1 and 2
- Zoning:
- R-1
- Elementary School District:
- Vista Unified School District
- High School District:
- Vista Unified School District
- Middle Or Junior School District:
- Vista Unified School District
- Office Name:
- AARE
- Agent Name:
- Jerre Walker
- Accessibility Features:
- Parking
- Building Size:
- 3396
- Entry Level:
- 2
- Garage:
- 7
- Levels:
- 2 Story
- On Market Date:
- 2026-06-26
- Stories:
- 2
- Stories Total:
- 2
- Virtual Tour:
- https://ranchophotos.com/mls/1664-alta-vista-dr-2/
- Co List Office Mls Id:
- CR-DC6031
- Co List Office Name:
- NON LISTED OFFICE
- List Agent Mls Id:
- CRP-151812
- List Office Mls Id:
- CRP-18129
- Listing Term:
- Cash, Conventional, FHA, VA
- Mls Status:
- ACTIVE
- Modification Timestamp:
- 2026-07-05T08:17:04Z
- Originating System Name:
- CRP
- Special Listing Conditions:
- Standard
Residential For Sale 5 Bedrooms 1664 Alta Vista Drive Unit 1 And 2, Vista, CA 92084 - Scottway - San Diego Real Estate
1664 Alta Vista Drive Unit 1 And 2, Vista, CA 92084
- Property Type :
- Residential
- Listing Type :
- For Sale
- Listing ID :
- NDP2606199
- Price :
- $1,999,000
- View :
- Mountains/Hills, Neighborhood
- Bedrooms :
- 5
- Bathrooms :
- 6
- Half Bathrooms :
- 2
- Square Footage :
- 3,396
- Year Built :
- 1976
- Status :
- Active
- Full Bathrooms :
- 4
- Property Sub Type :
- Detached
- Roof:
- Tile/Clay

