

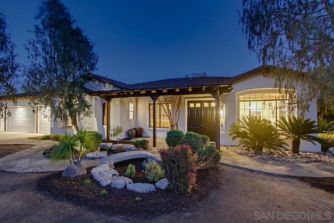
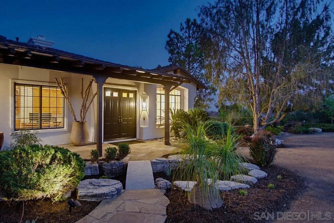
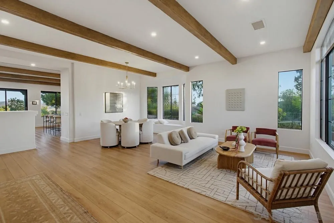
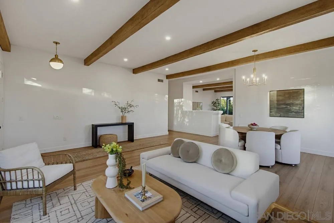
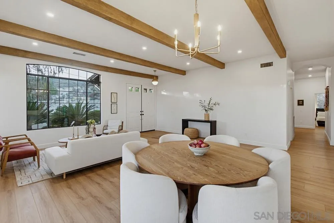
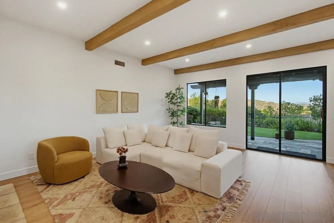
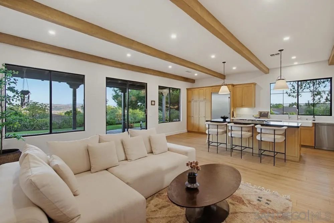
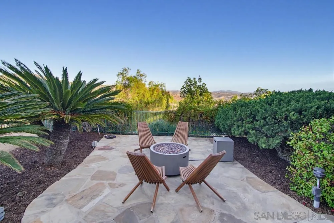
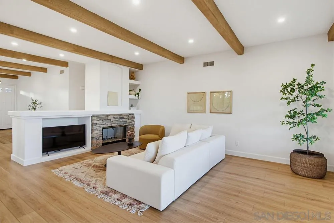
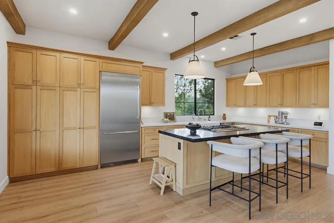
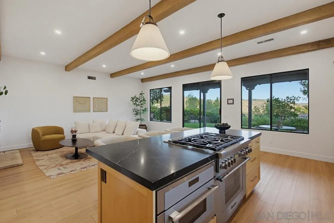
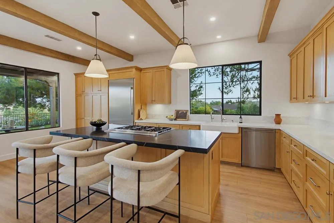
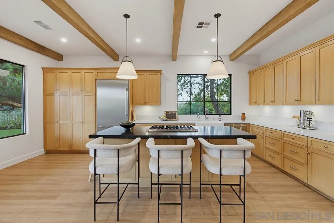
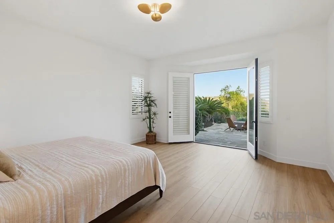
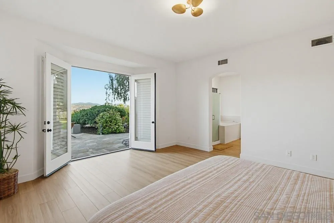
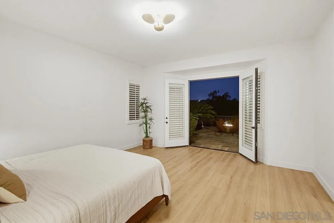
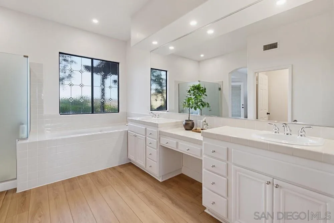
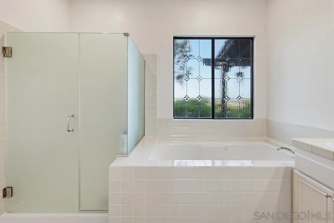
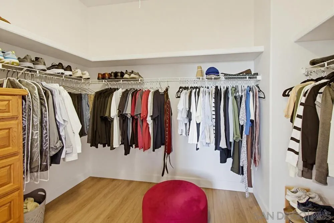
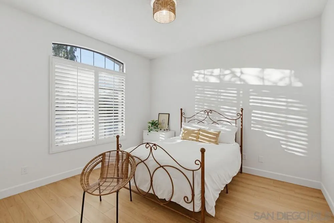
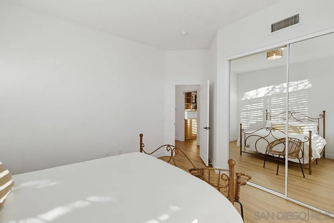
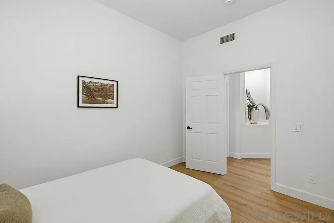
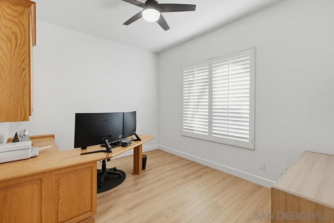
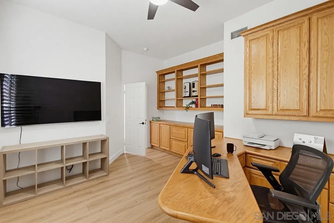
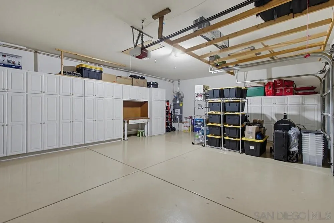
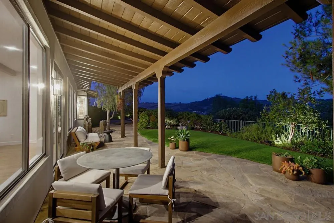
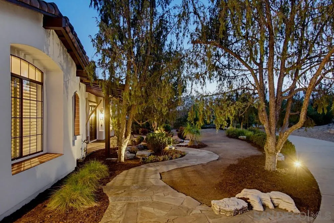
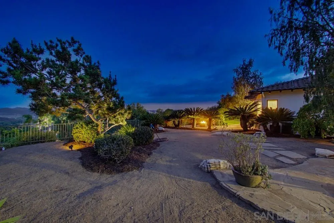
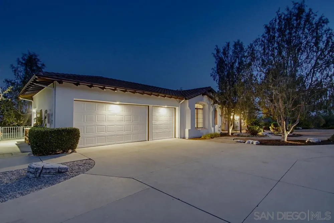
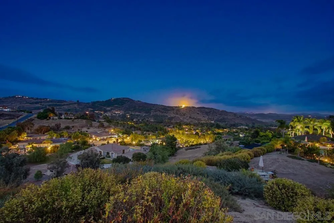
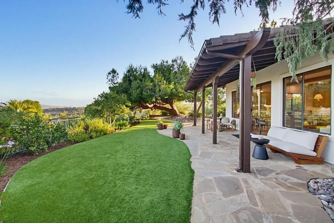
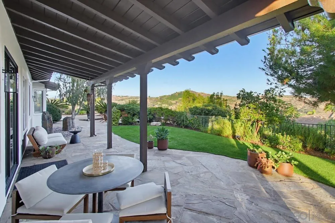
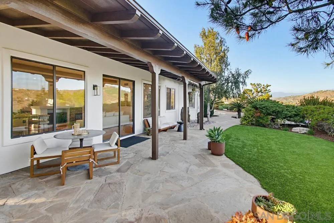
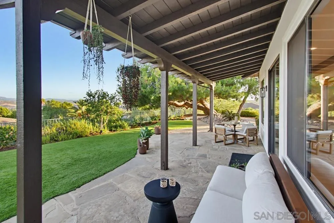
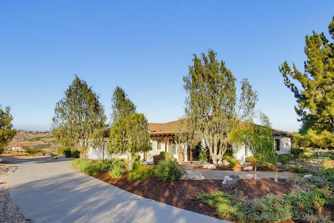
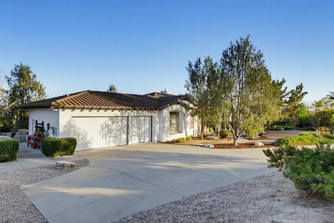
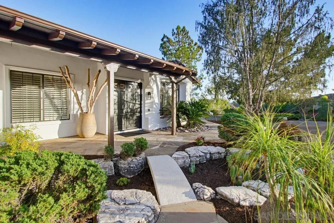
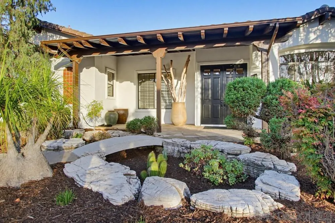
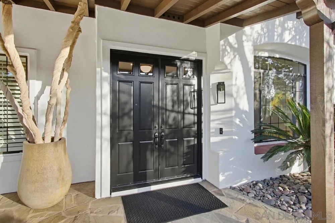
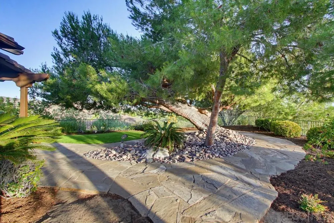
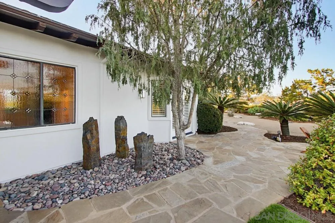
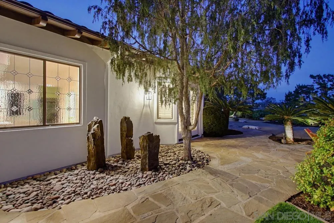
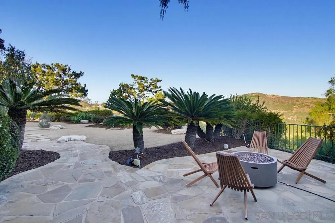
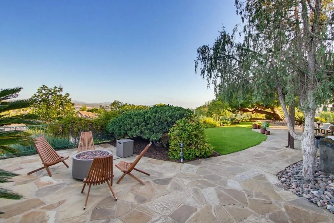
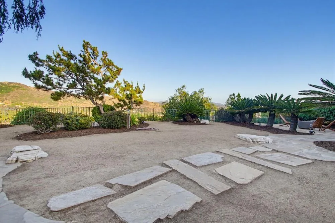
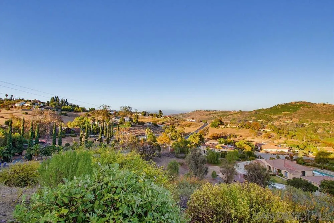
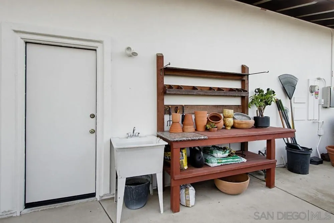
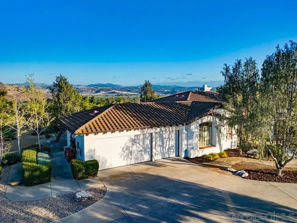
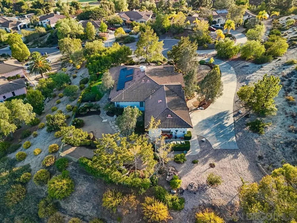
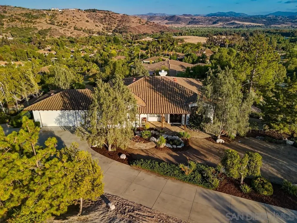
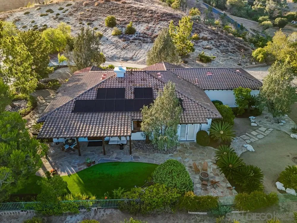
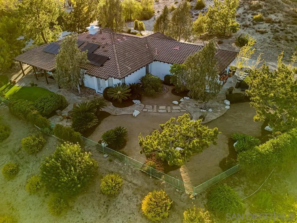
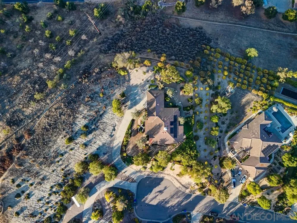
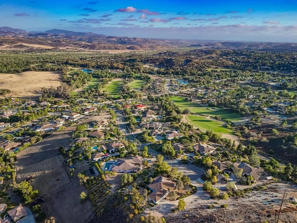
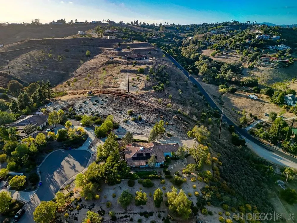
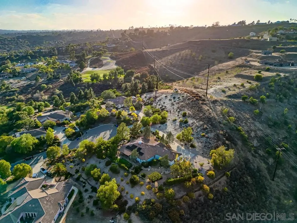
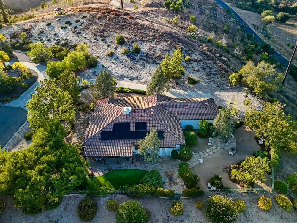
Perched at the end of a peaceful cul-de-sac in prestigious Sycamore Ranch Community, this exceptional single-story Mediterranean-inspired ranch home, with solar, captures breathtaking panoramic views of rolling hills, distant mountains, and unforgettable sunsets. This is a private retreat that perfectly blends luxury, comfort, and everyday livability. Step inside to soaring 10-foot ceilings, abundant natural light, and expansive luxury vinyl plank flooring complemented by custom wood beam accents. The thoughtfully designed open floor plan flows effortlessly from the formal living and dining rooms to the inviting family room with fireplace and a beautiful high end chef’s kitchen. Featuring a dramatic oversized island, soapstone and Calacatta Primavera marble countertops, premium appliances, abundant oak cabinetry with pull-out shelving, and extensive storage, the kitchen was designed for both entertaining and everyday living. The spacious primary suite is a true sanctuary, perfectly positioned to capture the spectacular views. Enjoy a luxurious ensuite bath with dual vanities, a jetted soaking tub framed by mountain vistas, a separate shower, and generous walk-in closet. Three additional oversized bedrooms, and separate laundry room, and exceptional storage throughout the home and garage complete the thoughtfully designed floor plan. Set high in the hills, this property enjoys refreshing breezes. Relax under the covered patio, or just gather around the fire pit as the sun sets over the valley. The usable backyard boasts mature landscaping, fruit trees and premium turf
- Swimming Pool:
- N/K
- Heating System:
- Forced Air Unit
- Cooling System:
- Central Forced Air
- Fence:
- Partial
- Fireplace:
- FP in Family Room
- Patio:
- Slab
- Parking:
- Attached
- Architectural Style:
- Ranch
- Fireplaces Total:
- 1
- Laundry Features:
- Washer Hookup, Gas & Electric Dryer HU
- Sewer:
- Sewer Connected
- Appliances:
- Dishwasher, Microwave, Washer, Dryer, Gas Cooking, Freezer, Ice Maker, Garage Door Opener, Solar Panels, Counter Top
- Country:
- US
- State:
- CA
- County:
- SD
- City:
- Fallbrook
- Community:
- FALLBROOK
- Zipcode:
- 92028
- Street:
- Nettle Place
- Street Number:
- 3504
- Longitude:
- W118° 48' 3.5''
- Latitude:
- N33° 19' 43.8''
- Mls Area Major:
- North County
- Office Name:
- Coastal Rock Realty
- Agent Name:
- Cheryl Smith
- Building Size:
- 2600
- Construction Materials:
- Stucco
- Entry Level:
- 1
- Garage:
- 3
- Levels:
- 1 Story
- On Market Date:
- 2026-06-30
- Stories Total:
- 1
- Virtual Tour:
- https://www.propertypanorama.com/instaview/snd/260015839
- Water Source:
- Meter on Property
- List Agent Mls Id:
- 638848
- List Office Mls Id:
- 67735
- Listing Term:
- Cash, Conventional, FHA, VA
- Mls Status:
- ACTIVE
- Modification Timestamp:
- 2026-07-07T01:29:35Z
- Originating System Name:
- SDMLS
- Special Listing Conditions:
- N/K
Residential For Sale 4 Bedrooms 3504 Nettle Place, Fallbrook, CA 92028 - Scottway - San Diego Real Estate
3504 Nettle Place, Fallbrook, CA 92028
- Property Type :
- Residential
- Listing Type :
- For Sale
- Listing ID :
- 260015839
- Price :
- $1,349,000
- View :
- Mountains/Hills, Valley/Canyon
- Bedrooms :
- 4
- Bathrooms :
- 3
- Half Bathrooms :
- 1
- Square Footage :
- 2,600
- Year Built :
- 2000
- Status :
- Active
- Full Bathrooms :
- 2
- Property Sub Type :
- Detached
- Roof:
- Spanish Tile

