

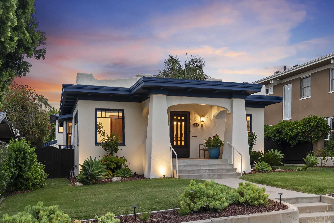
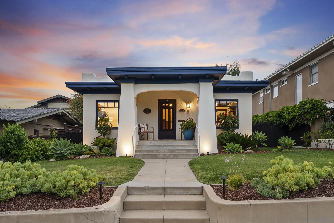
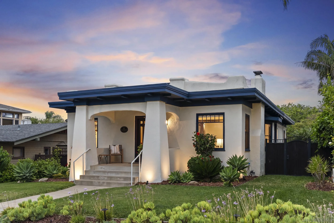
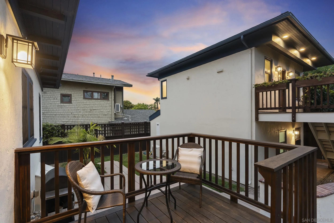
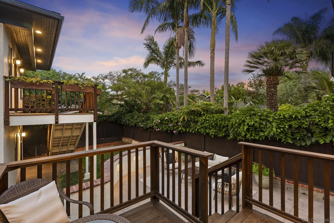
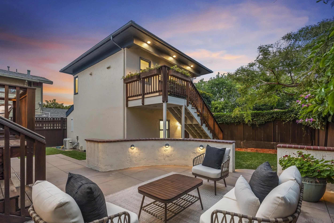
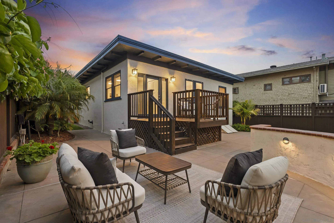
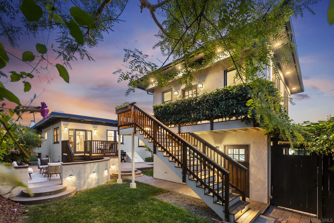
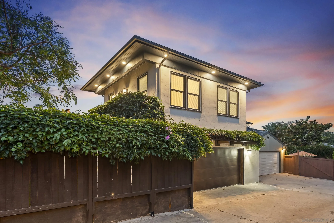
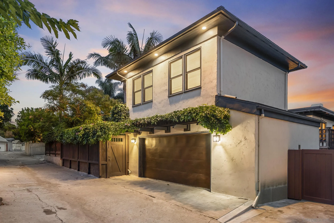
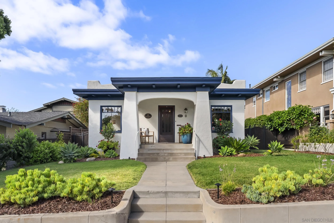
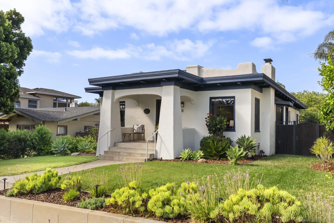
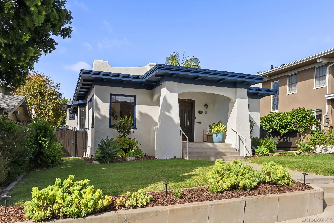
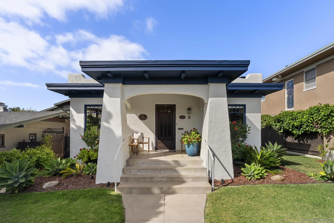
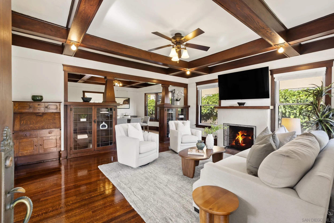
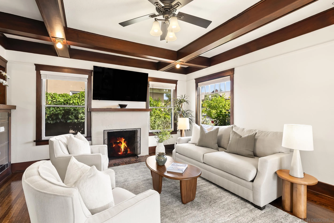
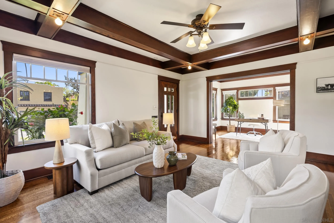
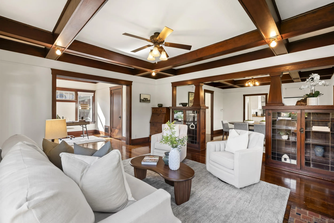
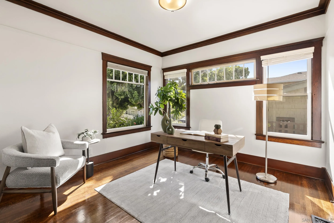
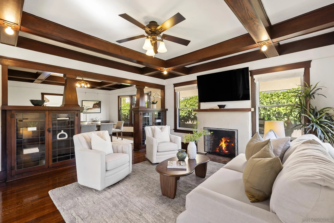
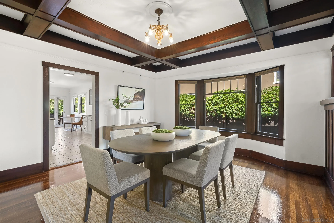
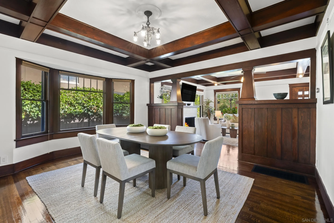
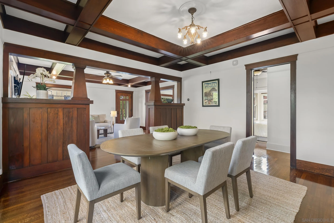
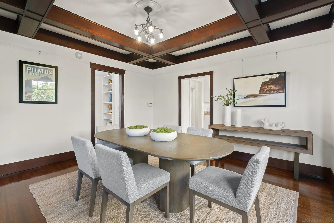
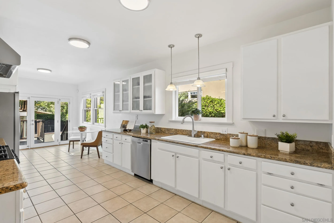
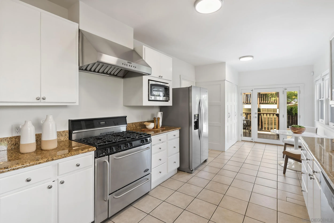
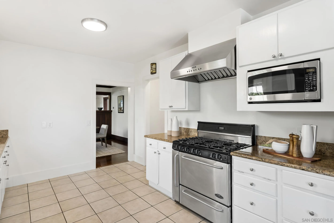
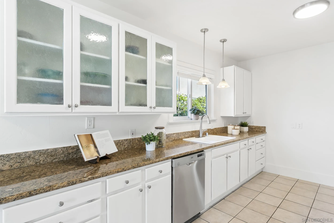
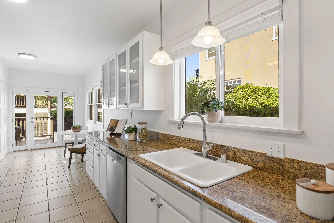
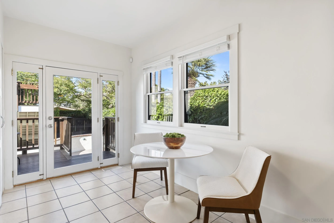
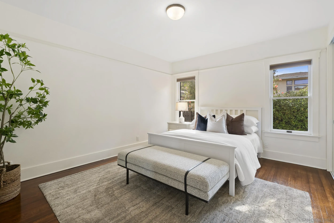
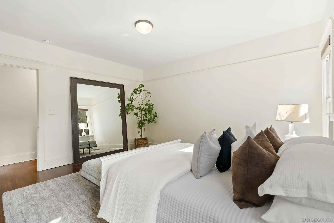
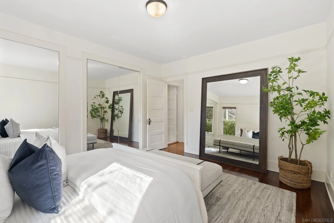
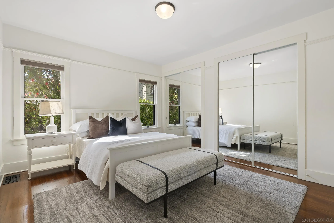
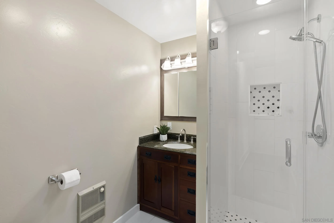
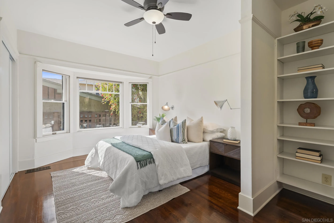
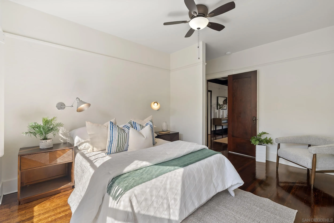
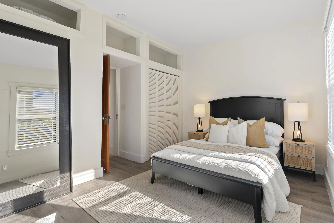
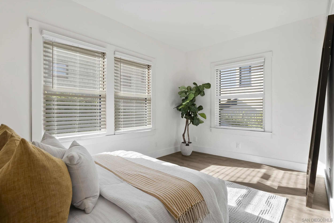
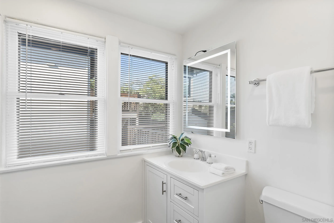
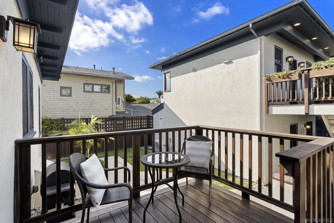
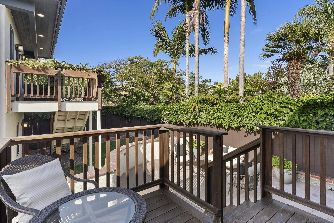
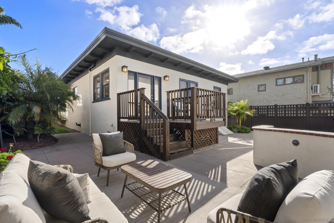
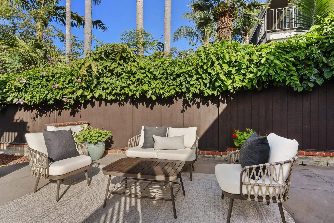
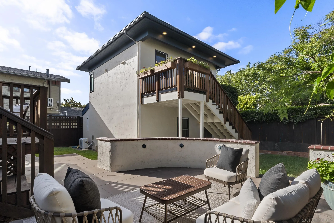
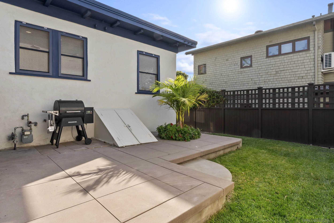
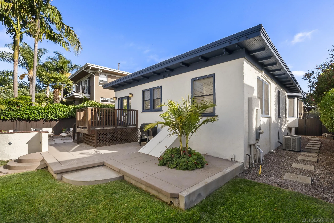
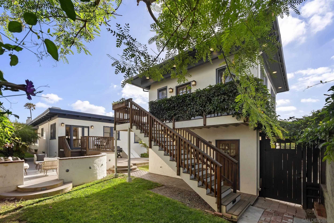
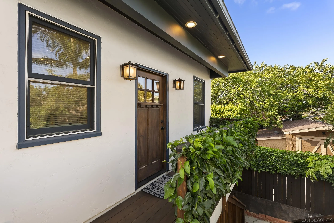
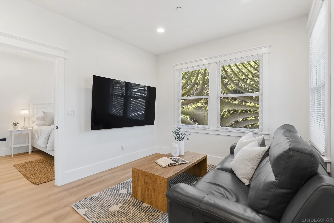
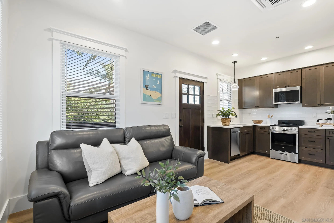
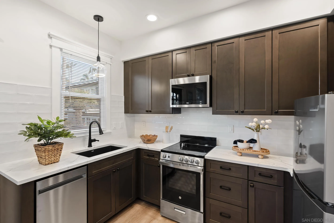
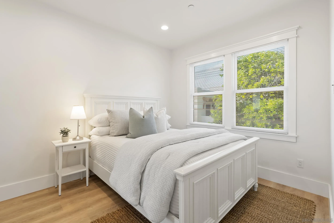
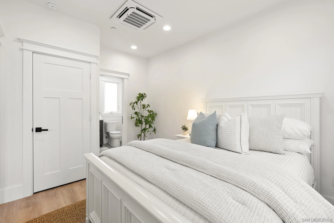
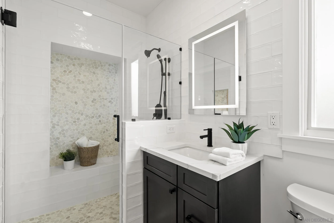
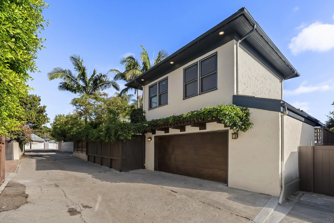
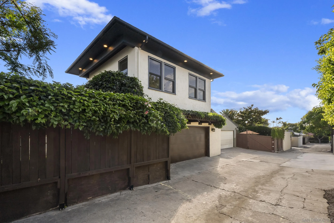
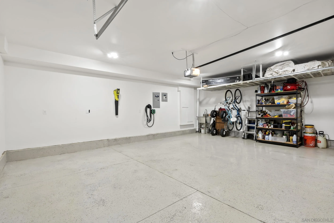
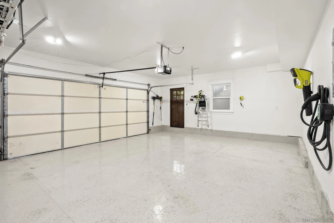
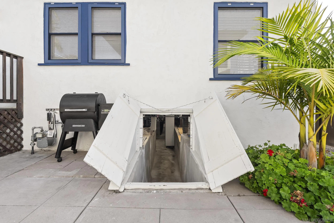
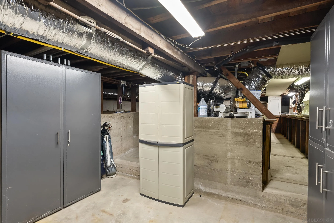
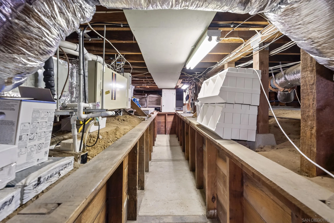
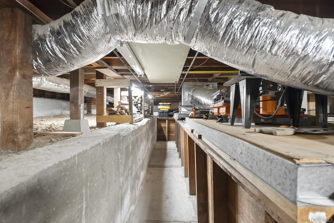
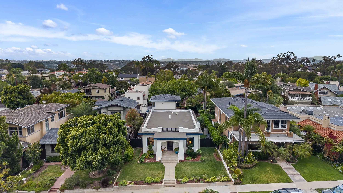
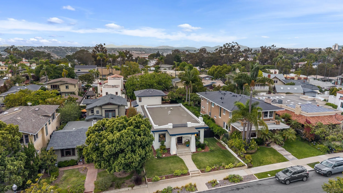
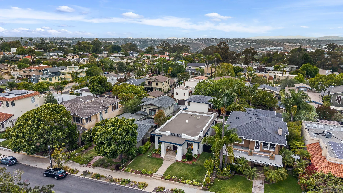
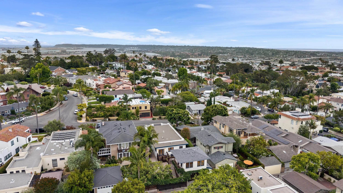
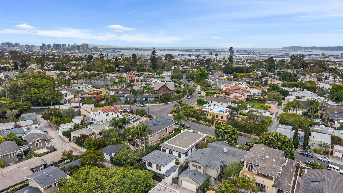
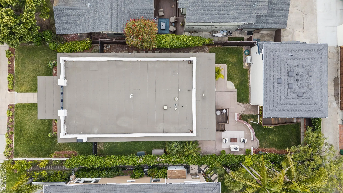
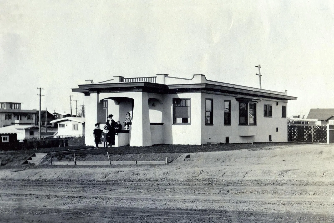




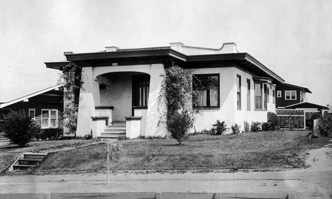
Rare opportunity to own a historically designated Prairie-style home with Mills Act tax savings & a newly built detached guest house with ADU potential in one of North Mission Hills’ most sought-after neighborhoods. Designated Historic Landmark No. 821-92, this home enjoys Mills Act property tax benefits. Showcasing classic signature horizontal lines, broad overhanging eaves, massive porch supports & timeless craftsmanship, this residence is a true architectural treasure. A former owner was connected to the Western Metal Supply Co., whose iconic building now anchors Petco Park’s left field corner, creating a unique link to San Diego’s baseball history. The approx. 1, 740 SF main home offers 3BR, 2BA & a spacious den ideal for an office, library or family room. Coffered ceilings, original hardwood floors, abundant natural light & period details blend seamlessly with a spacious kitchen featuring a breakfast nook. The newly built approx. 429 SF detached guest house above the oversized 2-car garage offers 1BR, 1BA & private living space, ideal for guests, multigenerational living, a home office or future ADU potential (buyer to verify). The garage includes EV charging plus an additional off-alley parking space. Enjoy a private backyard with an entertaining deck, patio & generous side yard. A walk-in basement provides excellent storage or wine cellar potential. Updated plumbing, sewer, electrical & numerous improvements offer modern convenience while preserving the home’s historic integrity. Approx. 2, 191 SF total living space. A truly rare Mission Hills offering.
- Swimming Pool:
- N/K
- Heating System:
- Forced Air Unit
- Cooling System:
- Central Forced Air, Gas, Whole House Fan
- Fence:
- Full, Good Condition
- Fireplace:
- FP in Living Room
- Patio:
- Porch - Front, Patio, Concrete, Porch - Rear
- Parking:
- Garage Door Opener, Detached, EV Charging Station(s)
- Architectural Style:
- Other
- Fireplaces Total:
- 1
- Flooring:
- Tile, Wood
- Interior Features:
- Shower in Tub, Granite Counters, Shower, Built-Ins, Ceiling Fan
- Laundry Features:
- Gas
- Sewer:
- Sewer Connected
- Utilities:
- Sewer Connected, Electricity Connected, Water Connected, Natural Gas Connected, Cable Connected
- Appliances:
- Dishwasher, Disposal, Microwave, Refrigerator, Dryer, Gas Cooking, Gas Oven, 6 Burner Stove, Garage Door Opener, Gas Stove, Range/Stove Hood
- Country:
- US
- State:
- CA
- County:
- SD
- City:
- San Diego
- Community:
- MISSION HILLS
- Zipcode:
- 92103
- Street:
- Hickory
- Street Number:
- 2124
- Longitude:
- W118° 48' 54.1''
- Latitude:
- N32° 45' 12.2''
- Mls Area Major:
- Metro Uptown
- Zoning:
- SPECIAL AN
- Office Name:
- Compass
- Agent Name:
- Todd Armstrong
- Building Size:
- 2191
- Construction Materials:
- Stucco, Wood
- Garage:
- 2
- Levels:
- 1 Story
- On Market Date:
- 2026-07-01
- Stories Total:
- 1
- Virtual Tour:
- https://player.vimeo.com/video/1206166936?byline=0&title=0&owner=0&name=0&logos=0&profile=0&profilepicture=0&vimeologo=0&portrait=0
- Water Source:
- Meter on Property
- List Agent Mls Id:
- 639005
- List Office Mls Id:
- 991248
- Listing Term:
- Cash, Conventional, FHA, VA
- Mls Status:
- ACTIVE
- Modification Timestamp:
- 2026-07-02T18:05:14Z
- Originating System Name:
- SDMLS
- Special Listing Conditions:
- N/K
Residential For Sale 4 Bedrooms 2124 Hickory, San Diego, CA 92103 - Scottway - San Diego Real Estate
2124 Hickory, San Diego, CA 92103
- Property Type :
- Residential
- Listing Type :
- For Sale
- Listing ID :
- 260015943
- Price :
- $2,599,000
- View :
- Neighborhood
- Bedrooms :
- 4
- Bathrooms :
- 3
- Square Footage :
- 2,191
- Year Built :
- 1913
- Status :
- Active
- Full Bathrooms :
- 3
- Property Sub Type :
- Detached
- Roof:
- Composition, Rolled/Hot Mop

