

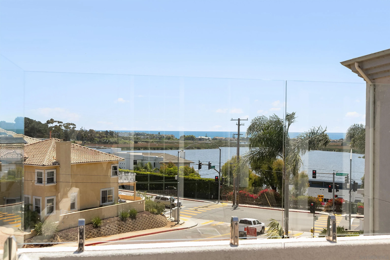
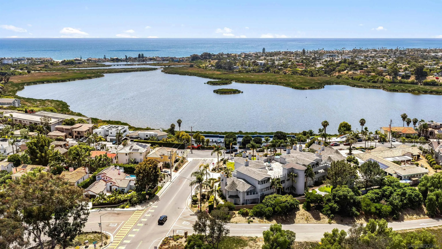
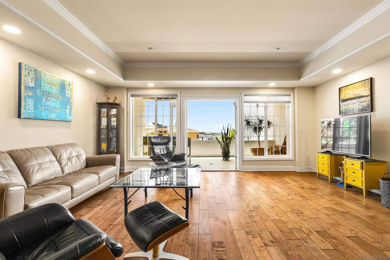
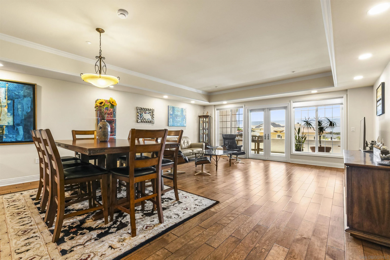
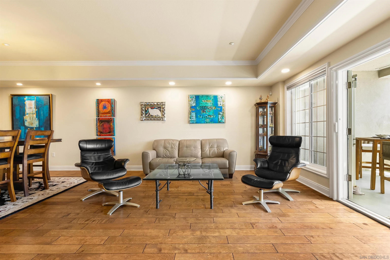
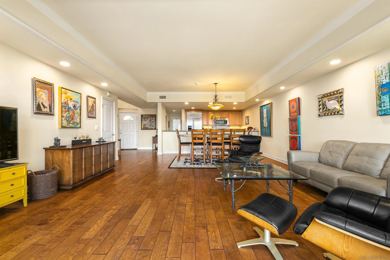
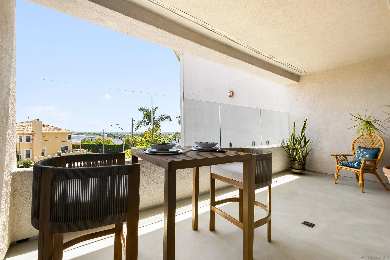
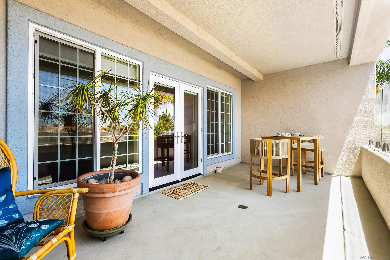
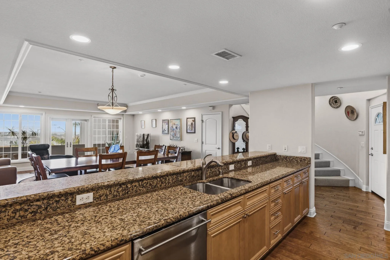
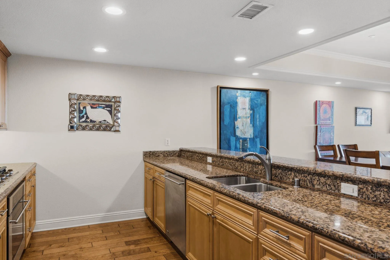
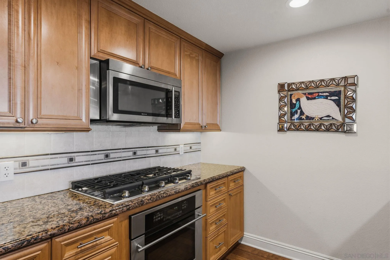
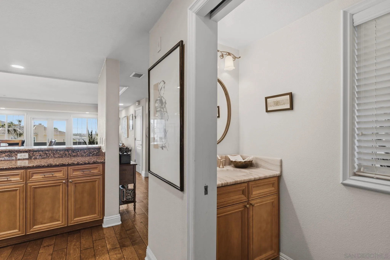
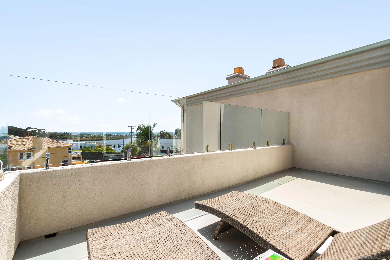
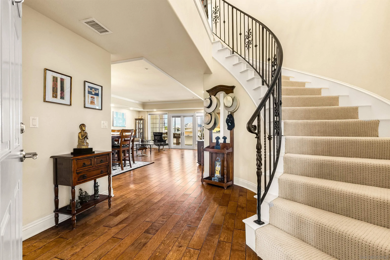
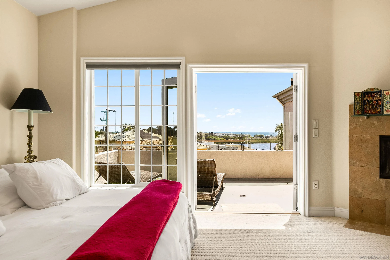
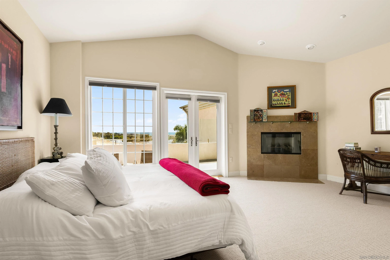
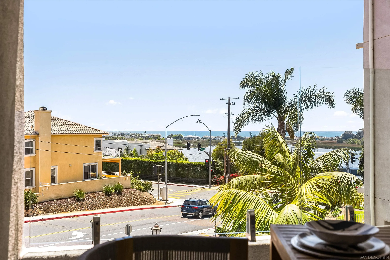
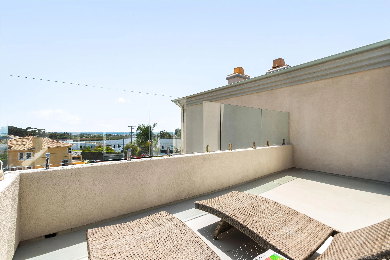
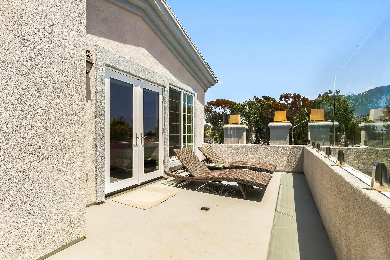
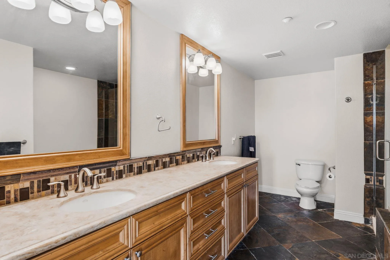
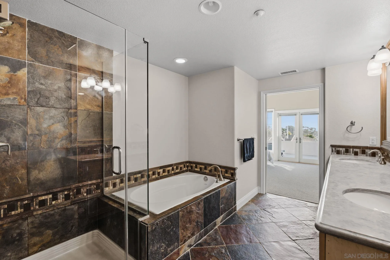
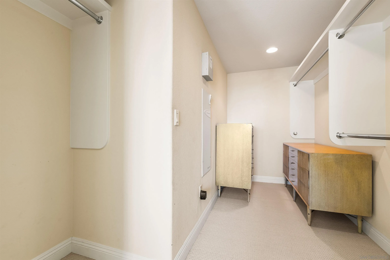
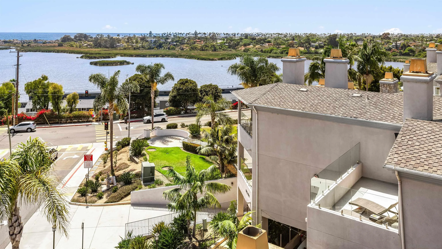
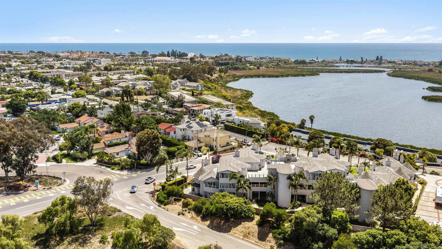
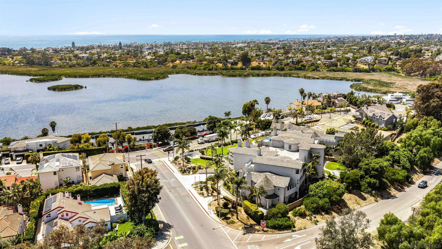
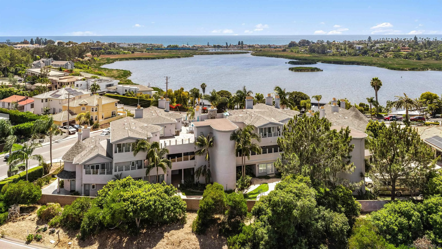
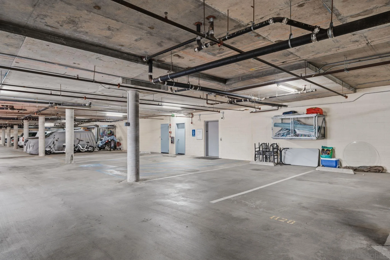
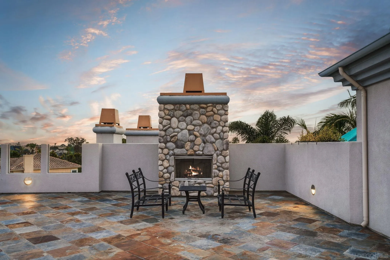
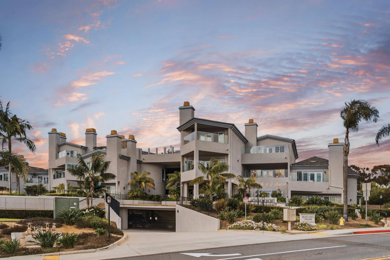
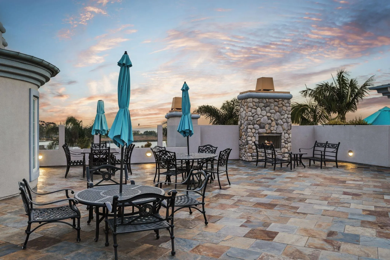
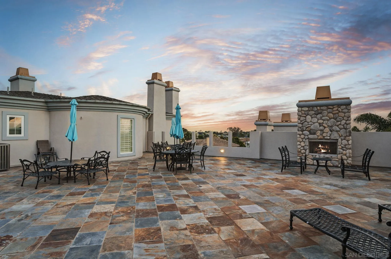
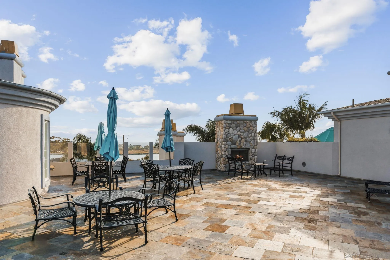
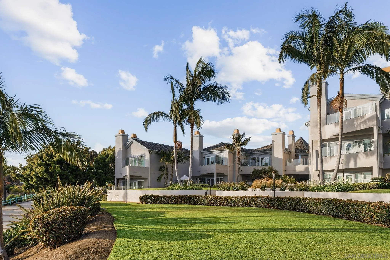
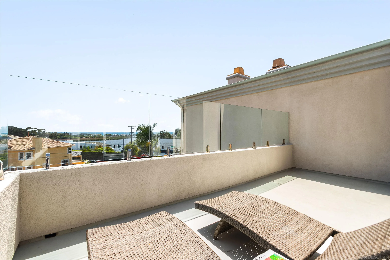
Exceptionally quiet residence with breathtaking ocean and lagoon views, just west of the 5. Beautifully upgraded townhome in the exclusive Buena Vista Village enclave, an intimate community of just 11 residences overlooking scenic Buena Vista Lagoon. This light-filled two-story home features over 2, 200 sf of indoor & outdoor living space with (2) 200 square foot decks, soaring ceilings, an open floor plan, and elegant upgrades throughout. Chefs kitchen offers custom cabinetry, granite countertops, brand new sub zero built in fridge & sub zero dishwasher. Spacious dining and living areas feature warm wood flooring, crown molding, and French doors that open to a generously sized patio with retractable screen door perfect for entertaining or enjoying coastal sunsets. The open layout allows ocean views extending from the kitchen through the living room to be enjoyed while cooking, dining, or relaxing. Built-in storage located beneath the staircase. A standout feature are the expansive private balconies on both levels, providing exceptional outdoor living space to enjoy coastal breezes and sunset views. Primary suite features a fireplace, walk-in closet, and private balcony with stunning lagoon & ocean views. Residents enjoy secure gated parking with 2 dedicated spaces located next to the elevator, additional storage, ample guest parking, and secured elevator access. Amenities include a barbecue, rooftop terrace with a gas fireplace, and sweeping ocean views.
- Swimming Pool:
- N/K
- Heating System:
- Forced Air Unit
- Cooling System:
- Central Forced Air
- Fence:
- Full
- Fireplace:
- Gas Starter, FP in Primary BR
- Parking:
- Garage Door Opener, Attached, Gated, Underground
- Architectural Style:
- Traditional
- Fireplaces Total:
- 1
- Flooring:
- Tile, Wood, Carpet
- Interior Features:
- Living Room Balcony, Recessed Lighting, Kitchen Open to Family Rm, Shower, Balcony, Bathtub, Cathedral-Vaulted Ceiling, Open Floor Plan, Storage Space
- Laundry Features:
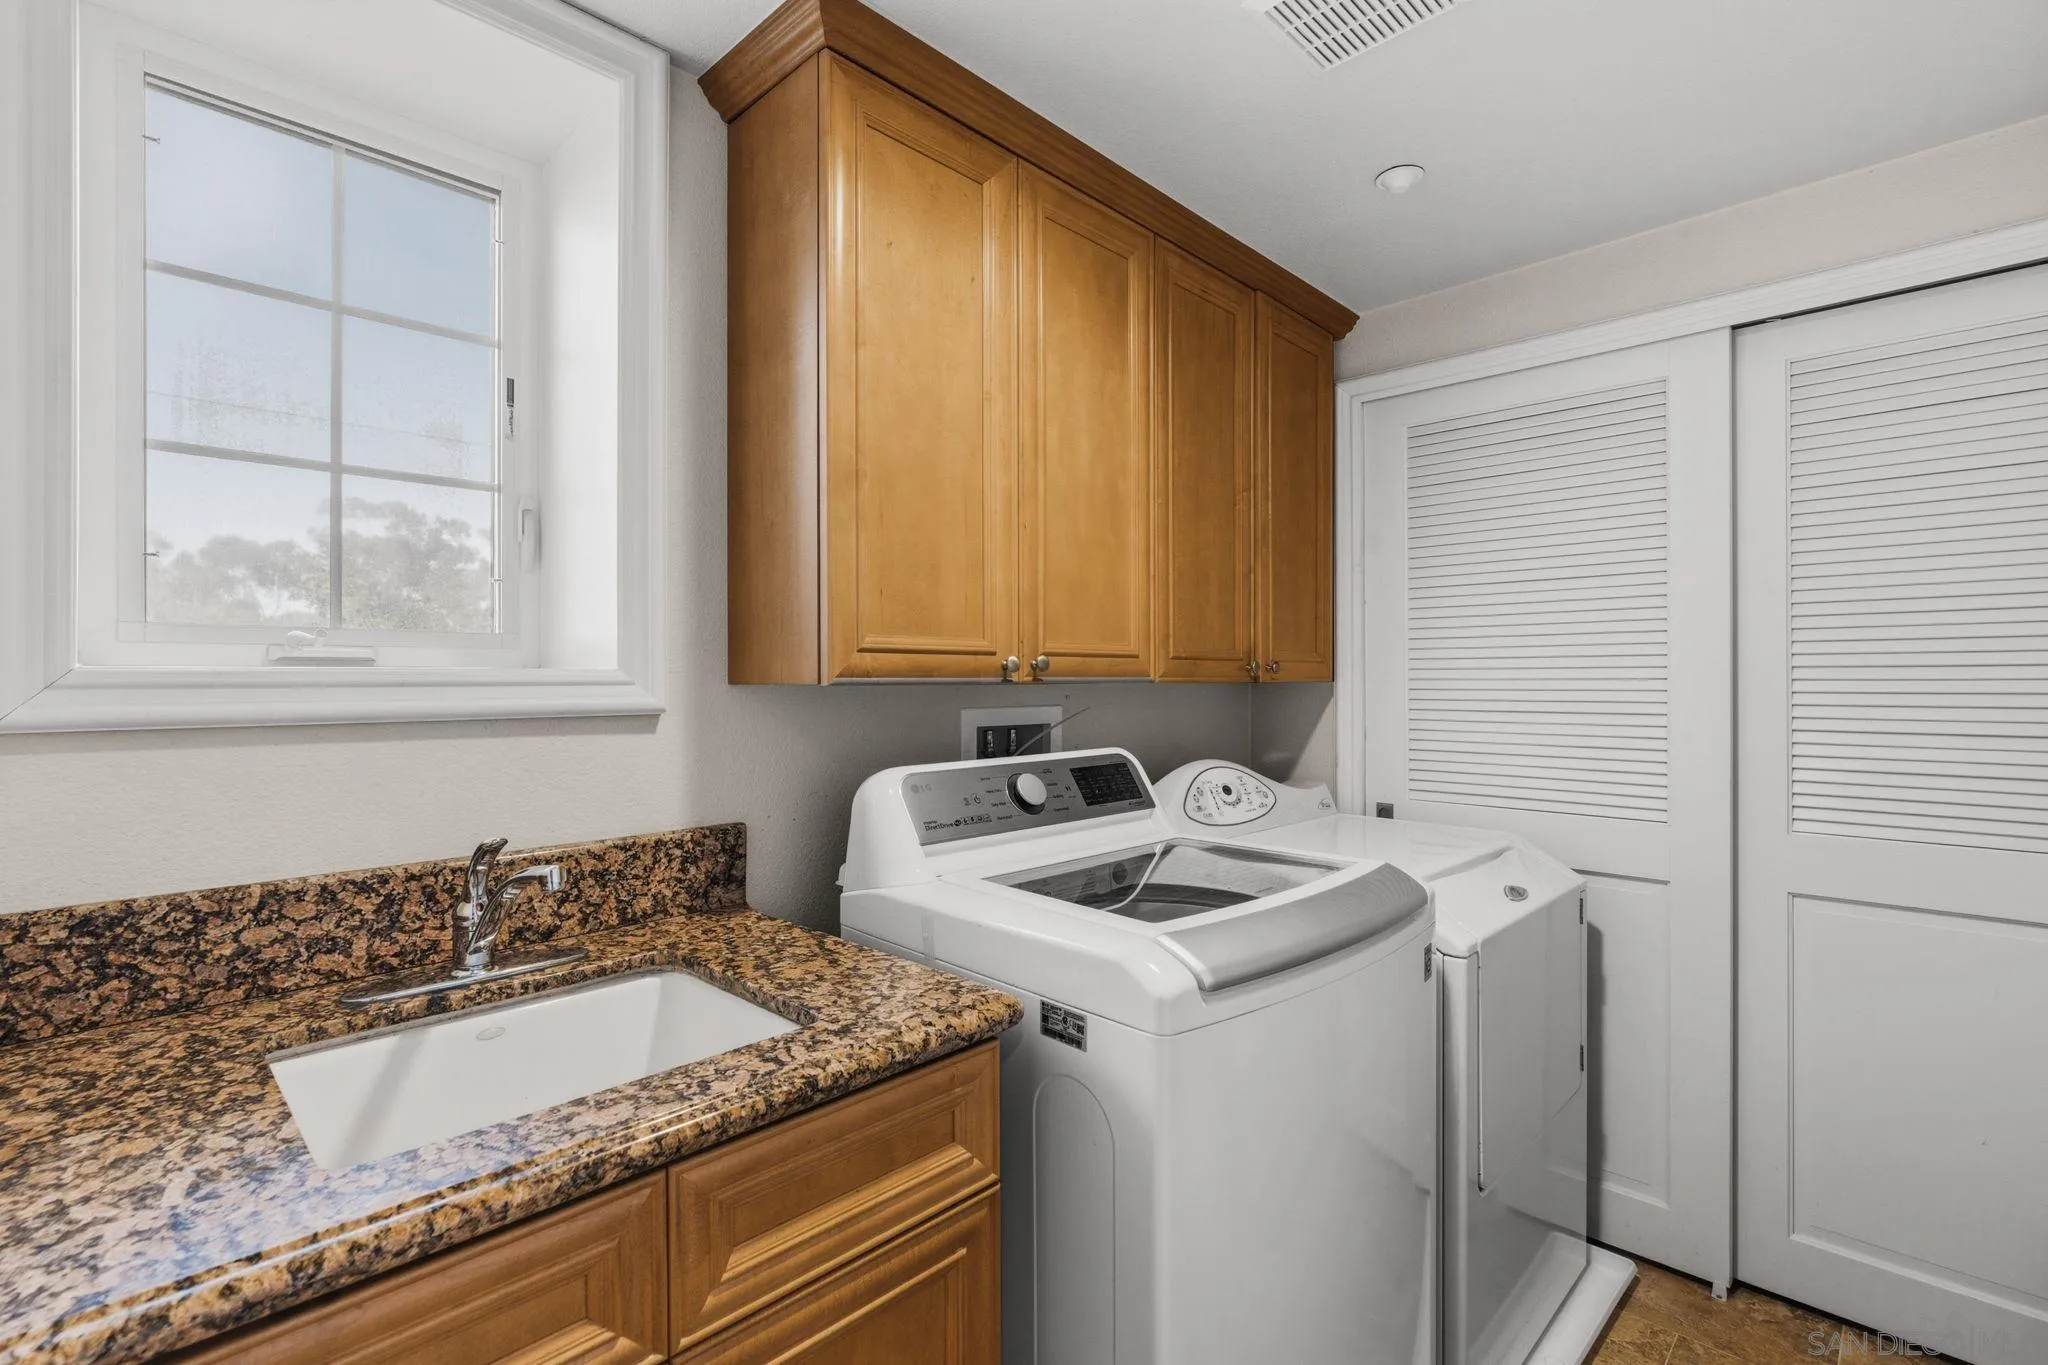
- Washer Hookup, Gas & Electric Dryer HU
- Sewer:
- Sewer Connected
- Appliances:
- Dishwasher, Disposal, Microwave, Refrigerator, Washer, Dryer, Gas Range, Gas Oven, Garage Door Opener, Counter Top
- Country:
- US
- State:
- CA
- County:
- SD
- City:
- Carlsbad
- Community:
- CARLSBAD WEST
- Zipcode:
- 92008
- Street:
- Las Flores
- Street Number:
- 1128
- Longitude:
- W118° 39' 6.9''
- Latitude:
- N33° 10' 15.9''
- Mls Area Major:
- Coastal North
- Zoning:
- R-1:SINGLE
- Elementary School District:
- Carlsbad Unified School District
- High School District:
- Carlsbad Unified School District
- Middle Or Junior School District:
- Carlsbad Unified School District
- Office Name:
- The Agency
- Agent Name:
- Jeannine Savory
- Association Amenities:
- Outdoor Cooking Area, Picnic Area, Barbecue
- Building Size:
- 1820
- Construction Materials:
- Stucco
- Entry Level:
- 2
- Garage:
- 2
- Levels:
- 2 Story
- Number Of Units Total:
- 11
- On Market Date:
- 2026-07-01
- Stories:
- 3
- Stories Total:
- 2
- Water Source:
- Public
- Association Fee:
- 1272
- Association Fee Frequency:
- Monthly
- Association Fee Includes:
- Common Area Maintenance, Roof Maintenance, Gated Community, Exterior Bldg Maintenance, Exterior (Landscaping), Limited Insurance, Trash Pickup
- Co List Agent Full Name:
- Hayden Warren Johnson
- Co List Agent Mls Id:
- 708330
- Co List Office Mls Id:
- 992064
- Co List Office Name:
- The Agency
- List Agent Mls Id:
- 624234
- List Office Mls Id:
- 992064
- Listing Term:
- Cash, Conventional
- Mls Status:
- ACTIVE
- Modification Timestamp:
- 2026-07-02T00:29:07Z
- Originating System Name:
- SDMLS
- Special Listing Conditions:
- N/K
Residential For Sale 2 Bedrooms 1128 Las Flores, Carlsbad, CA 92008 - Scottway - San Diego Real Estate
1128 Las Flores, Carlsbad, CA 92008
- Property Type :
- Residential
- Listing Type :
- For Sale
- Listing ID :
- 260016002
- Price :
- $1,200,000
- View :
- Evening Lights, Lagoon/Estuary, Ocean, Panoramic, Parklike, Water, Canal, Coastline, City Lights
- Bedrooms :
- 2
- Bathrooms :
- 3
- Half Bathrooms :
- 1
- Square Footage :
- 1,820
- Year Built :
- 2008
- Status :
- Active
- Full Bathrooms :
- 2
- Property Sub Type :
- Condominium
- Roof:
- Common Roof

