

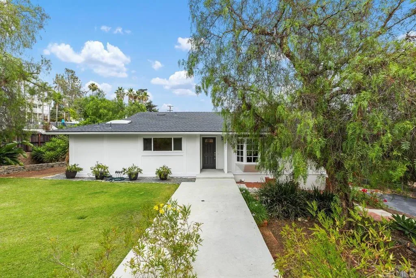
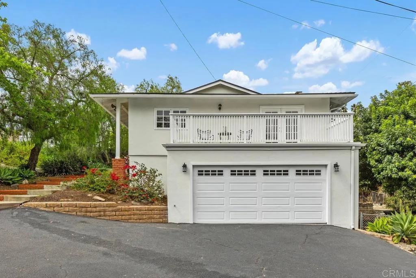
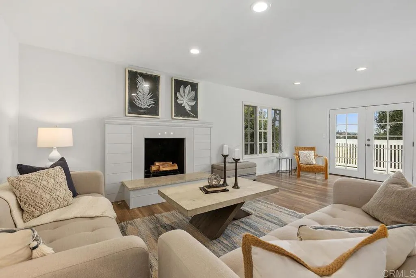
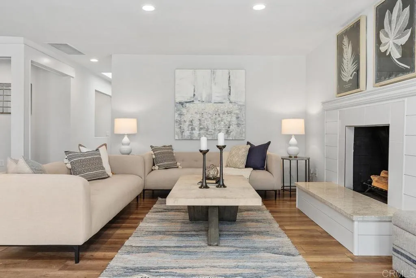
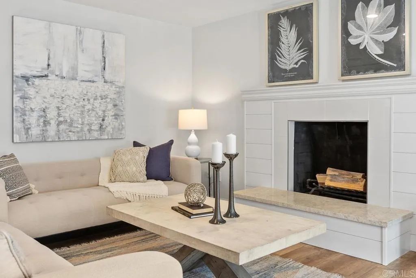
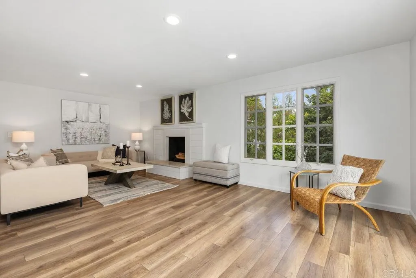
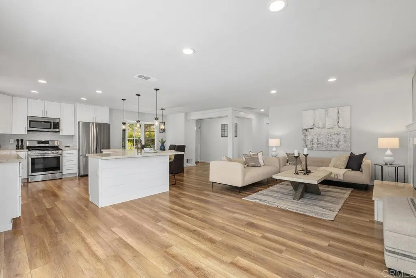
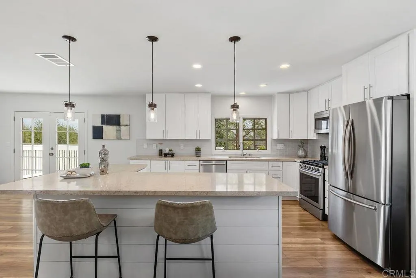
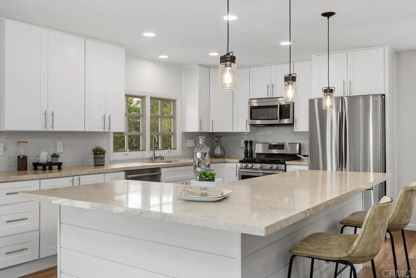
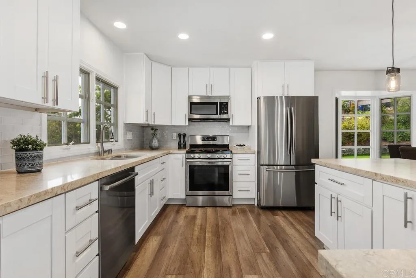
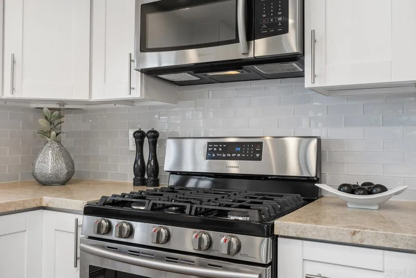
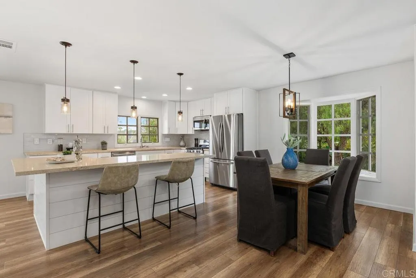
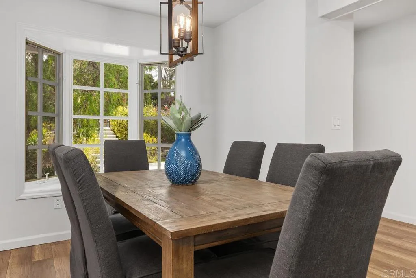
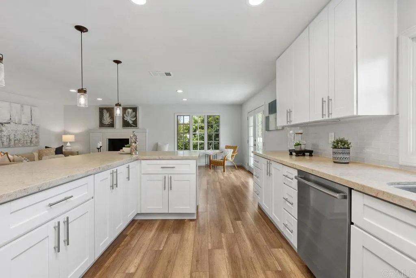
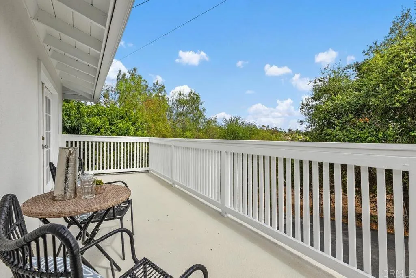
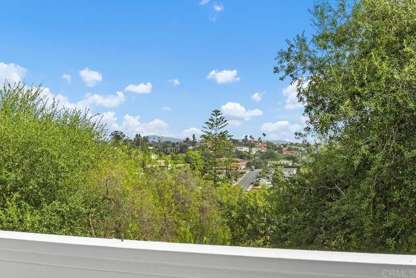
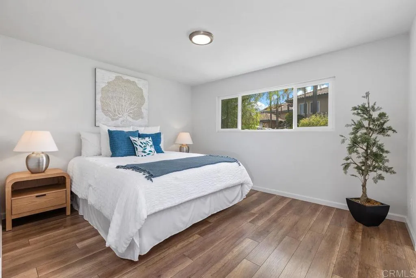
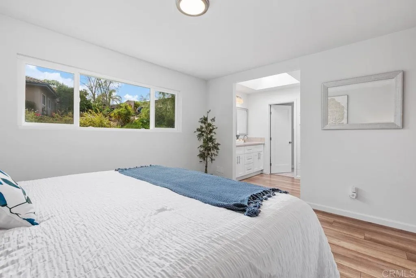
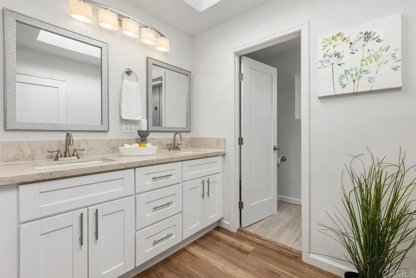
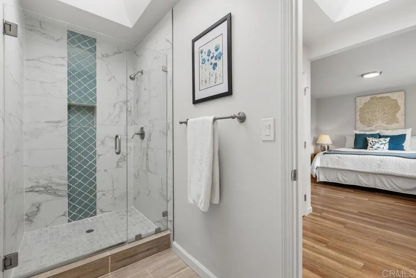
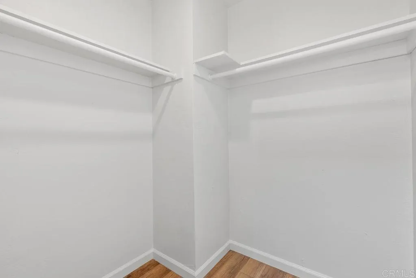
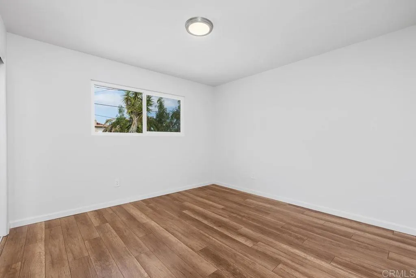
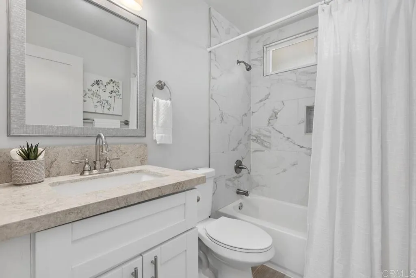
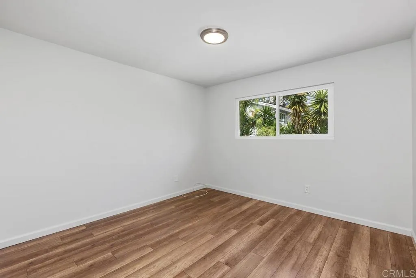
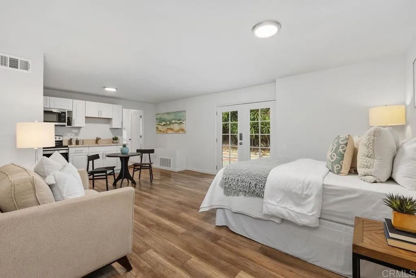
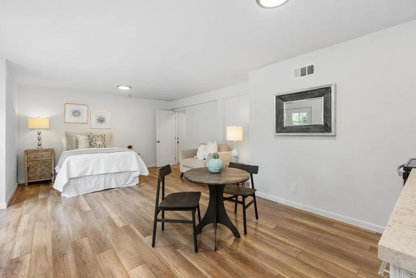
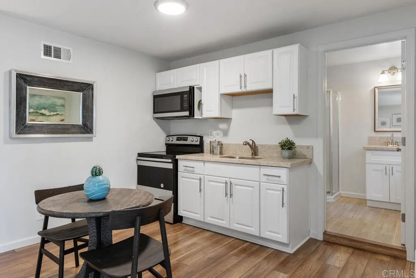
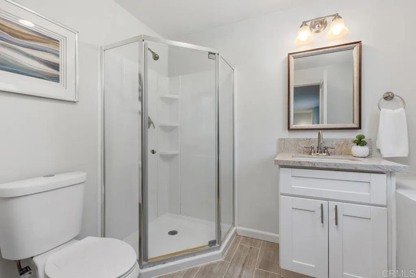
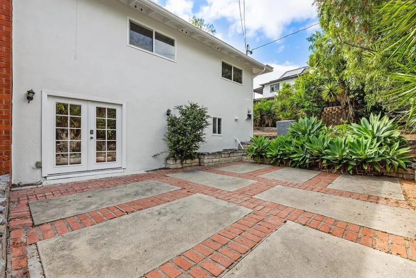
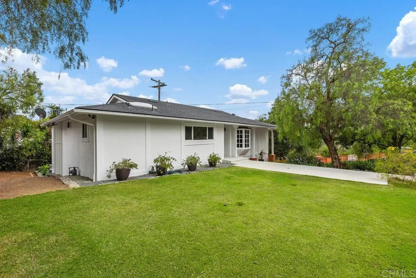
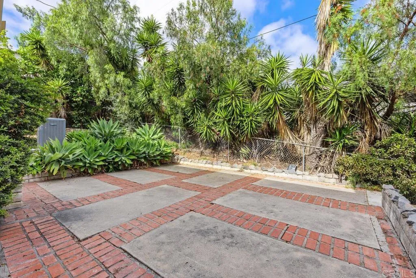
Welcome to this charming retreat! Tucked away on a private road, this beautifully updated 3-bedroom, 2-bath home offers the perfect blend of comfort, style, and income potential. The heart of the home is the stunning open-concept kitchen, featuring a massive center island, modern finishes, recessed lighting, and seamless flow into the spacious living area. Cozy up around the charming shiplap wood-burning fireplace or open the French doors to the deck, where you’ll enjoy serene views of lush green treesthe perfect spot for morning coffee or sunsets. Loads of charm and natural light fill the home through a beautiful bay window overlooking the front lawn, while thoughtful upgrades throughout include updated interior doors, modern baseboards, recessed lighting in the living room, and can lighting in the kitchen. The primary suite features a remodeled bathroom with a gorgeous walk-in shower and two skylights that fill the space with natural light. Downstairs, you’ll find an incredible, fully equipped granny flat with its own private entrance, full kitchen, and bathroom. This could be a 4th bedroom. It is ideal for multigenerational living, hosting guests, generating rental income, or serving as an awesome family room. Outside, the beautiful yard features drought-tolerant landscaping and mature trees that create exceptional privacy. The spacious back patio is perfect for entertaining family and friends, while the oversized driveway offers convenient RV parking. If you’re looking for a move-in-ready home with modern updates, privacy, beautiful views, and outstanding flexibility fo
- Swimming Pool:
- N/K
- Heating System:
- Forced Air Unit
- Cooling System:
- Central Forced Air, Whole House Fan
- Fence:
- Partial, Chain Link
- Fireplace:
- FP in Living Room
- Patio:
- Deck, Patio
- Parking:
- Garage - Two Door
- Architectural Style:
- Cottage
- Flooring:
- Carpet, Linoleum/Vinyl
- Sewer:
- Public Sewer
- Utilities:
- Electricity Connected
- Appliances:
- Dishwasher, Microwave, Refrigerator, Washer, Dryer, Gas Range
- Country:
- US
- State:
- CA
- County:
- SD
- City:
- Vista
- Zipcode:
- 92084
- Street:
- Alta Vista Drive
- Street Number:
- 1271
- Longitude:
- W118° 46' 33.8''
- Latitude:
- N33° 12' 16.1''
- Directions:
- Look for a sign to turn off of Alta Vista. It is at the end of a private drive.
- Zoning:
- R-1:SINGLE
- Elementary School District:
- Vista Unified School District
- High School District:
- Vista Unified School District
- Middle Or Junior School District:
- Vista Unified School District
- Office Name:
- AARE
- Agent Name:
- Sharyn Seymour
- Building Size:
- 1760
- Entry Level:
- 1
- Garage:
- 2
- Levels:
- 1 Story
- On Market Date:
- 2026-07-02
- Stories:
- 2
- Stories Total:
- 2
- Virtual Tour:
- https://tours.previewfirst.com/ml/160907
- Co List Office Mls Id:
- CR-DC6031
- Co List Office Name:
- NON LISTED OFFICE
- List Agent Mls Id:
- CRP-112311
- List Office Mls Id:
- CRP-18129
- Listing Term:
- Cash, Conventional, FHA
- Mls Status:
- ACTIVE
- Modification Timestamp:
- 2026-07-02T11:25:39Z
- Originating System Name:
- CRP
- Special Listing Conditions:
- Standard
Residential For Sale 4 Bedrooms 1271 Alta Vista Drive, Vista, CA 92084 - Scottway - San Diego Real Estate
1271 Alta Vista Drive, Vista, CA 92084
- Property Type :
- Residential
- Listing Type :
- For Sale
- Listing ID :
- NDP2606328
- Price :
- $979,000
- View :
- Mountains/Hills, Neighborhood
- Bedrooms :
- 4
- Bathrooms :
- 3
- Square Footage :
- 1,760
- Year Built :
- 1974
- Status :
- Active
- Full Bathrooms :
- 3
- Property Sub Type :
- Detached
- Roof:
- Composition

