

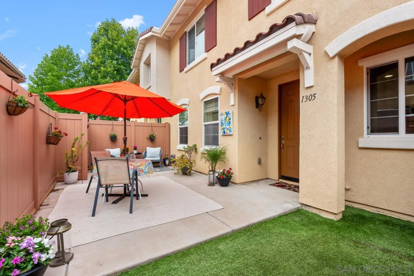
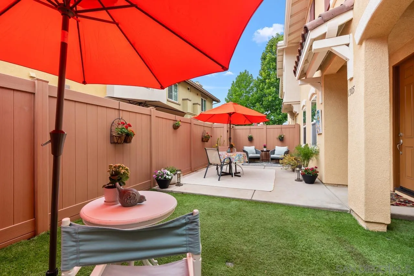
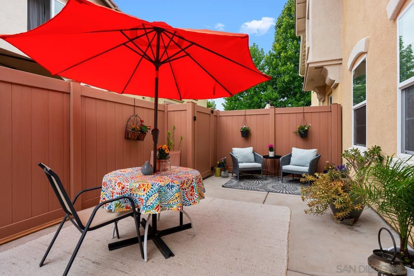
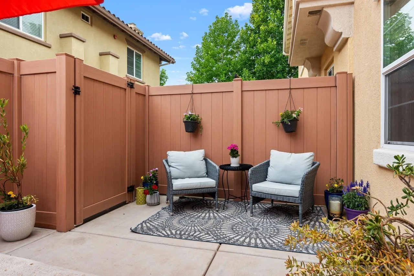
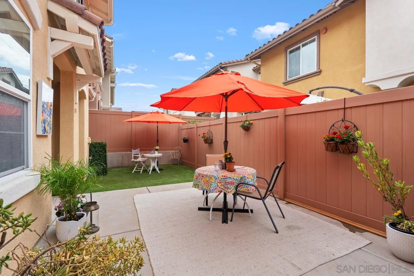
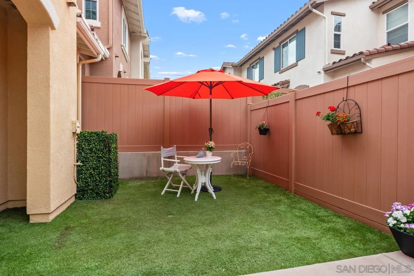
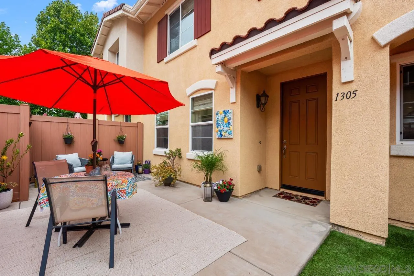
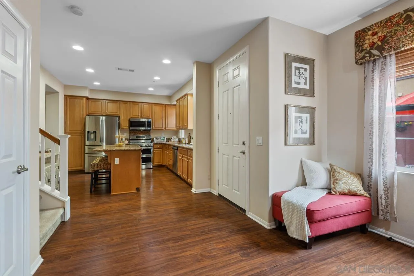
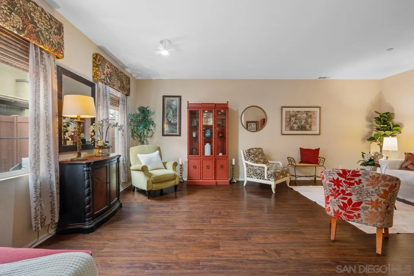
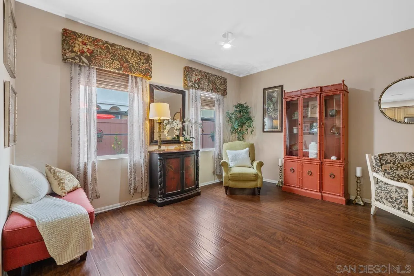
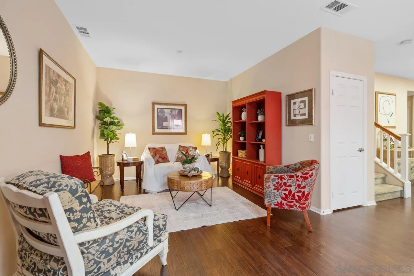
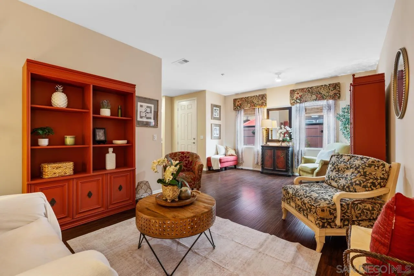
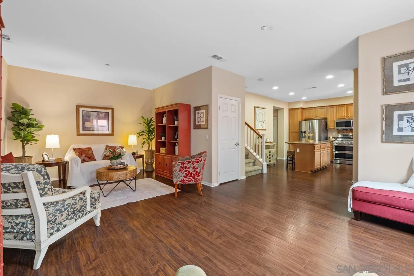
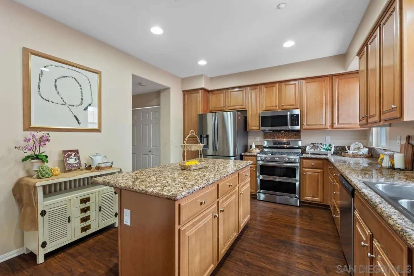
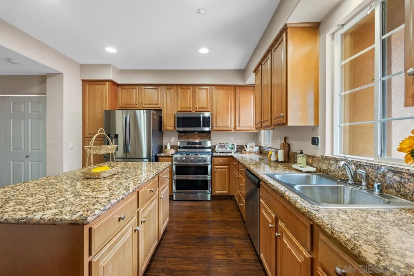
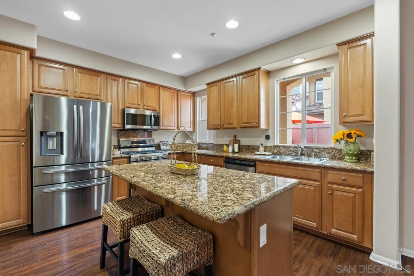
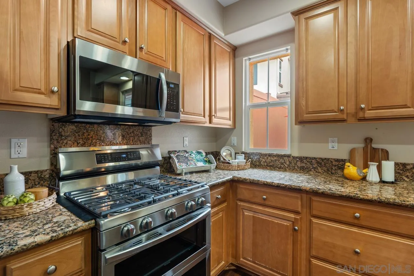
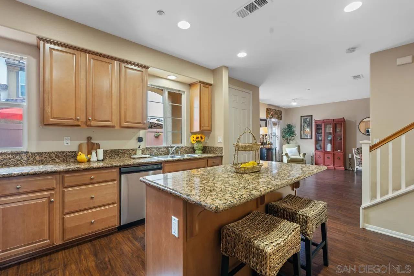
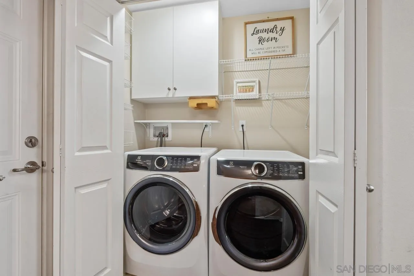
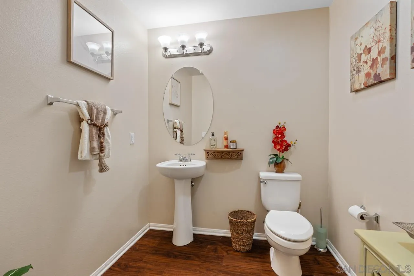
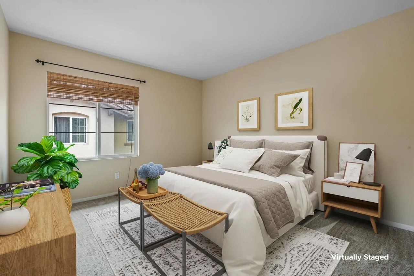
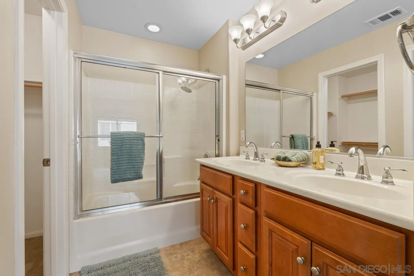
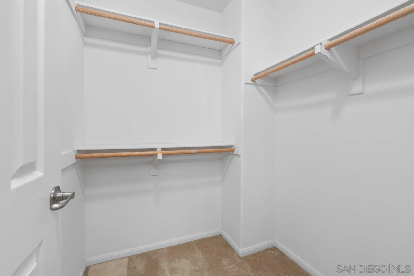
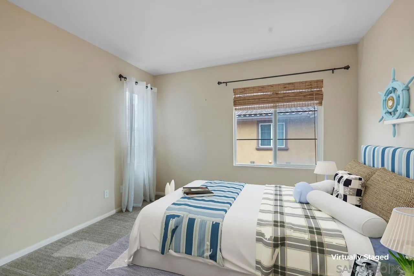
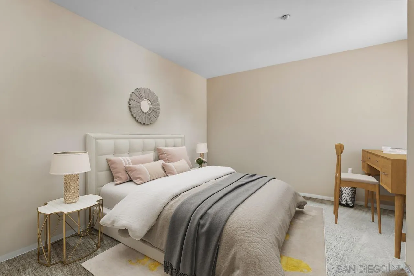
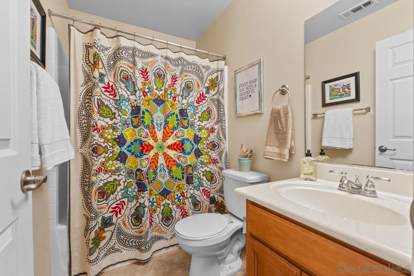
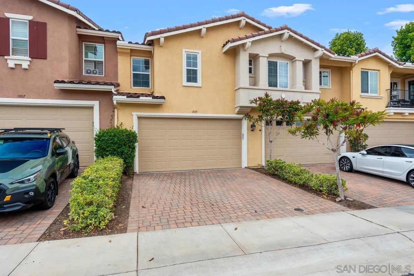
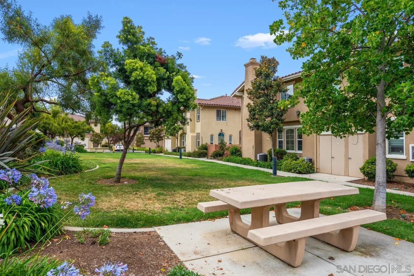
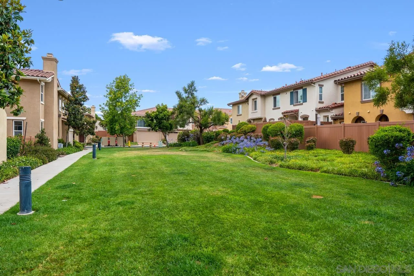
A rare blend of private outdoor living space, indoor open floor plan, attached garage parking, and low-maintenance comfort, this Vista townhome is designed to make everyday living feel easy and comfortable. The oversized fully fenced front courtyard creates a rare sense of privacy and spaciousness – offering room to relax, entertain, dine alfresco, garden, enjoy room for pets, or simply unwind in a space that truly feels like your own private outdoor retreat. Built in 2011 and set within Oak Drive Villas, a community of just 42 homes, this VA-approved townhome offers 3 bedrooms, 2.5 baths, and approximately 1, 360 sq. ft. of comfortable living in a central North County location. Inside, high ceilings and rich real wood floors create a warm, welcoming feel, complemented by granite countertops and newer stainless steel kitchen appliances, including a gas range. Additional features include laundry room, central A/C and heating, a tankless water heater, and a RainSoft water system throughout the home. The attached finished 2-car garage provides secure parking, storage, and everyday convenience with direct house access, while the rare full driveway offers valuable extra parking flexibility. Low HOA dues cover exterior maintenance, landscaping, and access to a community BBQ area. Close to shopping, Vista Village restaurants and shops, schools, parks, freeway access, and just a short drive to Camp Pendleton – this home offers a comfortable, low-maintenance Vista lifestyle with the privacy, parking, and outdoor space that make daily living feel relaxed and easy.
- Swimming Pool:
- N/K
- Heating System:
- Forced Air Unit
- Cooling System:
- Central Forced Air, Energy Star
- Fence:
- Full, Gate, Vinyl, Excellent Condition, Other/Remarks
- Patio:
- Slab, Patio, Other/Remarks
- Parking:
- Garage, Garage Door Opener, Attached, Garage - Two Door, Garage - Rear Entry
- Flooring:
- Wood
- Laundry Features:
- Electric
- Sewer:
- Sewer Connected, Public Sewer
- Appliances:
- Dishwasher, Disposal, Microwave, Range/Oven, Refrigerator, Dryer, Electric Oven, Electric Cooking, Electric Range, Garage Door Opener, Fire Sprinklers, Energy Star Appliances, Counter Top, Electric Stove, Other/Remarks, Free Standing Range
- Country:
- US
- State:
- CA
- County:
- SD
- City:
- Vista
- Community:
- Vista
- Zipcode:
- 92084
- Street:
- Isabella Way
- Street Number:
- 1305
- Longitude:
- W118° 46' 42.9''
- Latitude:
- N33° 13' 5.6''
- Directions:
- Foothill Dr to Oak Drive. ~ GPS
- Mls Area Major:
- North County
- High School District:
- Vista Unified School District
- Office Name:
- Compass
- Agent Name:
- Debbie L Keckeisen
- Building Size:
- 1357
- Construction Materials:
- Stucco
- Entry Level:
- 1
- Garage:
- 2
- Levels:
- 2 Story
- Number Of Units Total:
- 6
- On Market Date:
- 2026-07-03
- Stories:
- 2
- Stories Total:
- 2
- Water Source:
- Public
- Association Fee:
- 230
- Association Fee Frequency:
- Monthly
- Association Fee Includes:
- Common Area Maintenance, Exterior Bldg Maintenance, Exterior (Landscaping)
- List Agent Mls Id:
- 651566
- List Office Mls Id:
- 8355
- Listing Term:
- Cash, Conventional, FHA, VA
- Mls Status:
- ACTIVE
- Modification Timestamp:
- 2026-07-03T16:43:17Z
- Originating System Name:
- SDMLS
- Special Listing Conditions:
- Call Agent
Residential For Sale 3 Bedrooms 1305 Isabella Way, vista, CA 92084 - Scottway - San Diego Real Estate
1305 Isabella Way, vista, CA 92084
- Property Type :
- Residential
- Listing Type :
- For Sale
- Listing ID :
- 260016163
- Price :
- $639,000
- Bedrooms :
- 3
- Bathrooms :
- 3
- Half Bathrooms :
- 1
- Square Footage :
- 1,357
- Year Built :
- 2011
- Status :
- Active
- Full Bathrooms :
- 2
- Property Sub Type :
- Townhome
- Roof:
- Tile/Clay

