

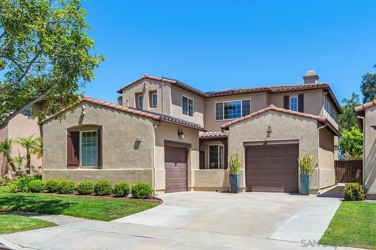
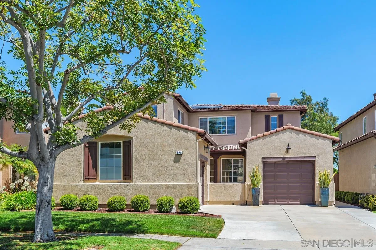
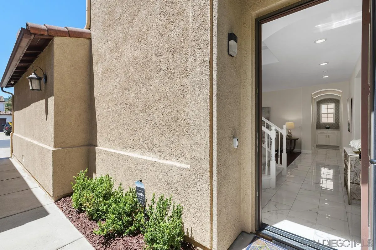
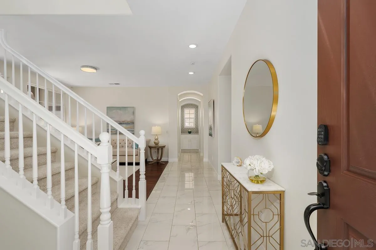
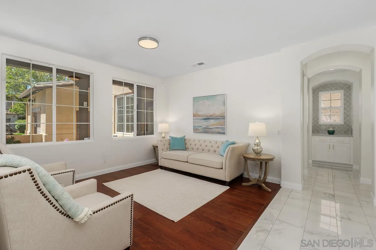
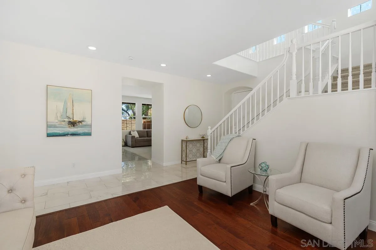
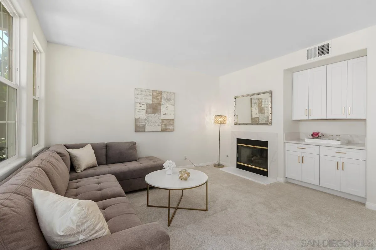
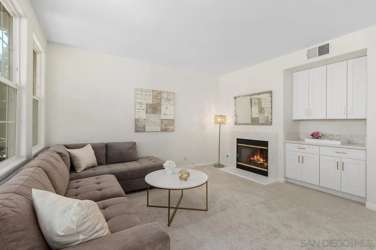
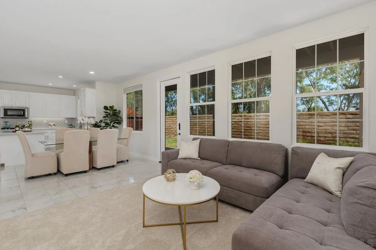
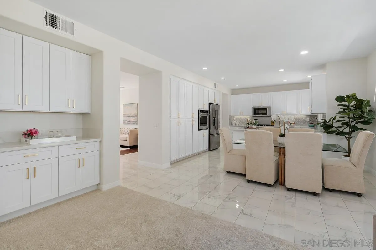
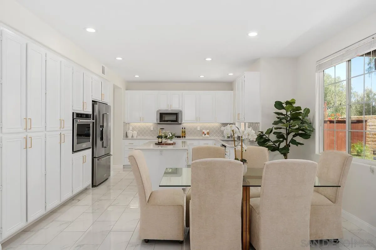
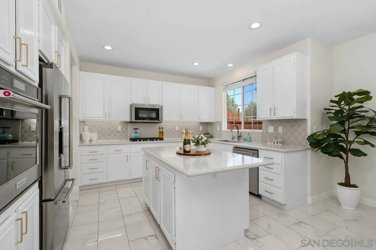
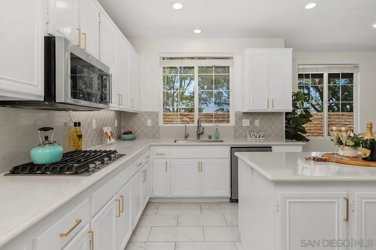
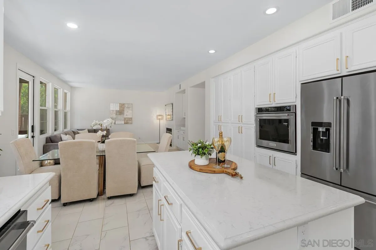
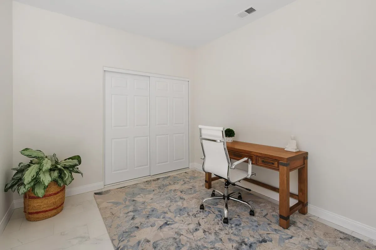
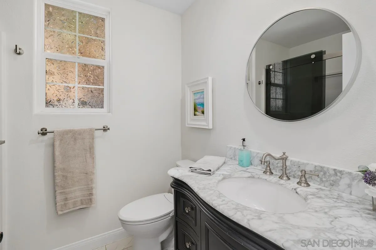
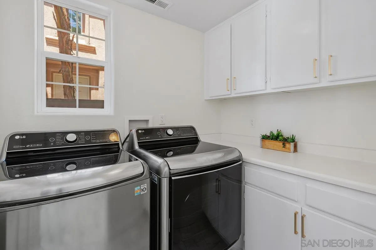
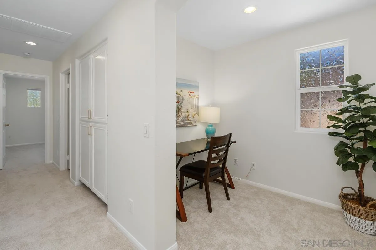
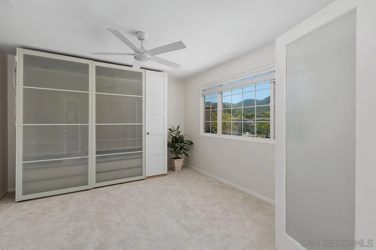
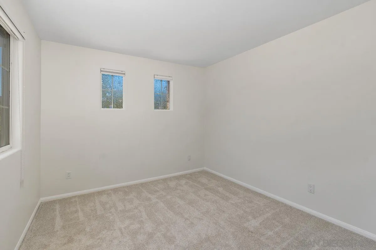
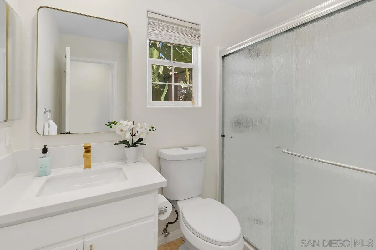
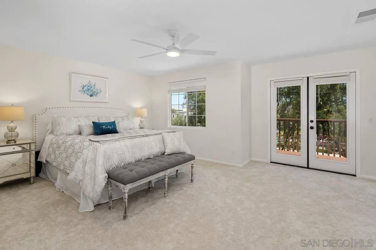
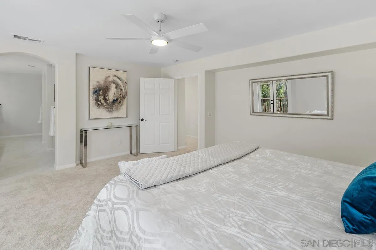
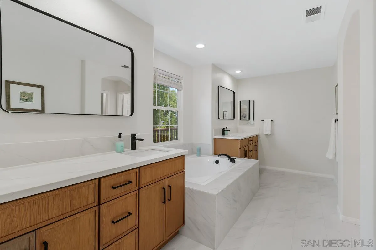
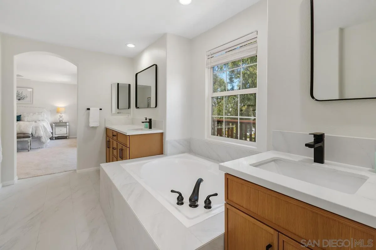
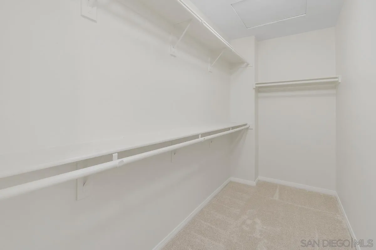
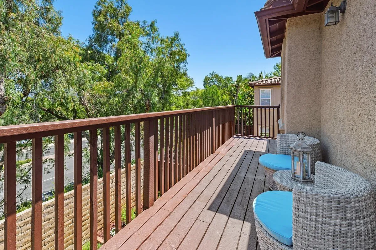
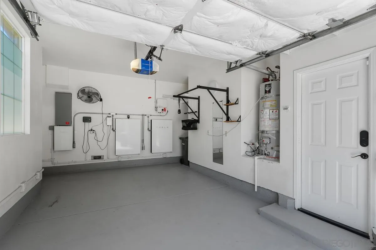
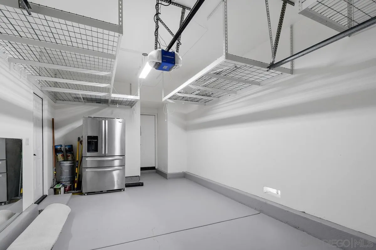
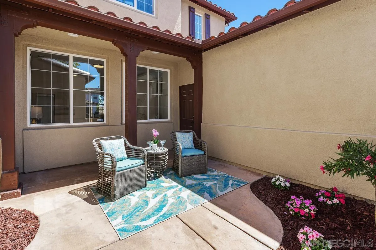
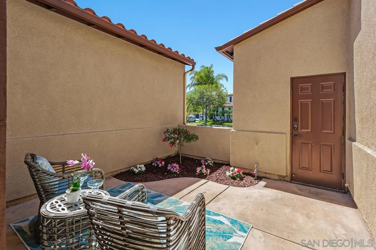
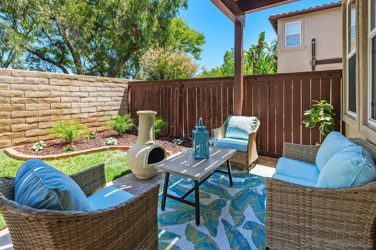
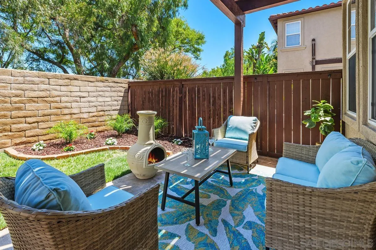
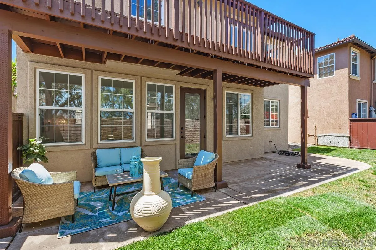
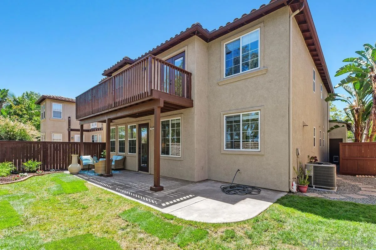
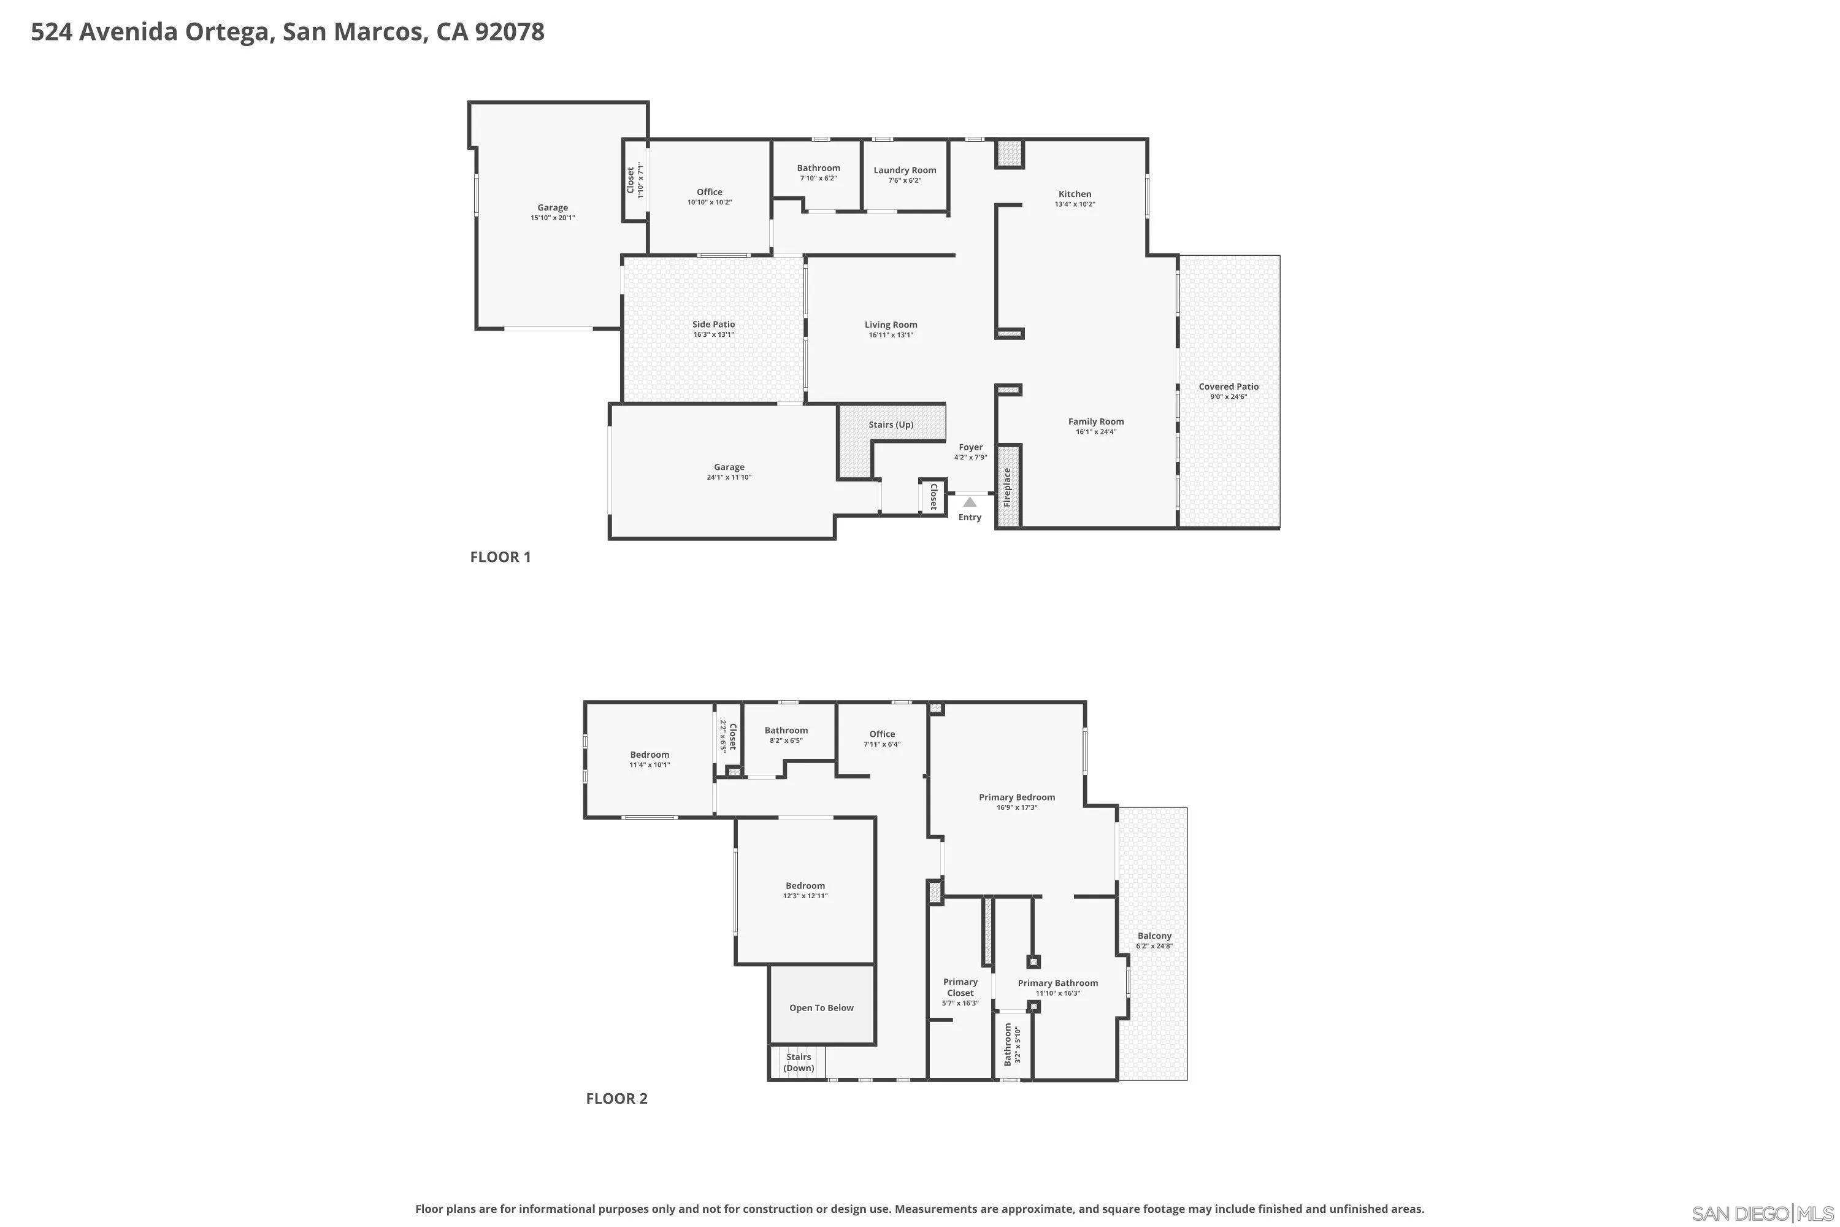
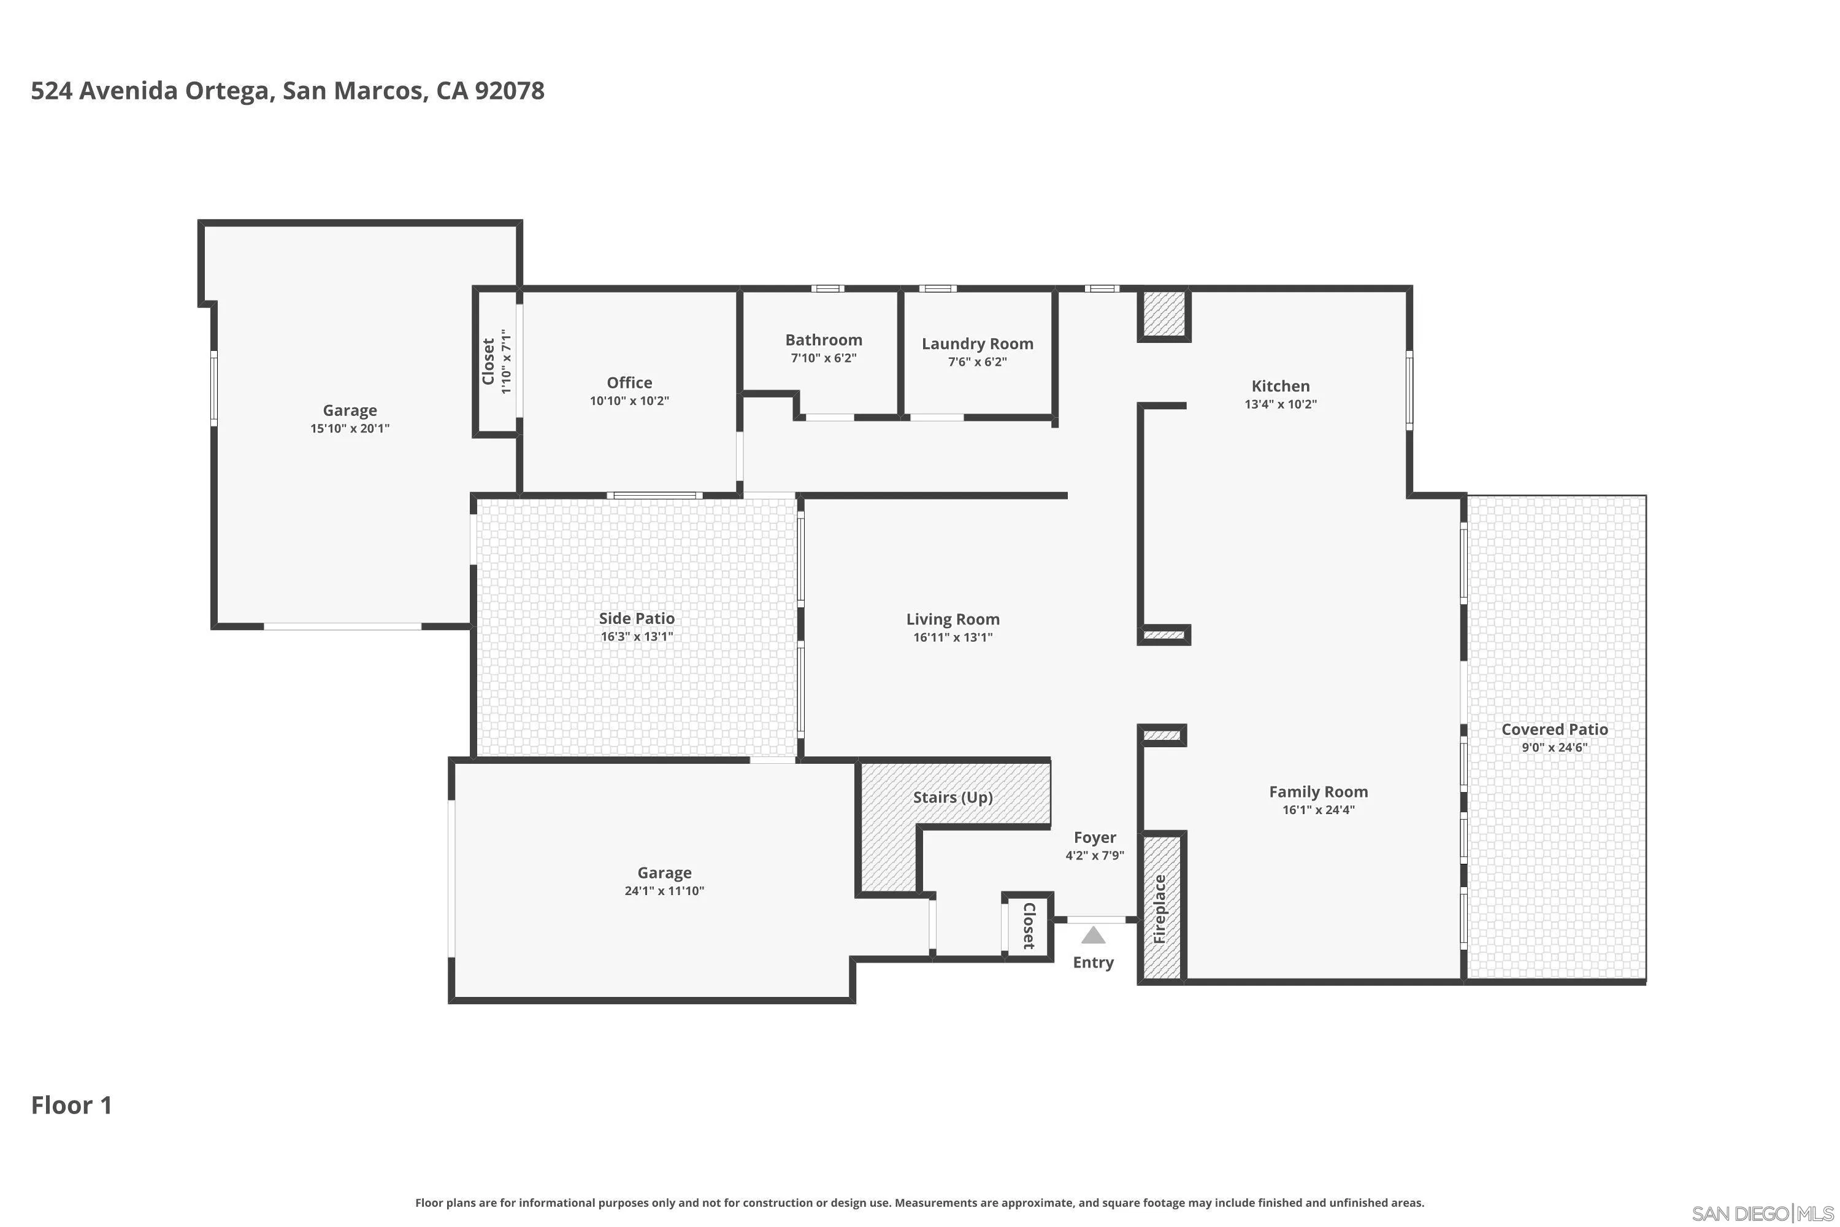
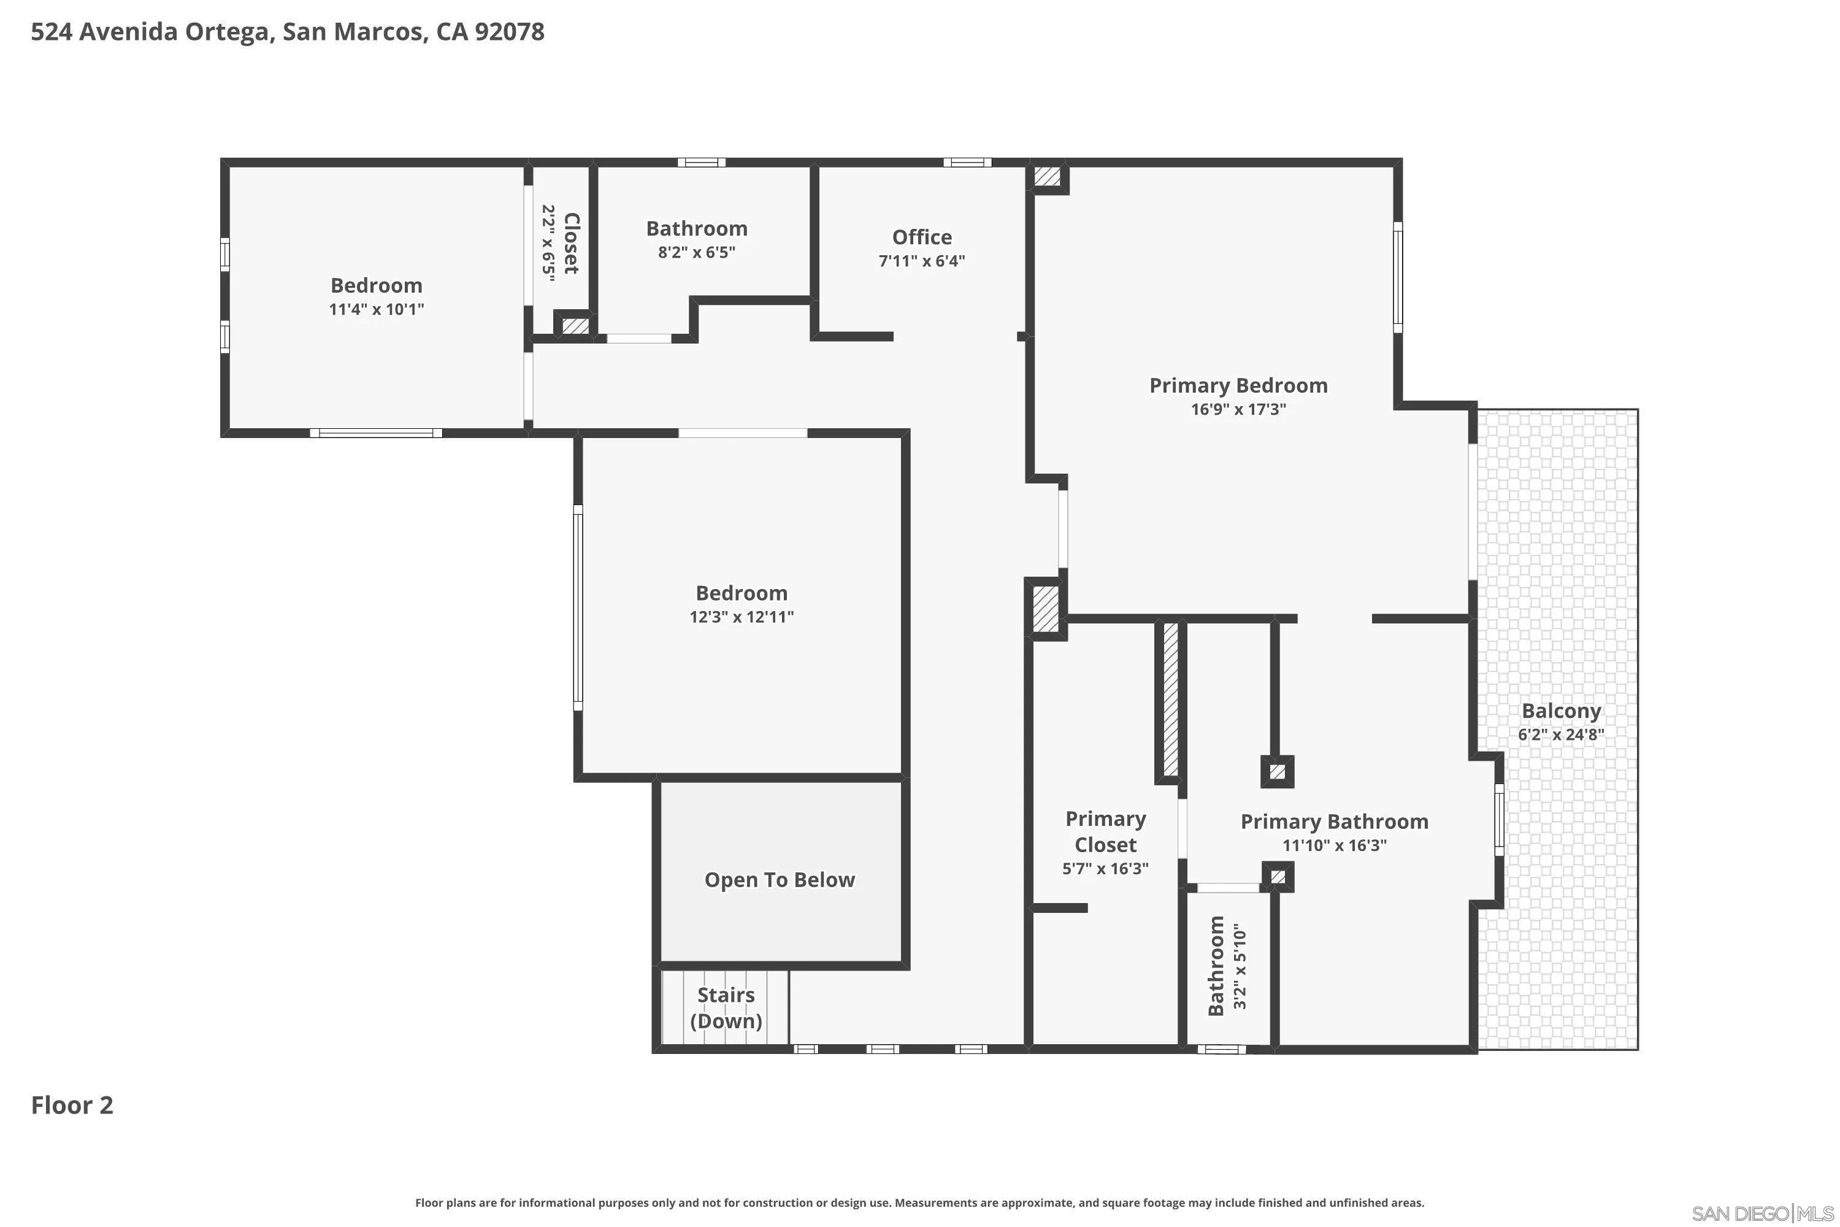
One of BuenaVida’s finest remodeled residences, this extraordinary turnkey home showcases timeless elegance, designer-curated finishes, and impeccable craftsmanship throughout. Nestled within the exclusive gated community of BuenaVida, this exceptional 4-bedroom, 3-bathroom home + office loft has been completely reimagined to blend luxury, comfort, and modern living. Filled with natural light, the open-concept floor plan features gorgeous new flooring, designer paint, and refined neutral finishes throughout. The beautifully remodeled kitchen showcases elegant quartz countertops and opens seemlessly to the inviting family room, where a stylish quartz fireplace surround creates a sophisticated focal point for everyday living. Entertaining is easy with multiple living areas and multiple patios. A desirable first-floor bedroom and updated full bath provide exceptional flexibility for rental, guests, multigenerational living, or a private office. Privately situated, the luxurious primary suite offers a spa-inspired bath, generous walk-in closet, and direct access to a brand-new wood balcony– the perfect place to enjoy peaceful mornings & evenings beneath the sky. This home features fully owned Tesla solar, two Tesla Powerwalls providing 2–3 days of backup power, a complete PEX repipe, newer A/C, water filtration system, professionally redesigned landscaping, and separate two-car and one-car garages with epoxy floors. Ideally located near Discovery Lake, scenic hiking trails, top-rated schools, shopping, dining, and Cal State San Marcos. Simply move in and come home to Paradise!
- Swimming Pool:
- N/K
- Heating System:
- Forced Air Unit
- Cooling System:
- Central Forced Air
- Fence:
- Partial, Wood
- Patio:
- Covered, Slab, Deck, Patio, Balcony, Concrete
- Parking:
- Garage, Garage Door Opener, Attached, Garage - Front Entry, EV Charging Station(s)
- Interior Features:
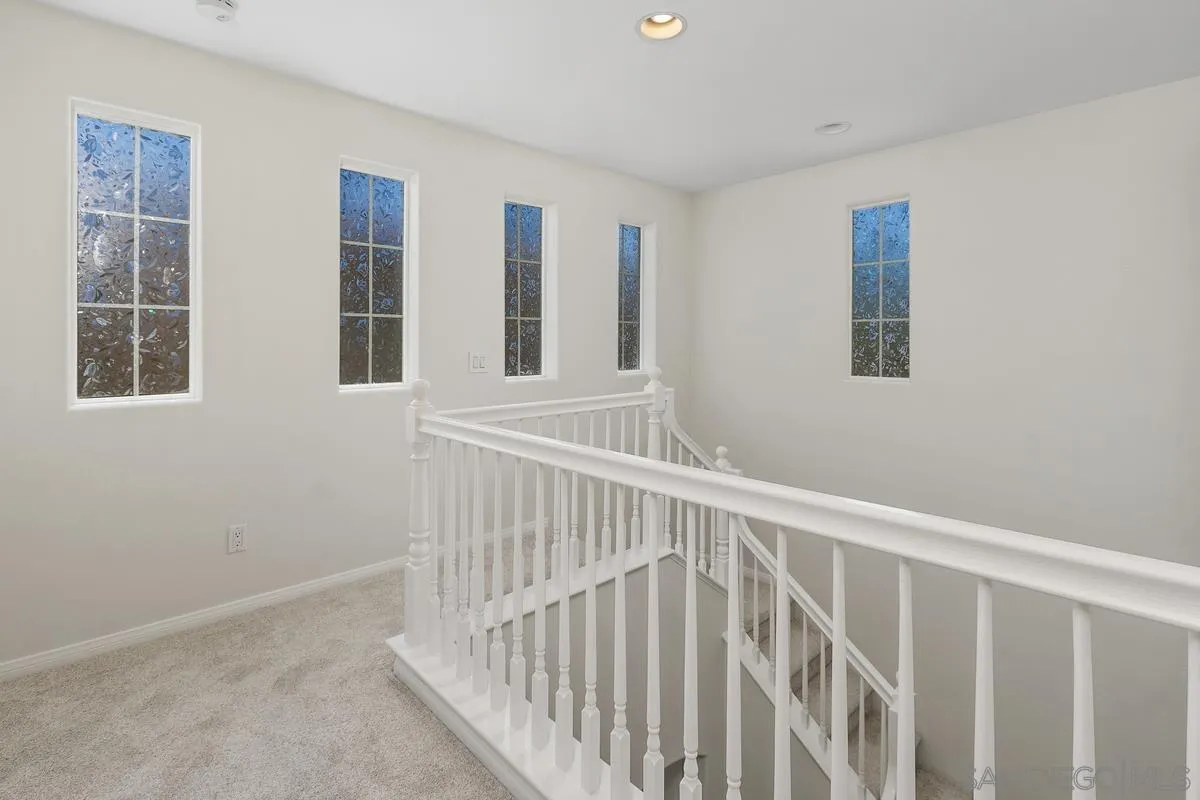
- Kitchen Island, Recessed Lighting, Shower in Tub, Kitchen Open to Family Rm, 2 Staircases, Shower, Balcony, Bathtub, Low Flow Toilet(s), Remodeled Kitchen, Pantry, Open Floor Plan, Built-Ins, Ceiling Fan, Storage Space
- Laundry Features:
- Gas & Electric Dryer HU
- Sewer:
- Sewer Connected
- Utilities:
- Sewer Connected, Water Available, Electricity Available, Electricity Connected, Underground Utilities, Water Connected, Natural Gas Connected, Natural Gas Available, Sewer Available
- Appliances:
- Dishwasher, Disposal, Microwave, Refrigerator, Washer, Dryer, Gas Cooking, Gas Range, Freezer, Gas Oven, Ice Maker, Vented Exhaust Fan, Water Purifier, Garage Door Opener, Solar Panels, Gas Stove, Counter Top
- Country:
- US
- State:
- CA
- County:
- SD
- City:
- San Marcos
- Community:
- Sonrisa (SRISA)
- Zipcode:
- 92078
- Street:
- Avenida Ortega
- Street Number:
- 524
- Longitude:
- W118° 49' 52.1''
- Latitude:
- N33° 7' 37.2''
- Mls Area Major:
- North County
- Office Name:
- RE/MAX Connections
- Agent Name:
- Steve Beller
- Building Size:
- 2397
- Construction Materials:
- Wood/Stucco
- Garage:
- 2
- Levels:
- 2 Story
- On Market Date:
- 2026-07-03
- Stories Total:
- 2
- Virtual Tour:
- https://www.propertypanorama.com/instaview/snd/260016222
- Water Source:
- Meter on Property
- Association Fee:
- 160
- Association Fee Frequency:
- Monthly
- Association Fee Includes:
- Common Area Maintenance
- List Agent Mls Id:
- 603182
- List Office Mls Id:
- 991554
- Listing Term:
- Cash, Conventional, FHA, VA
- Mls Status:
- ACTIVE
- Modification Timestamp:
- 2026-07-05T06:56:47Z
- Originating System Name:
- SDMLS
- Special Listing Conditions:
- N/K
Residential For Sale 4 Bedrooms 524 Avenida Ortega, San Marcos, CA 92078 - Scottway - San Diego Real Estate
524 Avenida Ortega, San Marcos, CA 92078
- Property Type :
- Residential
- Listing Type :
- For Sale
- Listing ID :
- 260016222
- Price :
- $1,249,000
- Bedrooms :
- 4
- Bathrooms :
- 3
- Square Footage :
- 2,397
- Year Built :
- 2000
- Status :
- Active
- Full Bathrooms :
- 3
- Property Sub Type :
- Detached
- Roof:
- Tile/Clay

