

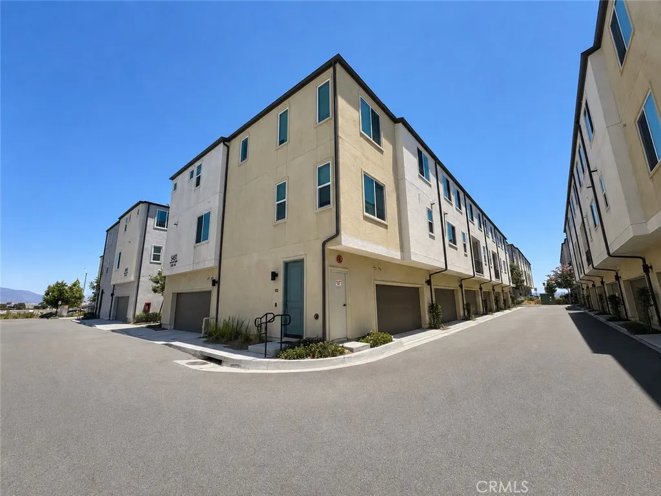
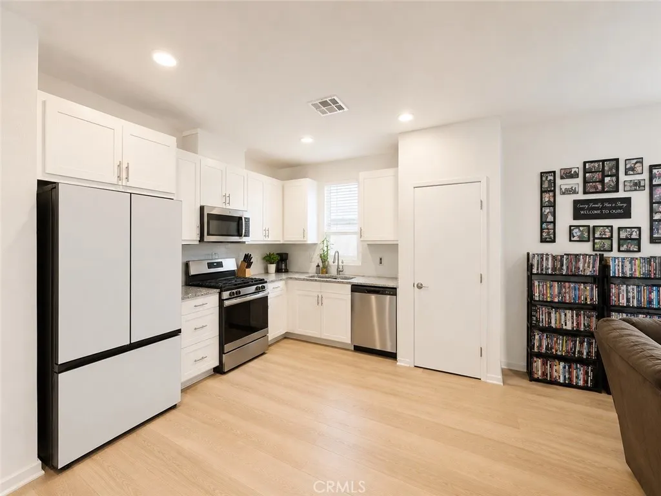
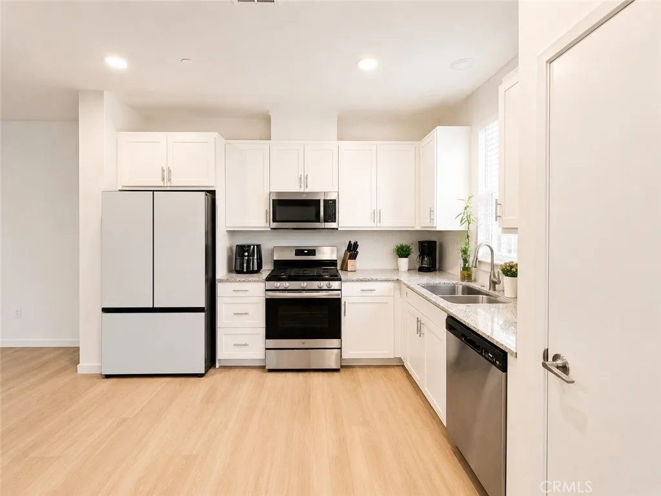
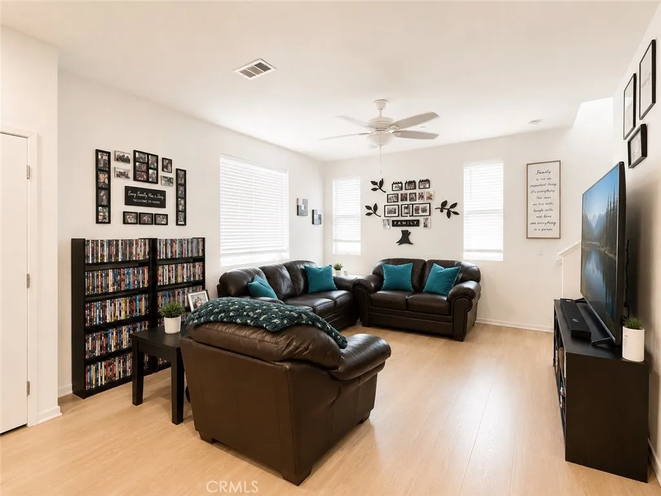
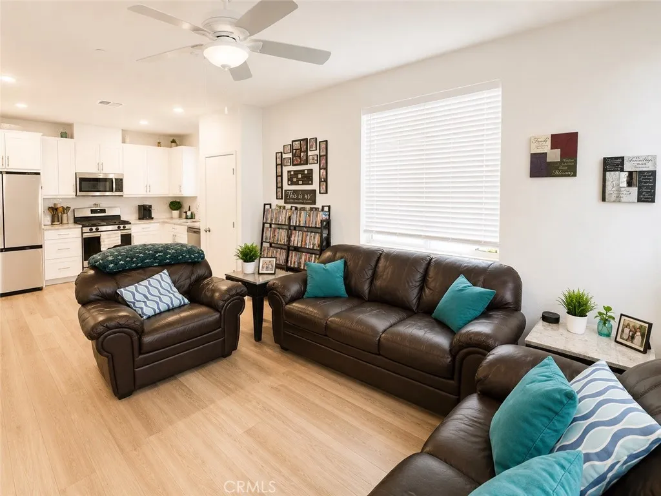
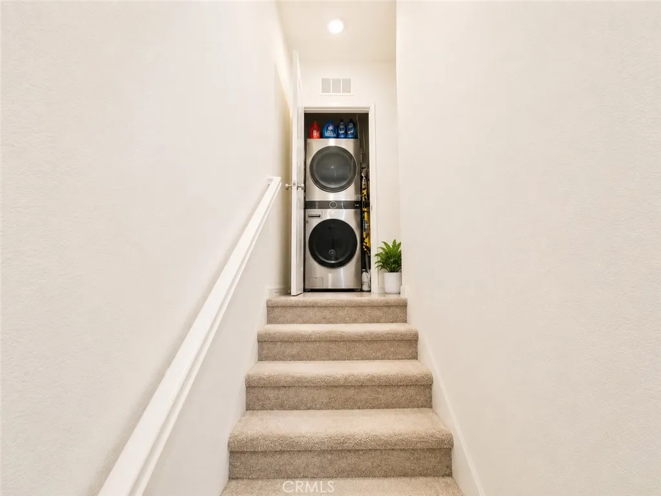
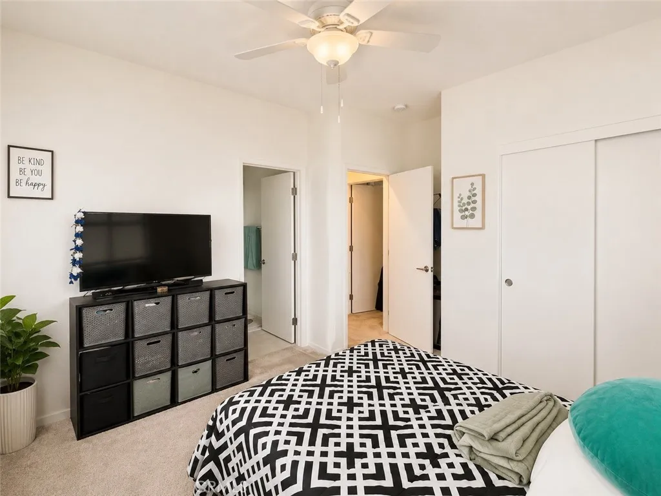
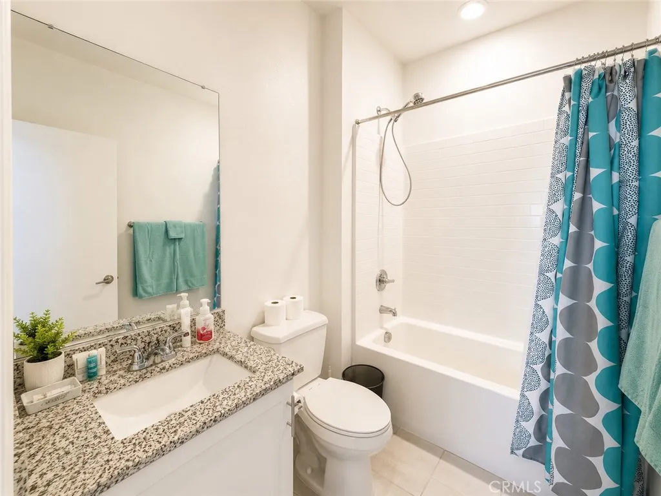
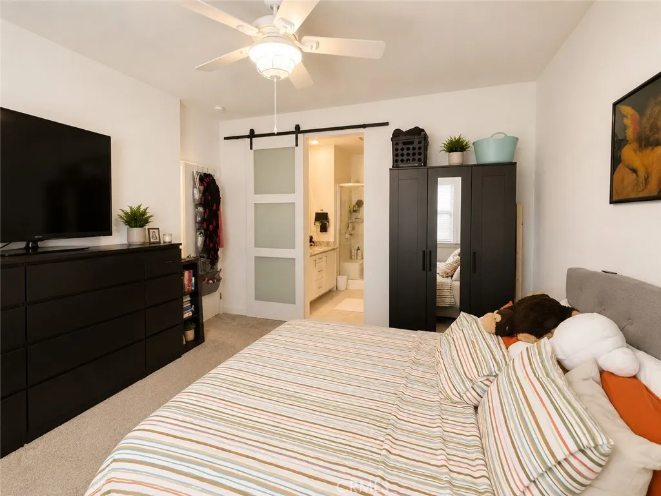
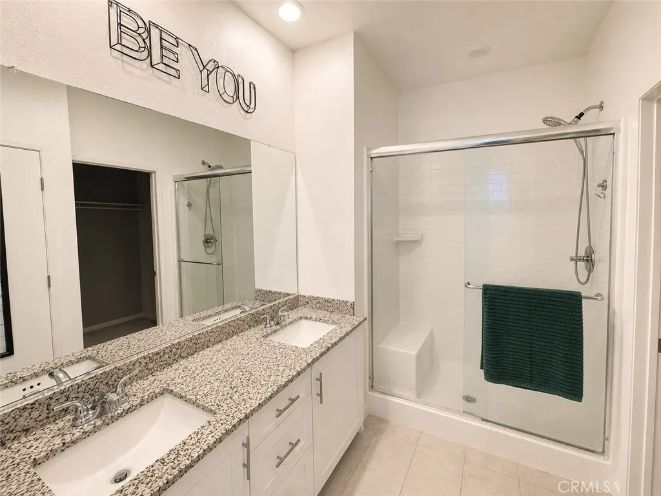
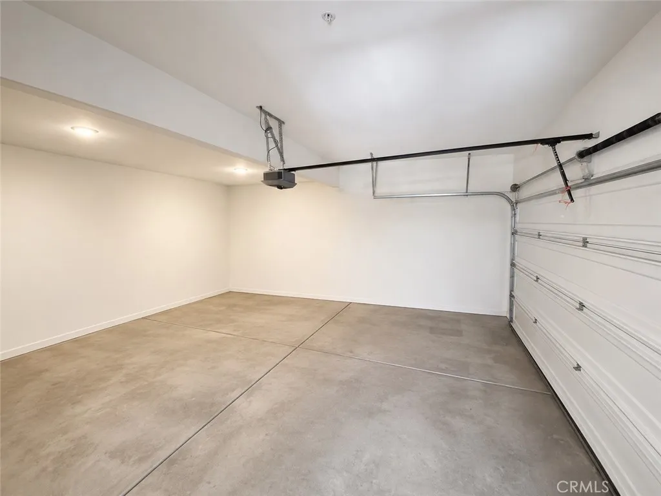
PRICE TO SELL WITH TONS OF UPGRADES! Experience modern living in this beautifully maintained corner-unit home located in the sought-after La Brisa community. Built in 2022 and cared for by the original owner, this three-story residence offers 1, 309 square feet of comfortable living space with 2 bedrooms, 2.5 bathrooms, an attached 2-car garage, and an owned solar system. The entry level provides convenient access to the garage and features two spacious coat closets for added storage. Upstairs, the main living area welcomes you with an open and airy layout, perfect for relaxing or entertaining. The kitchen stands out with upgraded granite countertops, stainless steel appliances, a pantry, and a nearby half bathroom for guests. The top floor offers two private bedroom suites, each with its own bathroom. The primary suite includes a new barn style sliding door, dual vanity sinks, while the second bedroom provides a great setup for guests, family, or a home office. The laundry area, complete with a smart stackable washer and dryer, is also conveniently located on this level. This home is equipped with smart features designed for comfort and convenience, including Leviton lighting, a digital thermostat, tankless water heater, Blink doorbell system, and a smart garage opener that can be controlled by phone or voice command through Alexa. With nearby freeway access, shopping, dining, and everyday essentials just minutes away, this home offers the perfect blend of style, function, and location. NOTE: The first “OPEN HOUSE” is July 11-12 (Saturday and Sunday) from 11 am to 3 pm for
- Swimming Pool:
- N/K
- Heating System:
- Forced Air Unit, Energy Star
- Cooling System:
- Central Forced Air, High Efficiency
- Fence:
- N/K
- Fireplace:
- N/K
- Patio:
- N/K
- Parking:
- Direct Garage Access, Garage - Single Door, Garage Door Opener
- Architectural Style:
- Modern
- Flooring:
- Tile, Carpet, Linoleum/Vinyl
- Interior Features:
- Recessed Lighting, Granite Counters, Pantry, Attic Fan
- Laundry Features:
- Gas, Washer Hookup
- Sewer:
- Public Sewer
- Utilities:
- Sewer Connected, Water Available, Cable Available, Electricity Connected, Water Connected, Natural Gas Connected, Phone Available, Natural Gas Available, Sewer Available
- Appliances:
- Dishwasher, Microwave, Refrigerator, Washer, Dryer, Double Oven, Gas Oven, Ice Maker
- Country:
- US
- State:
- CA
- County:
- SD
- City:
- San Diego
- Zipcode:
- 92154
- Street:
- Seacliff
- Street Number:
- 5491
- Longitude:
- W118° 59' 19.4''
- Latitude:
- N32° 34' 2.7''
- Directions:
- From CA-905 E ramp, take exit 4 for Caliente Ave. Turn left unto Caliente Ave and then turn right onto Otay Mesa Rd. Turn right onto Otay Mesa Rd and then turn right onto Emerald Crest Ct. Turn right onto Seacliff Place.
- Unit Number:
- 113
- Zoning:
- RM-2-5
- Elementary School District:
- San Ysidro School District
- Middle Or Junior School District:
- San Ysidro School District
- Office Name:
- Century 21 Masters
- Agent Name:
- Larry Gordon
- Association Amenities:
- Outdoor Cooking Area
- Building Size:
- 1309
- Construction Materials:
- Stucco
- Entry Level:
- 1
- Garage:
- 2
- Levels:
- 3 Story
- On Market Date:
- 2026-06-19
- Stories:
- 3
- Stories Total:
- 3
- Water Source:
- Public
- Association Fee:
- 230
- Association Fee Frequency:
- Monthly
- Co List Office Mls Id:
- CR-DC6031
- Co List Office Name:
- NON LISTED OFFICE
- List Agent Mls Id:
- CR-SWGORDLAR
- List Office Mls Id:
- CR-FRSI01
- Listing Term:
- Cash, Conventional, FHA, VA, Cash To New Loan
- Mls Status:
- ACTIVE
- Modification Timestamp:
- 2026-07-11T23:02:32Z
- Originating System Name:
- California Regional MLS
- Special Listing Conditions:
- Standard
Residential For Sale 2 Bedrooms 5491 Seacliff Unit 113, San Diego, CA 92154 - Scottway - San Diego Real Estate
5491 Seacliff Unit 113, San Diego, CA 92154
- Property Type :
- Residential
- Listing Type :
- For Sale
- Listing ID :
- SW26135948
- Price :
- $579,999
- View :
- Neighborhood
- Bedrooms :
- 2
- Bathrooms :
- 3
- Half Bathrooms :
- 1
- Square Footage :
- 1,309
- Year Built :
- 2022
- Status :
- Active
- Full Bathrooms :
- 2
- Property Sub Type :
- Condominium

