

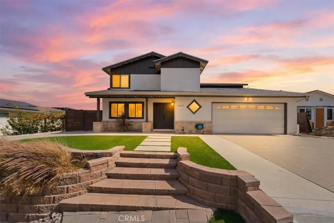
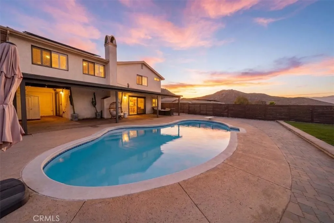
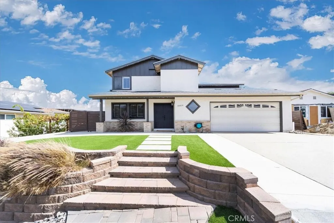
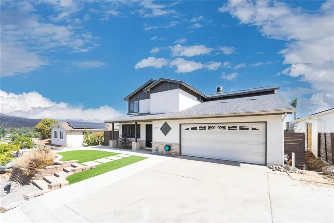
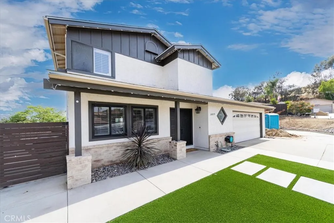
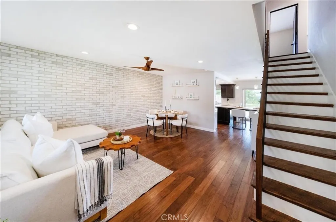
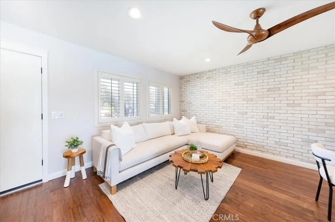
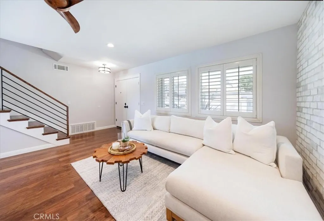
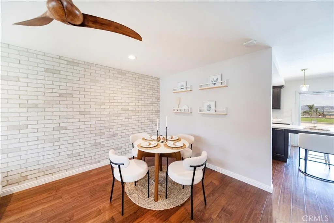
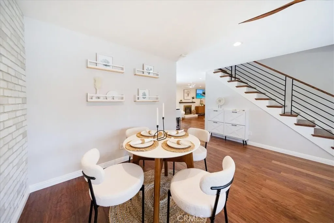
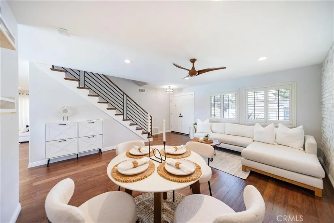
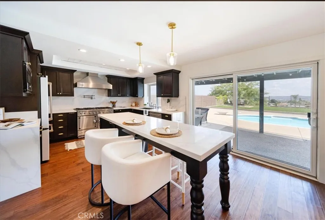
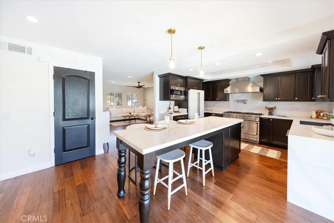
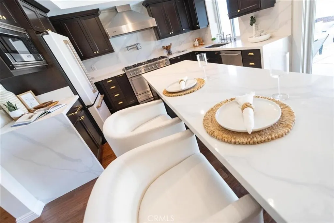
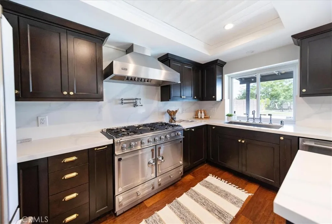
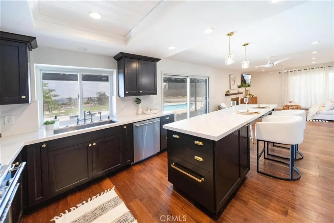
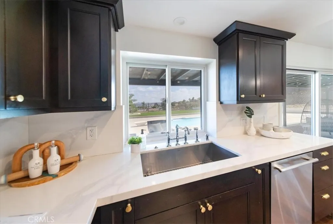
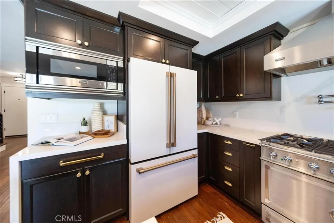
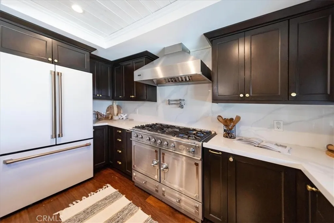
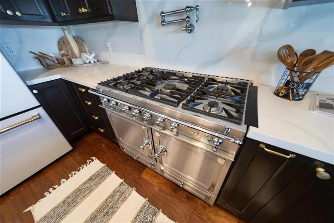
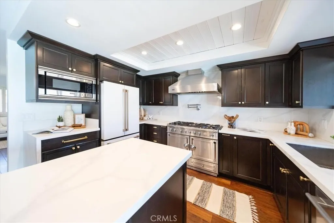
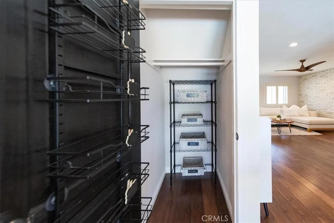
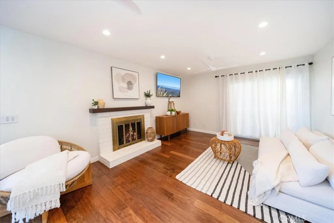
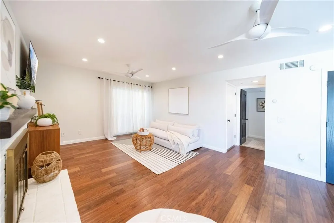
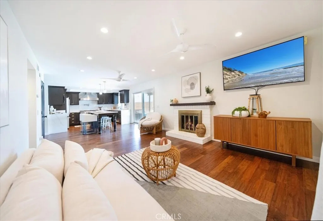
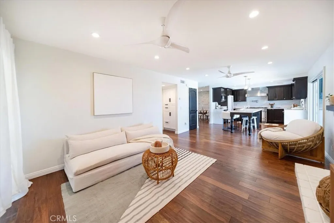
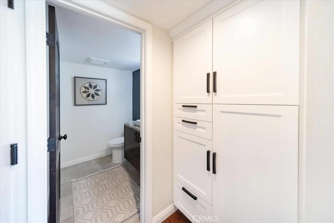
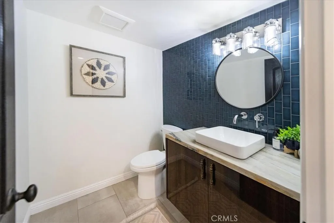
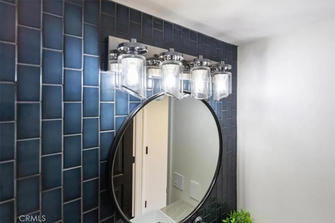
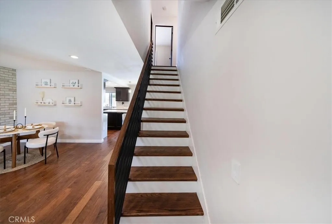
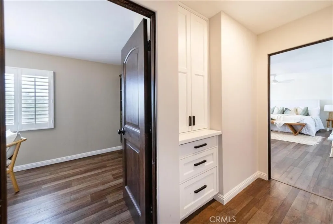
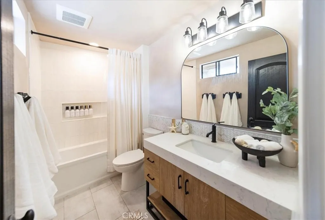
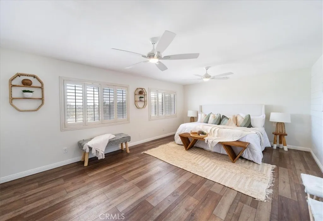
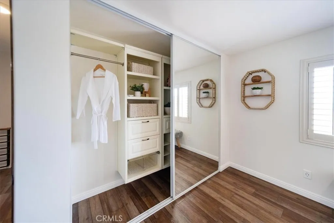
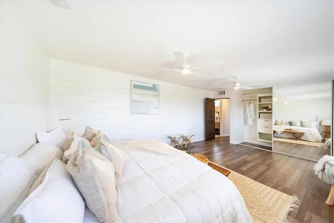
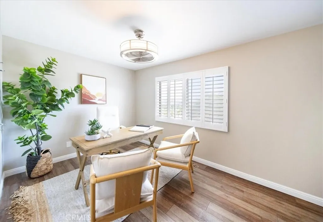
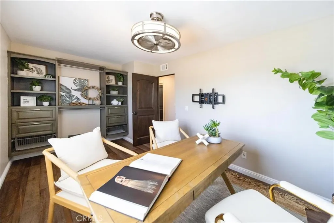
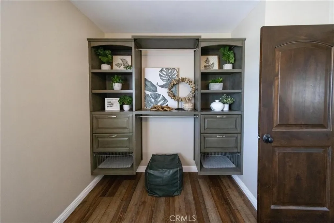
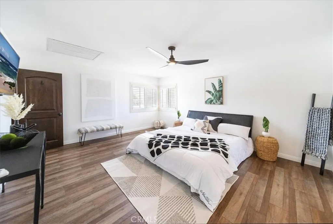
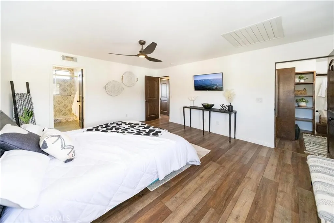
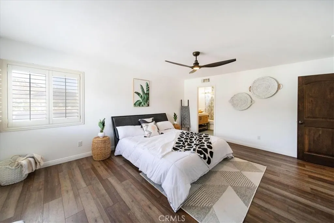
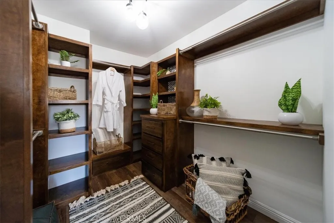
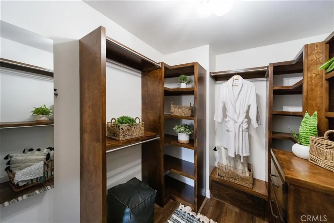
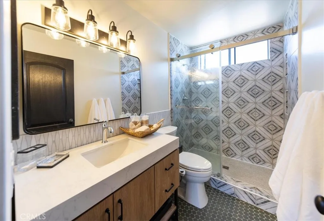
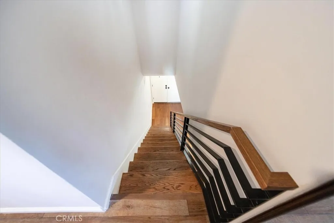
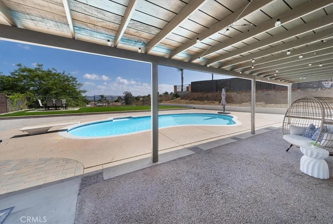
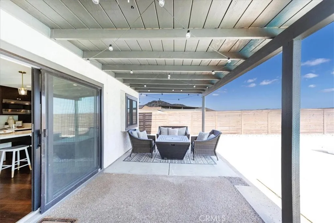
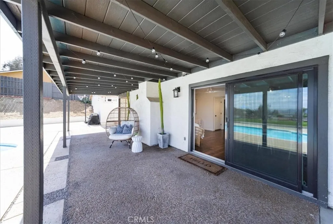
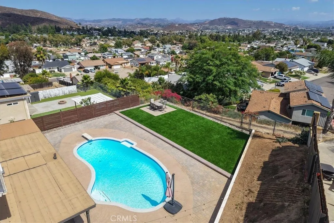
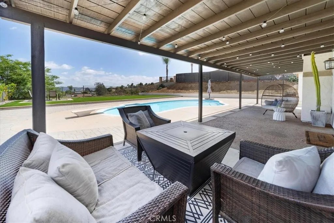
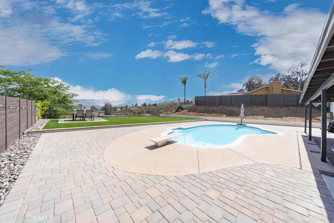
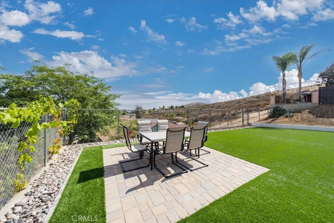
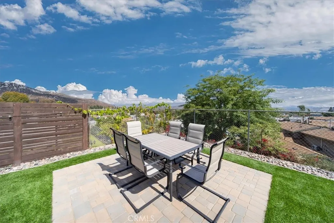
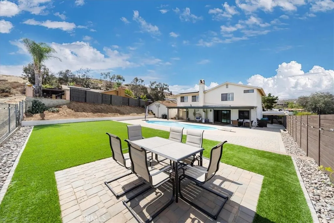
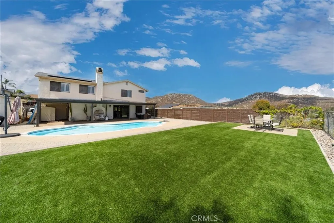
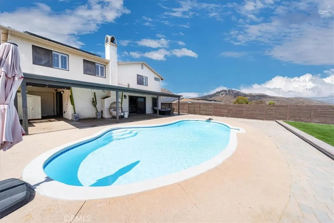
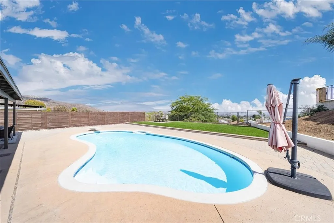
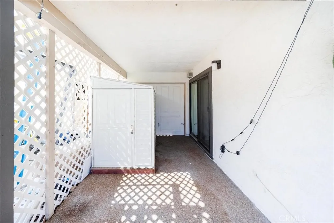
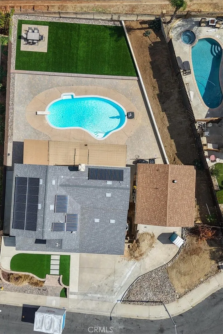
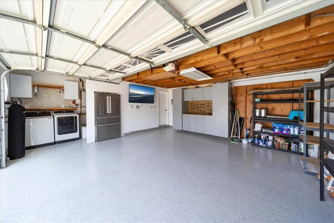
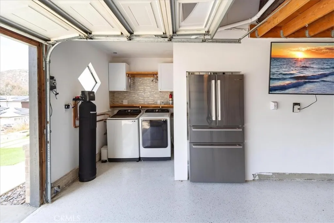
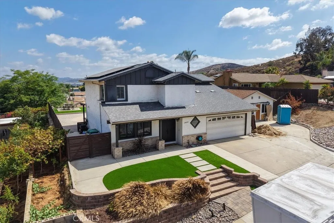
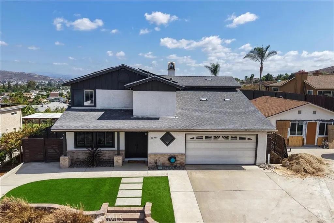
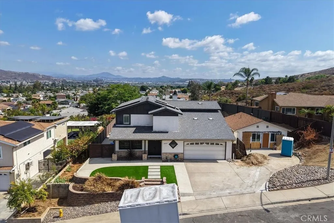
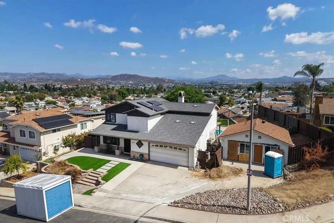
An extraordinary opportunity to own one of Santees most unique and upgraded properties! This beautifully remodeled home features a brand-new, fully permitted 1 bed/1bath ADU that is completely paid for and scheduled for completion in August/Septemberperfect for multigenerational living, rental income, guests, or a private office. Situated on an expansive lot with panoramic views, this exceptional property also offers a sparkling pool, paid-off solar, and a prime location just minutes from shopping, dining, parks, schools, hiking trails, and freeway access. Not to mention, highly rated schools. Perfect for parents seeking top notch educational resources for their children. Inside, youll find an open-concept floor plan filled with natural light and designed for comfortable living and entertaining. The chefs kitchen is truly a showpiece, featuring a rare and highly coveted La Cornue professional range, premium Viking appliances, custom cabinetry, beautiful countertops, and generous prep spacean incredible blend of luxury, craftsmanship, and performance. Additional upgrades include a whole-house water softening and filtration system, newer water heater, energy-efficient whole-house attic fan, upgraded washer and dryer, Bosch garage refrigerator, and countless quality improvements throughout. Step outside to your private backyard retreat featuring a sparkling pool, professionally landscaped grounds, expansive patio areas, and beautiful views. The oversized lot provides exceptional privacy and endless possibilities to relax or entertain. The professionally finished epoxy garage f
- Swimming Pool:
- Below Ground, Private, Fenced, Heated
- Heating System:
- Fireplace, Forced Air Unit
- Cooling System:
- Central Forced Air, Electric, Energy Star, Whole House Fan
- Fence:
- Wood, Chain Link
- Fireplace:
- Gas, FP in Family Room
- Patio:
- Covered, Slab, Patio, Concrete, Patio Open, Stone/Tile
- Parking:
- Garage, Direct Garage Access
- Architectural Style:
- Contemporary
- Flooring:
- Tile, Laminate
- Interior Features:
- Pantry, Attic Fan
- Sewer:
- Public Sewer
- Utilities:
- Sewer Connected, Cable Available, Electricity Connected, Water Connected, Natural Gas Connected
- Appliances:
- Dishwasher, Microwave, Refrigerator, Washer, Dryer, Gas Range, Double Oven, Gas Oven, Ice Maker, Convection Oven, Water Softener, Water Line to Refr, Water Purifier
- Country:
- US
- State:
- CA
- County:
- SD
- City:
- Santee
- Community:
- SANTEE
- Zipcode:
- 92071
- Street:
- Trenchard
- Street Number:
- 10039
- Longitude:
- W117° 1' 16.8''
- Latitude:
- N32° 52' 17.9''
- Directions:
- Take CA-52 East from I-15.Exit at Mast Blvd (Exit 13).Turn right onto Mast Blvd.Turn right onto N Cuyamaca St.Turn left onto El Nopal.Turn right onto Trenchard St.
- Elementary School District:
- Santee School District
- Middle Or Junior School District:
- Santee School District
- Office Name:
- First Team Real Estate
- Agent Name:
- Damon Hutcherson-Brummett
- Accessibility Features:
- 36 Inch+ Wide Halls, Doors - Swing In
- Building Size:
- 2350
- Construction Materials:
- Stucco
- Entry Level:
- 1
- Garage:
- 2
- Levels:
- 2 Story
- On Market Date:
- 2026-06-28
- Stories:
- 2
- Stories Total:
- 2
- Water Source:
- Public
- Co List Office Mls Id:
- CR-DC6031
- Co List Office Name:
- NON LISTED OFFICE
- List Agent Mls Id:
- CR-SWHUTCDAM
- List Office Mls Id:
- CR-SWFTREE
- Listing Term:
- Cash, Conventional, Exchange, FHA, VA, Cash To New Loan, Submit
- Mls Status:
- ACTIVE
- Modification Timestamp:
- 2026-07-25T23:10:32Z
- Originating System Name:
- California Regional MLS
- Special Listing Conditions:
- Standard
Residential For Sale 4 Bedrooms 10039 Trenchard, Santee, CA 92071 - Scottway - San Diego Real Estate
10039 Trenchard, Santee, CA 92071
- Property Type :
- Residential
- Listing Type :
- For Sale
- Listing ID :
- SW26145930
- Price :
- $1,225,000
- View :
- Mountains/Hills, Valley/Canyon, Neighborhood, Trees/Woods, City Lights
- Bedrooms :
- 4
- Bathrooms :
- 4
- Half Bathrooms :
- 1
- Square Footage :
- 2,350
- Year Built :
- 1985
- Status :
- Active
- Full Bathrooms :
- 3
- Property Sub Type :
- Detached
- Roof:
- Shingle

