

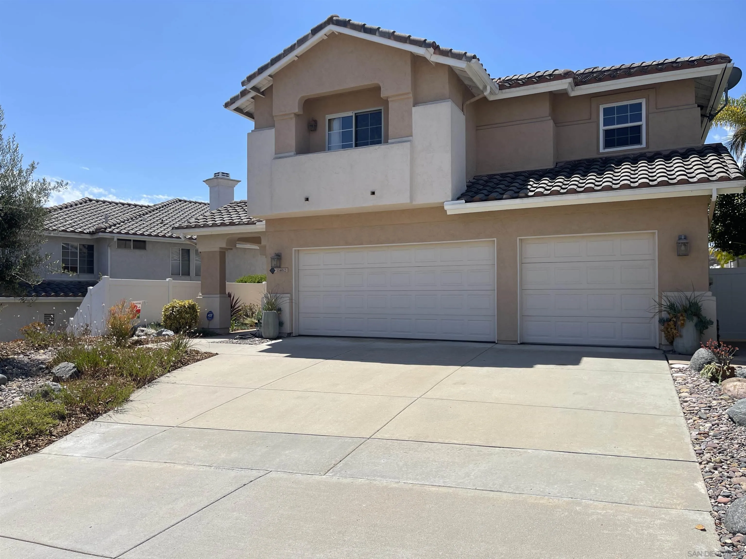
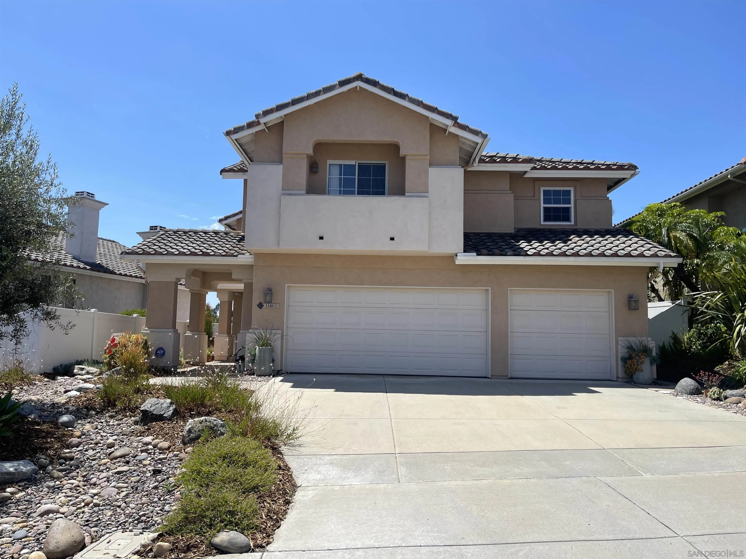
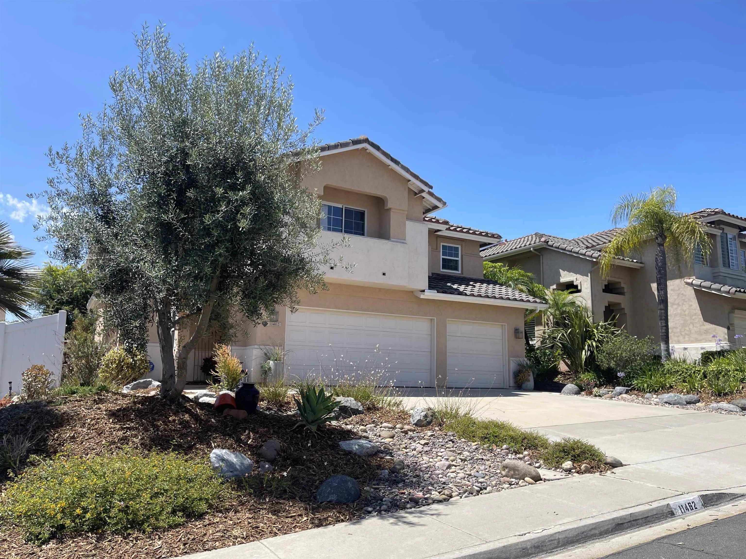
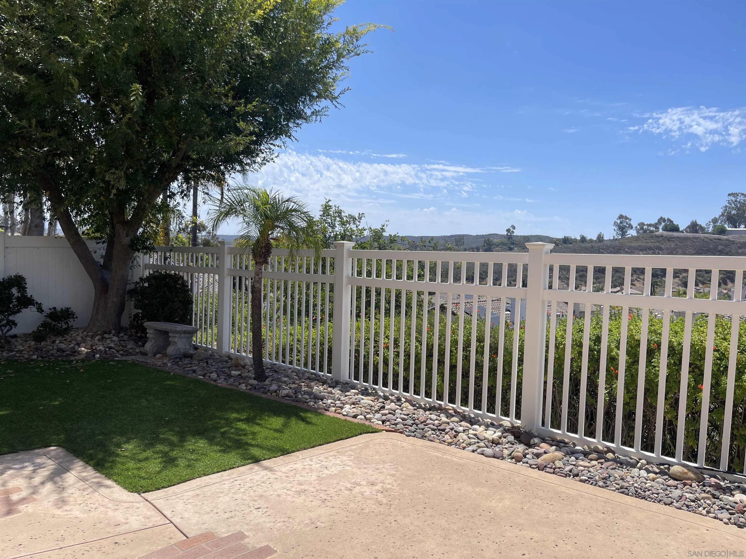
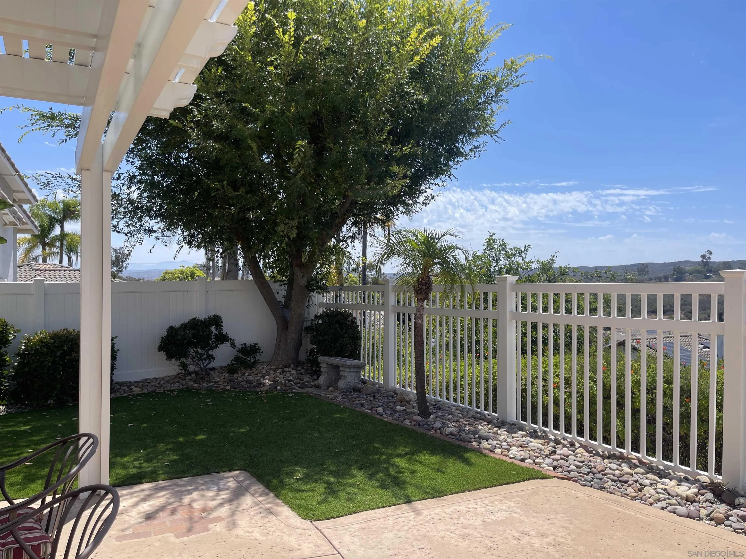
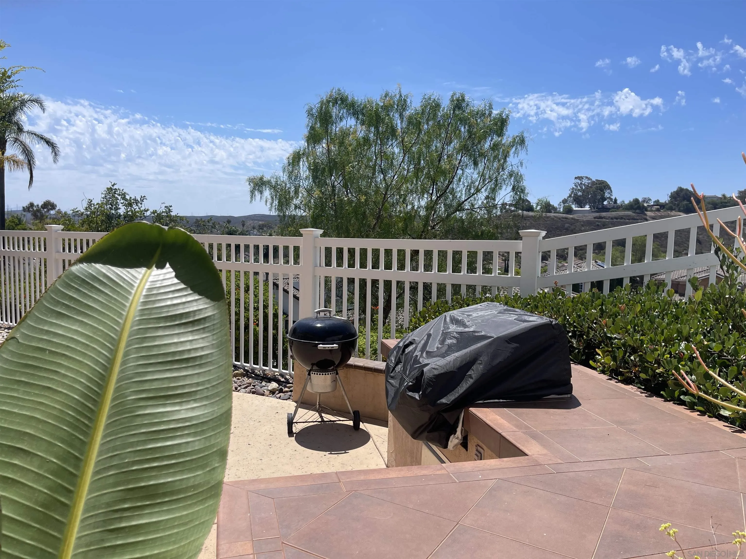
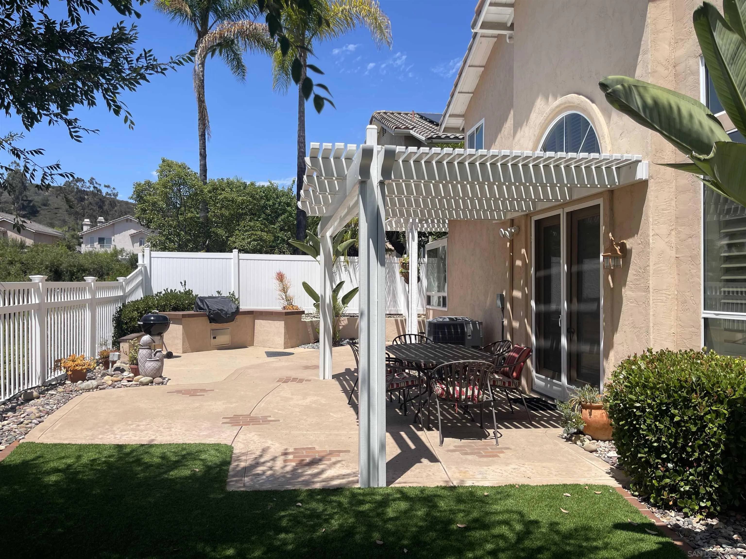
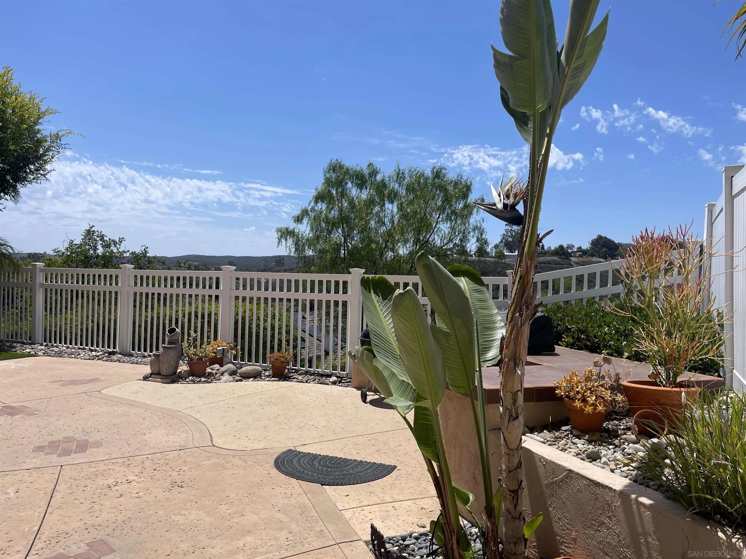
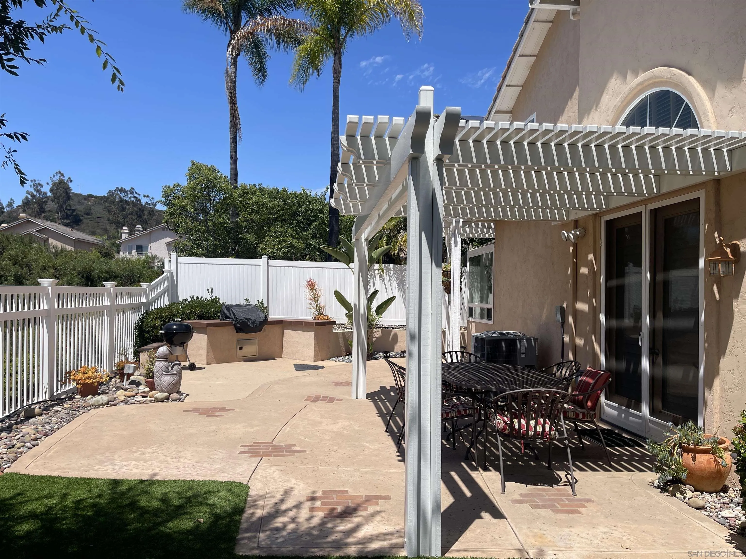
Welcome to Prestige at Scripps Legacy, the desirable community of Scripps Ranch, where this stunning view home combines timeless elegance with modern comfort. Enter to soaring vaulted ceilings, expansive windows, & abundant natural light creating an inviting sense of openness. Designed for both everyday living and effortless entertaining, the thoughtfully updated kitchen features a charming bay window, double ovens, a 5-burner gas cooktop with retractable vent, custom cabinetry with under-cabinet lighting, and a spacious center island with seating for five and ample storage. Adjacent is a welcoming family room, with rich Brazilian hardwood flooring, a cozy fireplace, and a custom wet bar w/ wine storage, perfect for hosting family and friends. Additional highlights are a 2year new HVAC system, plantation shutters, recessed lighting, ceiling fans for family & bedrooms, plus a desirable main floor bedroom/office with an adjacent full bath, offering flexibility for guests or multigenerational living. Upstairs, you’ll find two generously sized bedrooms connected by a Jack-and-Jill bath, along with the luxurious Primary Suite. This private retreat boasts soaring ceilings, a spacious bedroom, a relaxing sitting area with dual fireplace, plus a spa-inspired ensuite featuring travertine flooring, an oversized walk-in shower, soaking tub, and large walk-in closet. Enjoy serene views from the private backyard featuring low-maintenance artificial turf, drip irrigation, built-in BBQ, newer vinyl Pergola & vinyl fencing. 3car garage, low HOA, Private Community Tennis & Great Location!!
- Swimming Pool:
- Community/Common
- Heating System:
- Forced Air Unit
- Cooling System:
- Central Forced Air
- Fence:
- Full
- Fireplace:
- FP in Family Room, FP in Primary BR
- Patio:
- Covered, Slab
- Parking:
- Attached
- Fireplaces Total:
- 2
- Laundry Features:
- Electric, Gas
- Sewer:
- Sewer Connected
- Appliances:
- Gas Range, Electric Oven
- Country:
- US
- State:
- CA
- County:
- SD
- City:
- San Diego
- Community:
- SCRIPPS RANCH
- Zipcode:
- 92131
- Street:
- Cypress Woods Dr
- Street Number:
- 11462
- Longitude:
- W118° 56' 11''
- Latitude:
- N32° 55' 37.7''
- Mls Area Major:
- North County Inland
- Office Name:
- RE/MAX Connections
- Agent Name:
- Libby Saleh
- Building Size:
- 2664
- Construction Materials:
- Stucco
- Garage:
- 3
- Levels:
- 2 Story
- On Market Date:
- 2026-07-07
- Stories Total:
- 2
- Virtual Tour:
- https://www.propertypanorama.com/instaview/snd/260016201
- Water Source:
- Meter on Property
- Association Fee:
- 150
- Association Fee Frequency:
- Monthly
- Association Fee Includes:
- Common Area Maintenance
- List Agent Mls Id:
- 622589
- List Office Mls Id:
- 63383
- Listing Term:
- Cash, Conventional, VA
- Mls Status:
- ACTIVE
- Modification Timestamp:
- 2026-07-07T16:50:29Z
- Originating System Name:
- SDMLS
- Special Listing Conditions:
- N/K
Residential For Sale 4 Bedrooms 11462 Cypress Woods Dr, San Diego, CA 92131 - Scottway - San Diego Real Estate
11462 Cypress Woods Dr, San Diego, CA 92131
- Property Type :
- Residential
- Listing Type :
- For Sale
- Listing ID :
- 260016201
- Price :
- $1,665,000
- Bedrooms :
- 4
- Bathrooms :
- 3
- Square Footage :
- 2,664
- Year Built :
- 1993
- Status :
- Active
- Full Bathrooms :
- 3
- Property Sub Type :
- Detached
- Roof:
- Tile

