

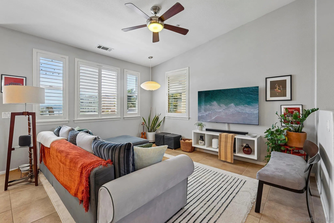
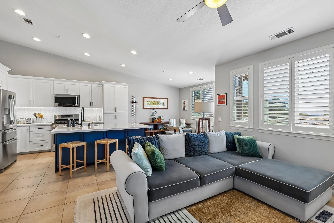
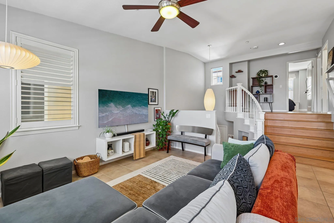
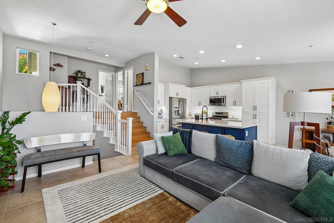
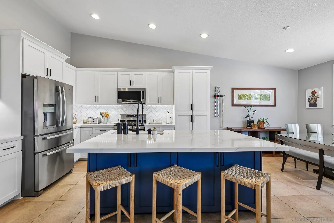
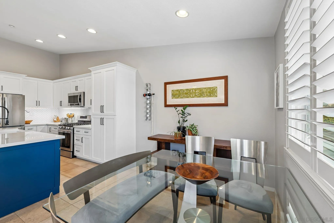
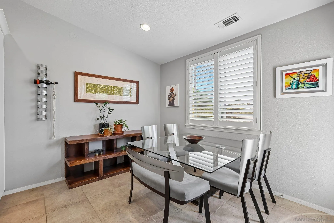
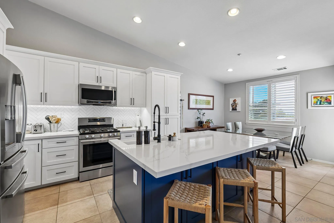
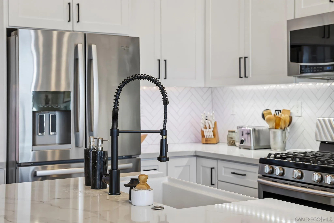
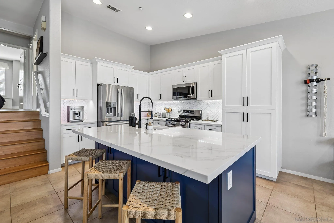

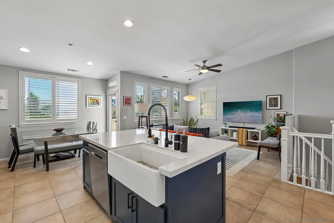
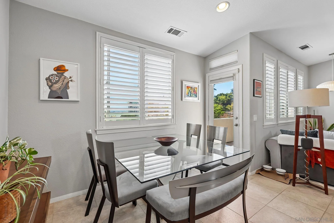
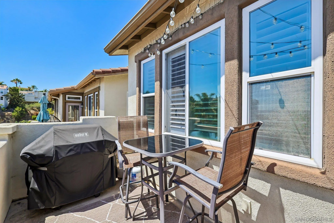
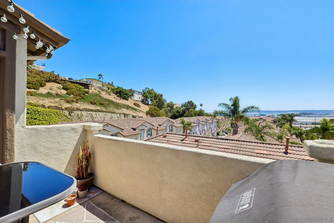
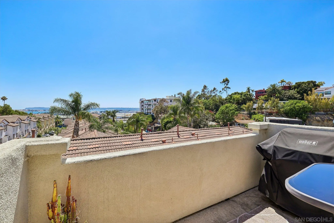
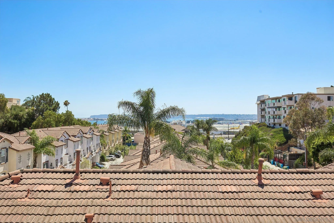
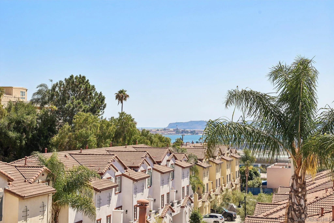
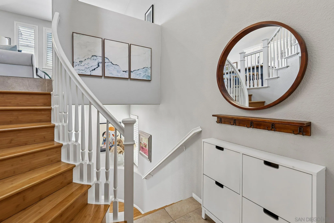
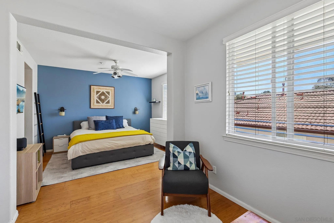
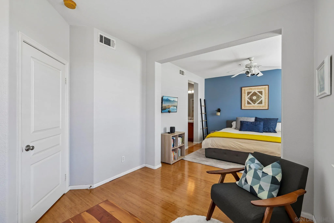
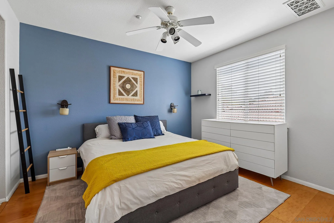
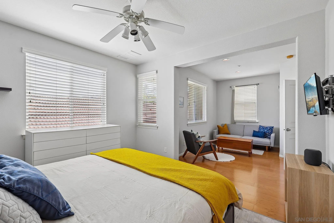
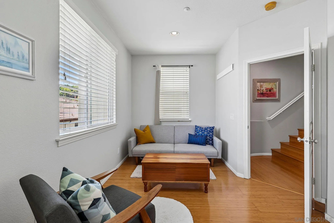
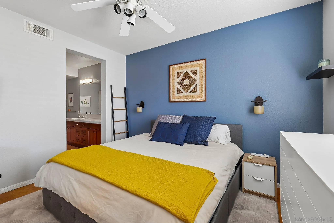
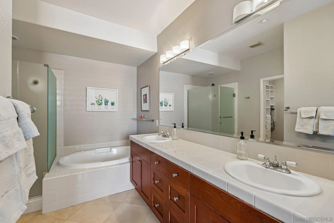
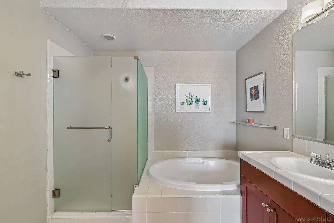
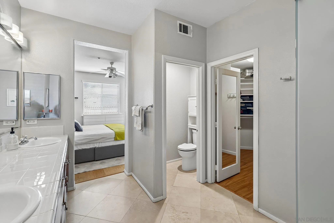
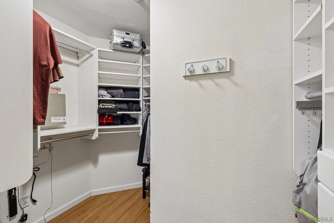
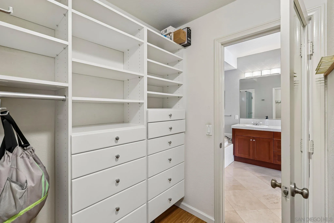
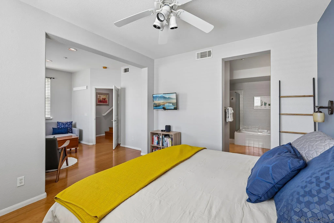
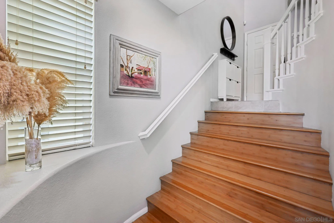
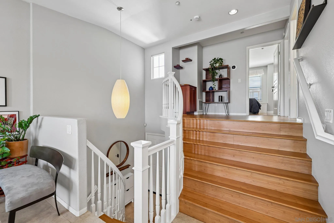
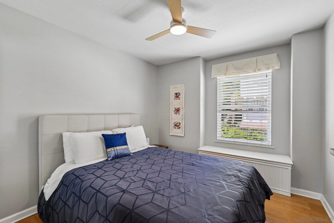
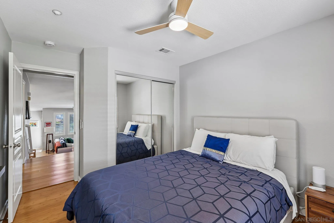
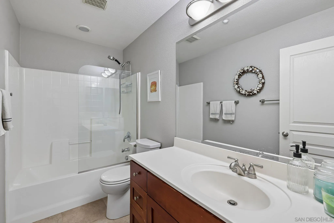
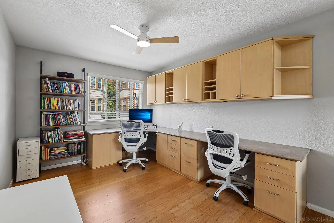
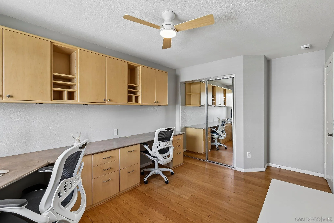
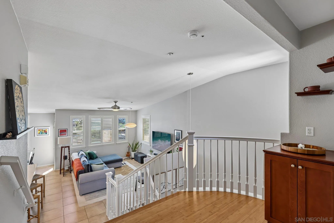
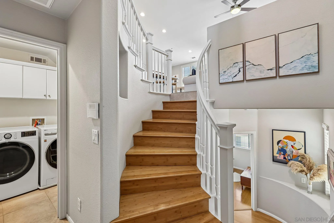
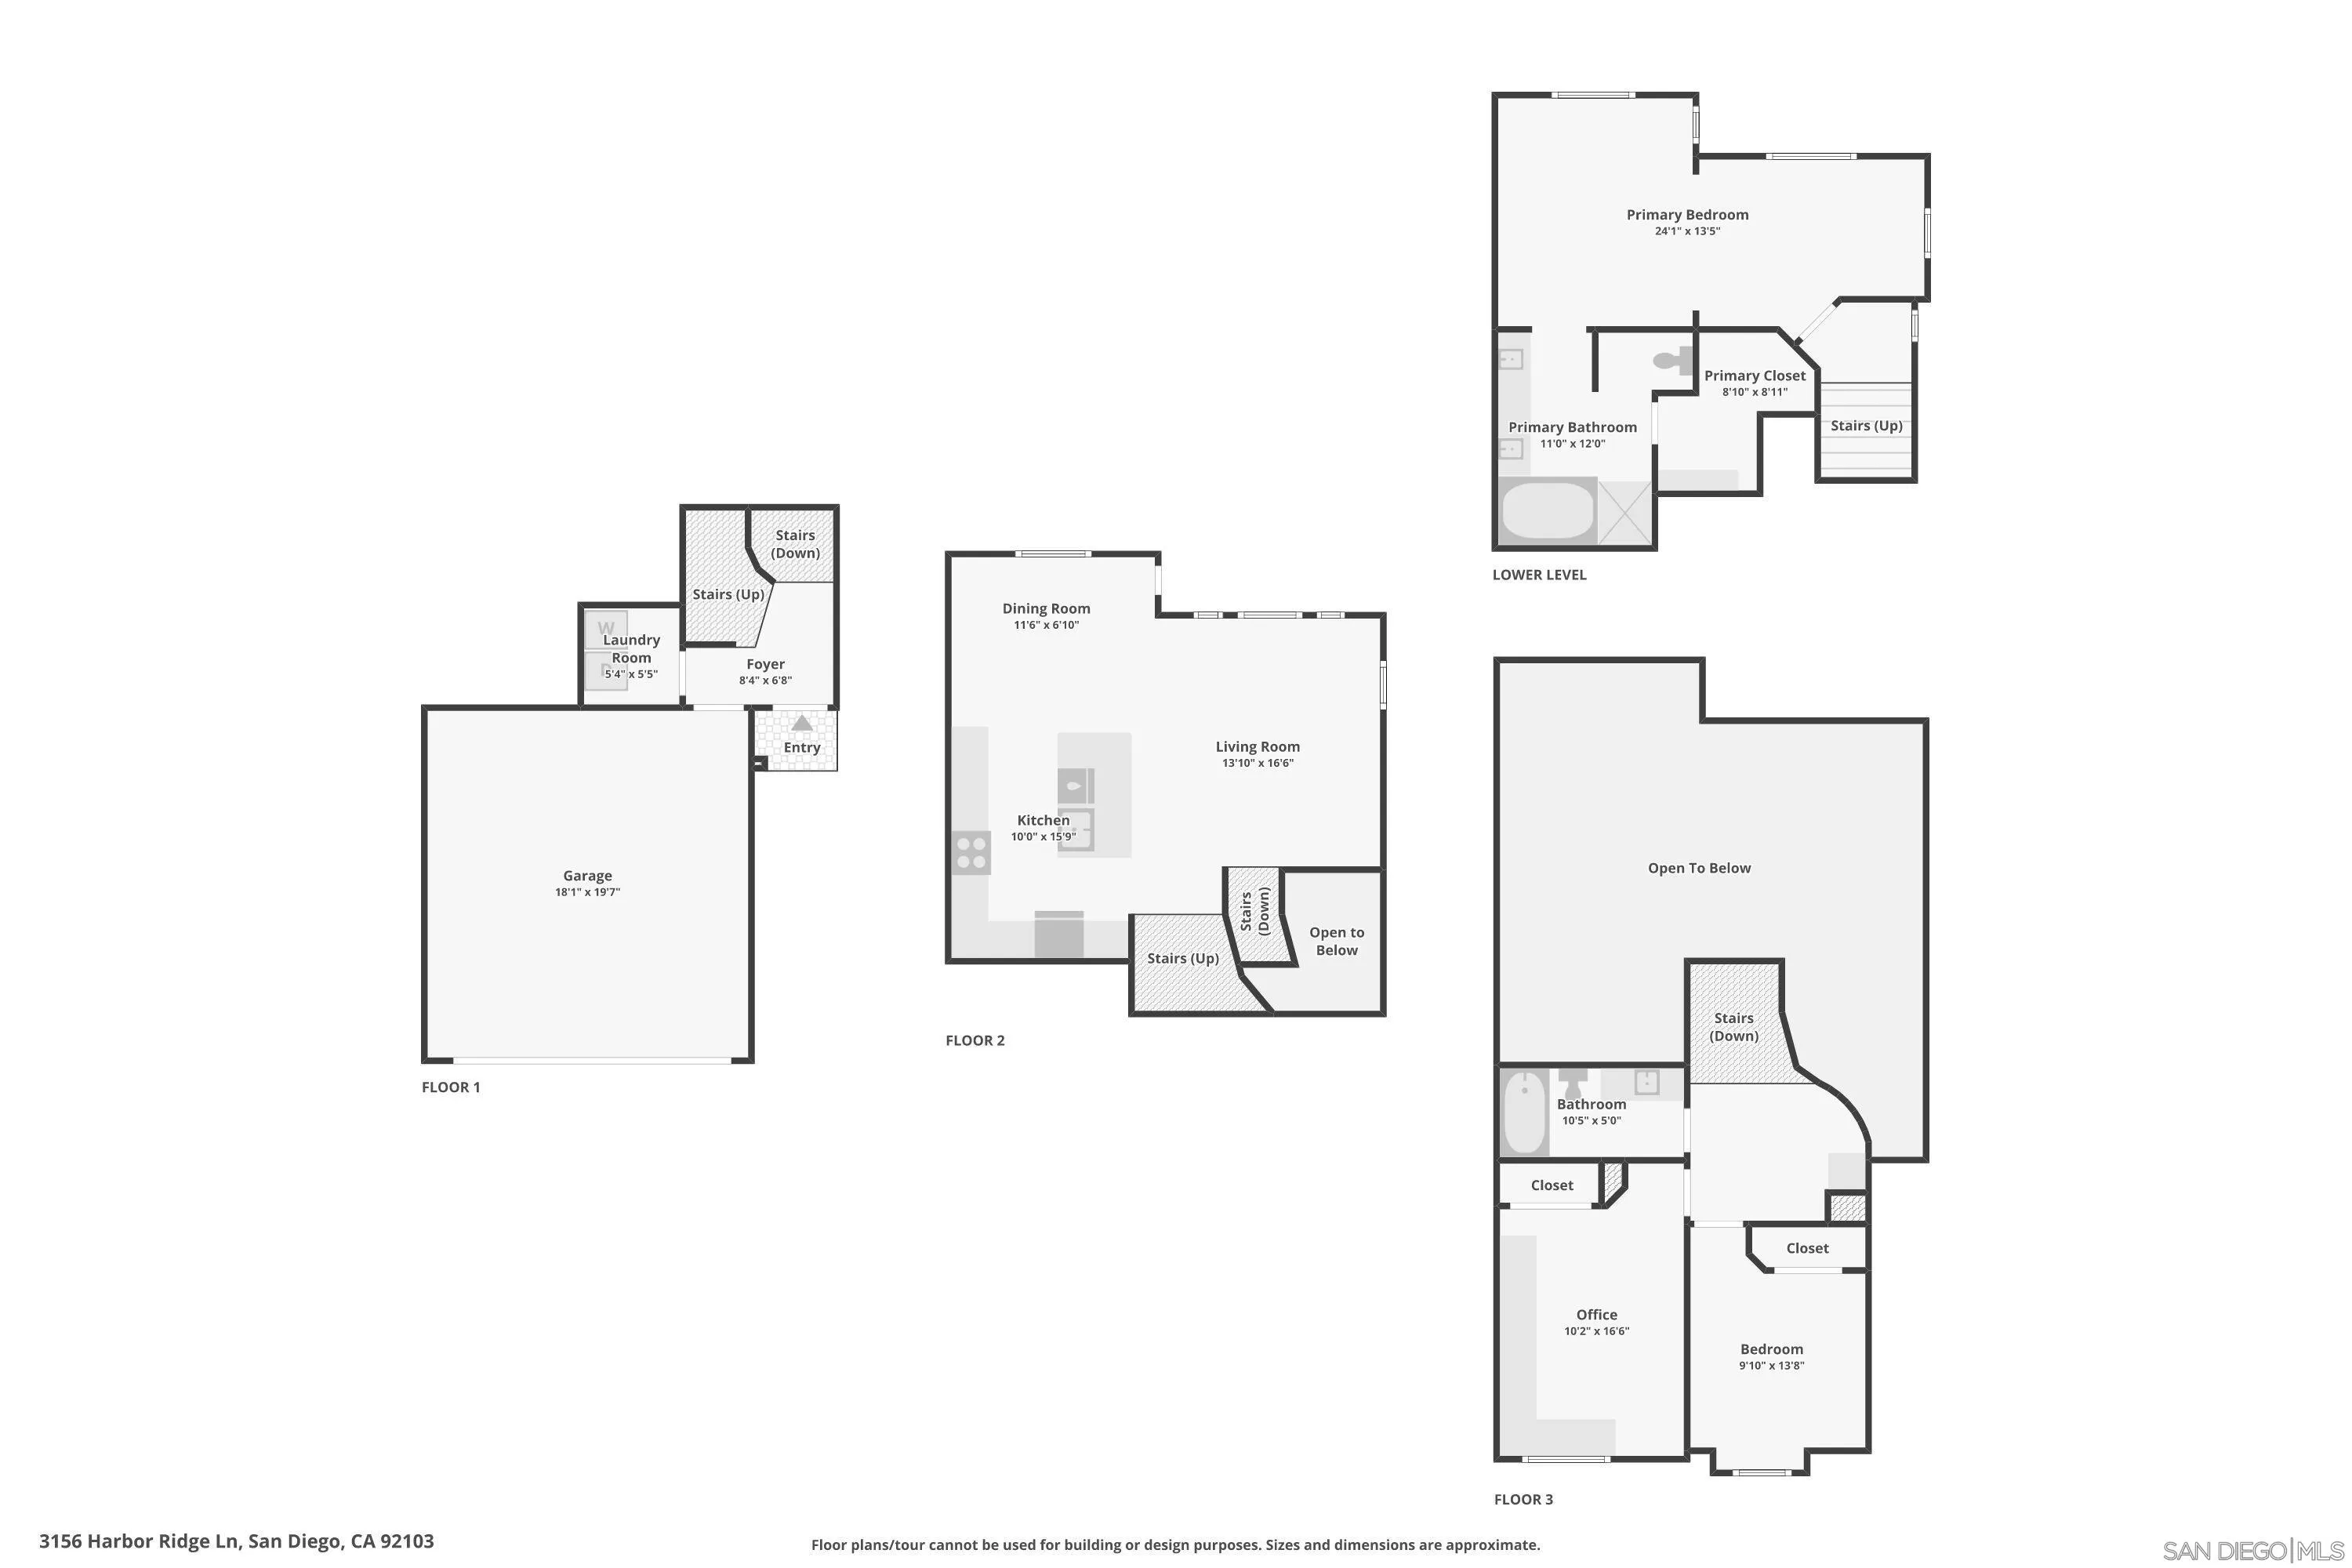
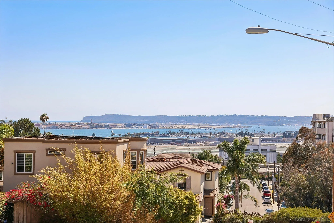
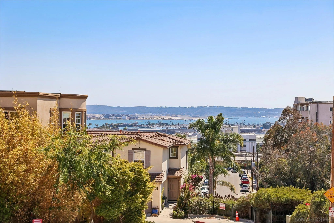
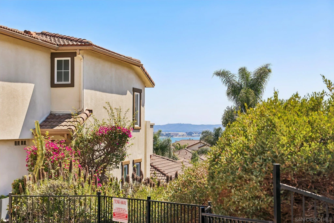
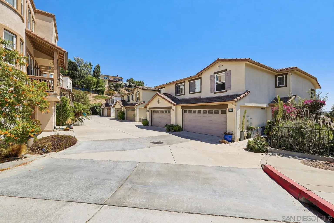
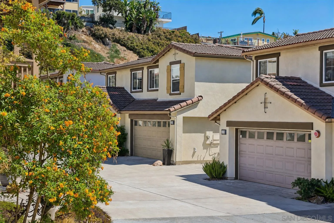
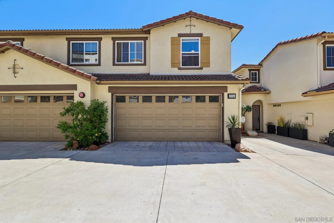
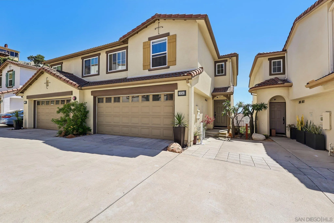
Experience modern urban living at its finest in the highly desirable community of Terracina, perfectly nestled on a quiet public cul-de-sac ridge where Middletown meets South Mission Hills. This beautifully designed townhome greets you with an inviting open floor plan and soaring 9-foot+ ceilings that flood the main living space with an abundance of natural light. The spacious layout transitions effortlessly from the bright kitchen straight into the dining and family areas, making it an absolute dream for both daily living and effortless entertaining. Step out onto your private balcony positioned along the scenic bluff rim to take in the crisp coastal air and dynamic views of the iconic San Diego Bay. Location is everything here; the property sits in a prime urban pocket that places you just moments away from the world-class dining, weekend farmers markets, and vibrant nightlife hubs of Little Italy, Hillcrest, and Downtown San Diego. This premium, turnkey lifestyle perfectly balances neighborhood tranquility with unmatched city connectivity, offering a rare opportunity to own a sophisticated residence in one of the city’s most central and highly connected neighborhoods.
- Swimming Pool:
- N/K
- Heating System:
- Forced Air Unit
- Cooling System:
- Central Forced Air, Electric
- Fence:
- Partial
- Patio:
- Deck, Patio, Balcony, Concrete, Patio Open
- Parking:
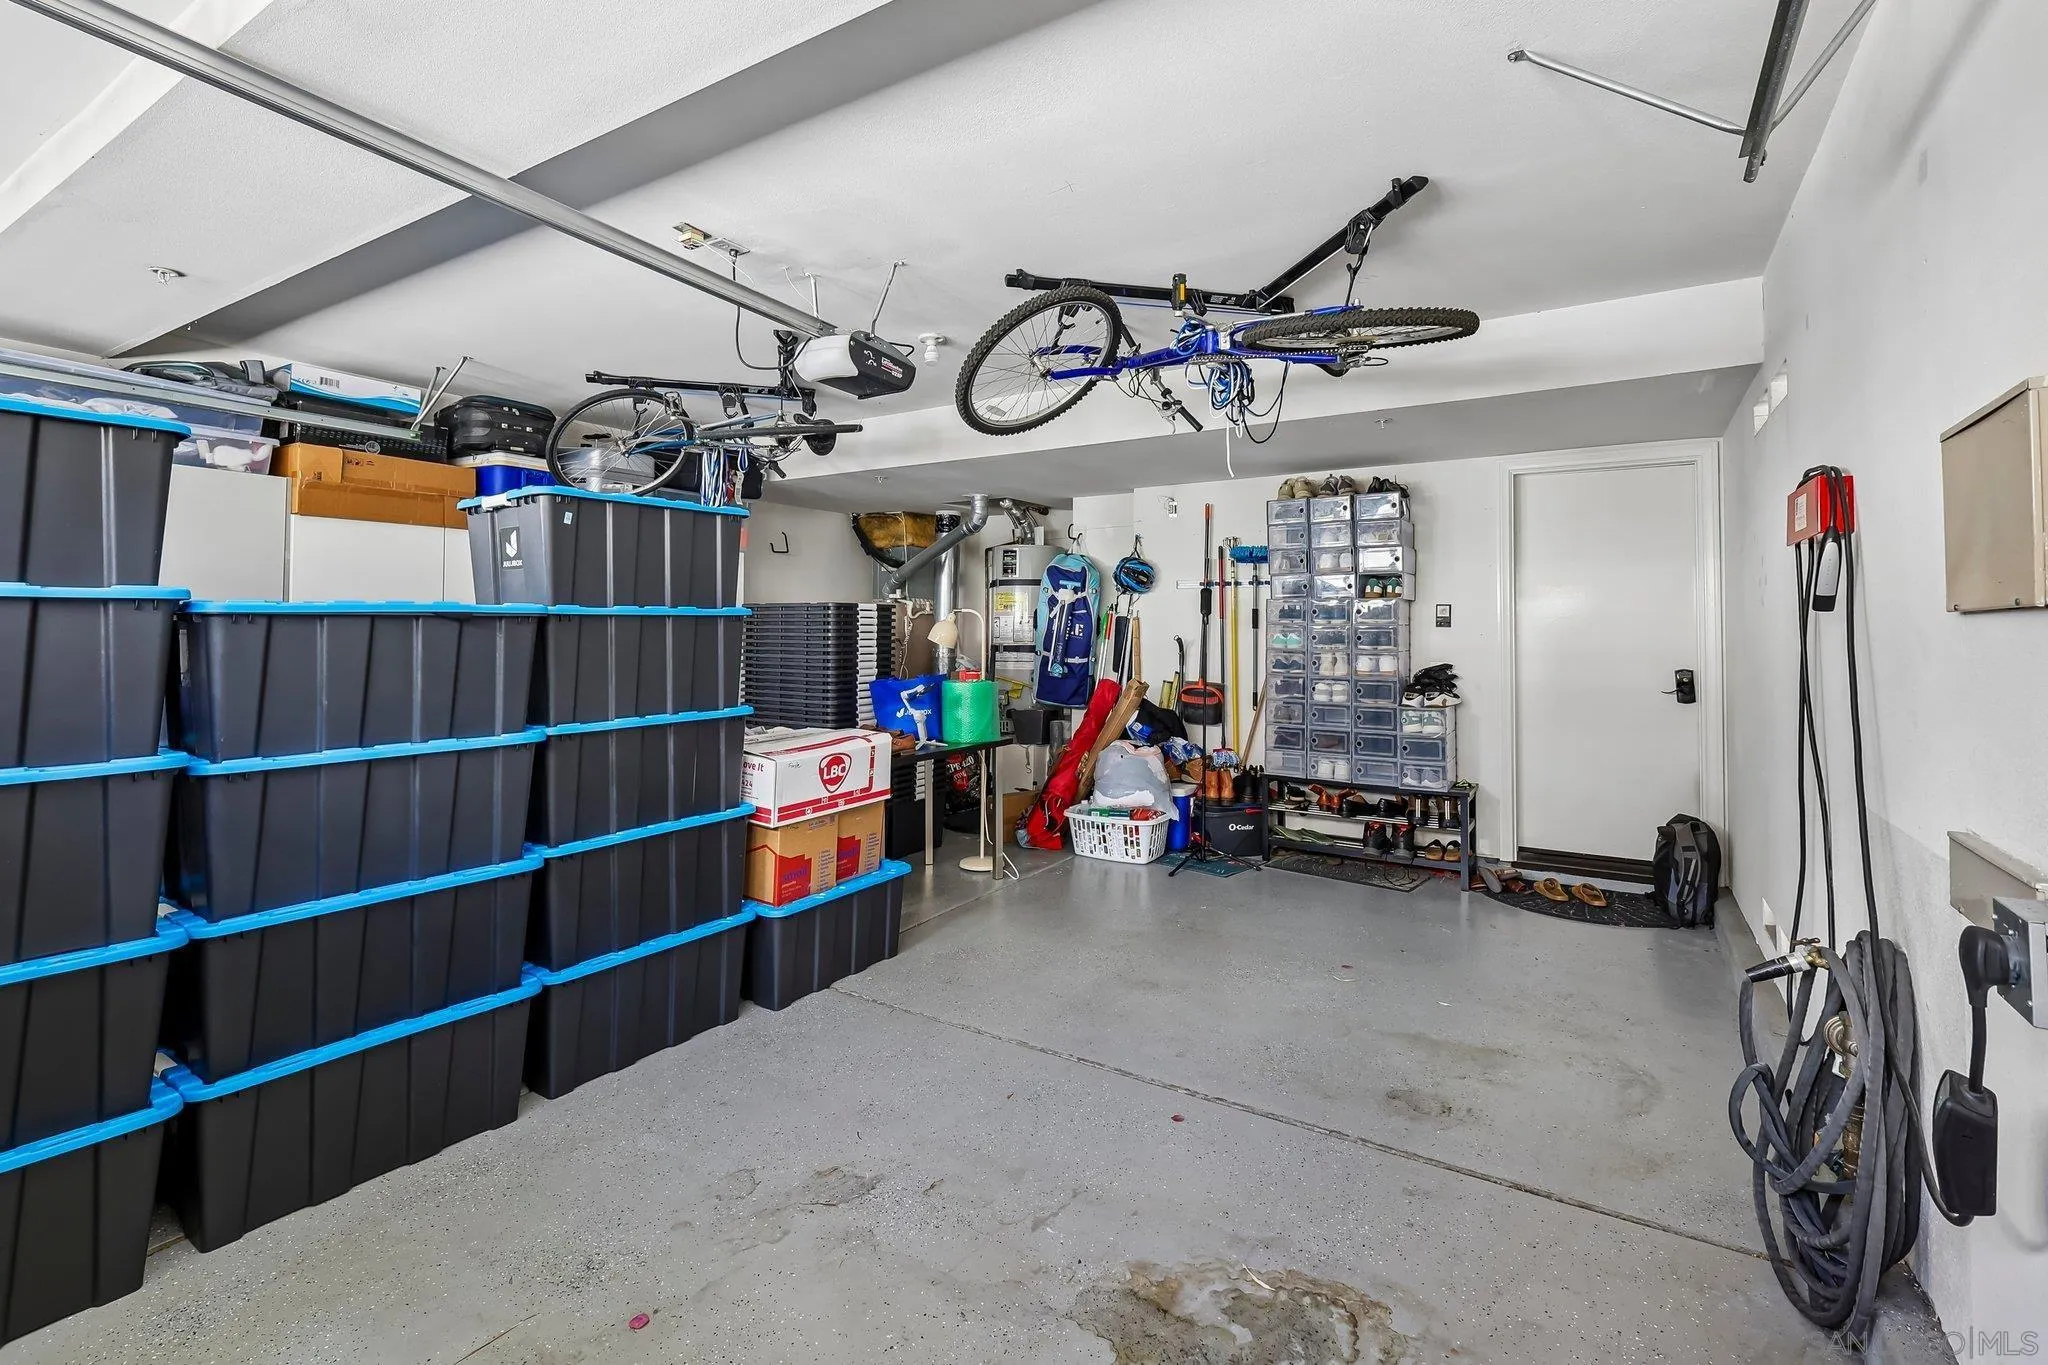
- Garage, Direct Garage Access, Garage Door Opener, Attached, EV Charging Station(s)
- Architectural Style:
- Mediterranean/Spanish
- Flooring:
- Tile, Wood, Carpet, Ceramic Tile, Partially Carpeted
- Interior Features:
- Kitchen Island, Recessed Lighting, Shower in Tub, Kitchen Open to Family Rm, Shower, Balcony, Bathtub, Open Floor Plan, Built-Ins, Ceiling Fan, Storage Space, High Ceilings (9 Feet+)
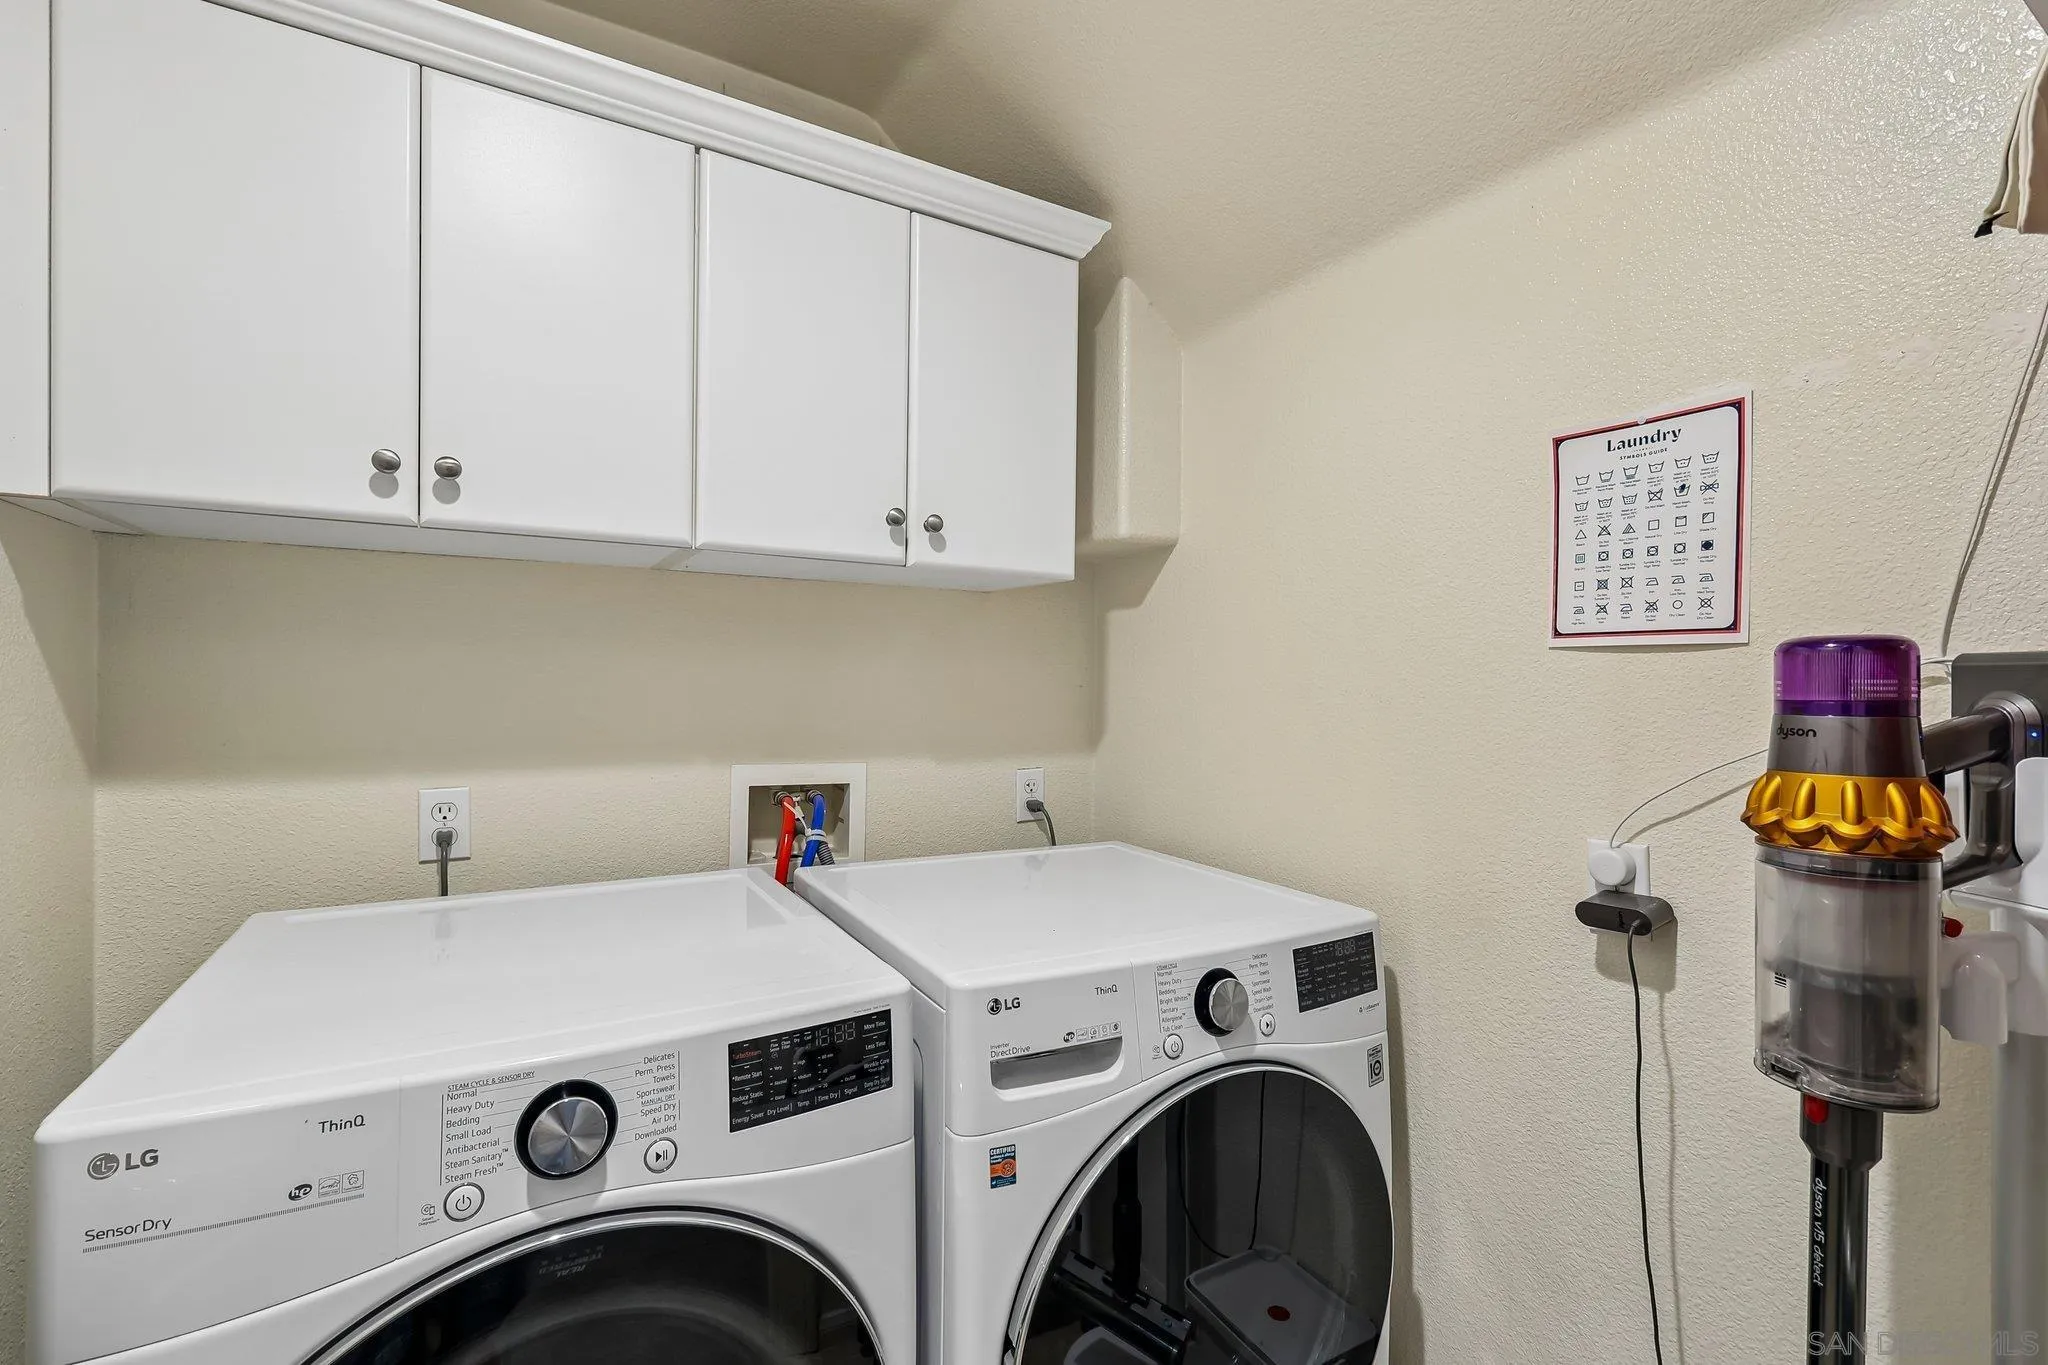
- Laundry Features:
- Washer Hookup, Gas & Electric Dryer HU
- Sewer:
- Sewer Connected, Public Sewer
- Utilities:
- Sewer Connected, Electricity Connected, Underground Utilities, Water Connected, Natural Gas Connected, Cable Connected
- Appliances:
- Dishwasher, Disposal, Microwave, Refrigerator, Washer, Dryer, Gas Cooking, Gas Range, Built-In, Recirculated Exhaust Fan, Garage Door Opener, Fire Sprinklers, Range/Stove Hood
- Country:
- US
- State:
- CA
- County:
- SD
- City:
- San Diego
- Community:
- MISSION HILLS
- Zipcode:
- 92103
- Street:
- Harbor Ridge Ln
- Street Number:
- 3156
- Longitude:
- W118° 49' 35.9''
- Latitude:
- N32° 44' 14.5''
- Mls Area Major:
- Metro Uptown
- Zoning:
- R-1:SINGLE
- Elementary School District:
- San Diego Unified School Distric
- High School District:
- San Diego Unified School Distric
- Middle Or Junior School District:
- San Diego Unified School Distric
- Office Name:
- Compass
- Agent Name:
- Chad Dannecker
- Accessibility Features:
- Doors - Swing In
- Association Amenities:
- Pet Rules
- Building Size:
- 1593
- Construction Materials:
- Stucco, Frame
- Entry Level:
- 1
- Garage:
- 2
- Levels:
- 2 Story
- Number Of Units Total:
- 2
- On Market Date:
- 2026-07-07
- Stories:
- 2
- Stories Total:
- 2
- Water Source:
- Meter on Property, Public, Available
- Association Fee:
- 285
- Association Fee Frequency:
- Monthly
- Association Fee Includes:
- Common Area Maintenance, Exterior Bldg Maintenance, Exterior (Landscaping), Limited Insurance, Trash Pickup
- Co List Agent Full Name:
- Shanelle Meyer
- Co List Agent Mls Id:
- 700373
- Co List Office Mls Id:
- 991248
- Co List Office Name:
- Compass
- List Agent Mls Id:
- 644879
- List Office Mls Id:
- 991248
- Listing Term:
- Cash, Conventional, FHA, VA
- Mls Status:
- ACTIVE
- Modification Timestamp:
- 2026-07-07T22:09:55Z
- Originating System Name:
- SDMLS
- Special Listing Conditions:
- N/K
Residential For Sale 3 Bedrooms 3156 Harbor Ridge Ln, San Diego, CA 92103 - Scottway - San Diego Real Estate
3156 Harbor Ridge Ln, San Diego, CA 92103
- Property Type :
- Residential
- Listing Type :
- For Sale
- Listing ID :
- 260016463
- Price :
- $1,059,900
- View :
- Bay, City, Evening Lights, Mountains/Hills, Ocean, Panoramic, Valley/Canyon, Coastline, Harbor, Neighborhood, City Lights
- Bedrooms :
- 3
- Bathrooms :
- 2
- Square Footage :
- 1,593
- Year Built :
- 2003
- Status :
- Active
- Full Bathrooms :
- 2
- Property Sub Type :
- Condominium
- Roof:
- Tile, Common Roof, Tile/Clay
- 1. 2026-07-10 (Start time: 2026-07-10T17:00:00Z - End time: 2026-07-10T22:00:00Z)
- 2. 2026-07-11 (Start time: 2026-07-11T17:00:00Z - End time: 2026-07-11T23:00:00Z)
- 3. 2026-07-12 (Start time: 2026-07-12T20:00:00Z - End time: 2026-07-12T23:00:00Z)

