

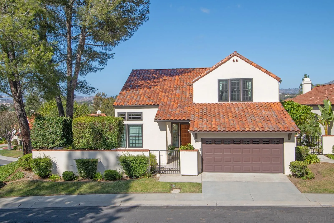
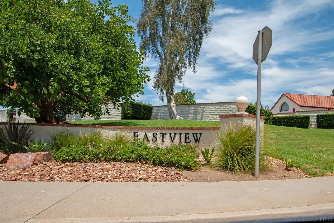
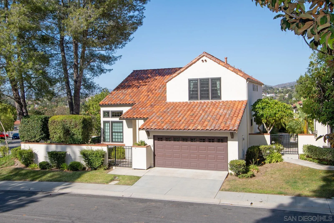
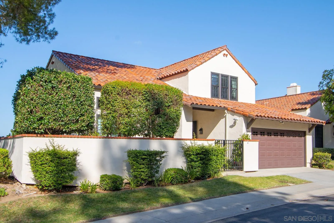
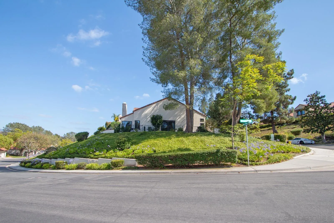
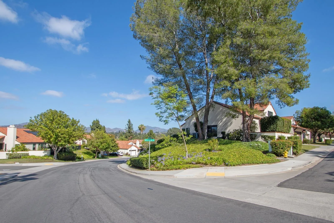
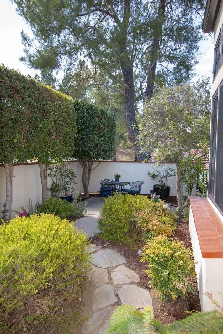
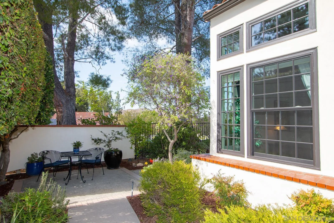
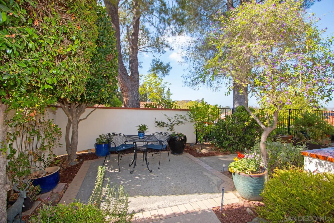
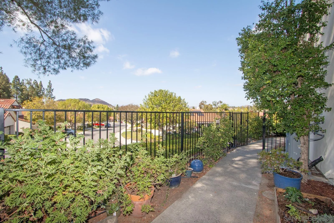
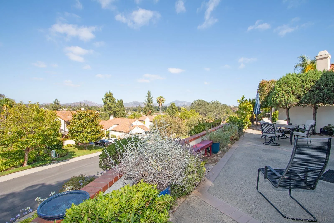
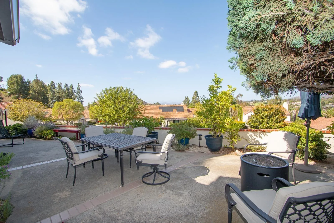
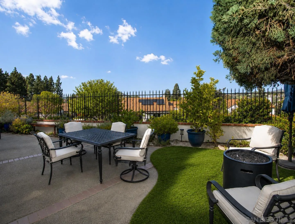
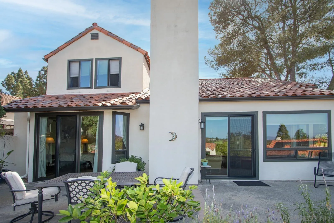
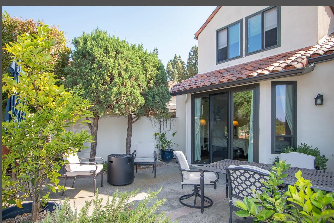
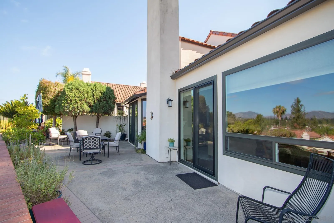
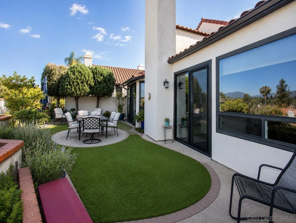
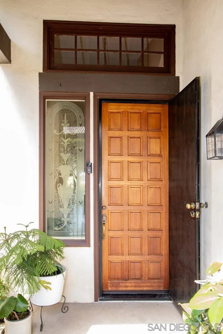
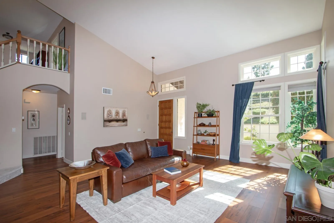
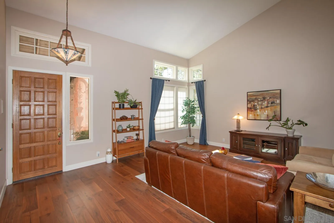
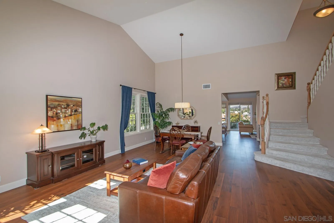
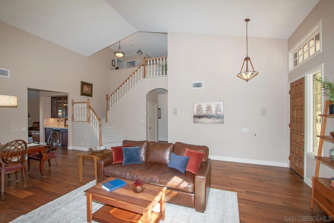
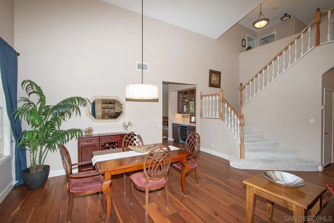
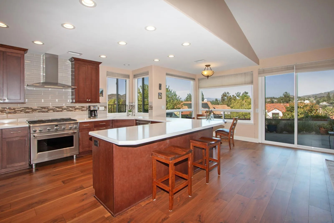
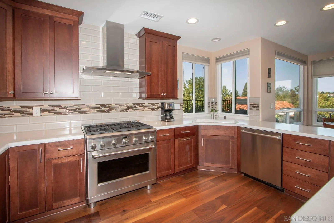
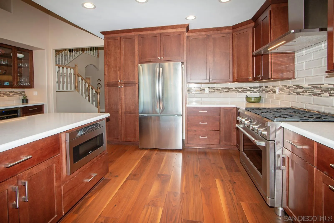
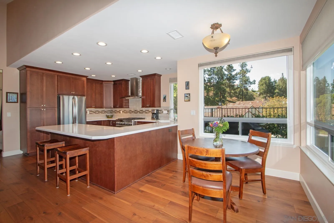
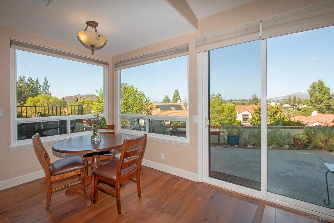
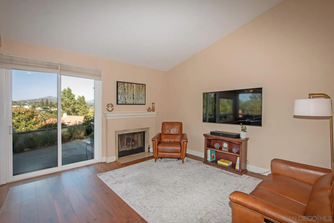
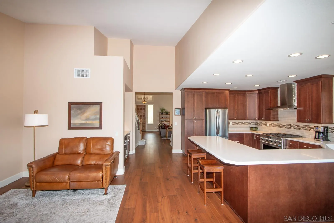
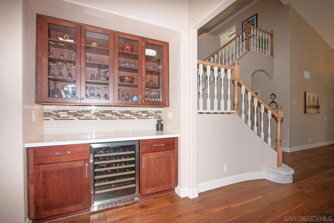
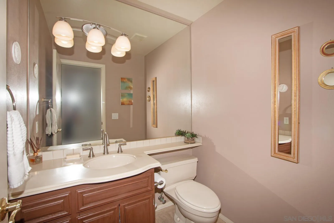
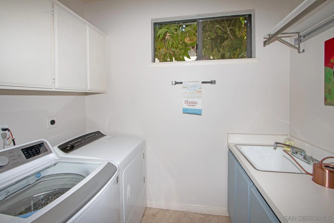
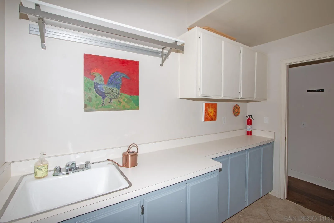
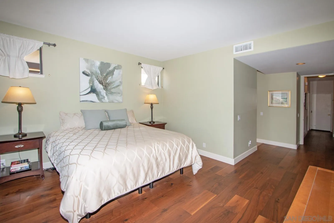
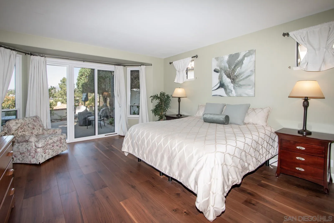
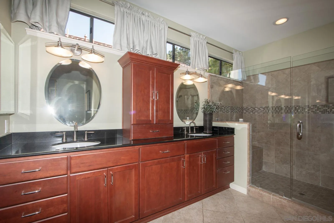
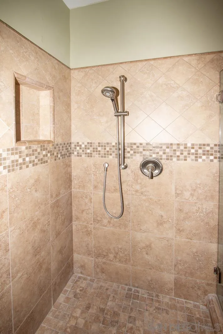
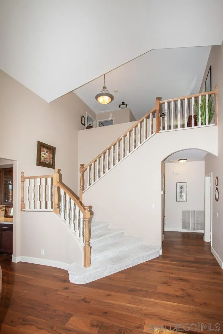
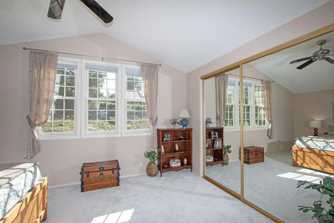
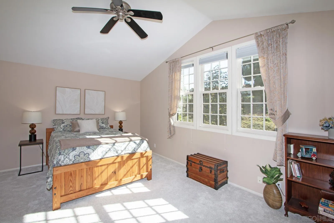
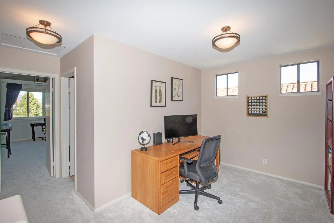
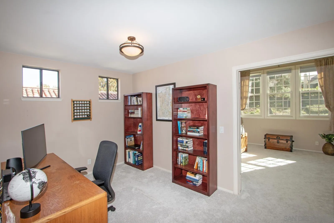
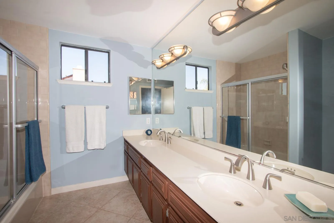
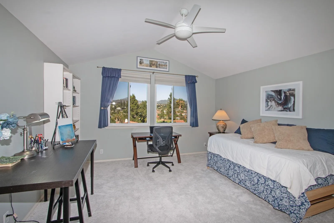
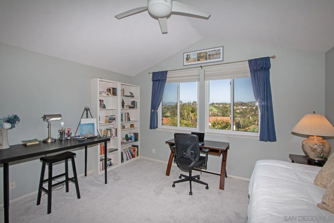
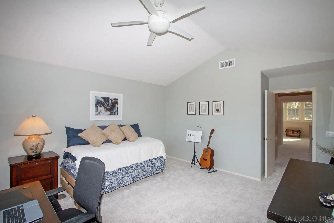
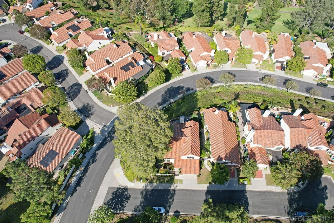
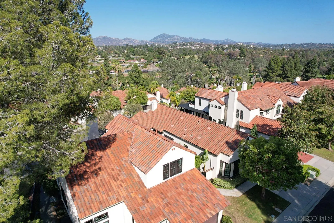
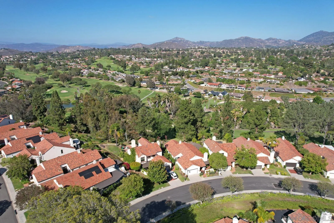
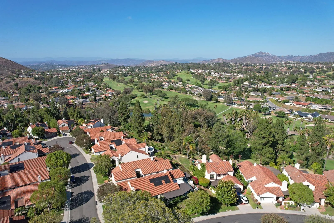
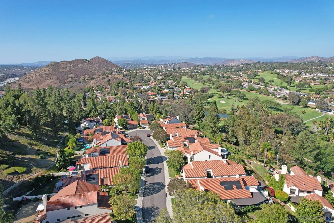

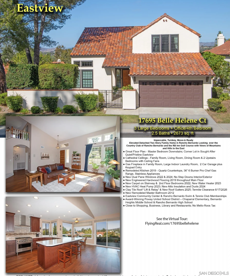
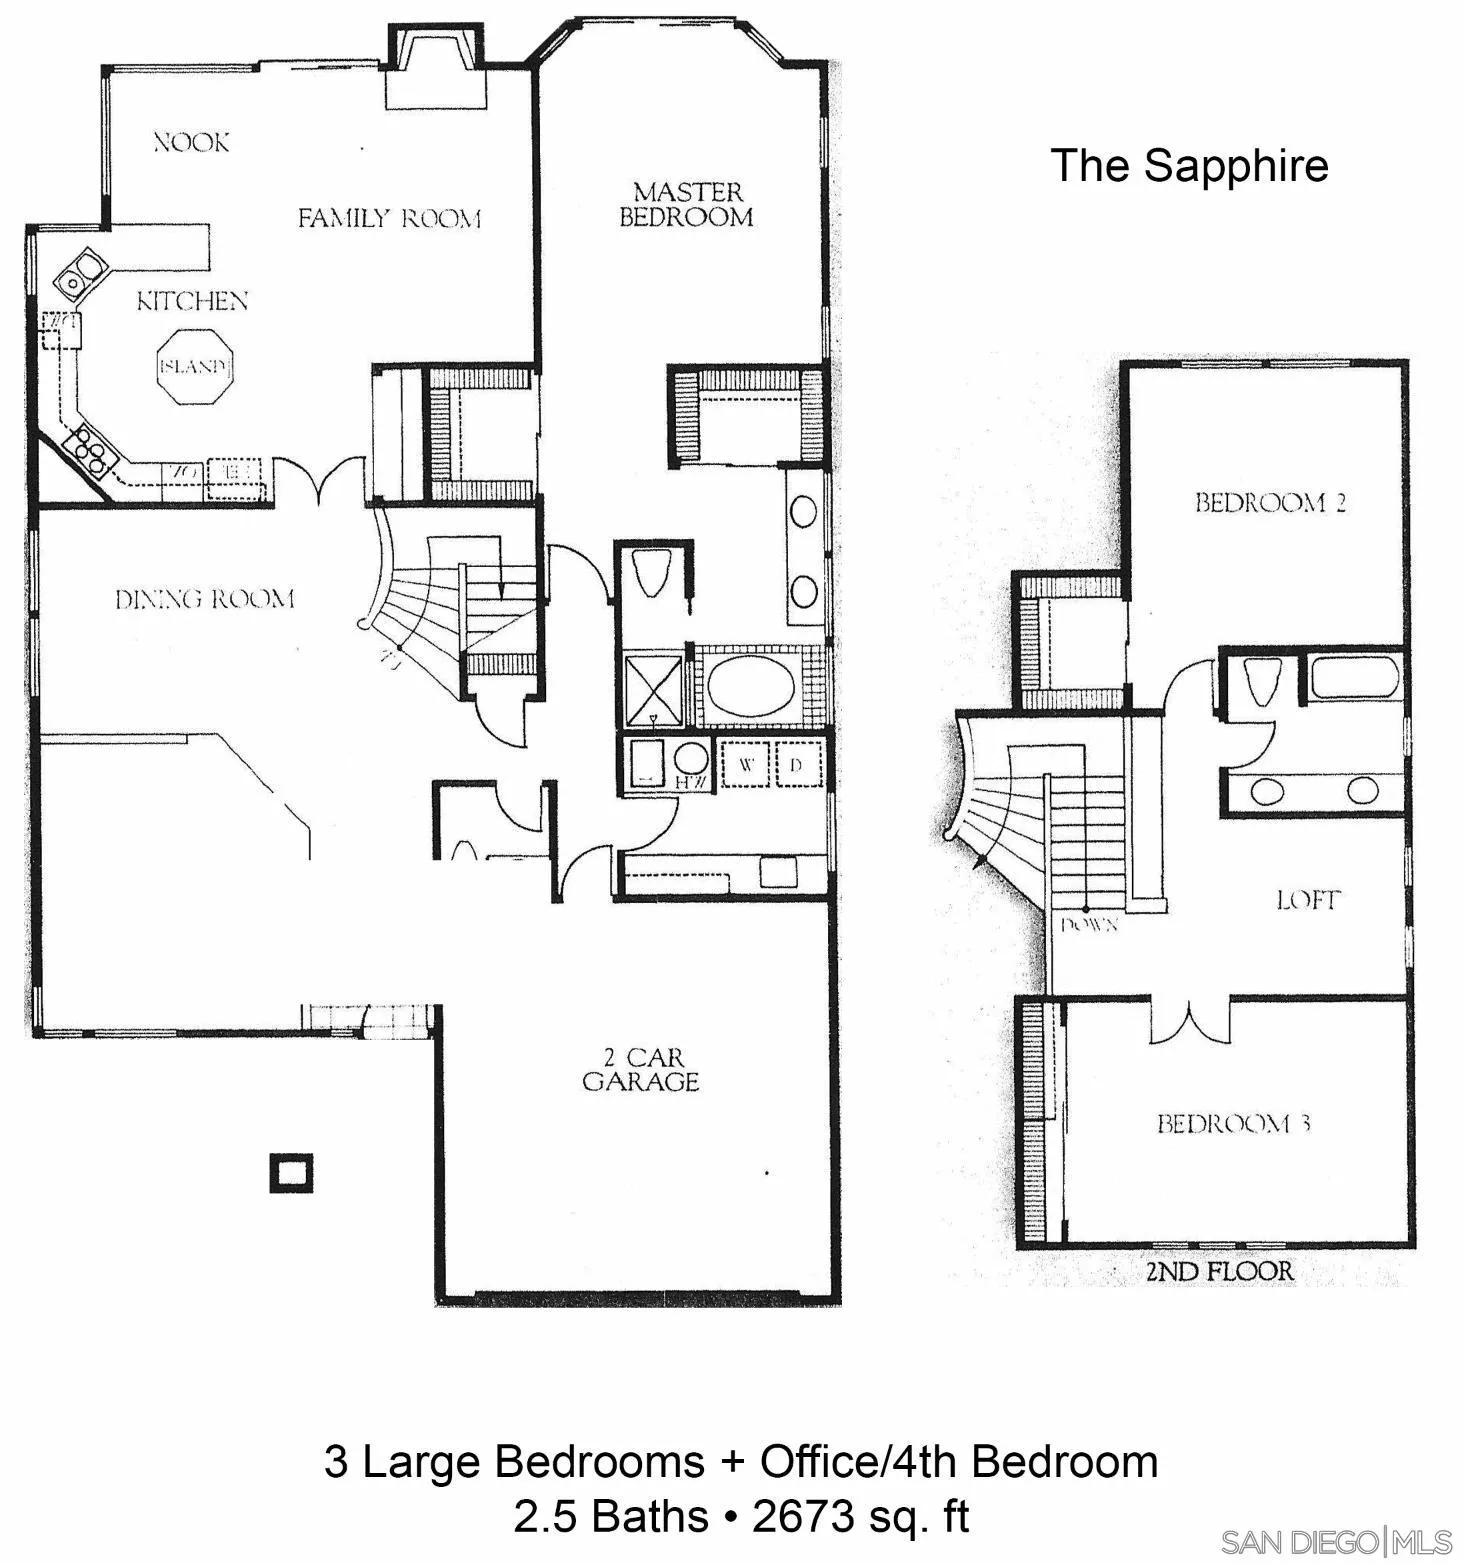
$40, 000 PRICE Reductiion! Absolutely beautiful! Move-in Ready! This lovely Eastview Patio II detached family “Sapphire model” home is located on an elevated, quiet cul-de-sac corner lot. Expensive top of the line upgrades totaling approximately $244, 000 include a beautifully remodeled kitchen 2019 with stainless steel appliances and a 36″ Pro Chef 6 burner gas range, handsome quartz kitchen countertops, modern cabinetry, built in microwave and wine cooler refrigerator; engineered hardwood floors 2019 on the main floor, dual pane windows 2022 & 2024; Clay Tile Roof” Lift & Relay” with new 6″ gutters and bird blocks 2019, remodeled master bath 2012, and more. LLoyd Pest Control termite inspection completed with signed clearance in garage dated 6/17/2026. Large DOWNSTAIRS master bedroom/bath, large indoor laundry room with deep sink and numerous cabinets. 2 large bedrooms upstairs with office/bonus room in between which can be converted to a 4th bedroom or mulit-use room; and bathroom with two sinks. Gated property in pristine Eastview with abundance of trees, north-south pano views over the Country Club of Rancho Bernardo & RB Inn Golf Course east to the mountains and hills and a private back patio for reading and relaxation. Poway United School District. No MR.
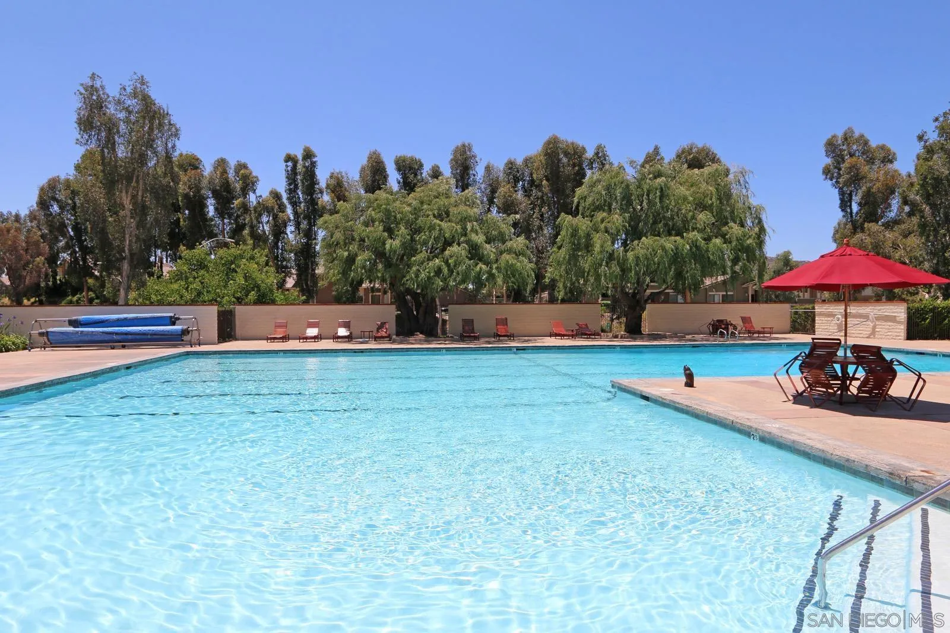
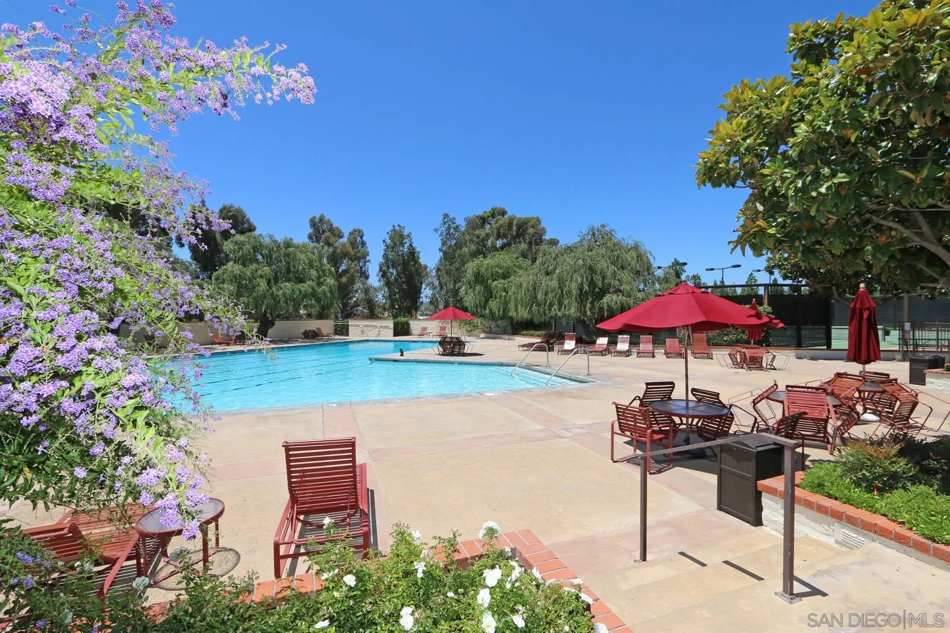
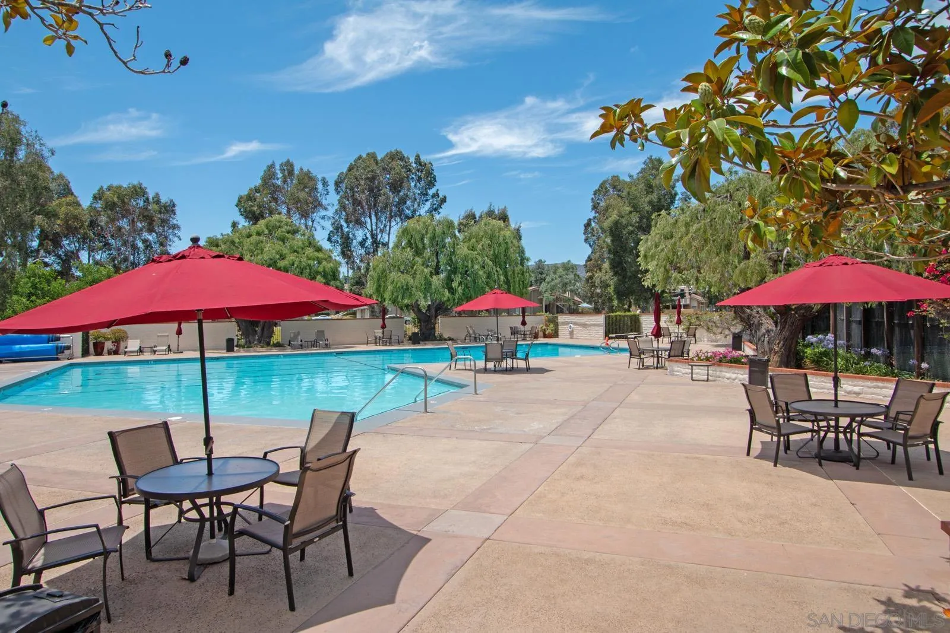
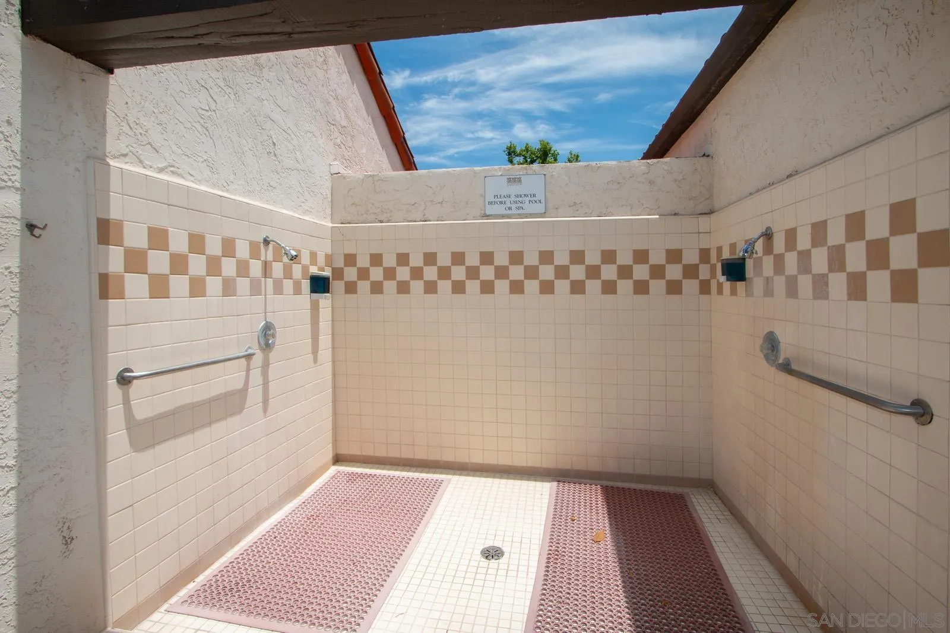
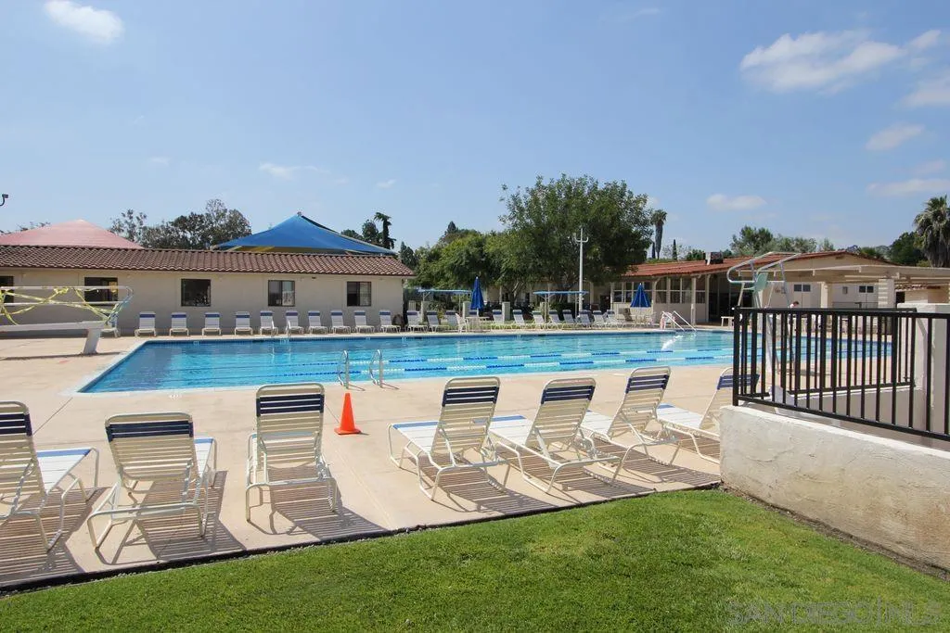
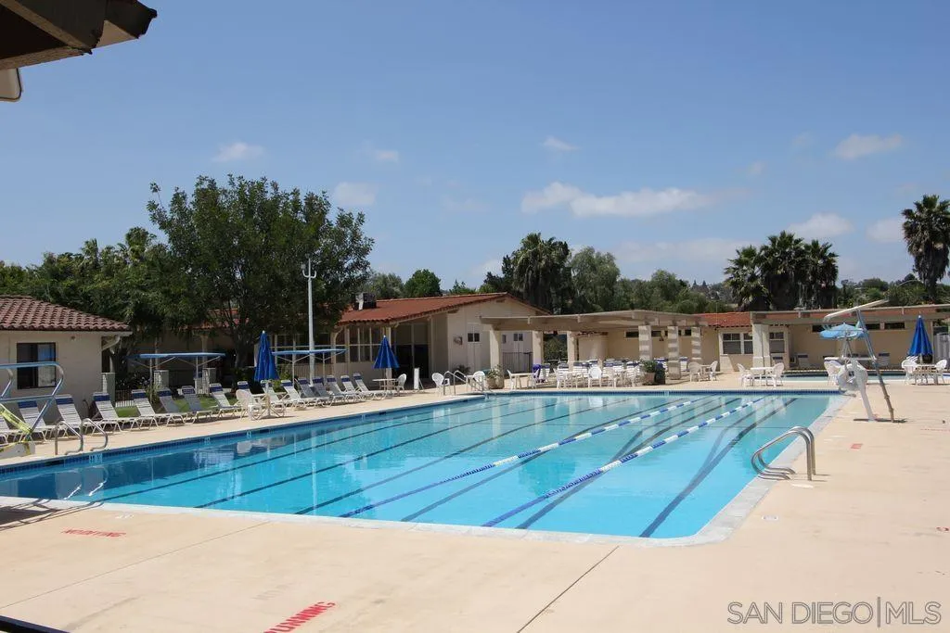
- Swimming Pool:
- Below Ground, Fenced, Pool Cover, Association, Community/Common
- Heating System:
- Heat Pump, Forced Air Unit
- Cooling System:
- Central Forced Air, Heat Pump(s)
- Fence:
- Full, Gate, Stucco Wall, Wrought Iron, Excellent Condition
- Fireplace:
- Gas Starter, FP in Family Room
- Patio:
- Concrete
- Parking:
- Direct Garage Access, Garage - Single Door, Garage Door Opener, Attached, Garage - Front Entry
- Fireplaces Total:
- 1
- Flooring:
- Tile, Wood, Carpet
- Interior Features:
- Kitchen Open to Family Rm, Shower, Bathtub, Cathedral-Vaulted Ceiling, Copper Plumbing Full, Ceiling Fan
- Laundry Features:
- Electric, Gas, Washer Hookup
- Sewer:
- Sewer Connected
- Utilities:
- Sewer Connected, Water Available, Electricity Available, Cable Available, Electricity Connected, Water Connected, Cable Connected
- Appliances:
- Dishwasher, Disposal, Microwave, Range/Oven, Refrigerator, Washer, Dryer, Gas Cooking, Gas Range, Ice Maker, 6 Burner Stove, Garage Door Opener
- Country:
- US
- State:
- CA
- County:
- SD
- City:
- San Diego
- Community:
- RANCHO BERNARDO
- Zipcode:
- 92128
- Street:
- Belle Helene Ct
- Street Number:
- 17695
- Longitude:
- W118° 55' 42.2''
- Latitude:
- N33° 2' 7.9''
- Directions:
- Bernardo Center Drive; Right onto Fairhope Road; Left on Adena Lane; right on Devereux Road; right on Belle Helene Court; first home on left.
- Mls Area Major:
- North County Inland
- Zoning:
- R-1:SINGLE
- Elementary School District:
- Poway Unified School District
- High School District:
- Poway Unified School District
- Middle Or Junior School District:
- Poway Unified School District
- Office Name:
- Bill Burgess & Associates, Inc
- Agent Name:
- Bill Burgess
- Association Amenities:
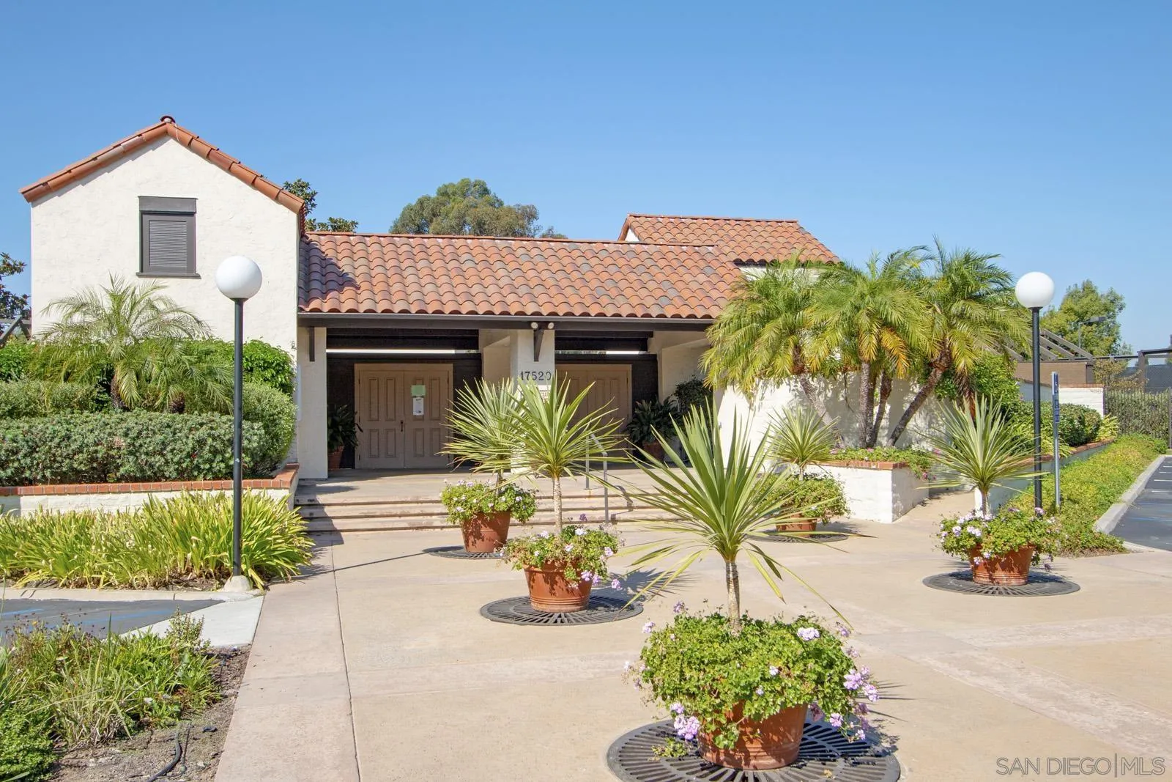
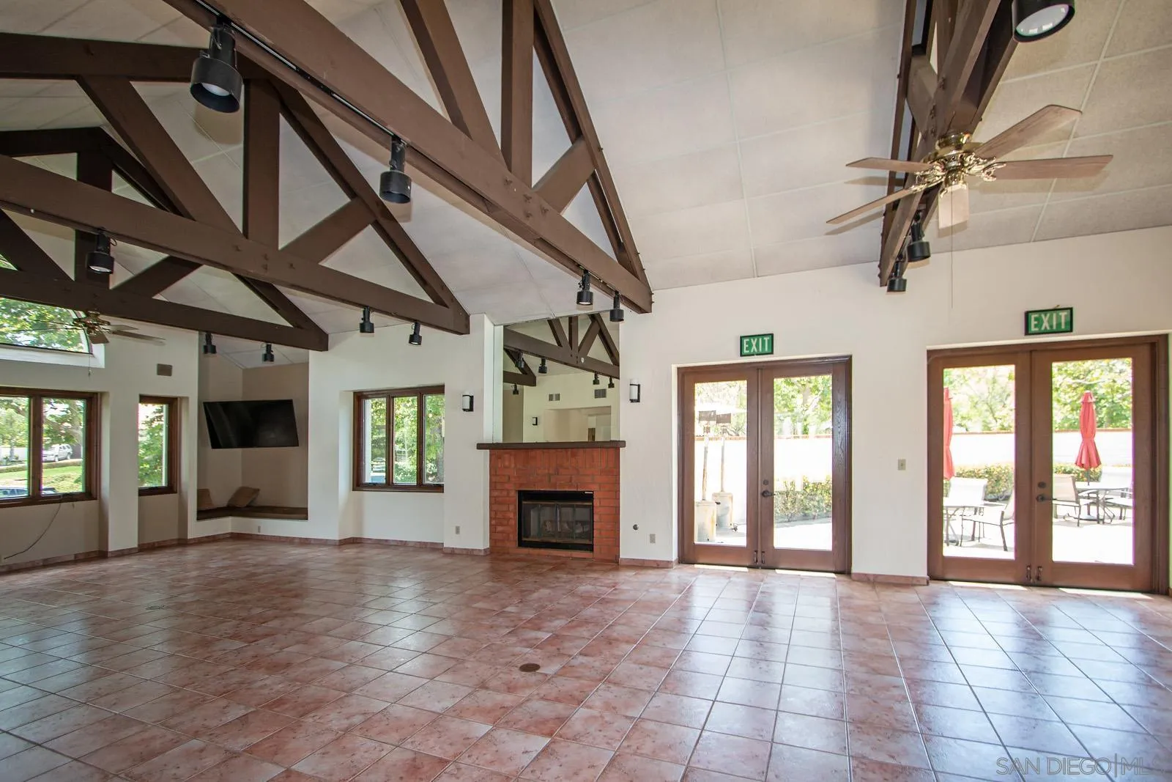
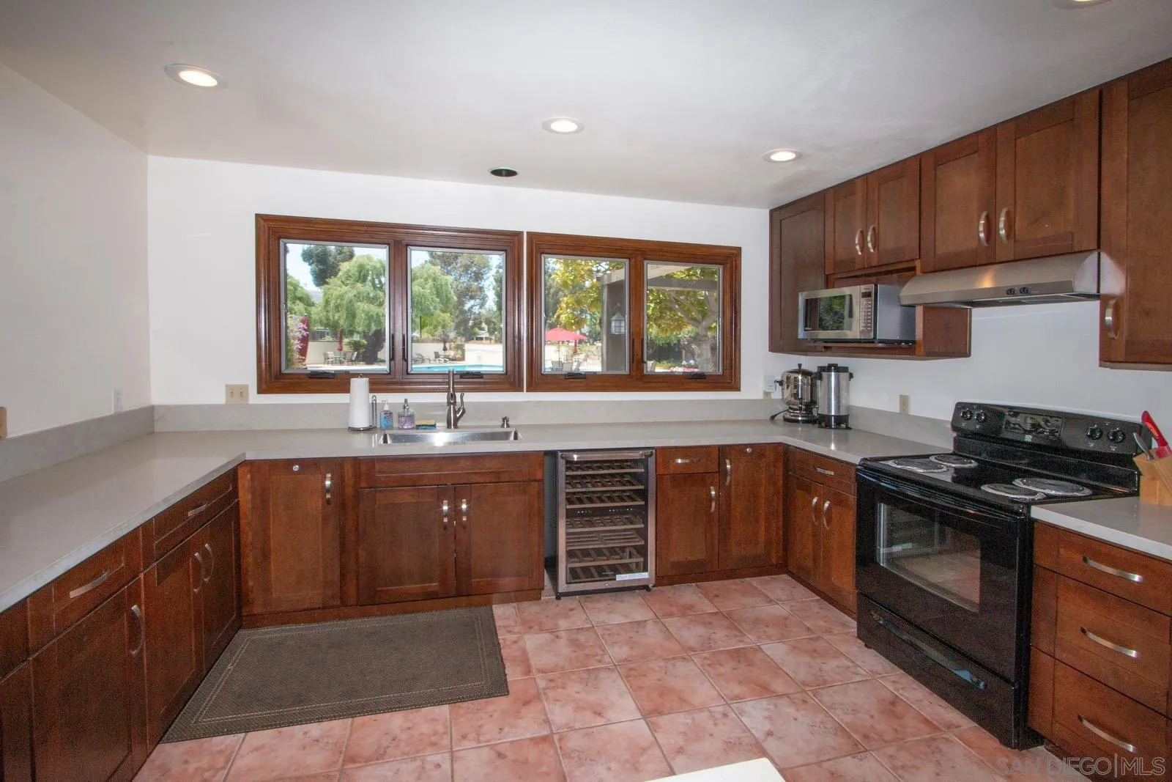
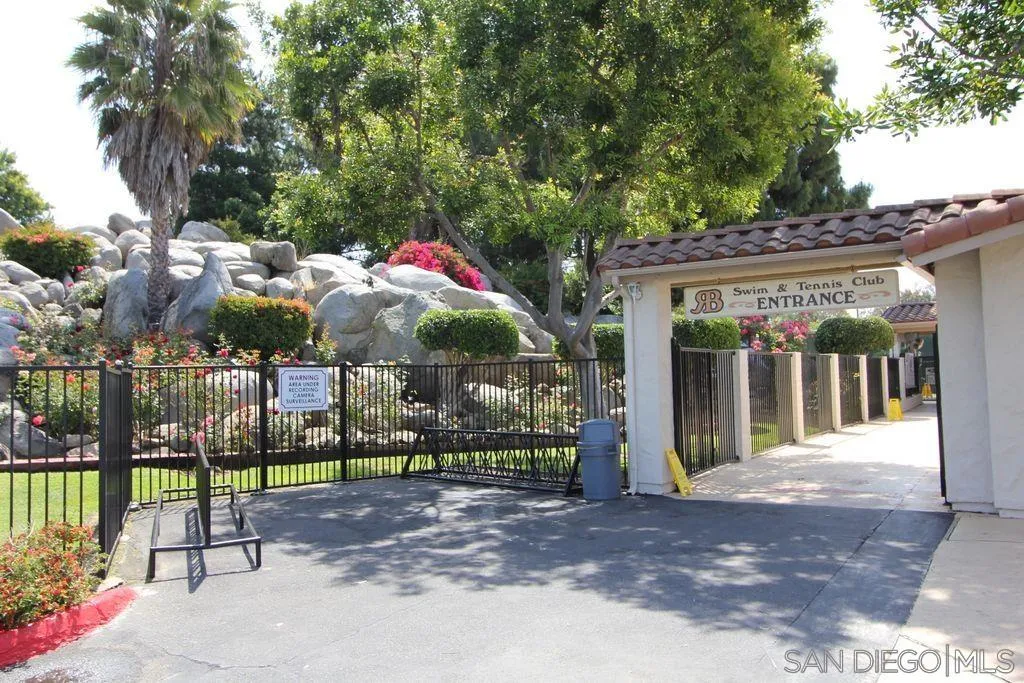
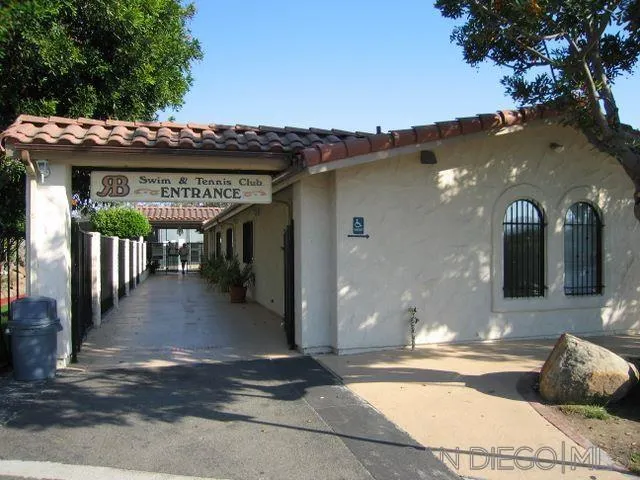
- Banquet Facilities, Meeting Room, Spa, Pool, Rec Multipurpose Room
- Building Size:
- 2673
- Community Features:
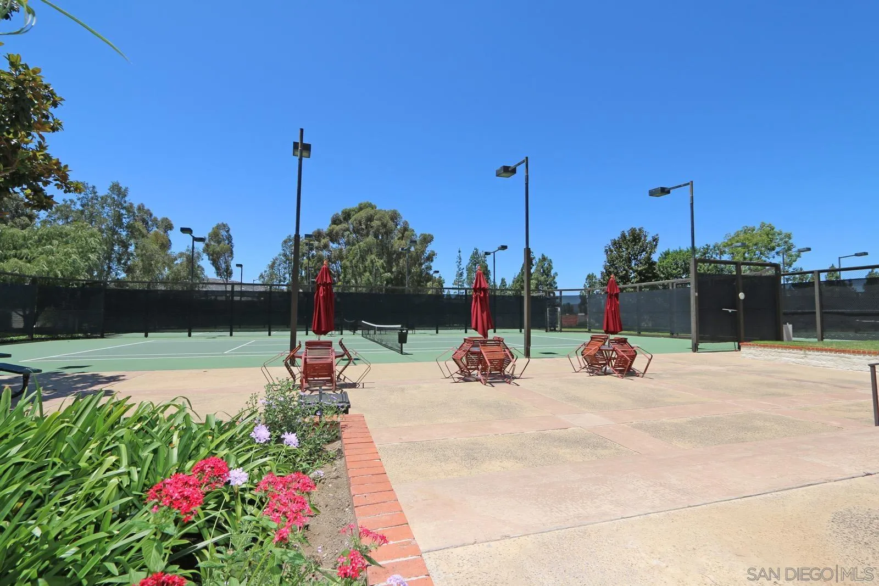
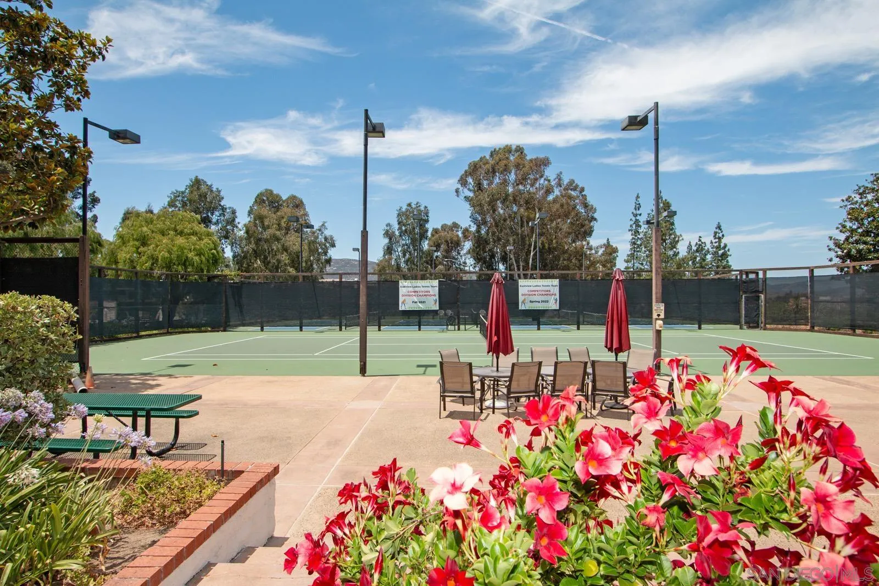
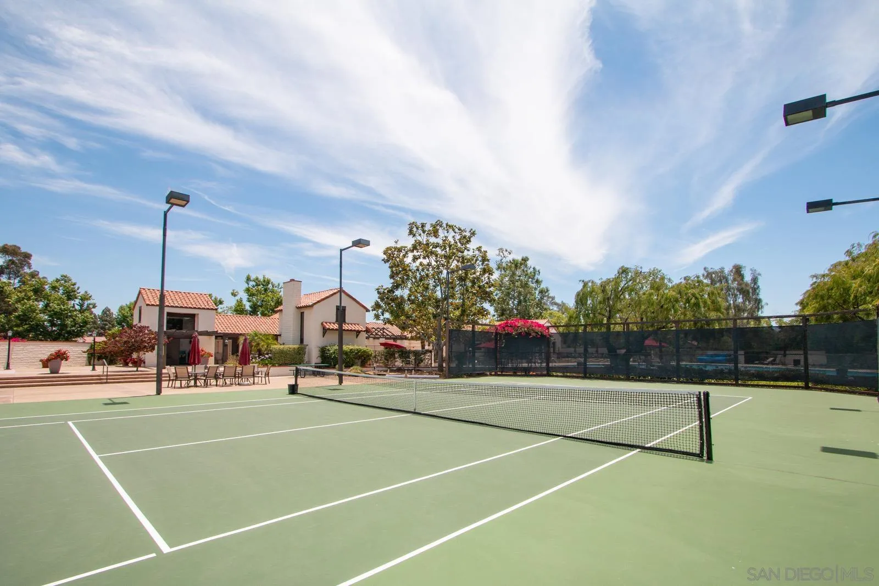
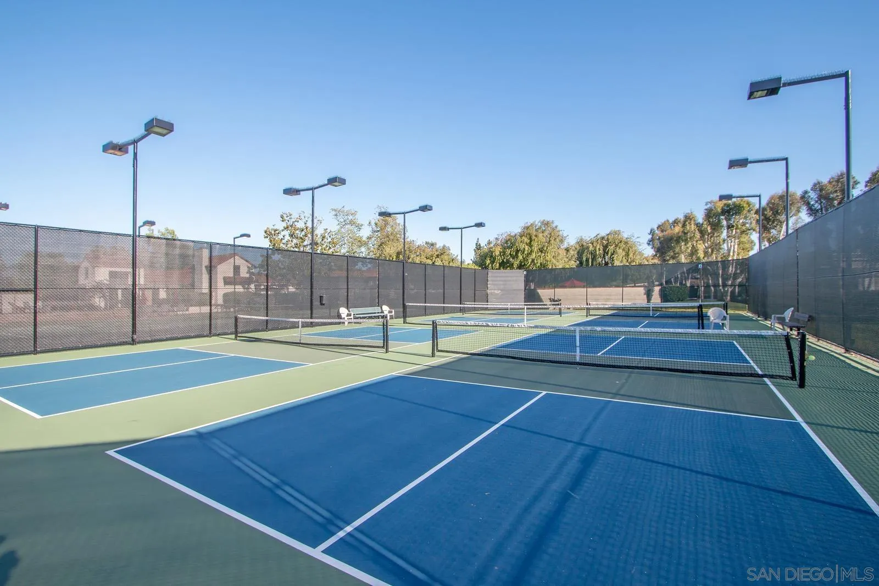
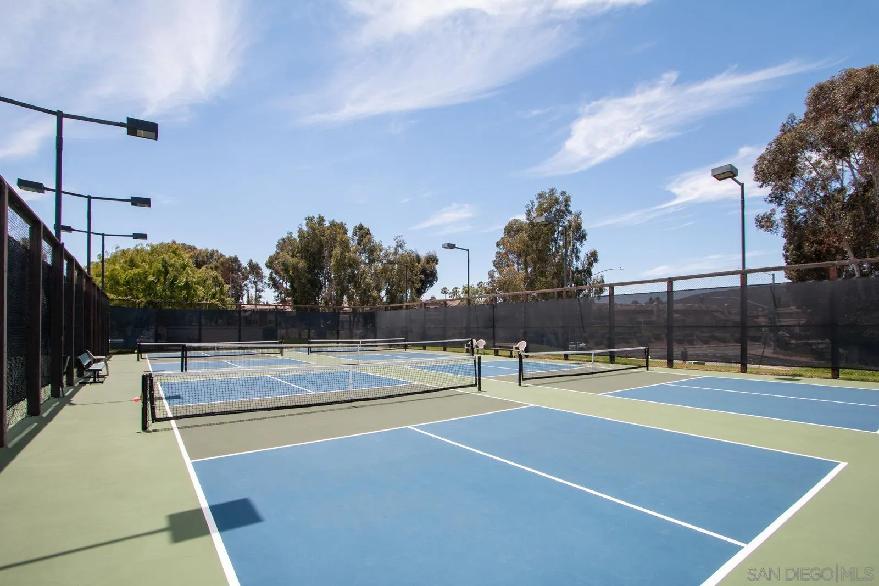
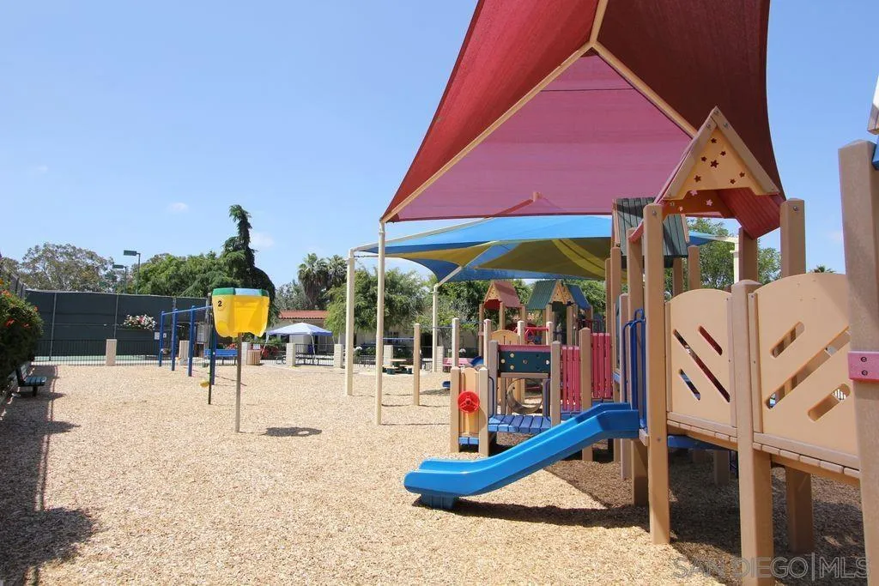
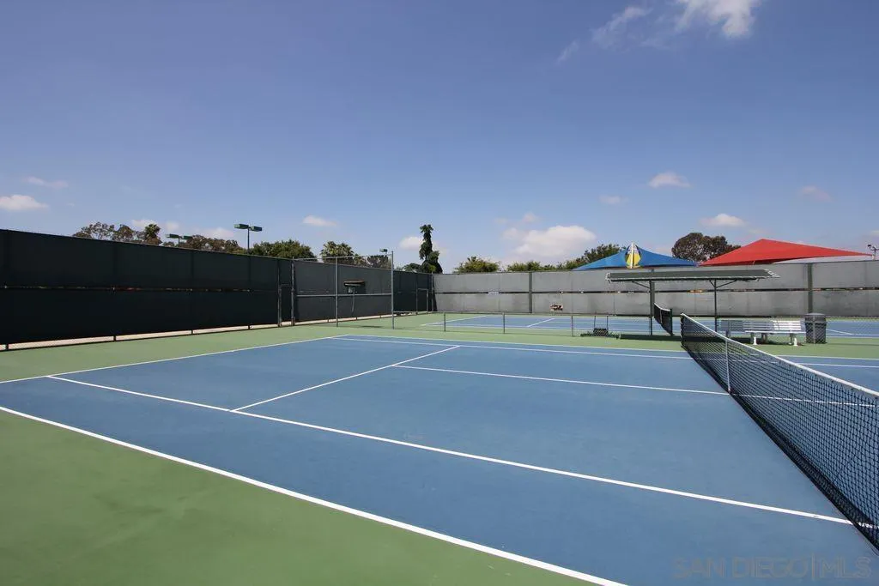
- Pool, Spa/Hot Tub, Clubhouse/Rec Room, Exercise Room, Tennis Courts
- Construction Materials:
- Drywall Walls, Wood/Stucco
- Garage:
- 2
- Levels:
- 2 Story
- On Market Date:
- 2026-07-08
- Stories:
- 2
- Stories Total:
- 2
- Virtual Tour:
- http://FlyingReal.com/17695bellehelene
- Water Source:
- Meter on Property
- Association Fee:
- 375
- Association Fee Frequency:
- Monthly
- Association Fee Includes:
- Common Area Maintenance
- List Agent Mls Id:
- 617950
- List Office Mls Id:
- 991606
- Listing Term:
- Cash, Conventional
- Mls Status:
- ACTIVE
- Modification Timestamp:
- 2026-07-25T02:16:52Z
- Originating System Name:
- SDMLS
- Special Listing Conditions:
- N/K
Residential For Sale 3 Bedrooms 17695 Belle Helene Ct, San Diego, CA 92128 - Scottway - San Diego Real Estate
17695 Belle Helene Ct, San Diego, CA 92128
- Property Type :
- Residential
- Listing Type :
- For Sale
- Listing ID :
- 260016146
- Price :
- $1,399,000
- View :
- Evening Lights, Golf Course, Mountains/Hills
- Bedrooms :
- 3
- Bathrooms :
- 3
- Half Bathrooms :
- 1
- Square Footage :
- 2,673
- Year Built :
- 1988
- Status :
- Active
- Full Bathrooms :
- 2
- Property Sub Type :
- Detached
- Roof:
- Tile/Clay

