

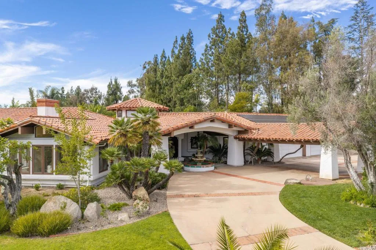
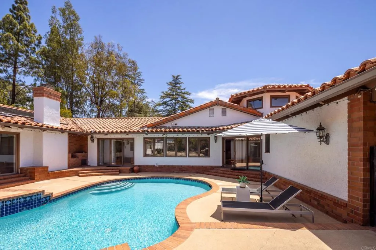
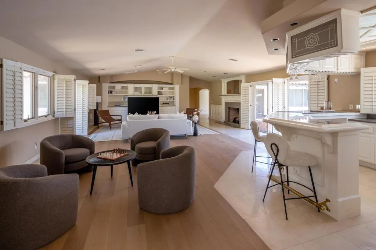
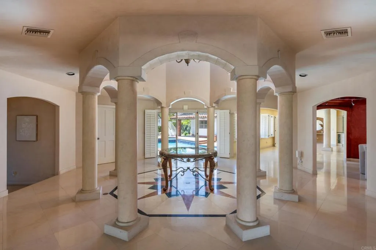
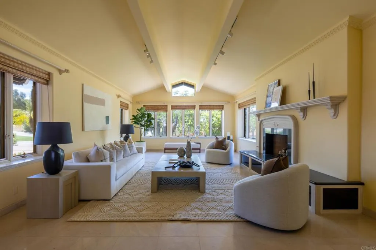
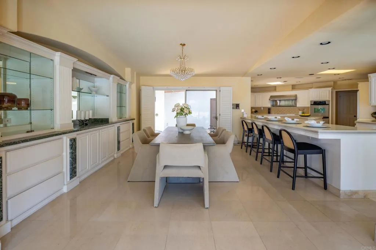
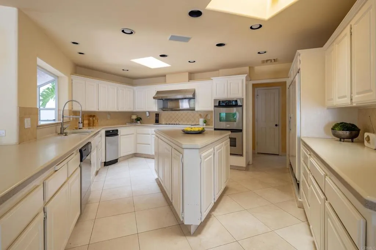
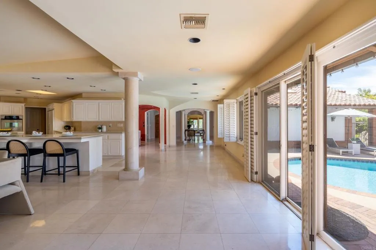
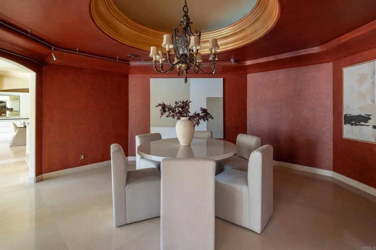
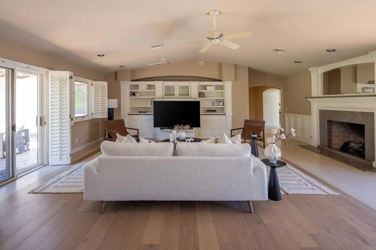
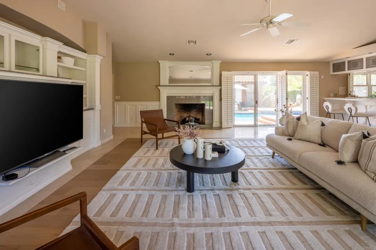
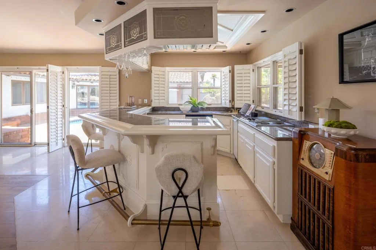
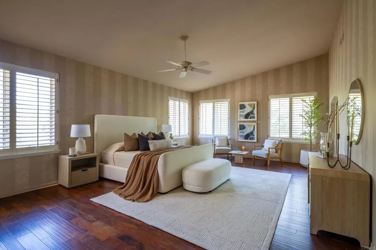
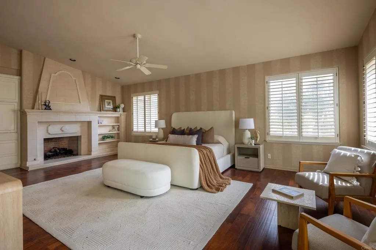
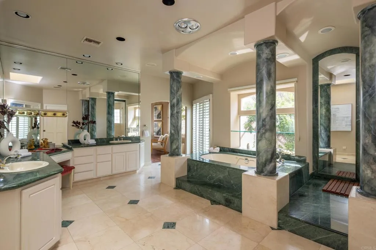
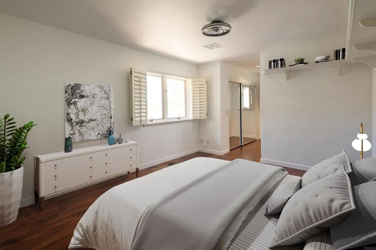
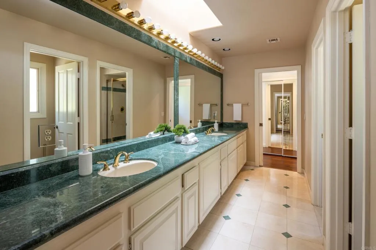
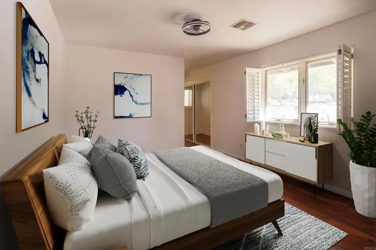
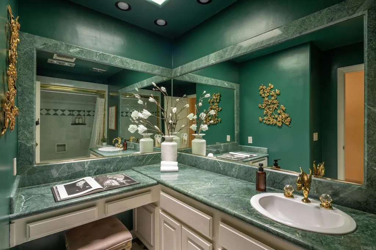
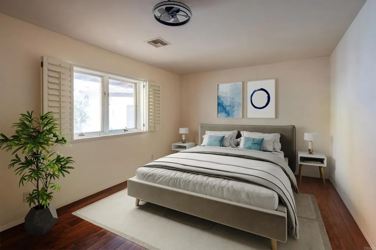
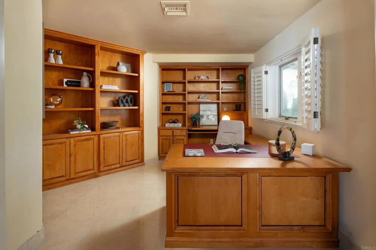
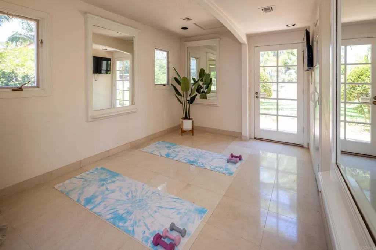
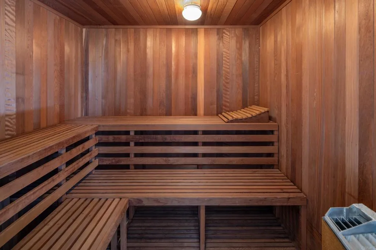
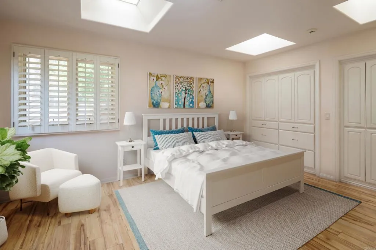
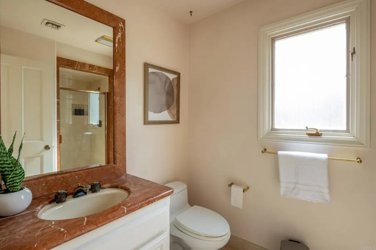
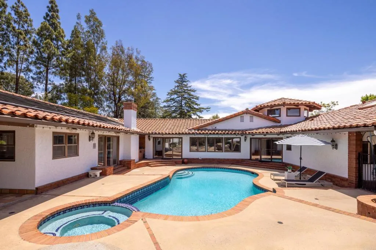
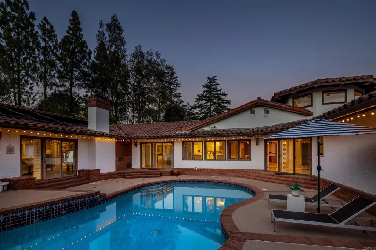
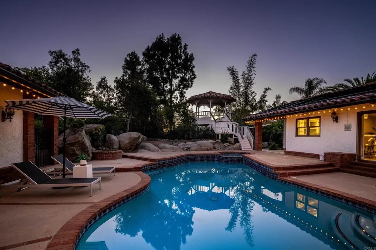
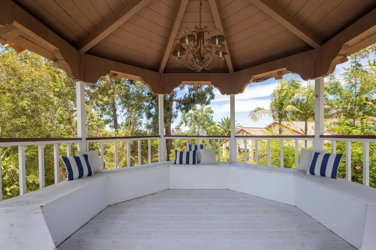
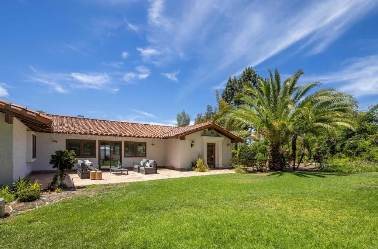
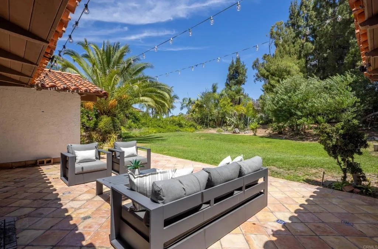
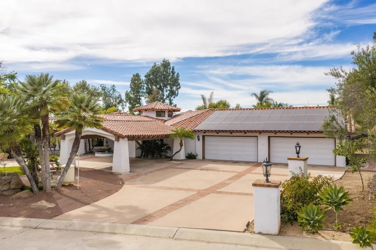
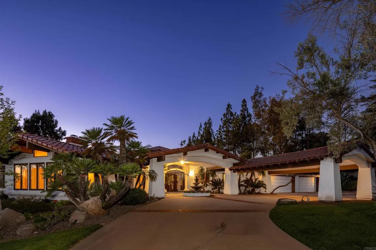
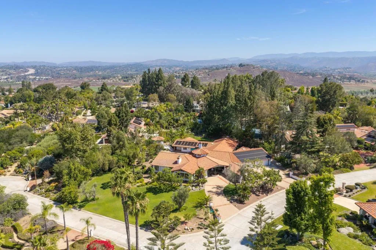
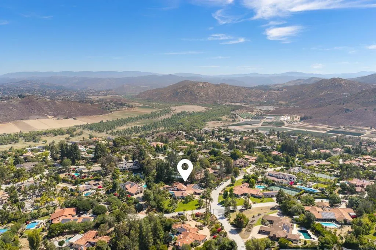
Nestled on over an acre in the prestigious Trails of Rancho Bernardo, this custom Hacienda-style estate is surrounded by mountain views and enjoys a serene, private setting. Surrounded by lush, mature landscaping, the resort-inspired grounds feature a pool & spa, a raised pergola, an expansive lawn, and an attached casita ADU. A stately rotunda welcomes you inside, showcasing soaring exposed beam ceilings, elegant columns, & a stunning chandelier that sets the tone for the home’s timeless design. Rich Venetian plaster walls, plantation shutters, marble flooring, vaulted ceilings, & abundant skylights fill the home with warmth, character, and natural light. Designed with entertaining in mind, the thoughtfully crafted floorplan features a formal living room anchored by a granite fireplace, an elegant dining room highlighted by a dramatic domed ceiling & chandelier, and a spacious chef’s kitchen complete with a peninsula island, built-in refrigerator, generous counter seating, and a sunny casual dining area. The adjoining family room offers a wet bar with lounge seating, fireplace, access to the attached lanai, & a nearby fitness area complete with a large sauna. The luxurious primary suite serves as a private retreat, featuring a beautiful stone fireplace, spacious walk-in closet, & a spa-inspired marble encased bathroom with dual vanities, a jetted soaking tub, & a walk-in shower. Exceptional indoor-outdoor living continues with inviting spaces for alfresco dining, and expansive grounds perfect for entertaining or relaxing while enjoying the peaceful surroundings. Additional
- Swimming Pool:
- Below Ground, Solar Heat
- Heating System:
- Passive Solar, Other/Remarks
- Cooling System:
- Central Forced Air, Zoned Area(s)
- Fireplace:
- FP in Family Room, FP in Living Room
- Patio:
- Lanai, Other/Remarks
- Parking:
- Garage
- Architectural Style:
- Mediterranean/Spanish
- Flooring:
- Wood, Other/Remarks
- Interior Features:
- Beamed Ceilings, Wet Bar
- Laundry Features:
- Washer Hookup, Gas & Electric Dryer HU
- Sewer:
- Public Sewer
- Appliances:
- Dishwasher, Microwave, Refrigerator, Washer, Dryer, Double Oven, Trash Compactor
- Country:
- US
- State:
- CA
- County:
- SD
- City:
- San Diego
- Zipcode:
- 92128
- Street:
- Bernardo Trails Drive
- Street Number:
- 18714
- Longitude:
- W118° 56' 55.1''
- Latitude:
- N33° 2' 44''
- Directions:
- Use GPS
- Zoning:
- R-1
- Elementary School District:
- Poway Unified School District
- High School District:
- Poway Unified School District
- Middle Or Junior School District:
- Poway Unified School District
- Office Name:
- Pacific Sotheby's Int'l Realty
- Agent Name:
- David Thayer
- Building Size:
- 5593
- Construction Materials:
- Stucco
- Entry Level:
- 1
- Garage:
- 4
- Levels:
- 1 Story
- On Market Date:
- 2026-04-04
- Stories:
- 1
- Stories Total:
- 1
- Virtual Tour:
- https://vimeo.com/1208138475?fl=tl&fe=ec
- Association Fee:
- 330
- Association Fee Frequency:
- Annual
- Association Fee Includes:
- Other/Remarks
- Co List Agent Full Name:
- Brett Preston
- Co List Agent Mls Id:
- CRP-162317
- Co List Office Mls Id:
- CRP-19964
- Co List Office Name:
- Pacific Sotheby's Int'l Realty
- List Agent Mls Id:
- CRP-182826
- List Office Mls Id:
- CRP-19964
- Listing Term:
- Cash, Conventional, FHA, VA
- Mls Status:
- ACTIVE
- Modification Timestamp:
- 2026-07-23T02:18:16Z
- Originating System Name:
- CRP
- Special Listing Conditions:
- Standard
Residential For Sale 6 Bedrooms 18714 Bernardo Trails Drive, San Diego, CA 92128 - Scottway - San Diego Real Estate
18714 Bernardo Trails Drive, San Diego, CA 92128
- Property Type :
- Residential
- Listing Type :
- For Sale
- Listing ID :
- NDP2606522
- Price :
- $2,795,000
- View :
- Other/Remarks
- Bedrooms :
- 6
- Bathrooms :
- 6
- Half Bathrooms :
- 1
- Square Footage :
- 5,593
- Year Built :
- 1982
- Status :
- Active
- Full Bathrooms :
- 5
- Property Sub Type :
- Detached
- Roof:
- Spanish Tile

