

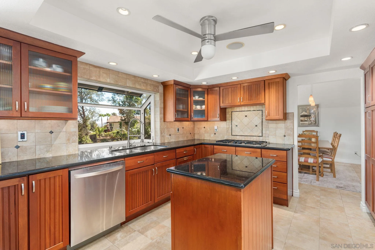
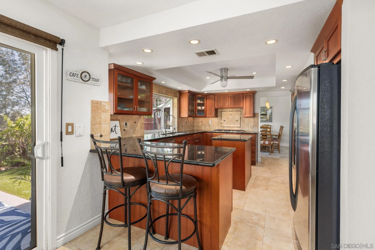
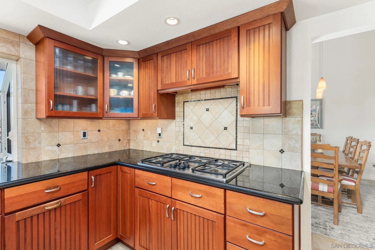
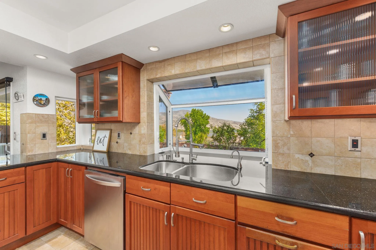
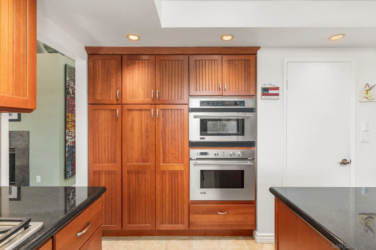
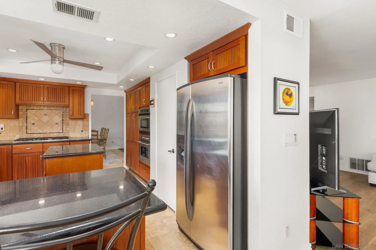
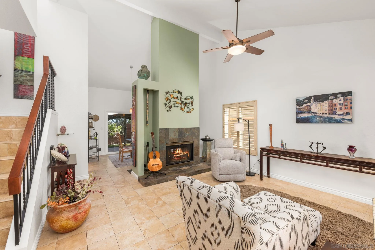
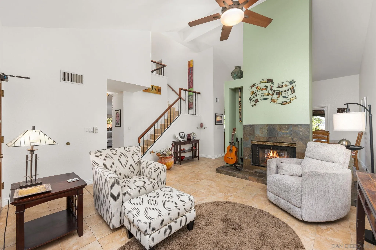
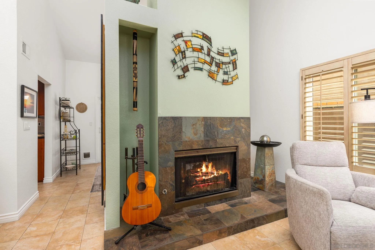
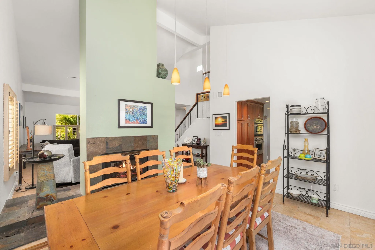
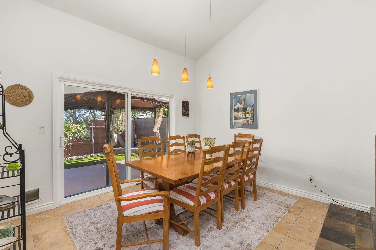
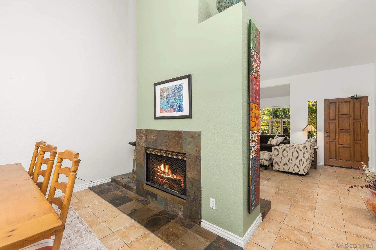
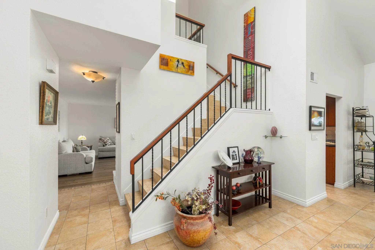
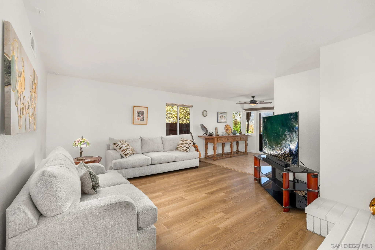
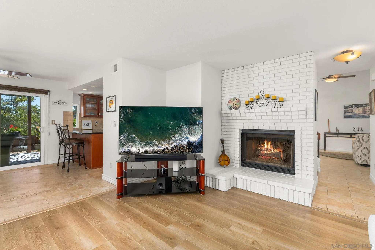
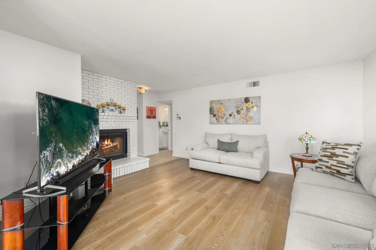
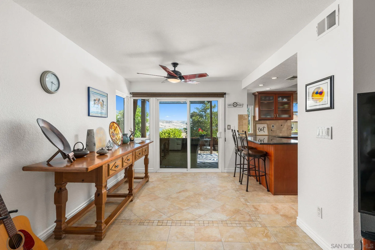
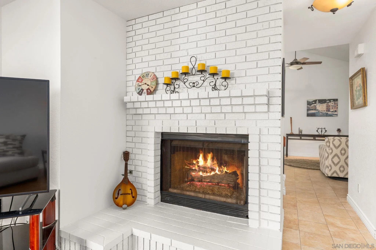
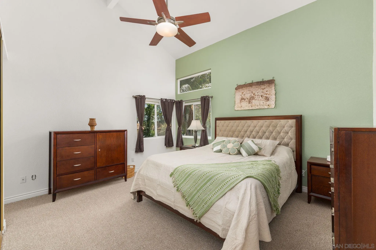
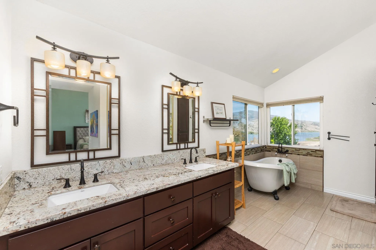
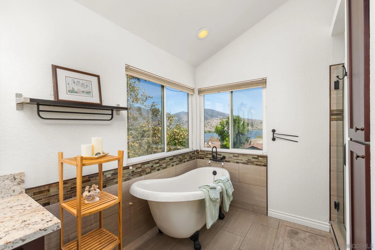
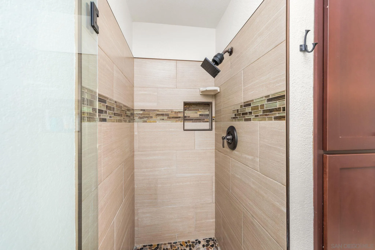
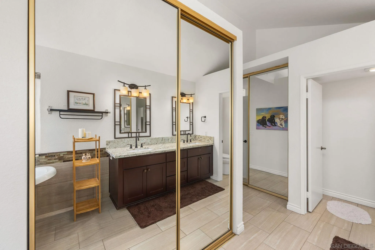
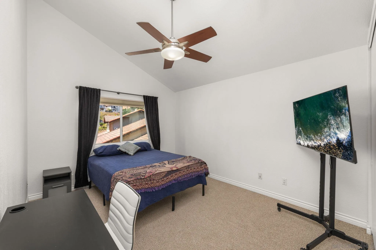
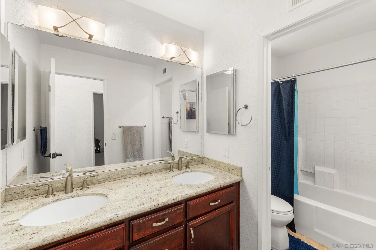
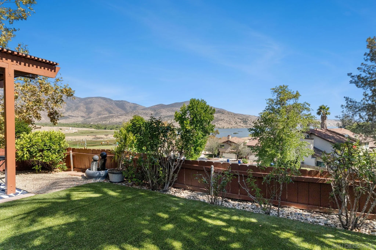
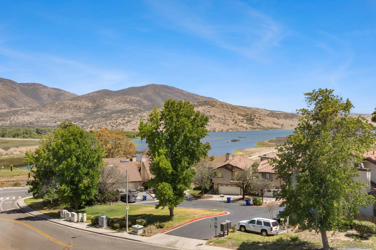
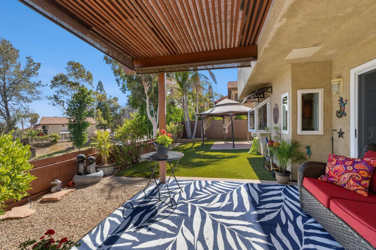
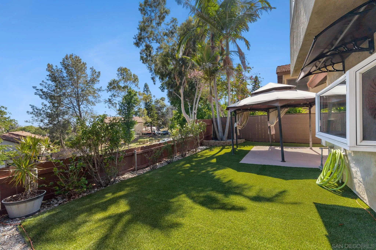
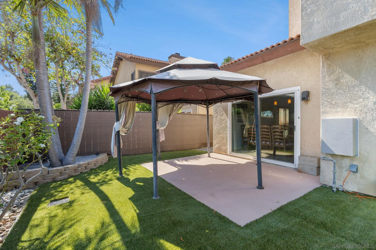
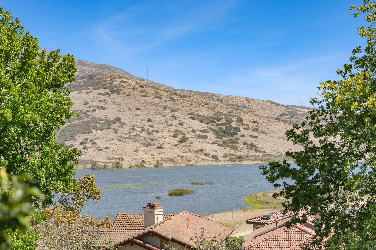
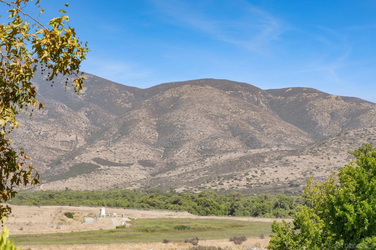
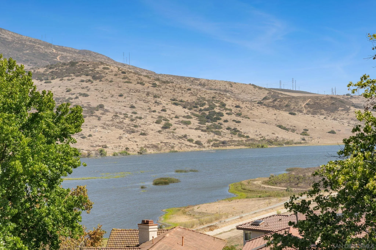
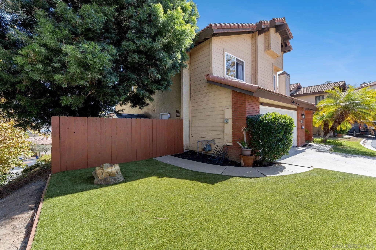
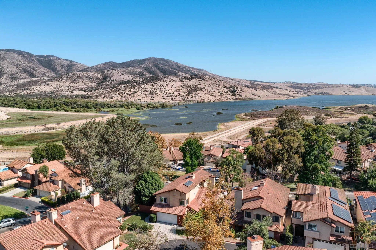
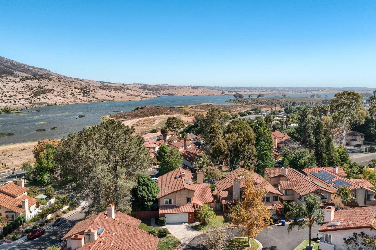
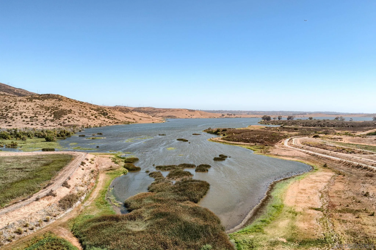
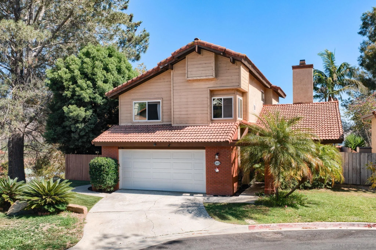
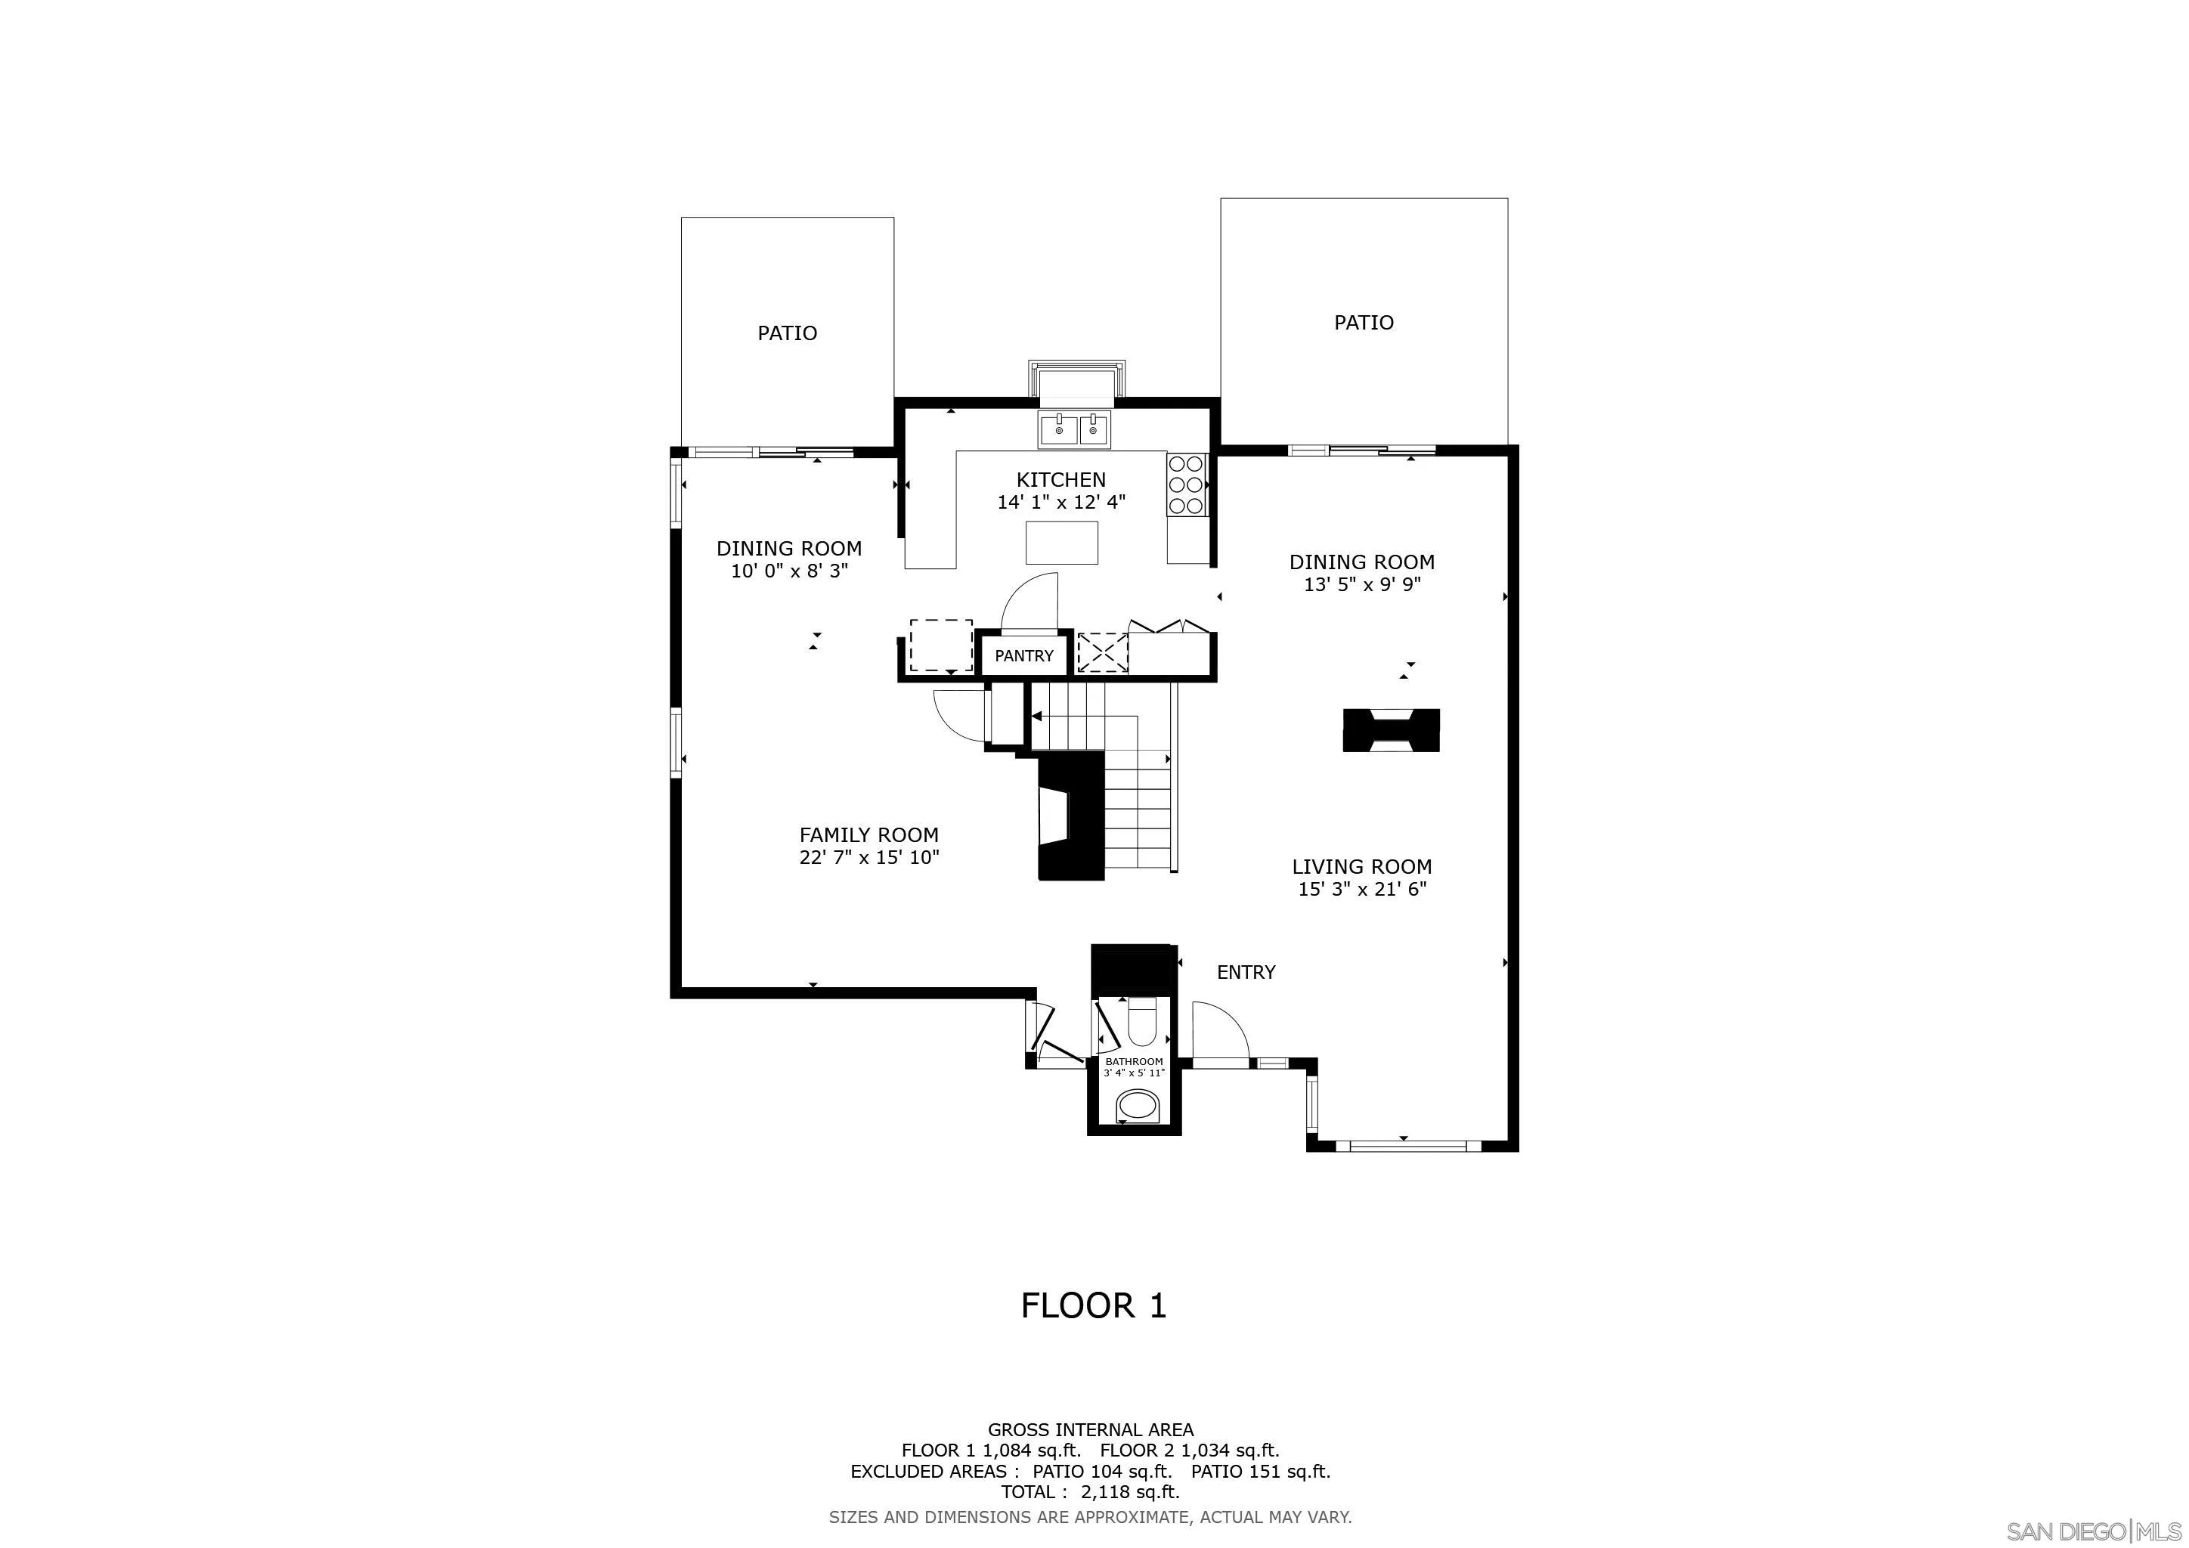
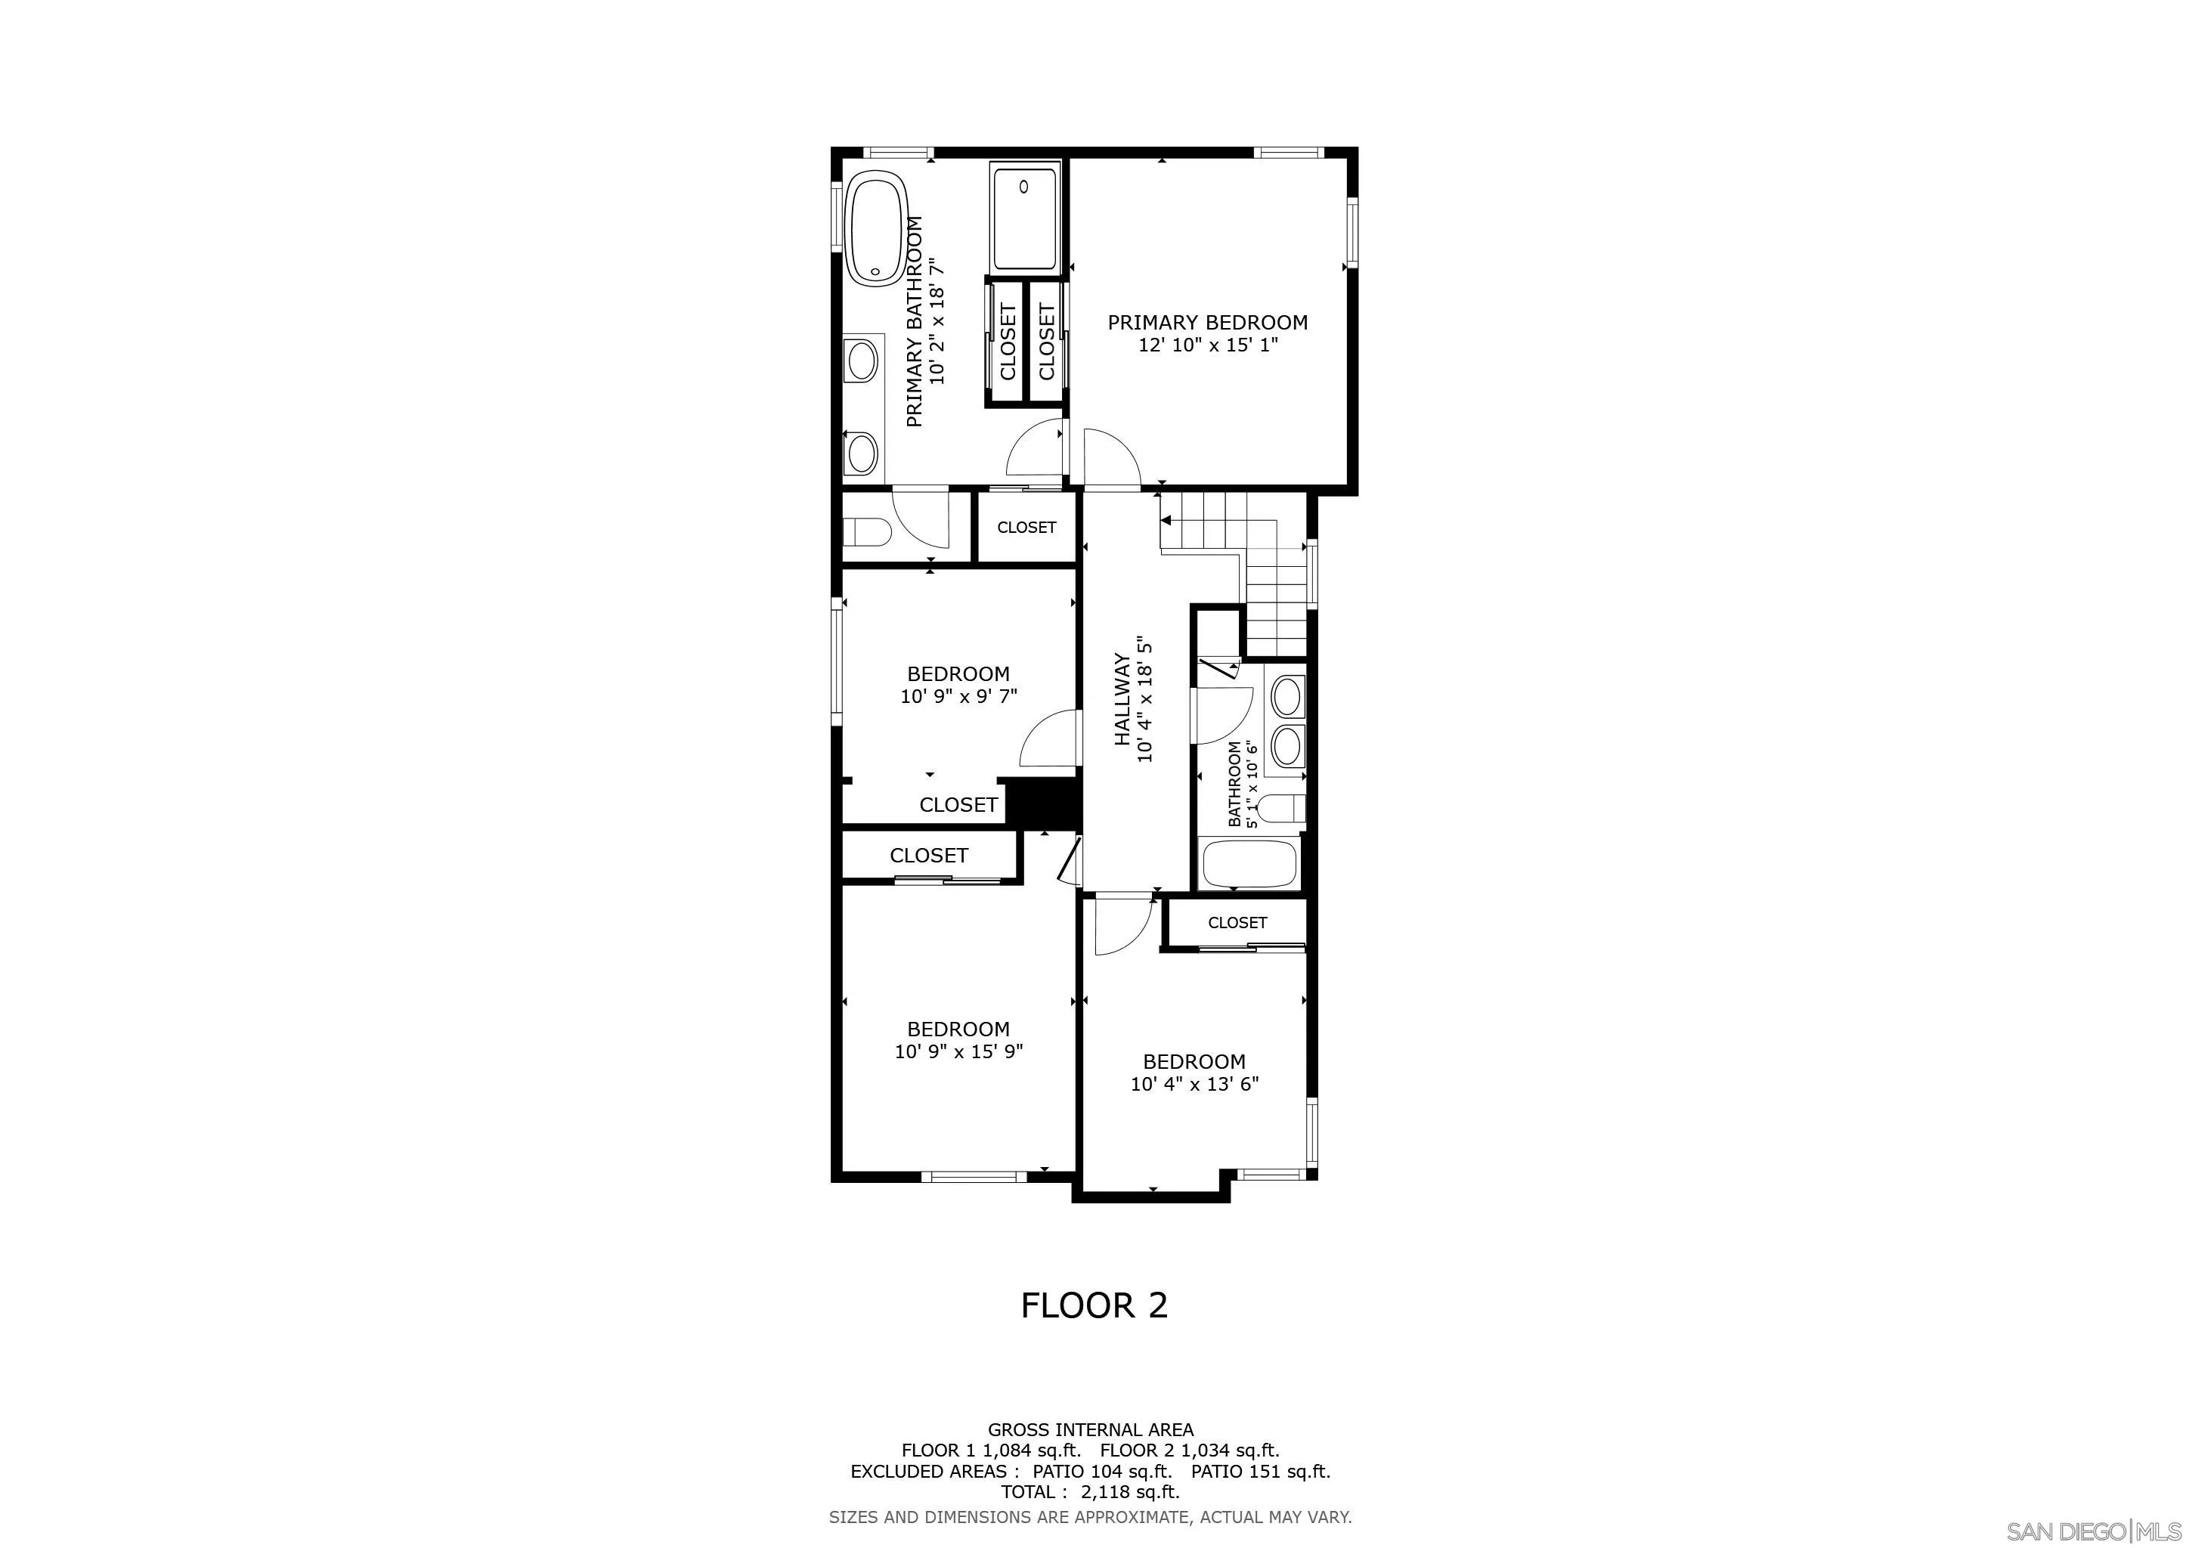
Perched above the breathtaking Sweetwater Reservoir, this beautifully maintained 4-bedroom home offers spectacular water views from nearly every angle. Enjoy the scenery from the kitchen, living room, backyard, and even while relaxing in the luxurious primary bathroom—creating a truly one-of-a-kind setting you’ll appreciate every day. Step inside to soaring vaulted ceilings and an abundance of natural light that enhance the home’s clean, timeless design. The functional floor plan features two spacious living areas, a formal dining room, and all four bedrooms conveniently located upstairs. The kitchen is designed for both everyday living and entertaining, offering granite countertops, extensive cabinet storage, a walk-in pantry, and the perfect spot to wash dishes while taking in the incredible reservoir views. Upstairs, the remodeled primary suite feels like a private retreat with dual closets and a spa-inspired bathroom featuring double sinks, granite countertops, and a soaking tub perfectly positioned to capture the picturesque views. Outside, the low-maintenance backyard with turf provides the ideal place to relax or entertain while enjoying the peaceful surroundings. Complete with a two-car garage and located in the desirable Sweetwater Lake community, residents enjoy exceptional amenities including a pool, spa, clubhouse, and recreation area. This exceptional home seamlessly combines comfort, functionality, resort-style amenities, and unforgettable reservoir views in one incredible package.
- Swimming Pool:
- Community/Common
- Heating System:
- Forced Air Unit
- Cooling System:
- Central Forced Air, Electric, Whole House Fan
- Fence:
- Full, Average Condition, Redwood
- Fireplace:
- Gas, FP in Living Room, FP in Dining Room
- Patio:
- Patio
- Parking:
- Garage, Direct Garage Access, Garage Door Opener, Attached, Garage - Front Entry
- Fireplaces Total:
- 2
- Flooring:
- Stone, Tile, Laminate, Carpet, Ceramic Tile, Slate, Stained Concrete, Granite
- Interior Features:
- Kitchen Island, Recessed Lighting, Shower in Tub, Kitchen Open to Family Rm, Granite Counters, Shower, Bathtub, Low Flow Toilet(s), Cathedral-Vaulted Ceiling, Remodeled Kitchen, Pantry, Two Story Ceilings, Low Flow Shower, Crown Moldings, Unfurnished, Ceiling Fan, Storage Space, High Ceilings (9 Feet+)
- Laundry Features:
- Electric, Gas
- Sewer:
- Public Sewer
- Appliances:
- Dishwasher, Disposal, Microwave, Range/Oven, Gas Cooking, Freezer, Ice Maker, Convection Oven, Electric Oven, Self Cleaning Oven, Water Line to Refr, Garage Door Opener, Gas Stove, Shed(s)
- Country:
- US
- State:
- CA
- County:
- SD
- City:
- Spring Valley
- Community:
- SPRING VALLEY
- Zipcode:
- 91977
- Street:
- Verbena Ln.
- Street Number:
- 10035
- Longitude:
- W117° 1' 6.6''
- Latitude:
- N32° 42' 50.1''
- Mls Area Major:
- East County
- Zoning:
- R-1:SINGLE
- Office Name:
- Redfin
- Agent Name:
- Katie Gouletas
- Association Amenities:
- Club House, Controlled Access, Pets Permitted, Picnic Area, Spa, Pool, Rec Multipurpose Room
- Building Size:
- 2434
- Community Features:
- Pool, Recreation Area, Spa/Hot Tub, Clubhouse/Rec Room
- Construction Materials:
- Stucco
- Garage:
- 2
- Levels:
- 2 Story
- On Market Date:
- 2026-07-09
- Stories Total:
- 2
- Virtual Tour:
- https://www.propertypanorama.com/instaview/snd/260016809
- Water Source:
- Public
- Association Fee:
- 386
- Association Fee Frequency:
- Monthly
- Association Fee Includes:
- Trash Pickup
- List Agent Mls Id:
- 676148
- List Office Mls Id:
- 993084
- Listing Term:
- Cash, Conventional, FHA, VA
- Mls Status:
- ACTIVE
- Modification Timestamp:
- 2026-07-27T17:40:05Z
- Originating System Name:
- SDMLS
- Special Listing Conditions:
- N/K
Residential For Sale 4 Bedrooms 10035 Verbena Ln., Spring Valley, CA 91977 - Scottway - San Diego Real Estate
10035 Verbena Ln., Spring Valley, CA 91977
- Property Type :
- Residential
- Listing Type :
- For Sale
- Listing ID :
- 260016809
- Price :
- $899,000
- View :
- Greenbelt, Lake/River, Mountains/Hills, Valley/Canyon, Water, Neighborhood
- Bedrooms :
- 4
- Bathrooms :
- 3
- Half Bathrooms :
- 1
- Square Footage :
- 2,434
- Year Built :
- 1986
- Status :
- Active
- Full Bathrooms :
- 2
- Property Sub Type :
- Detached
- Roof:
- Tile/Clay

