

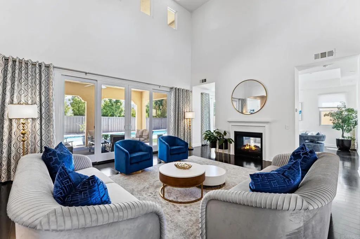
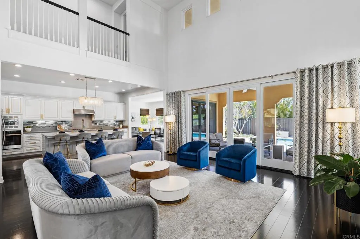
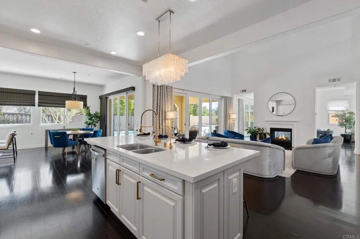
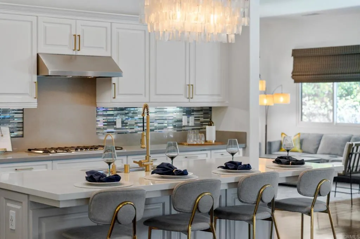
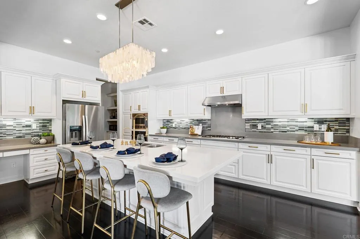
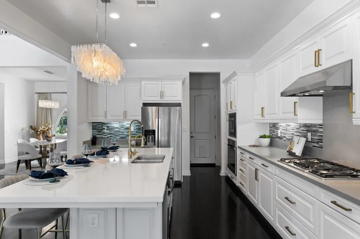
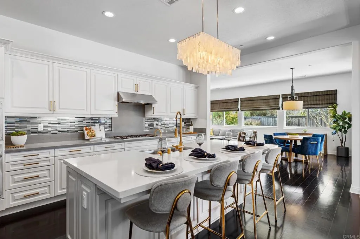
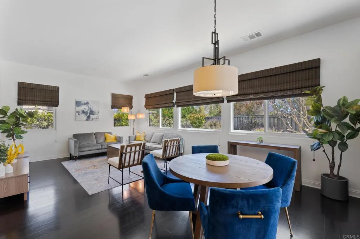
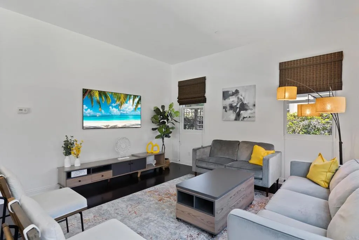
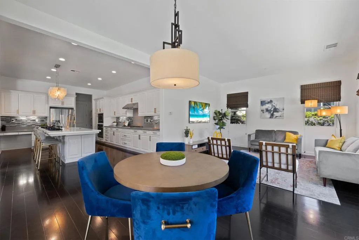
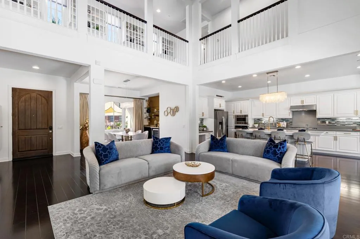
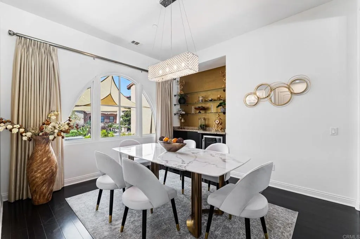
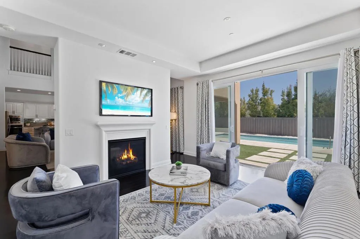
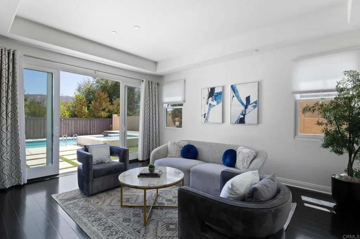
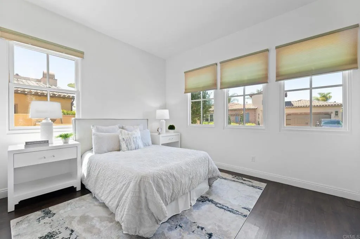
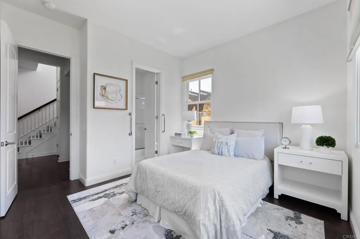
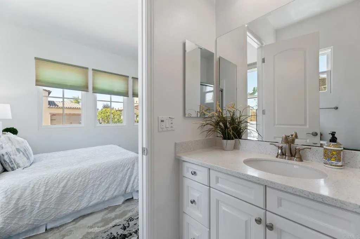
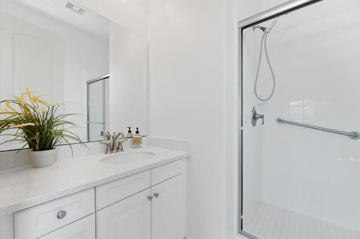
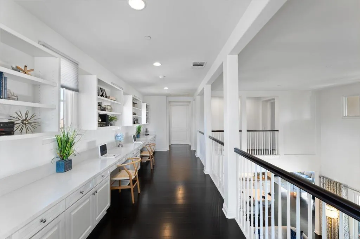
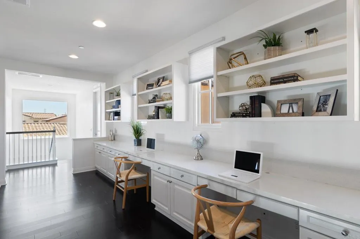
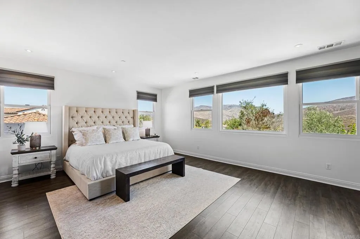
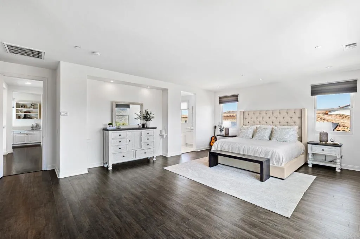
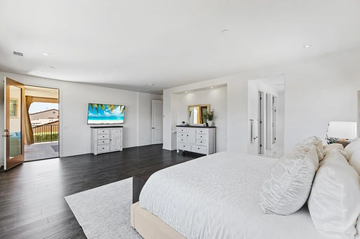
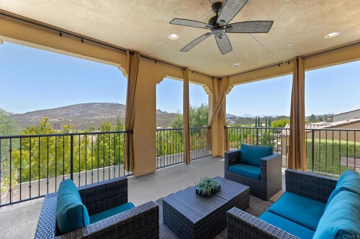
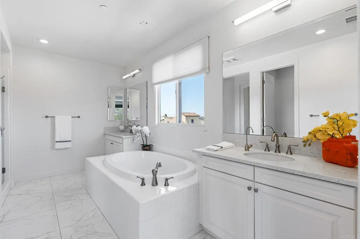
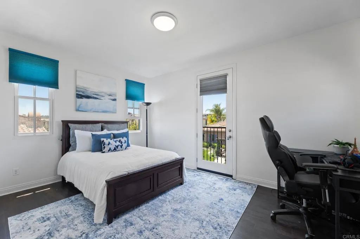
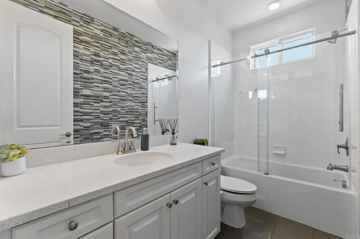
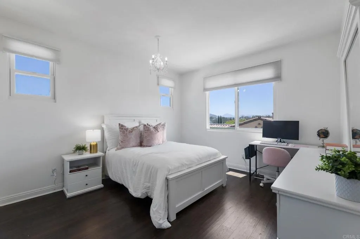
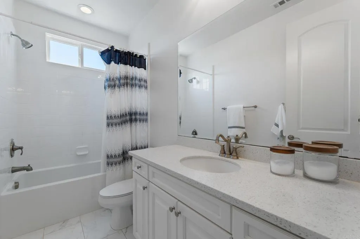
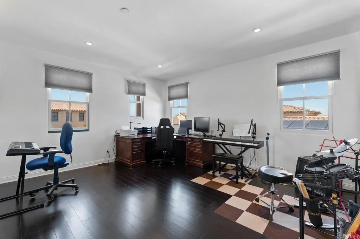
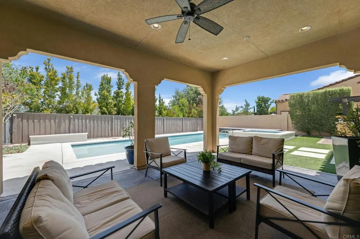
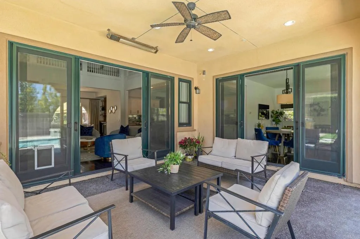
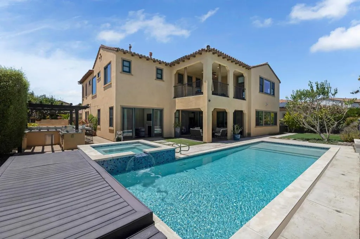
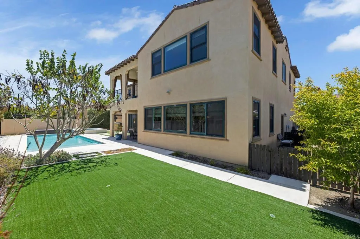
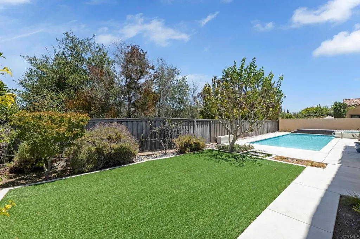
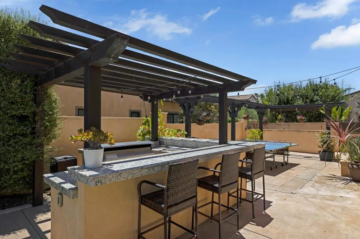
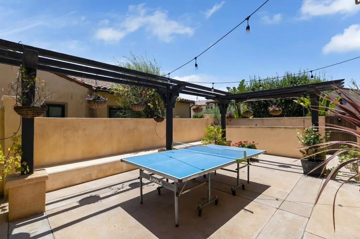
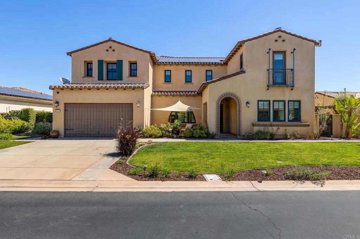
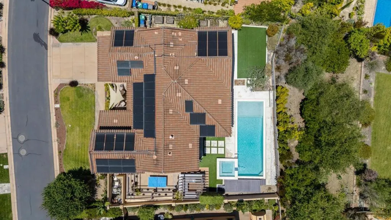


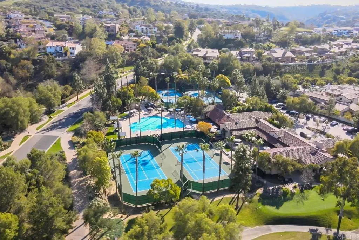
Experience elevated living in this exceptional view home within the prestigious guard-gated community of The Lakes Above Rancho Santa Fe. Showcasing timeless architecture and modern luxury, this stunning residence offers approximately five spacious bedrooms, five bathrooms, a formal dining room, expansive living and family rooms, and a versatile bonus space ideal for a home office, gym, media room, or game room. Designed to impress, the home features soaring ceilings, abundant natural light, and a seamless open-concept floor plan that effortlessly blends indoor and outdoor living. The heart of the home is the spectacular great room, where the chef’s kitchen flows seamlessly into the living and family rooms, creating an ideal setting for both everyday living and grand-scale entertaining. Thoughtfully curated designer finishes, premium stainless-steel appliances, owned solar, and pool solar further enhance the home’s modern appeal. A desirable first-floor bedroom and full bath provide flexibility for guests or multigenerational living, while four additional bedrooms upstairs offer privacy and comfort for family and visitors alike. Step outside to your private resort-style backyard, perfectly designed to embrace Southern California’s year-round lifestyle. The expansive California Room overlooks a sparkling upgraded pool and spa, creating a true indoor-outdoor experience. Entertain with ease at the built-in barbecue island featuring stainless steel amenities and bar seating, all while enjoying beautiful views and tranquil surroundings. Residents of The Lakes Above Rancho Santa
- Swimming Pool:
- Below Ground, Solar Heat
- Cooling System:
- Central Forced Air
- Fireplace:
- Great Room, Game Room
- Sewer:
- Public Sewer
- Country:
- US
- State:
- CA
- County:
- SD
- City:
- San Diego
- Zipcode:
- 92127
- Street:
- Tillage Lane
- Street Number:
- 8746
- Longitude:
- W118° 51' 34.8''
- Latitude:
- N33° 1' 33.3''
- Directions:
- The Lakes is located off Old Course Rd and Camino Del Sur. Once in the neighborhood, GPS is accurate.
- Zoning:
- R-1:SINGLE
- Elementary School District:
- Poway Unified School District
- High School District:
- Poway Unified School District
- Middle Or Junior School District:
- Poway Unified School District
- Office Name:
- Real Brokerage Technologies
- Agent Name:
- David Butler
- Association Amenities:
- Biking Trails, Guard, Hiking Trails, Jogging Track, Lake or Pond, Picnic Area, Playground, Security
- Building Size:
- 4048
- Community Features:
- Horse Trails
- Entry Level:
- 1
- Garage:
- 3
- Levels:
- 2 Story
- On Market Date:
- 2026-06-12
- Stories:
- 2
- Stories Total:
- 2
- Virtual Tour:
- https://www.propertypanorama.com/instaview/crmls/NDP2606156
- Association Fee:
- 630
- Association Fee Frequency:
- Monthly
- Association Fee Includes:
- Security, Exterior Bldg Maintenance
- Co List Agent Full Name:
- Julie Butler
- Co List Agent Mls Id:
- CRP-182473
- Co List Office Mls Id:
- CRP-15184
- Co List Office Name:
- Real Brokerage Technologies
- List Agent Mls Id:
- CRP-182479
- List Office Mls Id:
- CRP-15184
- Listing Term:
- Cash, Conventional, VA
- Mls Status:
- ACTIVE
- Modification Timestamp:
- 2026-07-12T00:15:32Z
- Originating System Name:
- CRP
- Special Listing Conditions:
- Standard
Residential For Sale 5 Bedrooms 8746 Tillage Lane, San Diego, CA 92127 - Scottway - San Diego Real Estate
8746 Tillage Lane, San Diego, CA 92127
- Property Type :
- Residential
- Listing Type :
- For Sale
- Listing ID :
- NDP2606156
- Price :
- $3,350,000
- View :
- Mountains/Hills
- Bedrooms :
- 5
- Bathrooms :
- 5
- Half Bathrooms :
- 1
- Square Footage :
- 4,048
- Year Built :
- 2014
- Status :
- Active
- Full Bathrooms :
- 4
- Property Sub Type :
- Detached

