

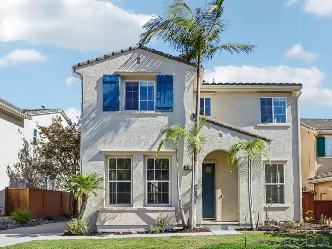
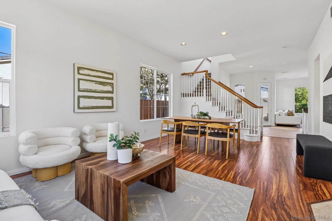
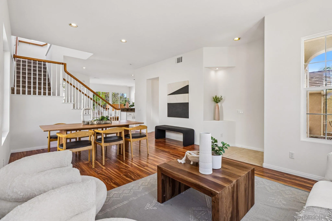
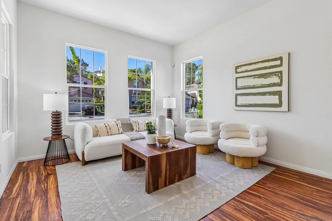
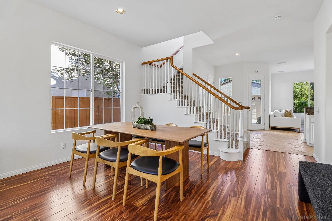
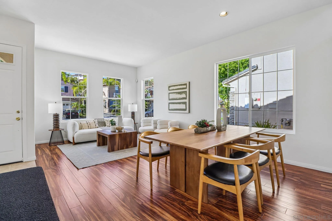
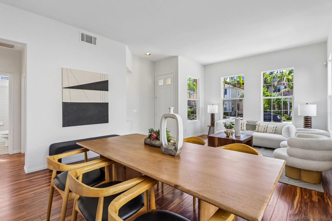
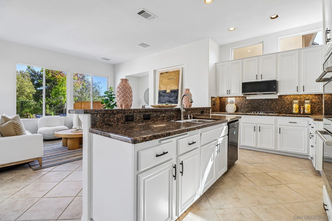
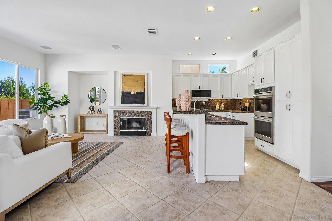
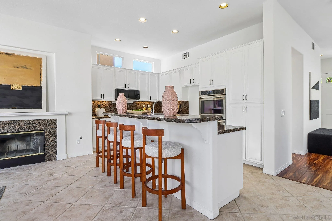
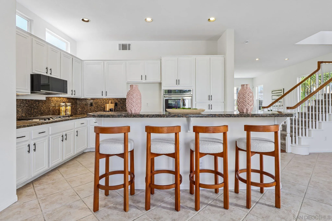
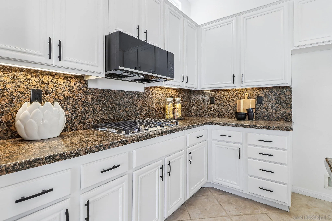
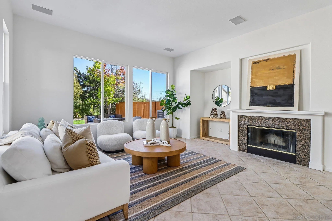
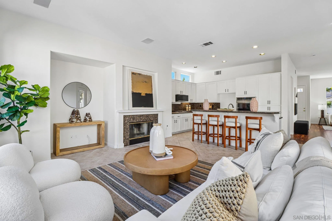
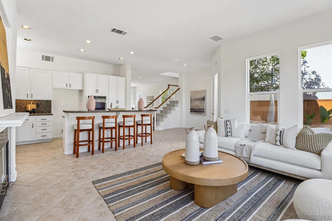
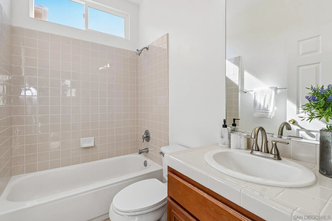
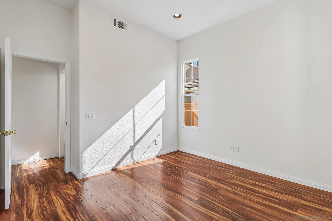
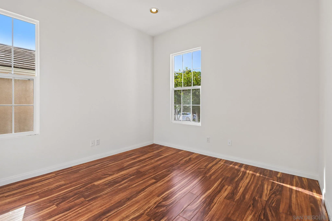
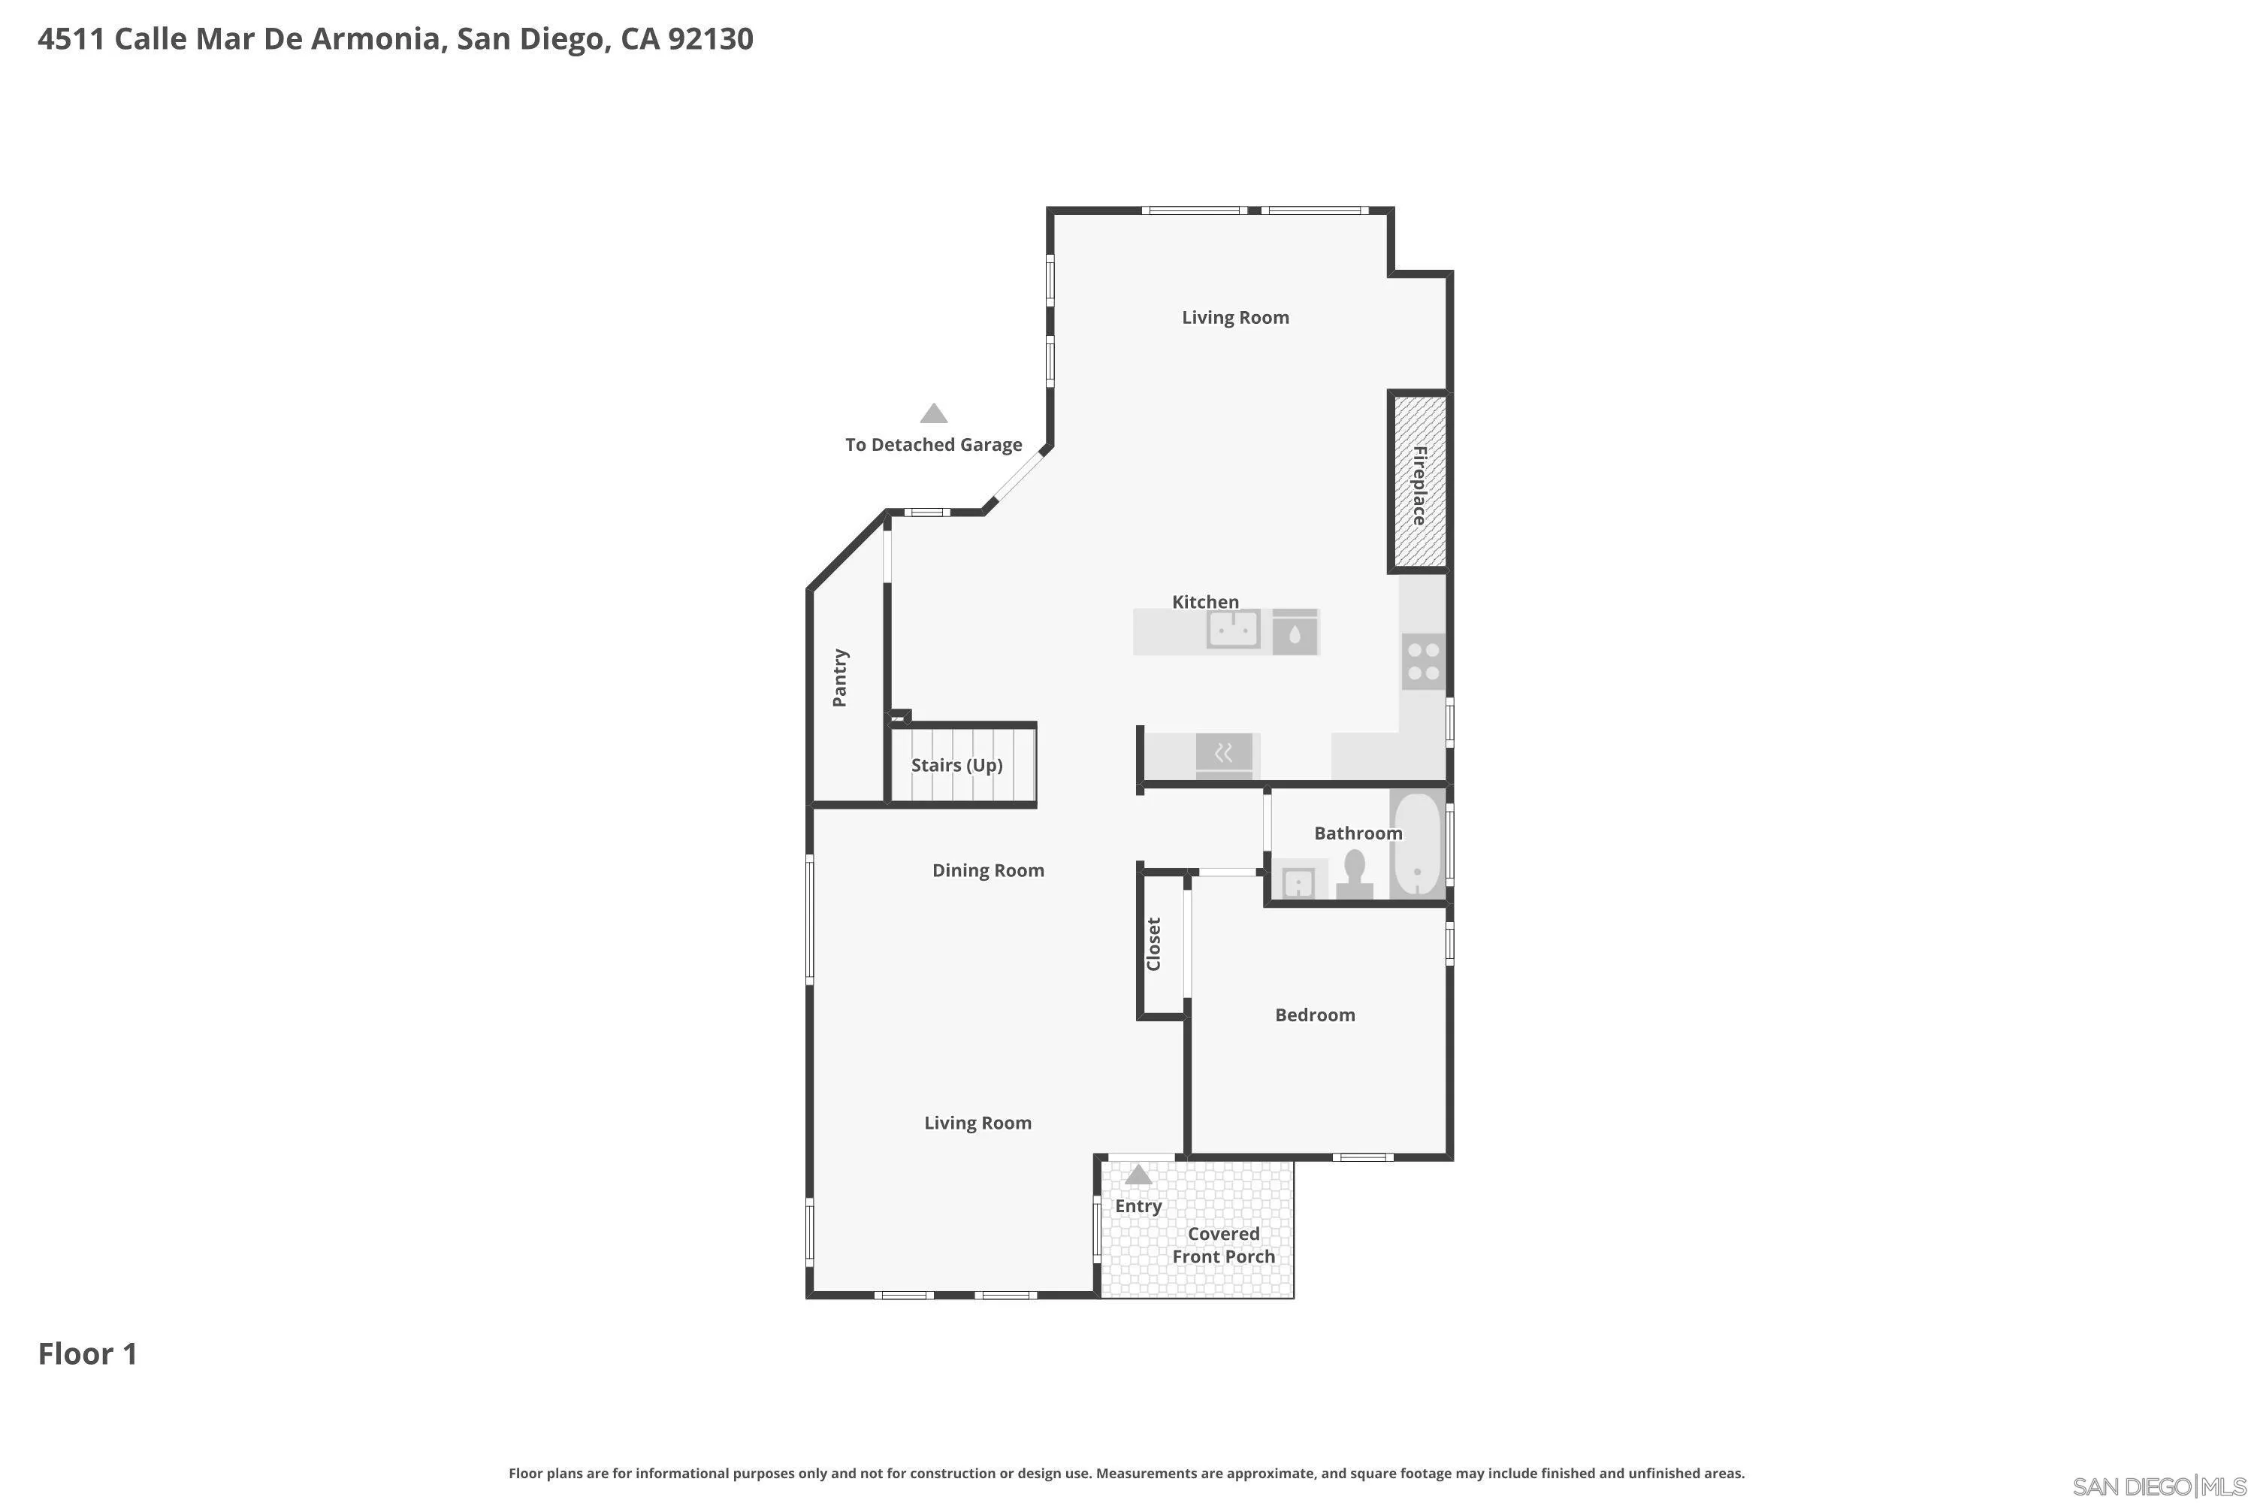
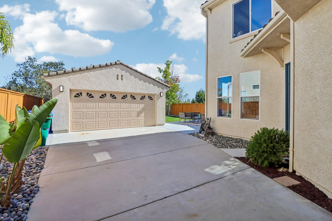
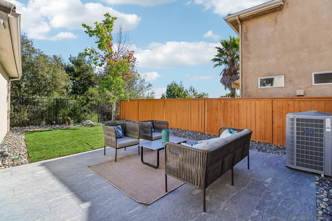
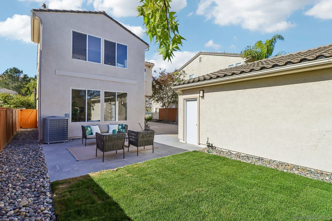
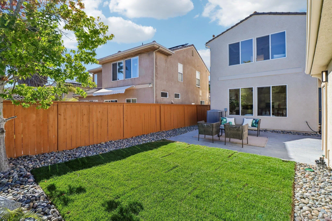
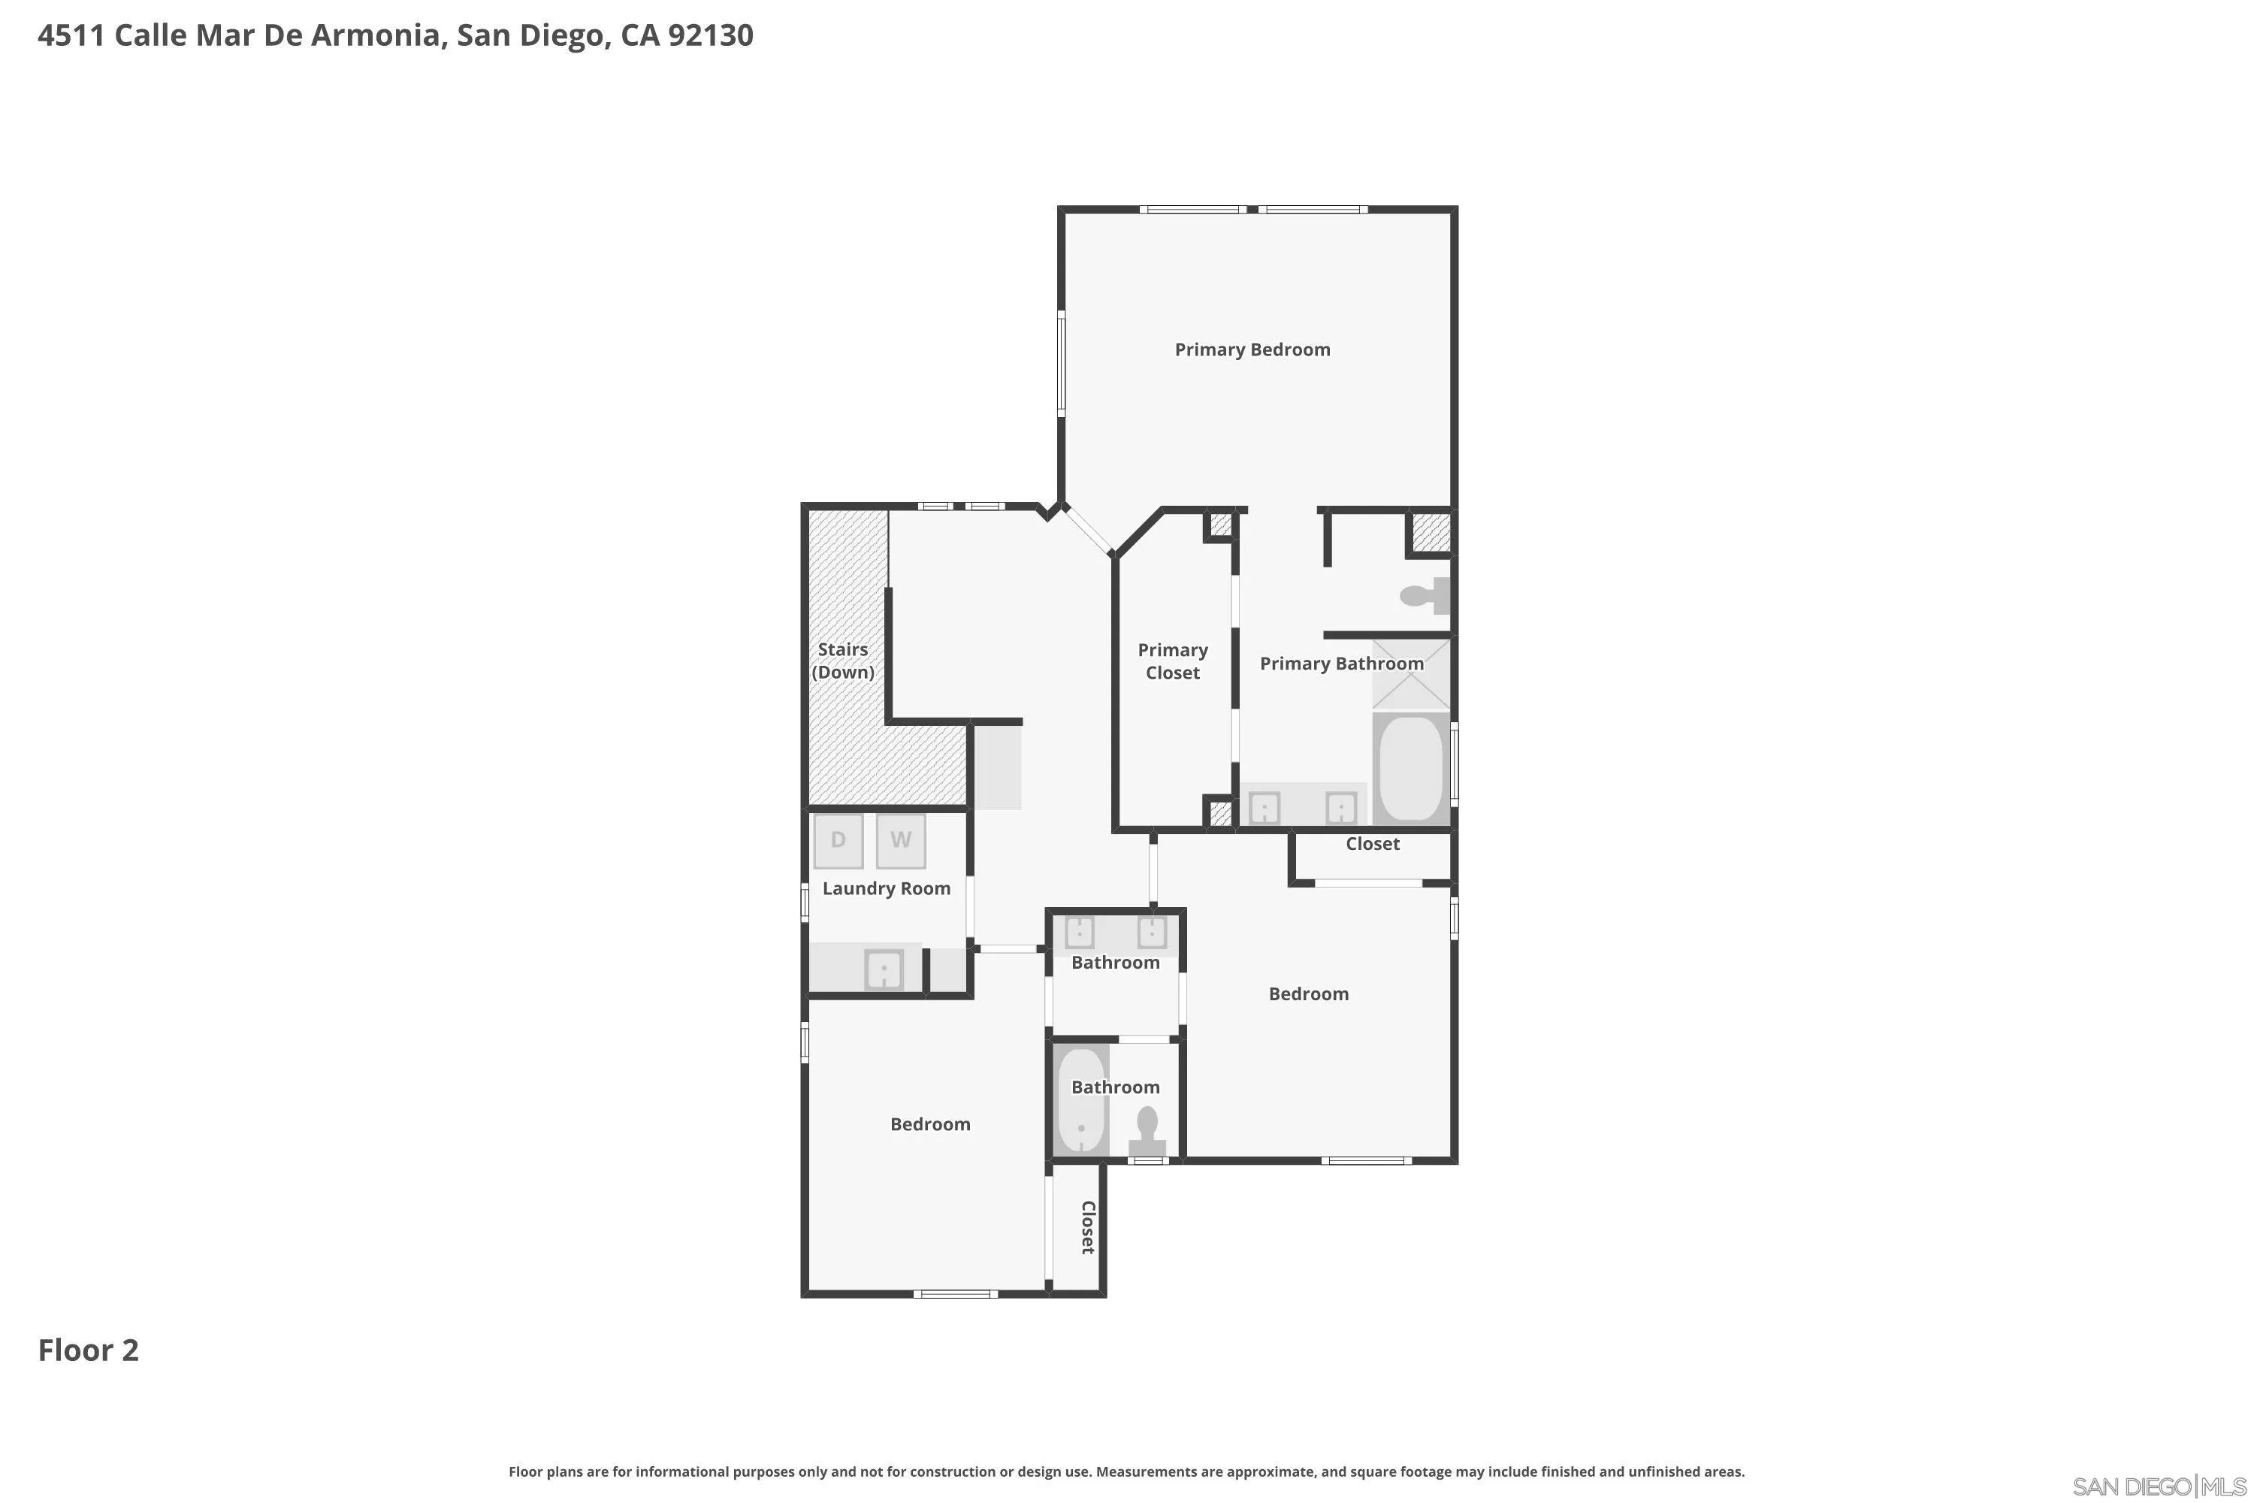
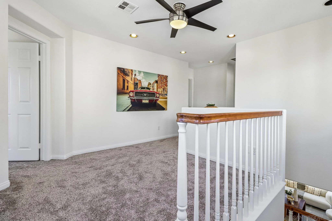
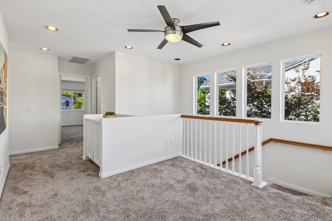
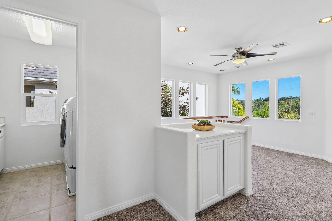
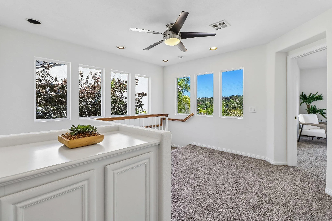
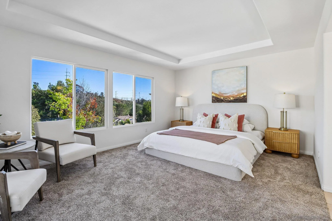
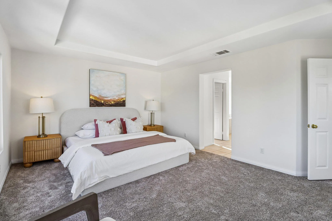
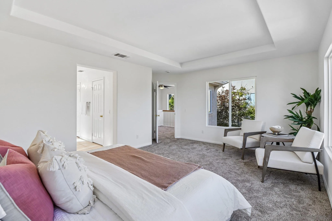
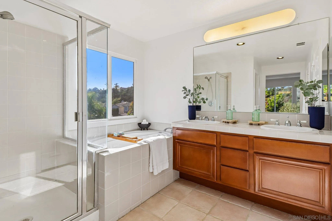
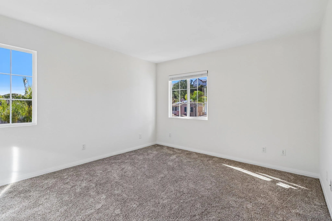
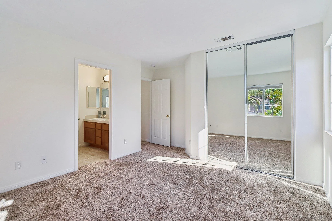
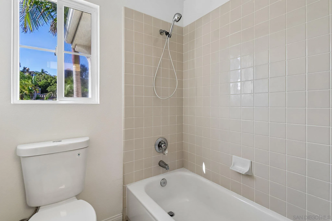
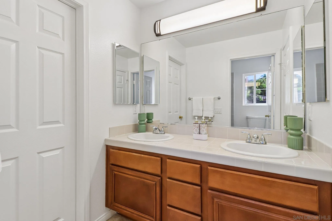
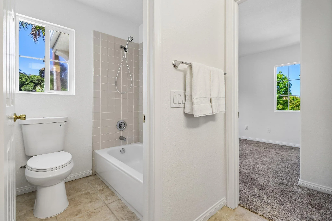
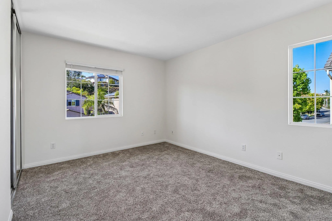
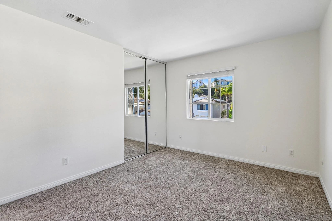
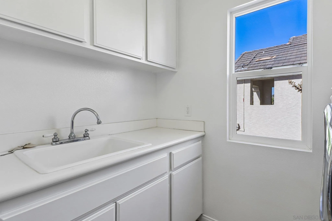
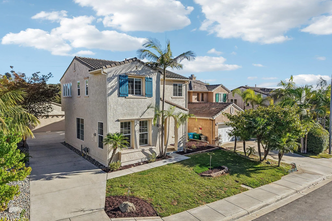
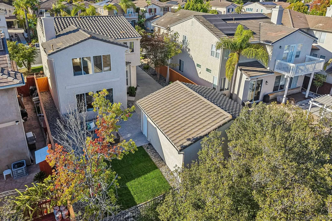
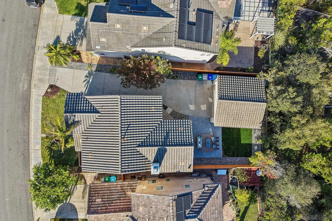
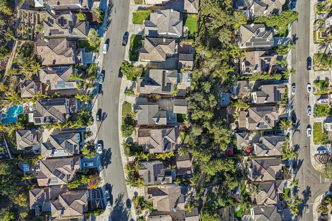
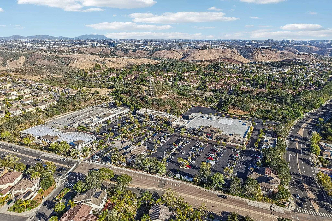
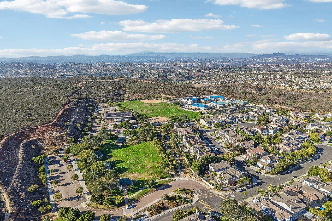
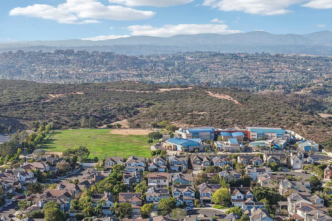
Welcome to this move-in-ready gem located in The Cove in Torrey Hills! This beautifully updated Plan 2 offers a rare combination of abundant natural light, flexible living spaces, and a sought-after south-facing backyard. Designed for both everyday comfort and entertaining, the open-concept floor plan features soaring 10-foot ceilings, expansive windows, and a versatile layout with 4 bedrooms and 3 full bathrooms, including a convenient downstairs bedroom and full bath; it’s perfect for guests, multigenerational living, or a private home office. The newly refreshed chef’s kitchen showcases freshly painted white cabinetry, new hardware, a custom granite backsplash, generous counter space, and a large center island. Recent appliance upgrades include a new 5-burner gas cooktop, new microwave, double ovens (2016), and a Bosch dishwasher. The adjacent breakfast nook creates a welcoming gathering space, while the French door provides easy access to the driveway, detached garage, and backyard. Step outside to a beautifully reimagined south-facing backyard designed for year-round enjoyment. Recent landscaping improvements including decorative rock beds, fresh sod, and an inviting hardscape patio that creates the perfect setting for outdoor dining, relaxation, and entertaining. Upstairs, the spacious primary suite offers coffered ceilings and large windows with peaceful hillside views. Two generously sized secondary bedrooms share a Jack-and-Jill bathroom, while the versatile loft provides an ideal space for a study area, music area, or play space.
- Swimming Pool:
- N/K
- Heating System:
- Forced Air Unit
- Cooling System:
- Central Forced Air
- Fence:
- Partial, Wood
- Fireplace:
- FP in Family Room
- Parking:
- Detached
- Fireplaces Total:
- 1
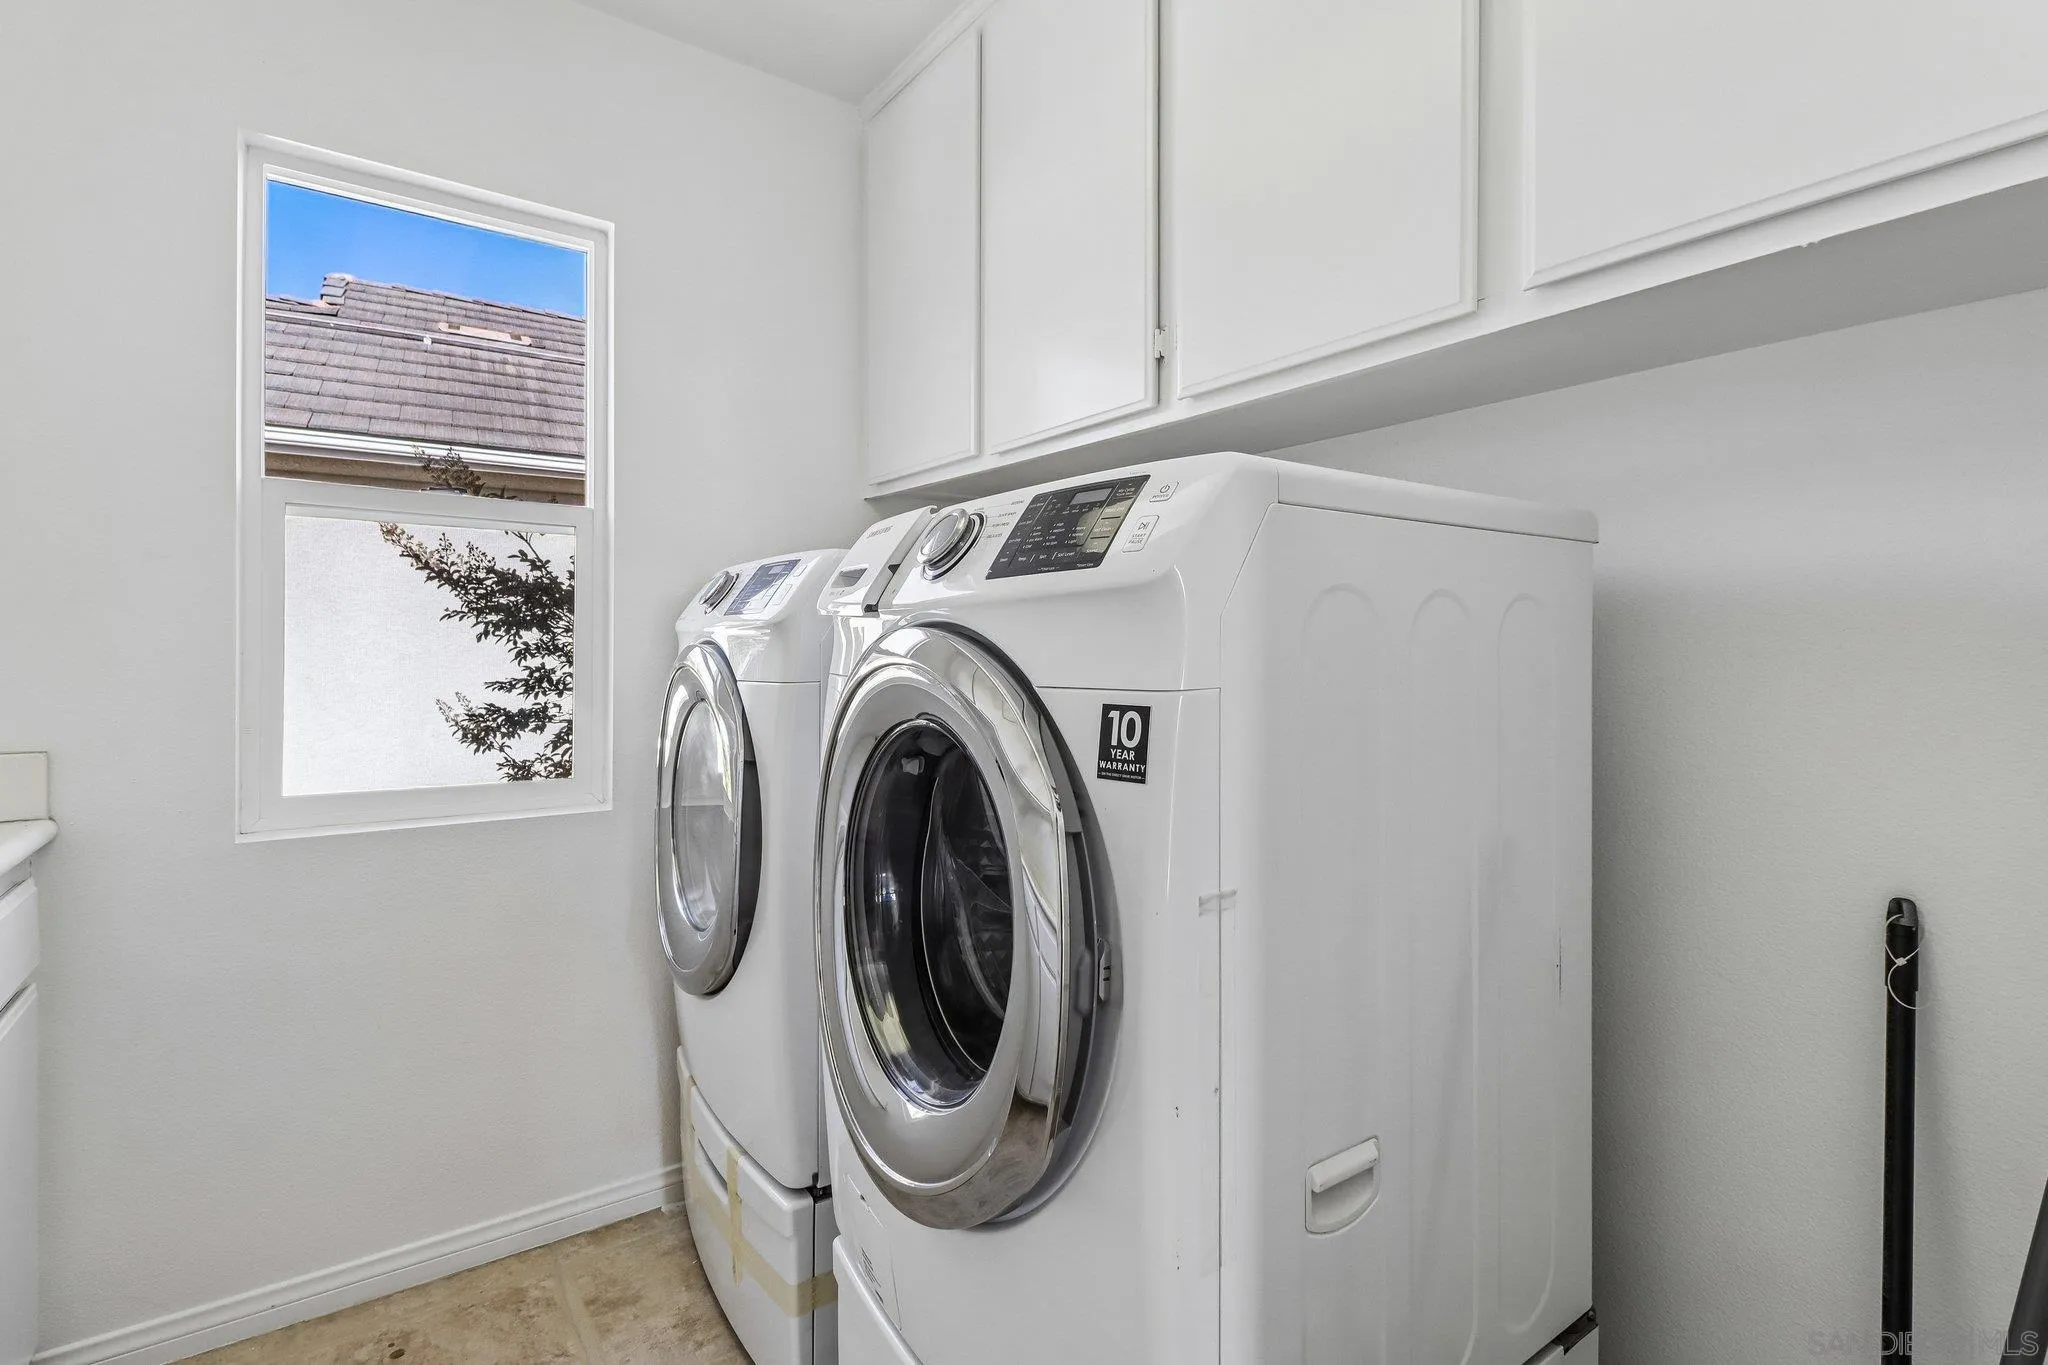
- Laundry Features:
- Electric, Gas
- Sewer:
- Sewer Connected
- Appliances:
- Dishwasher, Disposal, Microwave, Range/Oven, Washer, Gas Cooking, Double Oven, Counter Top
- Country:
- US
- State:
- CA
- County:
- SD
- City:
- San Diego
- Community:
- CARMEL VALLEY
- Zipcode:
- 92130
- Street:
- Calle Mar De Armonia
- Street Number:
- 4511
- Longitude:
- W118° 46' 55.2''
- Latitude:
- N32° 55' 20.6''
- Mls Area Major:
- Coastal North
- Zoning:
- R-1:SINGLE
- Office Name:
- Howe Realty SD
- Agent Name:
- Chris Howe
- Building Size:
- 2244
- Construction Materials:
- Wood/Stucco
- Garage:
- 2
- Levels:
- 2 Story
- On Market Date:
- 2026-07-10
- Stories Total:
- 2
- Virtual Tour:
- https://www.zillow.com/view-imx/4cef9423-46f6-489d-8e2e-4e16dad34100?setAttribution=mls&wl=true&initialViewType=pano&utm_source=dashboard
- Water Source:
- Meter on Property, Public
- Association Fee:
- 27.5
- Association Fee Frequency:
- Monthly
- Association Fee Includes:
- Common Area Maintenance
- List Agent Mls Id:
- 639358
- List Office Mls Id:
- 991210
- Listing Term:
- Cash, Conventional, VA
- Mls Status:
- ACTIVE
- Modification Timestamp:
- 2026-07-23T05:29:29Z
- Originating System Name:
- SDMLS
- Special Listing Conditions:
- N/K
Residential For Sale 4 Bedrooms 4511 Calle Mar De Armonia, San Diego, CA 92130 - Scottway - San Diego Real Estate
4511 Calle Mar De Armonia, San Diego, CA 92130
- Property Type :
- Residential
- Listing Type :
- For Sale
- Listing ID :
- 260016846
- Price :
- $2,150,000
- View :
- Other/Remarks, Neighborhood
- Bedrooms :
- 4
- Bathrooms :
- 3
- Square Footage :
- 2,244
- Year Built :
- 2000
- Status :
- Active
- Full Bathrooms :
- 3
- Property Sub Type :
- Detached
- Roof:
- Concrete

