

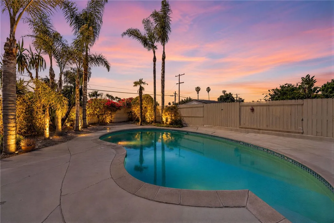
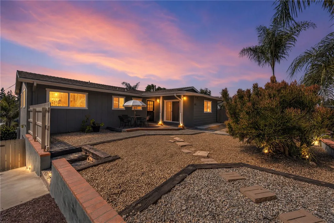
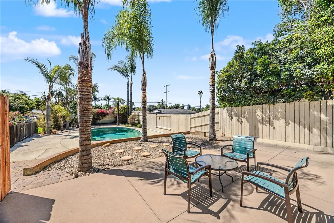
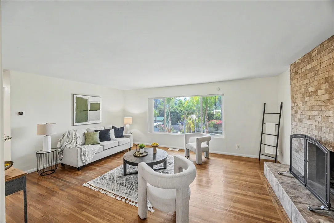
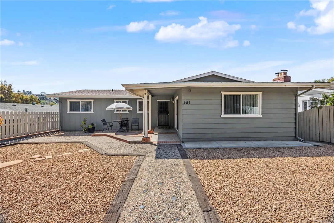
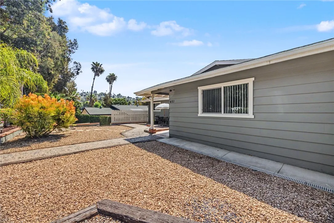
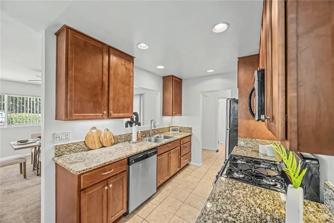
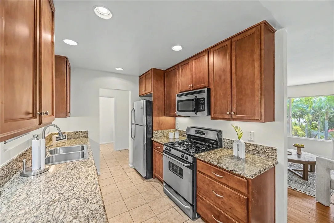
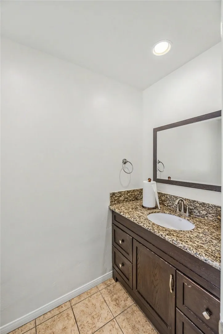
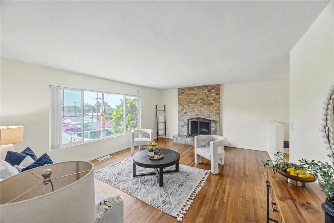
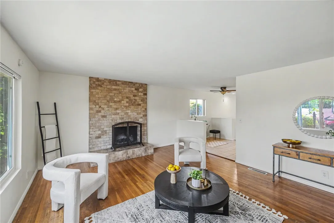
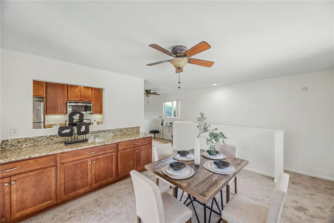
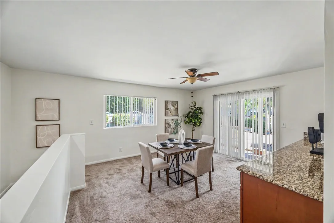
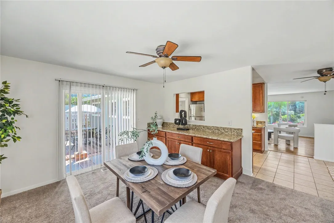
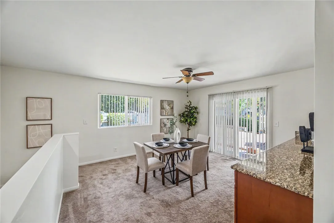
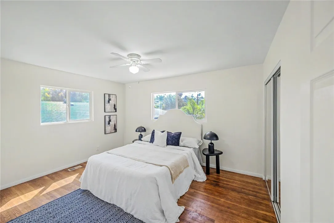
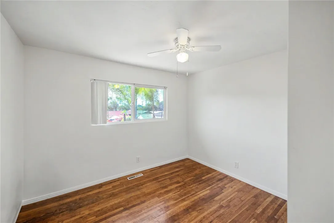
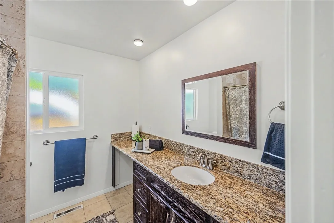
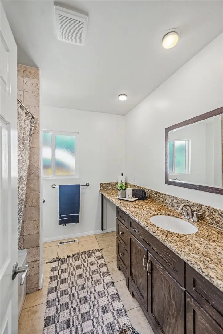
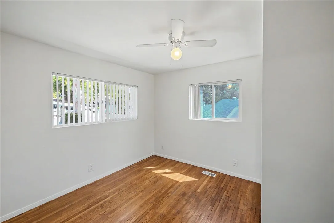
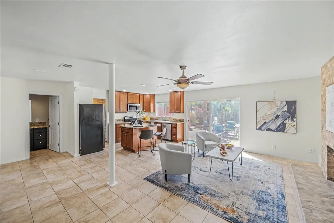
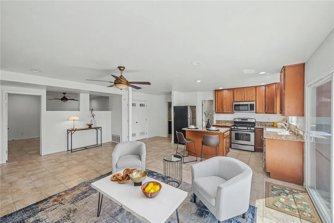
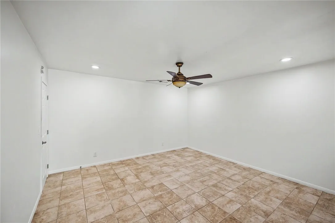
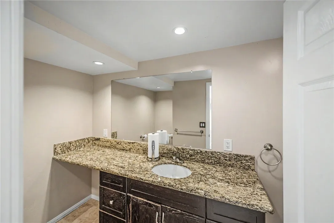
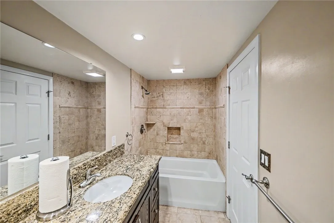
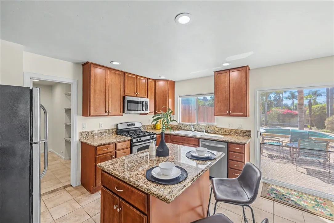
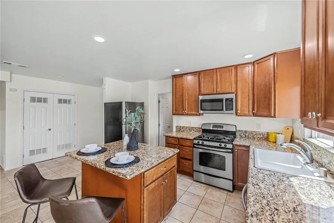
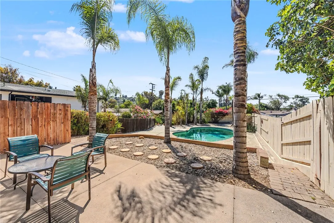
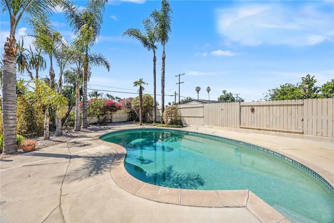
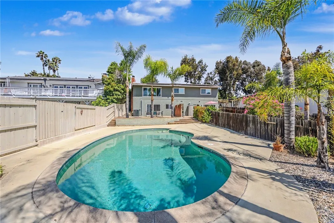
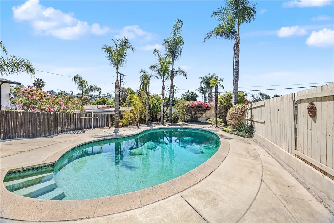
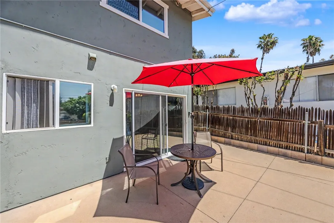
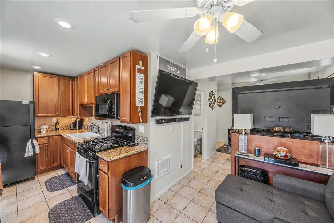
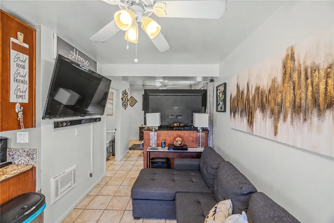
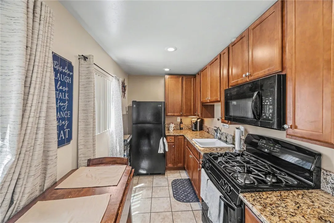
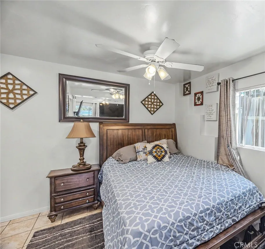
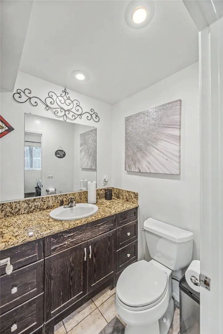
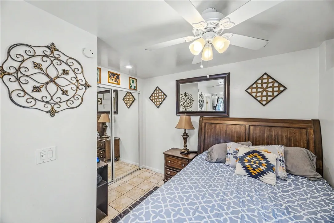
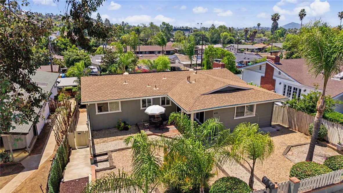
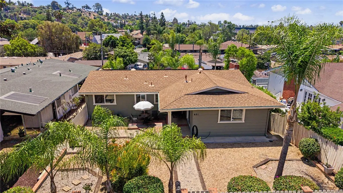
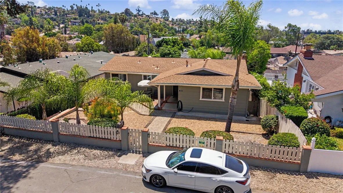
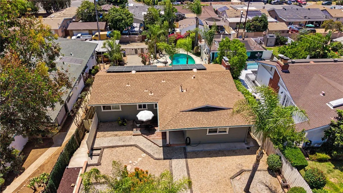
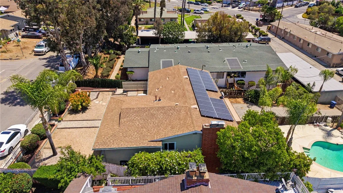
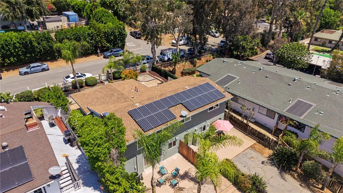
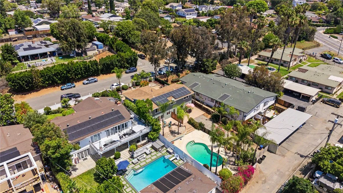
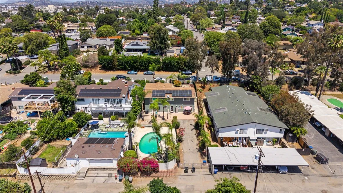
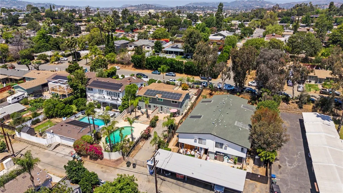
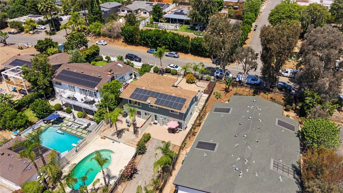
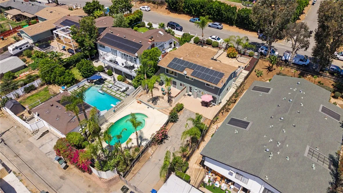
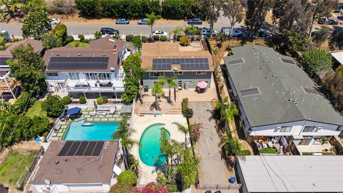
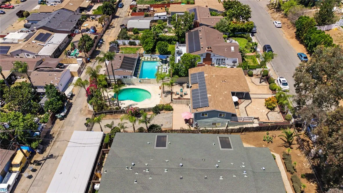
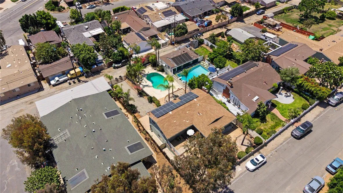
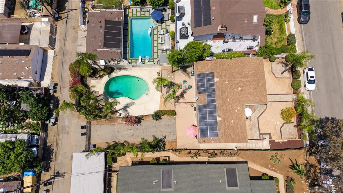
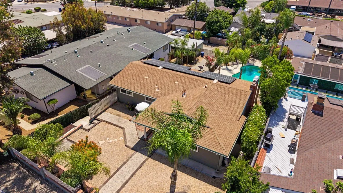
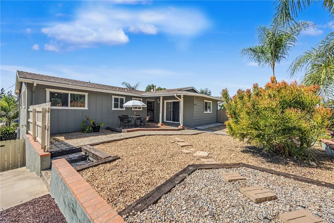
Rare Escondido Pool Home Designed for Multi-Generational Living! A truly unique property offering the flexibility today’s families are earching for. Whether you’re caring for aging parents, adult children returning home, hosting long-term guests, or simply looking for extra private living space, this one-of-a-kind property provides an exceptional opportunity without sacrificing comfort or privacy. The main residence offers 3 bedrooms and 1.5 bathrooms, showcasing beautiful original wood details that add warmth and timeless character. Recent updates, including fresh interior paint, new texture, and new carpet, create a bright and inviting atmosphere while preserving the home’s classic charm. Downstairs, you’ll discover two additional private living spaces that create a rare compound-style layout. One offers a spacious 1-bedroom, 1-bath complete with its own living room and full kitchen, while the second provides a comfortable studio-style living space. Together with the main home, these thoughtfully separated living areas offer incredible flexibility for extended family, multi-generational households, live-in caregivers, college students, or guests seeking privacy while remaining close to loved ones. Outside, everyone can come together to enjoy the shared backyard oasis featuring a private swimming pool a rare amenity for a home offering this much versatility. Whether it’s family gatherings, summer pool parties, or quiet evenings under the stars, the outdoor space creates the perfect setting for making lasting memories while maintaining the feel of a private family compound.
- Swimming Pool:
- Private
- Heating System:
- Forced Air Unit
- Cooling System:
- Central Forced Air
- Fireplace:
- FP in Living Room
- Sewer:
- Unknown
- Appliances:
- Dishwasher, Disposal, Microwave, Gas Range, Gas Oven, Solar Panels
- Country:
- US
- State:
- CA
- County:
- SD
- City:
- Escondido
- Community:
- SOUTH ESCONDIDO
- Zipcode:
- 92025
- Street:
- 10th Avenue
- Street Number:
- 451
- Longitude:
- W118° 55' 43.4''
- Latitude:
- N33° 6' 56.3''
- Directions:
- E 9th Ave to S Juniper St OR Chestnut St to E 10th Ave.
- Street Dir Prefix:
- E
- Elementary School District:
- Escondido Union School District
- High School District:
- Escondido Union High School Dist
- Middle Or Junior School District:
- Escondido Union School District
- Office Name:
- eXp Realty of California, Inc.
- Agent Name:
- Blake Cory
- Building Size:
- 2218
- Entry Level:
- 1
- Levels:
- 2 Story
- On Market Date:
- 2026-04-16
- Stories:
- 2
- Stories Total:
- 2
- Water Source:
- Public
- Co List Office Mls Id:
- CR-DC6031
- Co List Office Name:
- NON LISTED OFFICE
- List Agent Mls Id:
- CR-TCORYBLA
- List Office Mls Id:
- CR-SWEXR
- Listing Term:
- Cash, Conventional, Exchange, FHA, VA
- Mls Status:
- ACTIVE
- Modification Timestamp:
- 2026-07-26T22:07:47Z
- Originating System Name:
- California Regional MLS
- Special Listing Conditions:
- Standard
Residential For Sale 4 Bedrooms 451 E 10th Avenue, Escondido, CA 92025 - Scottway - San Diego Real Estate
451 E 10th Avenue, Escondido, CA 92025
- Property Type :
- Residential
- Listing Type :
- For Sale
- Listing ID :
- SW26153745
- Price :
- $999,990
- View :
- Mountains/Hills
- Bedrooms :
- 4
- Bathrooms :
- 3
- Square Footage :
- 2,218
- Year Built :
- 1961
- Status :
- Active
- Full Bathrooms :
- 3
- Property Sub Type :
- Detached

