

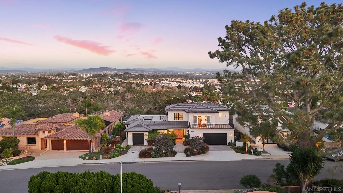
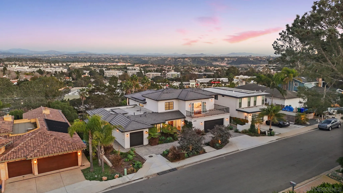
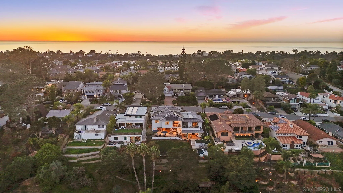
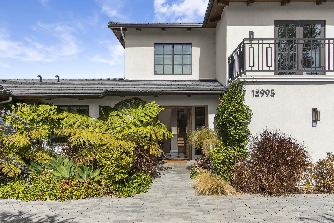
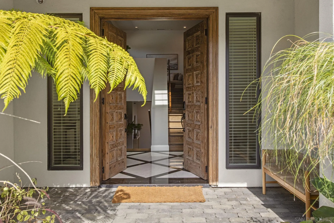
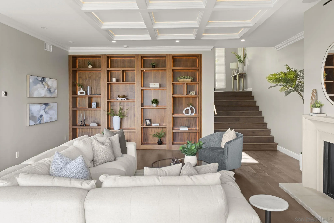
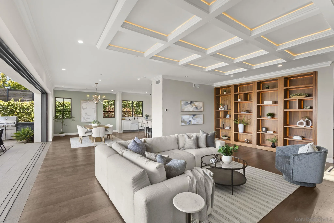
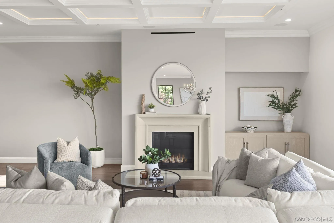
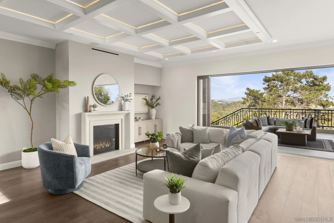
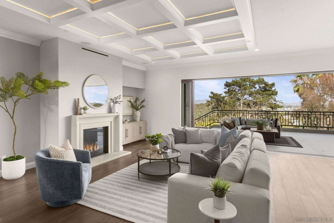
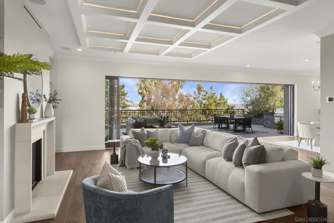
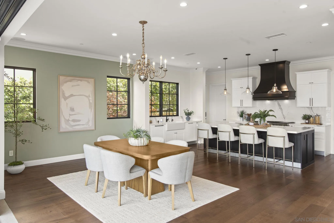
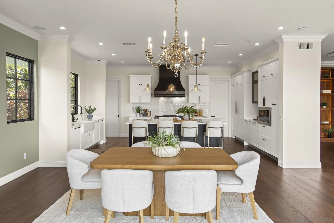
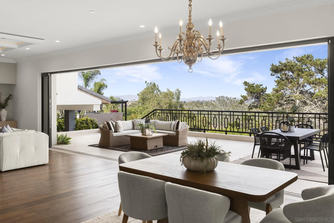
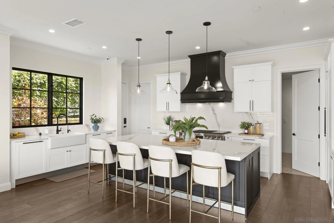
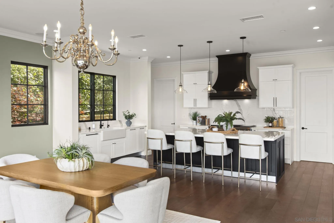
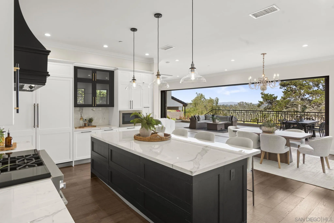
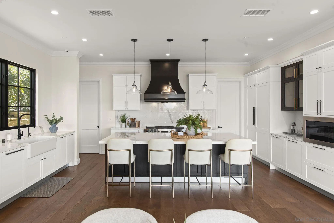
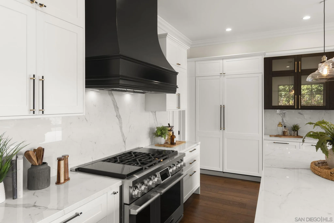
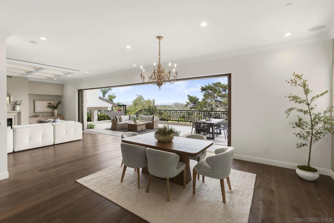
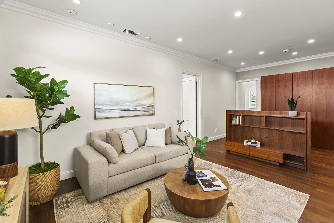
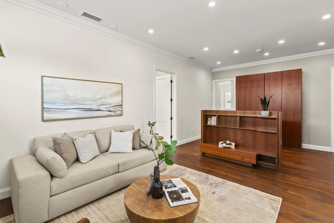
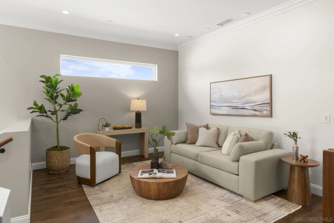
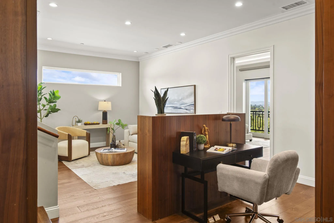
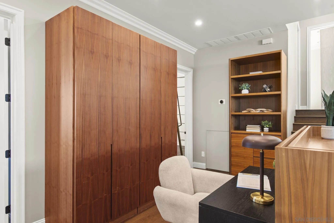
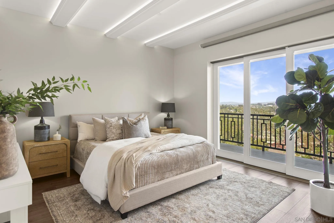
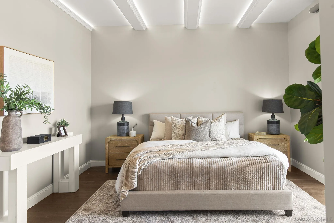
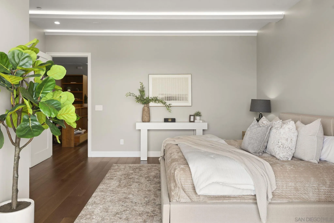
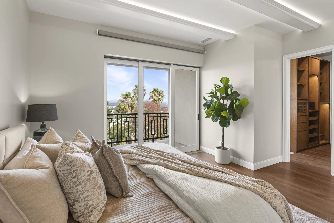
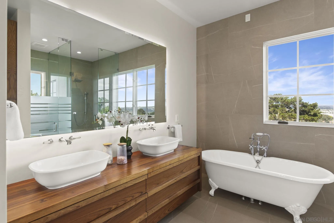
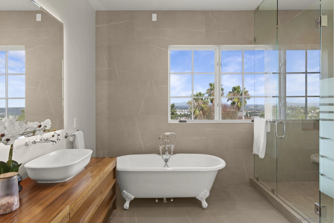
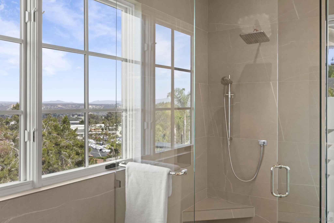
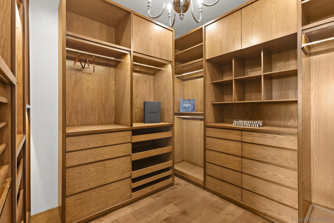
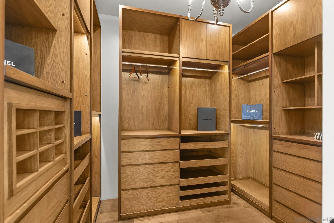
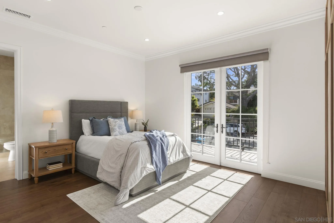
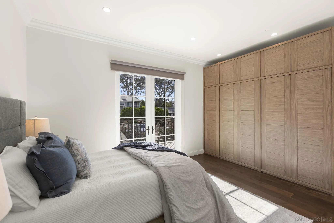
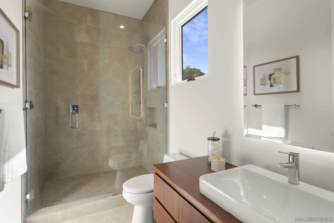
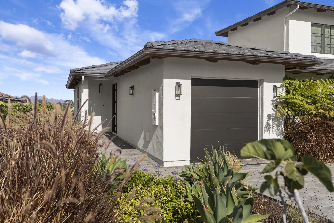
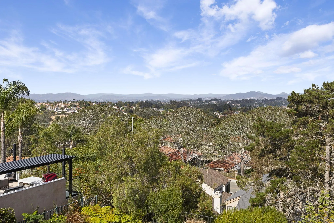
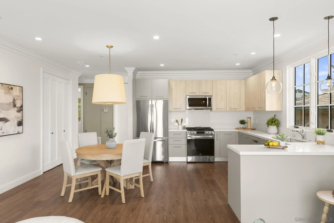
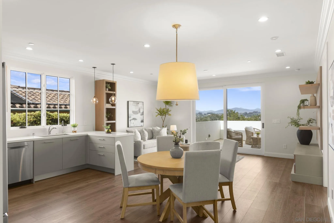
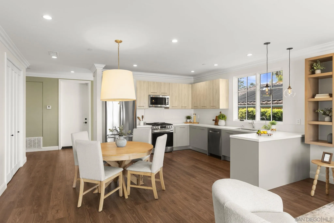
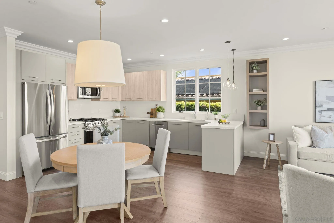
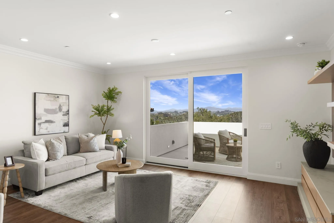
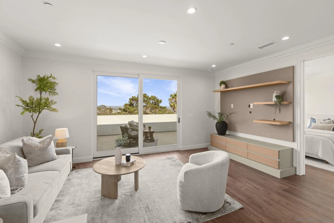
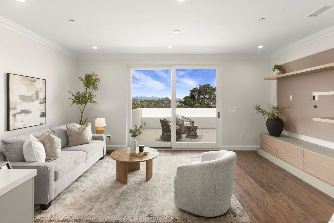
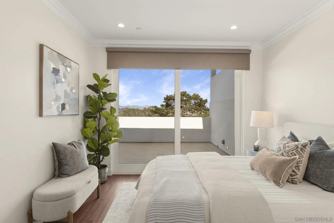
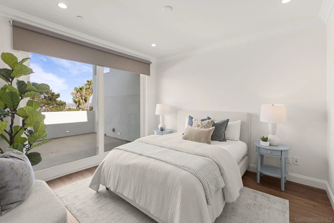
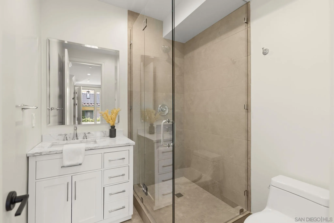
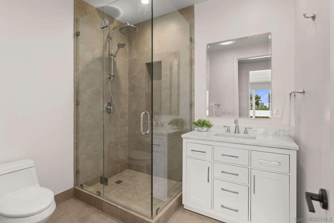
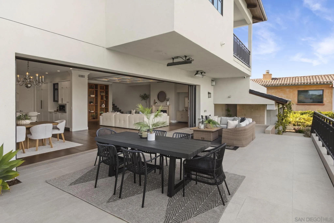
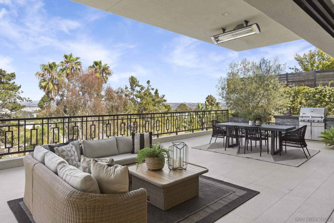
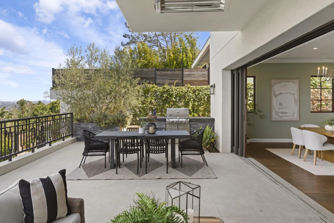
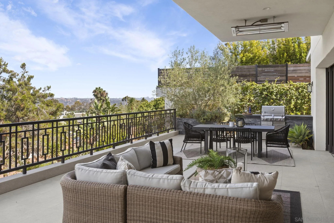
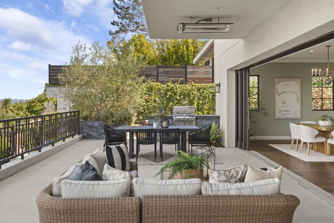
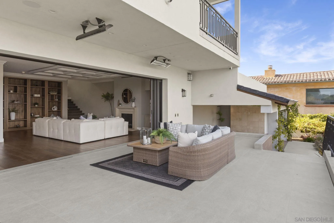
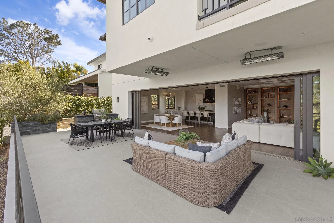
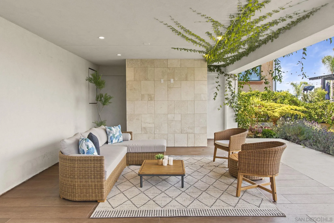
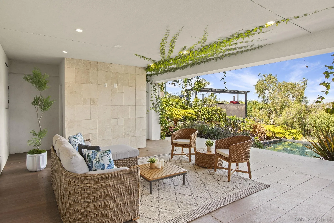
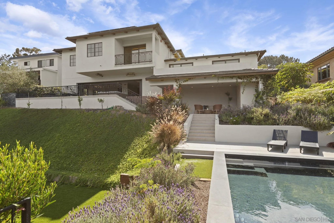
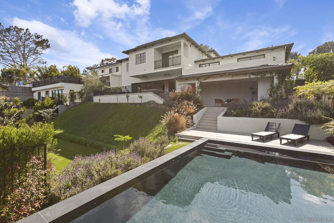
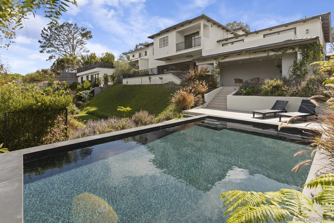
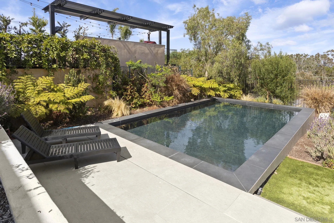
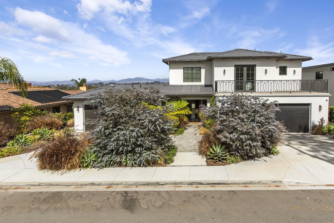
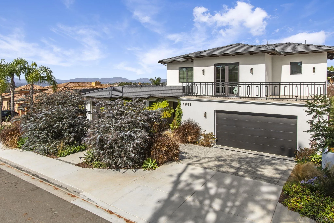
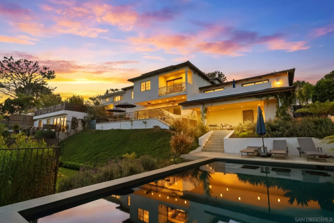
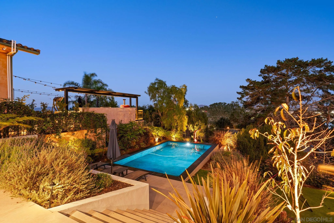
Experience luxury. Set on a rare oversized lot in one of the most coveted zip codes in the country, this custom Del Mar estate is a rare chance at something truly extraordinary. Built in 2023 with no detail overlooked, over 5, 000 sq ft of architectural precision and elevated living awaits its next discerning owner. The main residence delivers 3, 807 sq ft of curated luxury — 4 bedrooms, 4 full and 2 half baths — where imported hardwood floors meet rich stone surfaces from the moment you step through the grand foyer. Handcrafted built-ins, bespoke closets, coffered ceilings, oversized baseboards, and designer lighting set the tone throughout. The chef’s kitchen is a statement unto itself: an imported English farmhouse sink, a one-of-a-kind custom range hood crafted in Louisiana, and a professional Signature range offering gas, induction, and sous vide — complemented by a Signature refrigerator and Bosch dishwasher. The fully self-contained 1, 200 sq ft ADU adds two bedrooms, two baths, a private garage bay, full kitchen, and independent living space — a compelling opportunity for multigenerational living or premium rental income that offsets carrying costs from day one. Outside, the Santa Barbara–style stucco facade sets a tone of timeless sophistication carried through to the backyard retreat — a custom pool, terraced turf, and multiple al fresco lounging and dining areas framed by sweeping east-facing mountain views that stretch from sunrise to twilight. This is not simply a home. It is a generational Del Mar estate — and the opportunity is here
- Swimming Pool:
- Below Ground, Private, Heated
- Heating System:
- Forced Air Unit
- Cooling System:
- Central Forced Air
- Fence:
- Partial
- Fireplace:
- Gas
- Parking:
- Attached
- Architectural Style:
- Custom Built, Mediterranean/Spanish, Cottage
- Fireplaces Total:
- 1
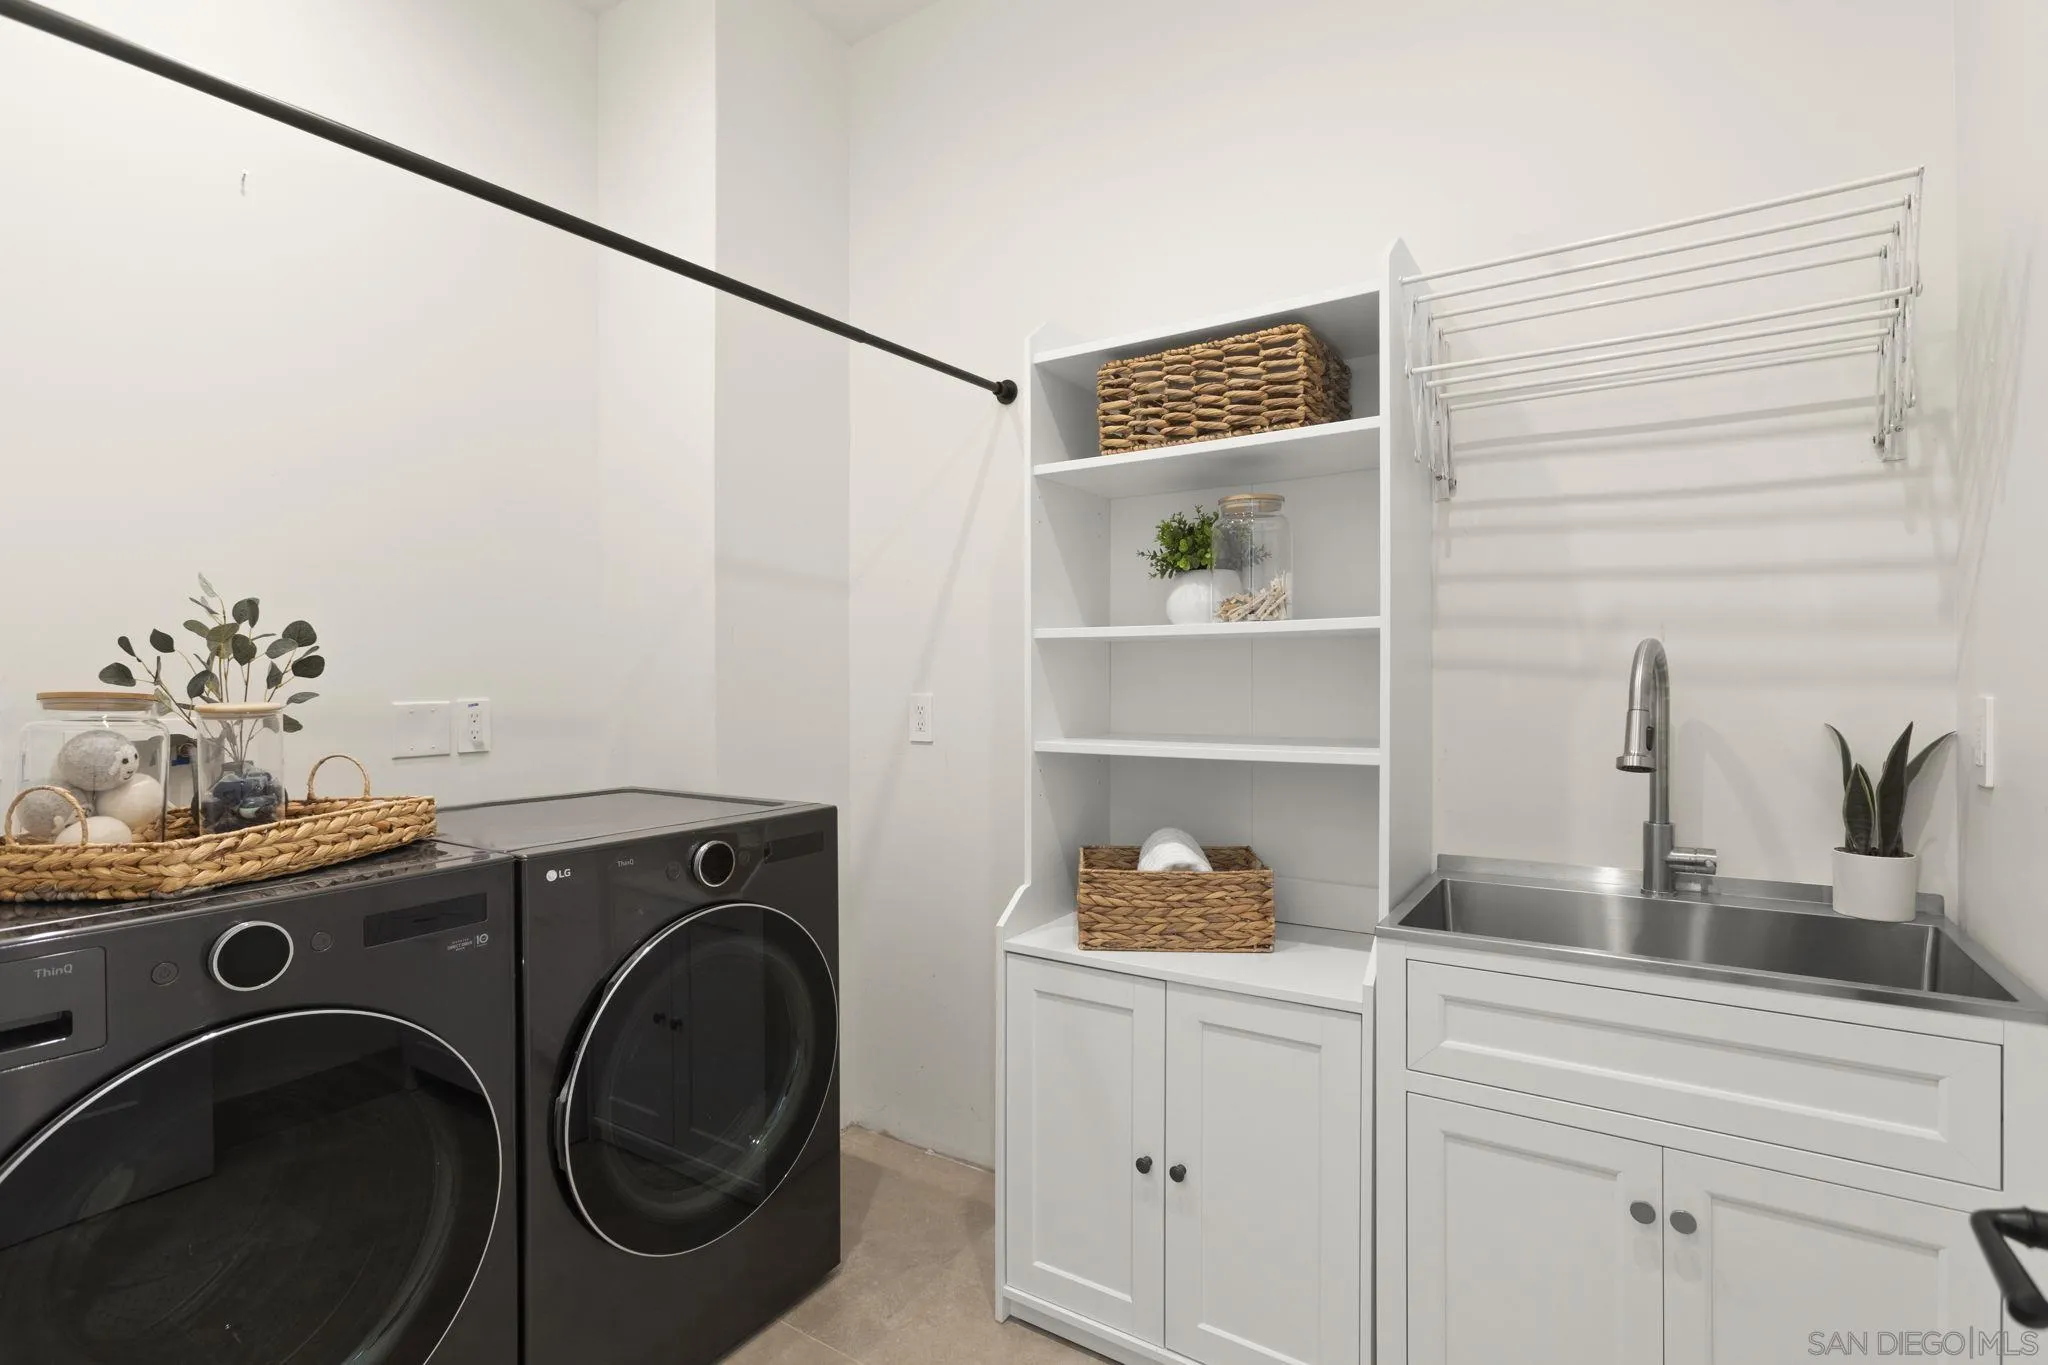
- Laundry Features:
- Gas & Electric Dryer HU
- Sewer:
- Sewer Connected
- Appliances:
- Dishwasher, Microwave, Refrigerator, Double Oven, Solar Panels, Gas & Electric Range, Pool/Spa/Equipment
- Country:
- US
- State:
- CA
- County:
- SD
- City:
- Del Mar
- Community:
- DEL MAR
- Zipcode:
- 92014
- Street:
- Mira Montana Dr
- Street Number:
- 13995
- Longitude:
- W118° 45' 6.3''
- Latitude:
- N32° 57' 6.4''
- Directions:
- If headed west, turn right onto boquita off DMH's road, then another right on El amigo, then left onto Mira Montana. Home will be on your right hand side.
- Mls Area Major:
- Coastal North
- Zoning:
- R-1:SINGLE
- Office Name:
- Compass
- Agent Name:
- Michael Angotta II
- Building Size:
- 5007
- Construction Materials:
- Stucco
- Garage:
- 3
- Levels:
- 3 Story
- On Market Date:
- 2026-07-14
- Stories:
- 3
- Stories Total:
- 3
- Virtual Tour:
- https://www.propertypanorama.com/instaview/snd/260017280
- Water Source:
- Public
- List Agent Mls Id:
- 702157
- List Office Mls Id:
- 7158
- Listing Term:
- Cash, Conventional, VA
- Mls Status:
- ACTIVE
- Modification Timestamp:
- 2026-07-16T16:30:43Z
- Originating System Name:
- SDMLS
- Special Listing Conditions:
- N/K
Residential For Sale 6 Bedrooms 13995 Mira Montana Dr, Del Mar, CA 92014 - Scottway - San Diego Real Estate
13995 Mira Montana Dr, Del Mar, CA 92014
- Property Type :
- Residential
- Listing Type :
- For Sale
- Listing ID :
- 260017280
- Price :
- $5,875,000
- View :
- Mountains/Hills, Panoramic
- Bedrooms :
- 6
- Bathrooms :
- 8
- Half Bathrooms :
- 2
- Square Footage :
- 5,007
- Year Built :
- 2023
- Status :
- Active
- Full Bathrooms :
- 6
- Property Sub Type :
- Detached
- Roof:
- Composition

