

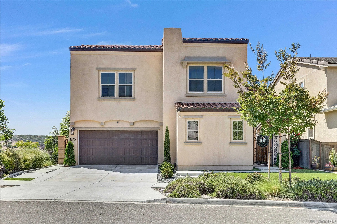
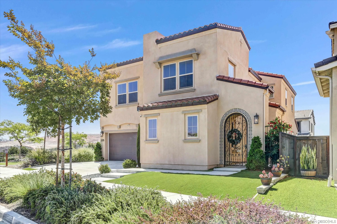
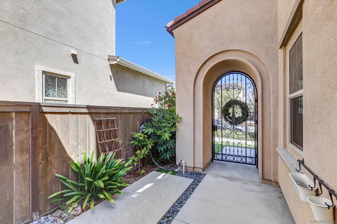
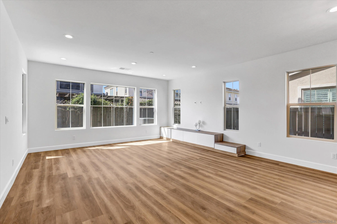
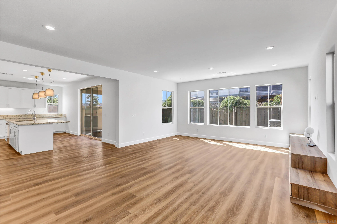
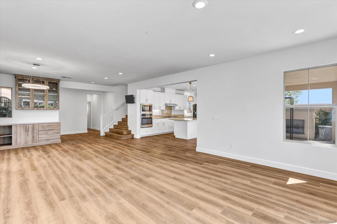
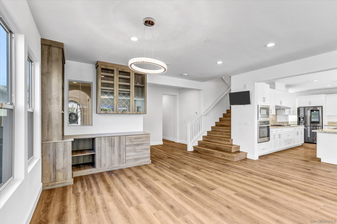
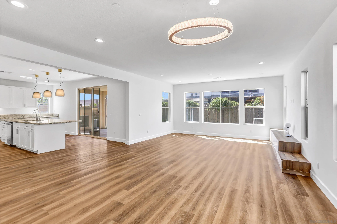
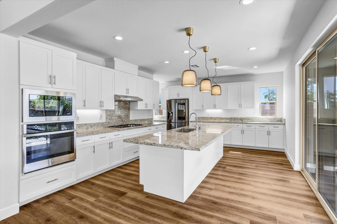
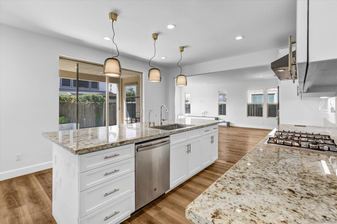
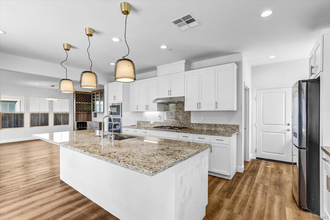
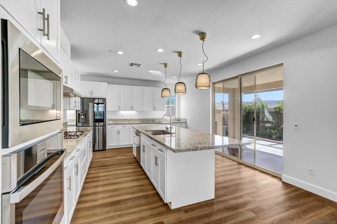
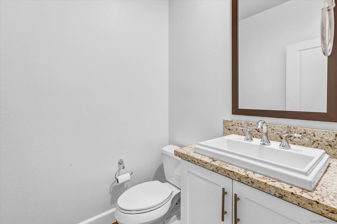
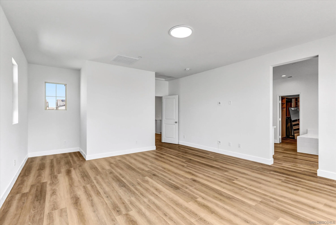
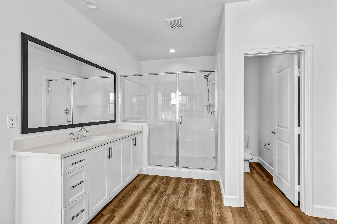
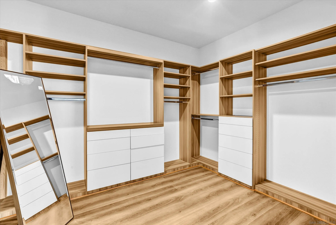
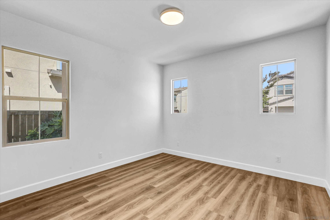
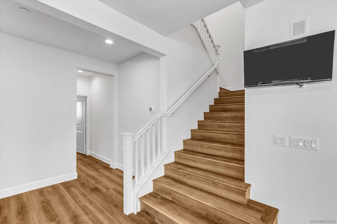
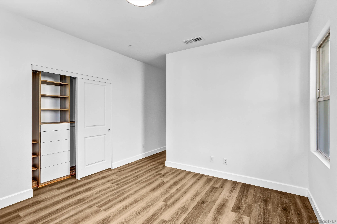
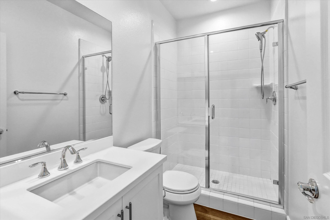
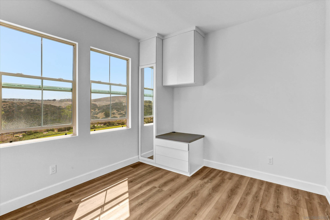
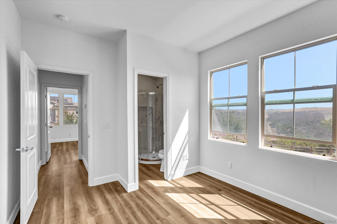
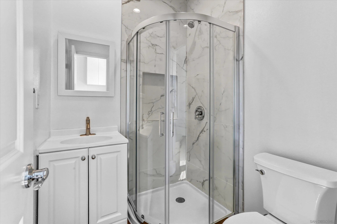
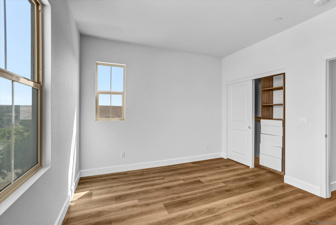
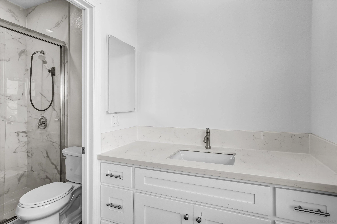
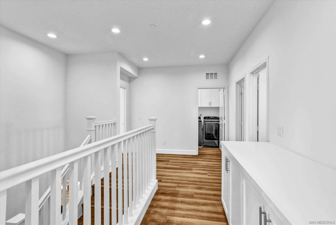
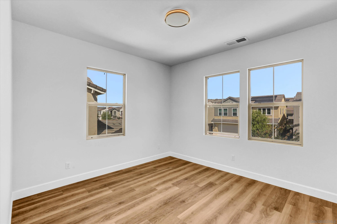
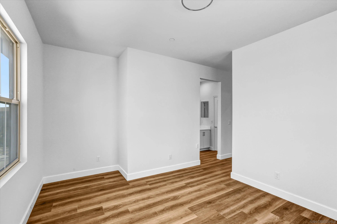
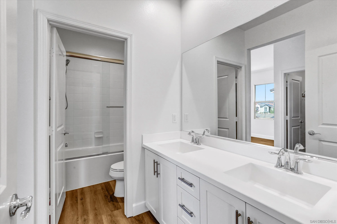
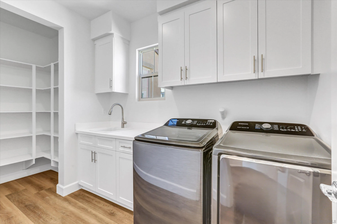
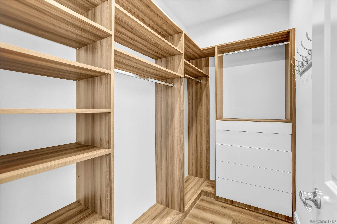
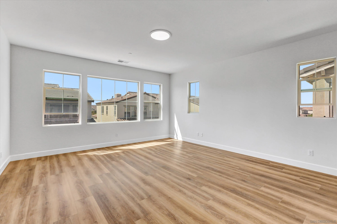
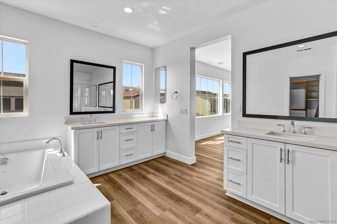
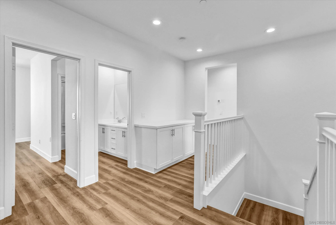
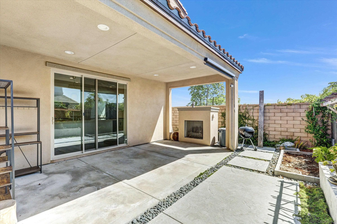
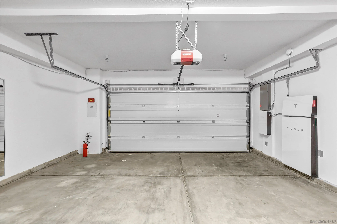
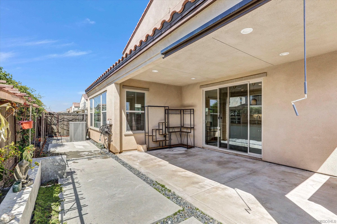
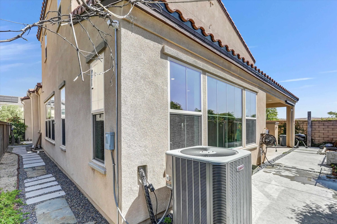
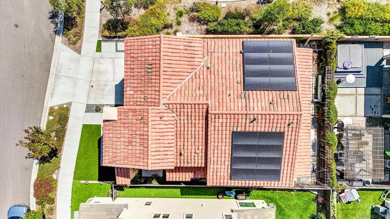
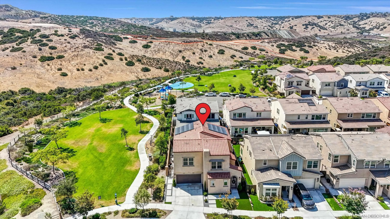
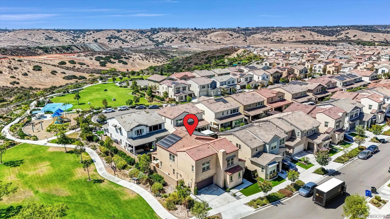
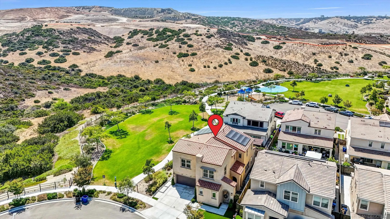
Beautifully upgraded 5-bedroom, 5.5-bath residence Luxury, comfort and convenience come together in one of most desirable communities Escaya. Situated on one of the neighborhood’s premier corner lots, this exceptional home backs directly to the community park, offering expansive open views, abundant natural light, and exceptional privacy. This house features a open floor plan with every bedroom offering its own en-suite bathroom, providing comfort and privacy. Brand-new hardwood flooring flows throughout the home, adding warmth, elegance, and a modern touch to the inviting interiors. Short walk to the community pool, School, shopping, and dining, this home offers the perfect blend of convenience and lifestyle. The bright, open-concept living spaces are designed for both everyday living and entertaining. Premium upgrades include a fully paid-off solar system, Tesla Wall Connector for EV charging, custom built-in closets in every bedroom, a designer built-in entertainment center, custom wine storage, and security monitoring system. Enjoy the beautifully designed outdoor spaces overlooking the park, where you can relax, entertain, and take in the spacious open views while enjoying the privacy of this exceptional corner lot. With its rare park-side location, brand-new hardwood flooring, luxurious en-suite bedrooms, energy-efficient upgrades, and extensive custom features, this move-in-ready home offers a rare opportunity to experience elevated Southern California living.
- Swimming Pool:
- Community/Common
- Heating System:
- Forced Air Unit
- Cooling System:
- Central Forced Air
- Fence:
- Full
- Parking:
- Attached
- Architectural Style:
- Contemporary
- Laundry Features:
- Electric, Gas
- Sewer:
- Public Sewer
- Appliances:
- Dishwasher, Disposal, Microwave, Refrigerator, Washer, Gas Cooking, Gas Range, Double Oven, Gas Oven, Ice Maker, Vented Exhaust Fan, 6 Burner Stove, Convection Oven, Self Cleaning Oven, Garage Door Opener, Solar Panels, Gas Stove, Energy Star Appliances, Counter Top, Free Standing Range
- Country:
- US
- State:
- CA
- County:
- SD
- City:
- Chula Vista
- Community:
- CHULA VISTA
- Zipcode:
- 91913
- Street:
- Camino Prado
- Street Number:
- 1278
- Longitude:
- W117° 0' 21.3''
- Latitude:
- N32° 36' 0.5''
- Directions:
- Paseo Culture to Camino Prado
- Mls Area Major:
- South Bay
- Zoning:
- R-1:SINGLE
- Office Name:
- Hang Lai, Broker
- Agent Name:
- Hang Lai
- Building Size:
- 2891
- Construction Materials:
- Stucco
- Garage:
- 2
- Levels:
- 2 Story
- On Market Date:
- 2026-07-15
- Stories Total:
- 2
- Water Source:
- Meter on Property
- Association Fee:
- 146
- Association Fee Frequency:
- Monthly
- Association Fee Includes:
- Common Area Maintenance, Clubhouse Paid
- List Agent Mls Id:
- 668505
- List Office Mls Id:
- 9087
- Listing Term:
- Cash, Conventional, FHA, VA
- Mls Status:
- ACTIVE
- Modification Timestamp:
- 2026-07-16T01:18:50Z
- Originating System Name:
- SDMLS
- Special Listing Conditions:
- N/K
Residential For Sale 5 Bedrooms 1278 Camino Prado, Chula Vista, CA 91913 - Scottway - San Diego Real Estate
1278 Camino Prado, Chula Vista, CA 91913
- Property Type :
- Residential
- Listing Type :
- For Sale
- Listing ID :
- 260017334
- Price :
- $1,290,000
- Bedrooms :
- 5
- Bathrooms :
- 6
- Half Bathrooms :
- 1
- Square Footage :
- 2,891
- Year Built :
- 2020
- Status :
- Active
- Full Bathrooms :
- 5
- Property Sub Type :
- Detached
- Roof:
- Tile/Clay

