

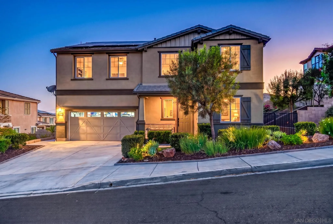
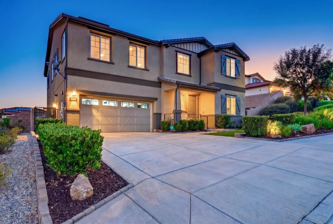
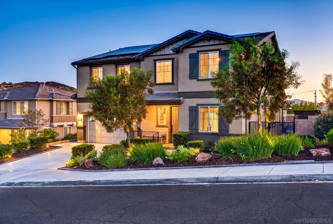
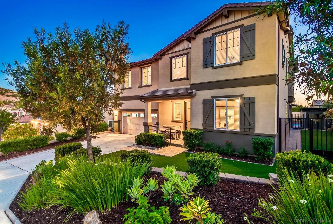
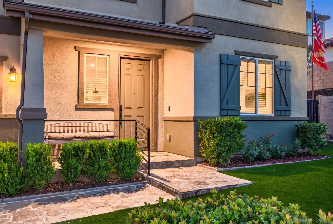
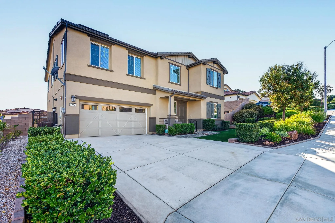
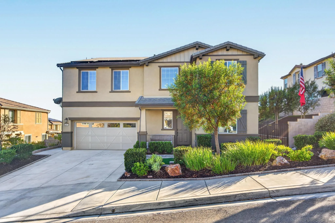
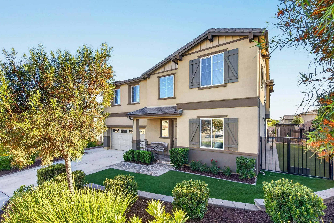
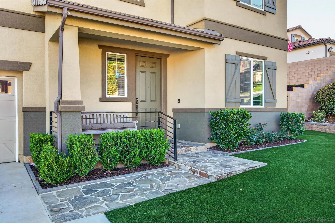
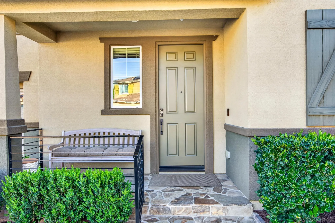
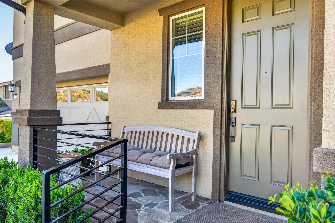
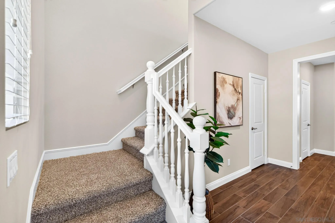
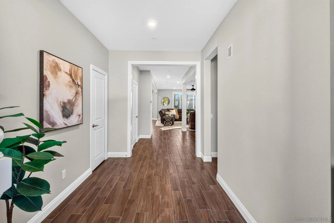
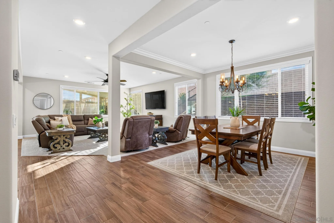
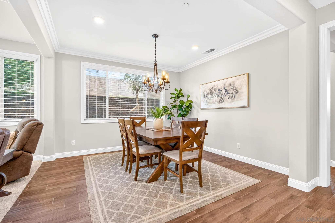
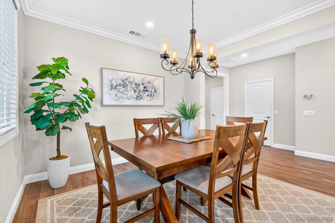
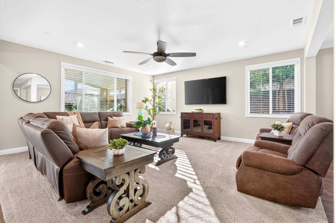
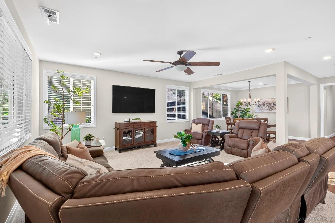
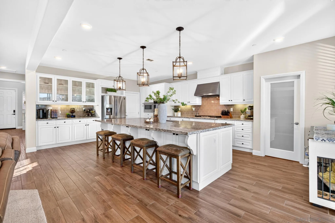
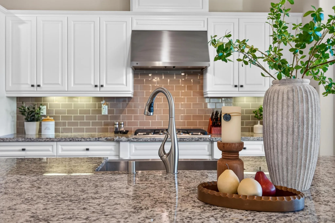
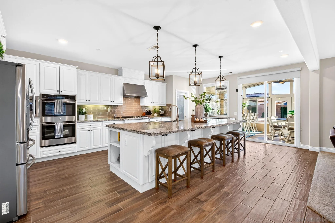
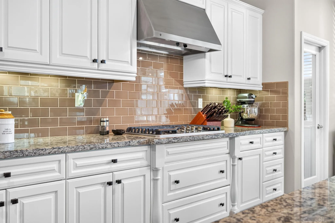
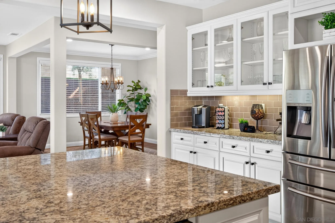
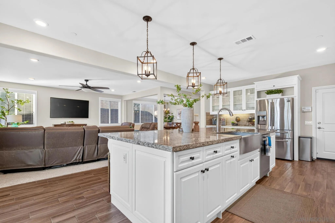
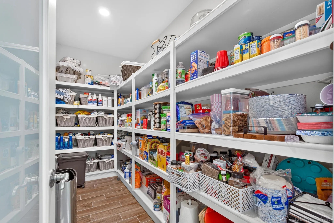
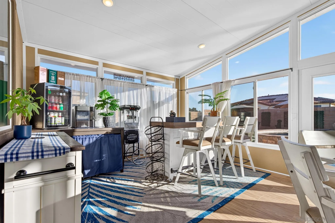
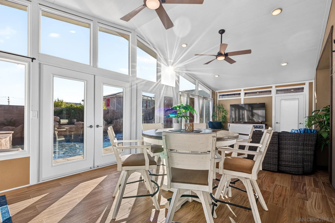
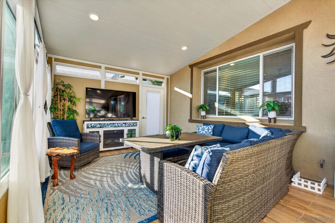
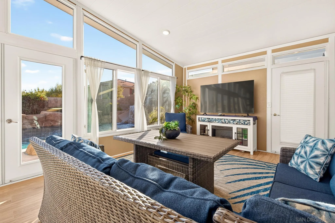
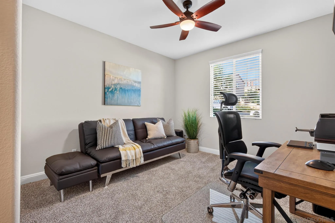
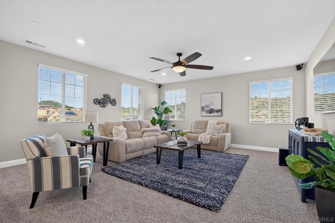
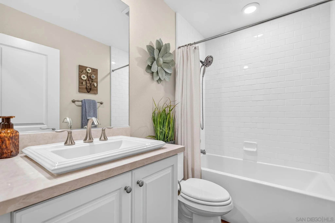
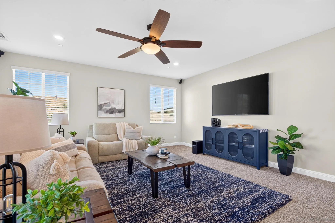
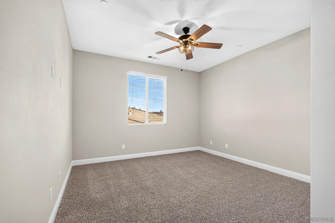
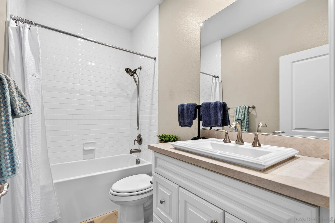
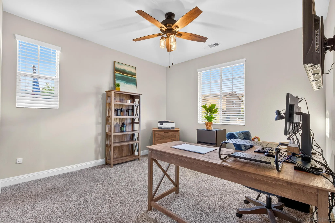
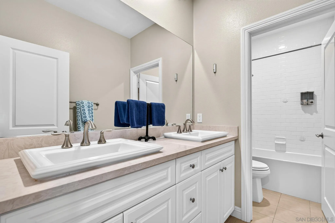
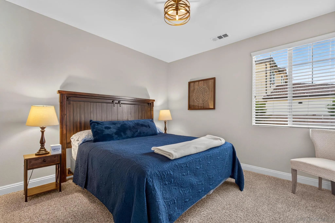
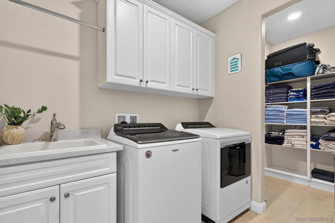
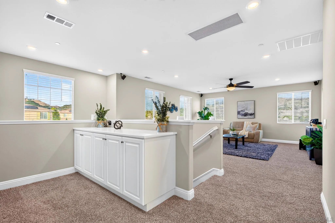
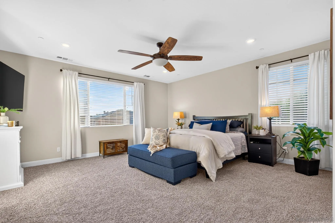
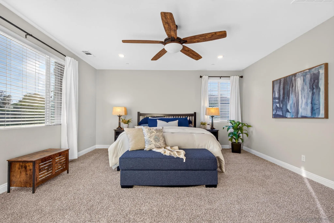
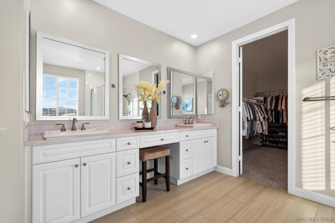
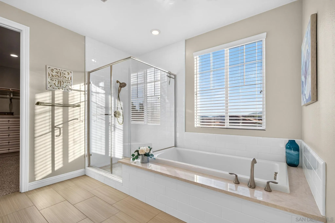
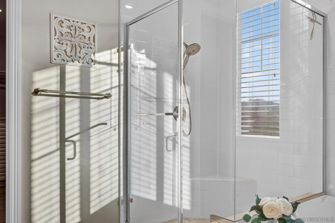
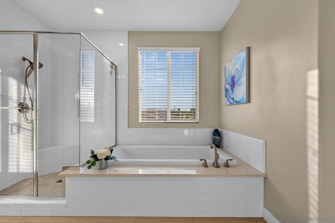
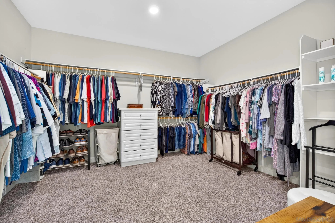
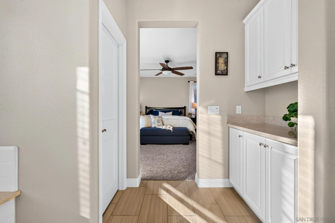
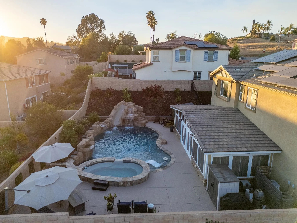
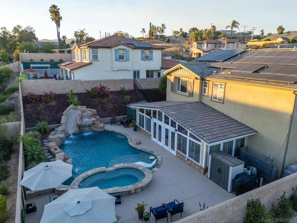
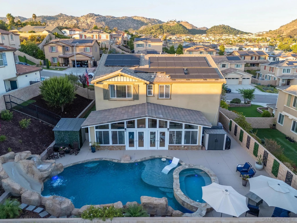
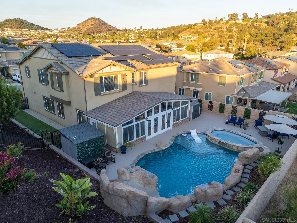
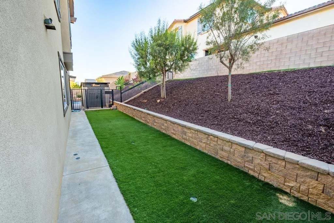
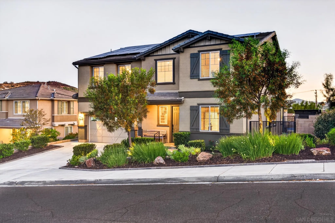
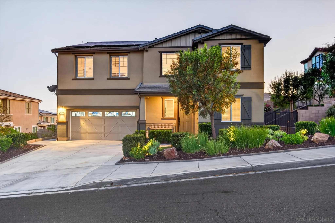
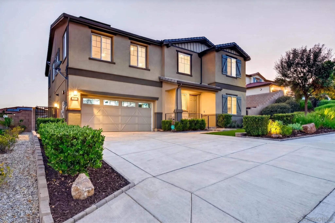
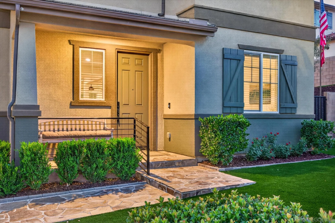
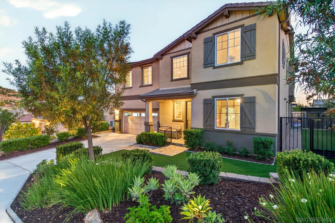
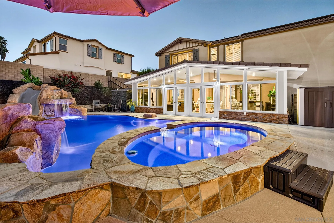
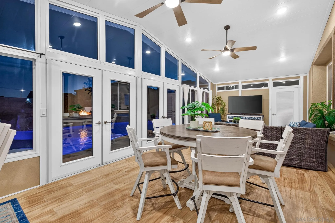
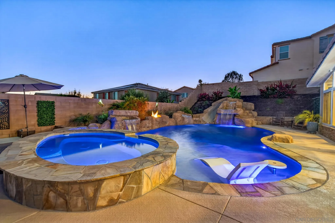
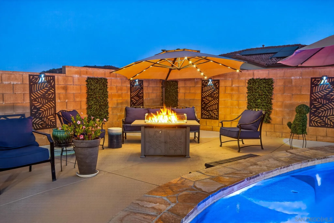
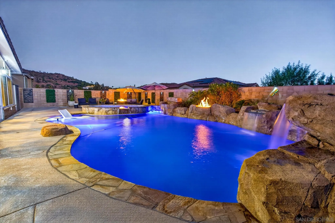
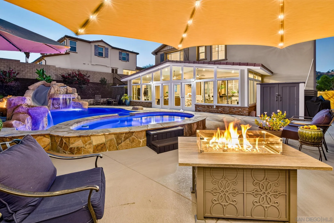
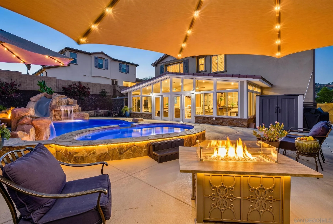
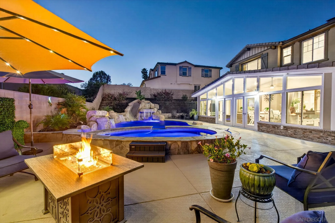
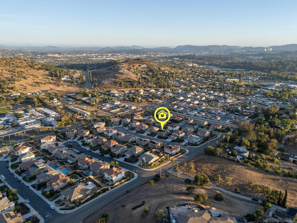
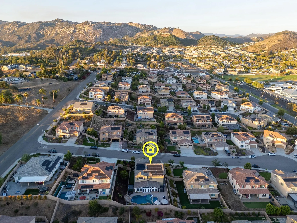
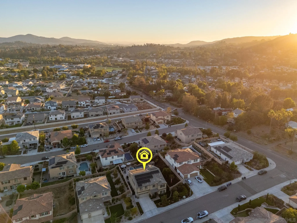
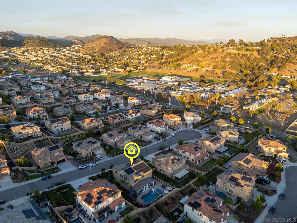
Nestled at the end of a quiet cul-de-sac, this executive-style, 2017-built masterpiece seamlessly blends modern luxury with resort-style living. Boasting every premium builder upgrade imaginable, this 3, 606-square-foot home has been freshly repainted inside and out. This highly upgraded 5-bedroom, 4-bathroom home plus expansive loft spans an impressive 3, 606 sqft not including the soaring sunroom. This home leaves absolutely nothing to be desired, offering a completely turnkey, modern aesthetic. From the moment you enter, you’ll notice the meticulous upgrades of full tile backsplash, semi-custom cabinetry, soaring ceilings, and abundant natural light. The true showstopper of the main level is the fully permitted, high-quality custom sunroom featuring gorgeous vaulted ceilings – a seamless extension of the home perfect for year-round lounging and entertaining. A bedroom and full bath rounds out the downstairs, making this home perfect for multi-generational living. Upstairs, a massive loft with Bose surround sound system offers endless possibilities, while the generous bedrooms provide quiet sanctuaries for the entire family and guests! Step outside into your private, low-maintenance paradise. The premium 9, 999 sq. ft. lot features a sparkling pool with a baja shelf and oversized spa, artificial turf, and gorgeous resort style features. Plus, enjoy unmatched energy efficiency with a massive 56-panel solar system (46 panels fully paid off!) making your electric bill minimal. Tankless water heater, whole house water softener, dual zone newer AC unit, and so much more!
- Swimming Pool:
- Below Ground, Private, Waterfall, See Remarks
- Heating System:
- Forced Air Unit
- Cooling System:
- Central Forced Air, Dual
- Fence:
- Full
- Parking:
- Attached, Tandem
- Laundry Features:
- Other/Remarks
- Sewer:
- Sewer Connected
- Appliances:
- Dishwasher, Disposal, Microwave, Refrigerator, Washer, Dryer, Gas Cooking, Freezer, Gas Oven, Vented Exhaust Fan, 6 Burner Stove, Water Softener, Garage Door Opener, Solar Panels, Range/Stove Hood, Shed(s)
- Country:
- US
- State:
- CA
- County:
- SD
- City:
- Escondido
- Community:
- EAST ESCONDIDO
- Zipcode:
- 92026
- Street:
- Del Rincon Place
- Street Number:
- 2077
- Longitude:
- W118° 54' 55.3''
- Latitude:
- N33° 9' 29.6''
- Directions:
- Stanley, then right on Del Rincon Place.
- Mls Area Major:
- North County
- Office Name:
- The Avenue Home Collective
- Agent Name:
- Holly M Sanders
- Building Size:
- 3606
- Construction Materials:
- Wood/Stucco
- Garage:
- 3
- Levels:
- 2 Story
- On Market Date:
- 2026-07-15
- Stories Total:
- 2
- Virtual Tour:
- https://www.propertypanorama.com/instaview/snd/260017332
- Water Source:
- Meter on Property, Public
- Association Fee:
- 134
- Association Fee Frequency:
- Monthly
- Association Fee Includes:
- Common Area Maintenance
- Co List Agent Full Name:
- Bobby Toor
- Co List Agent Mls Id:
- 707495
- Co List Office Mls Id:
- 5482
- Co List Office Name:
- The Avenue Home Collective
- List Agent Mls Id:
- 668550
- List Office Mls Id:
- 5482
- Listing Term:
- Cash, Conventional, FHA, VA
- Mls Status:
- ACTIVE
- Modification Timestamp:
- 2026-07-16T19:05:15Z
- Originating System Name:
- SDMLS
- Special Listing Conditions:
- N/K
Residential For Sale 5 Bedrooms 2077 Del Rincon Place, Escondido, CA 92026 - Scottway - San Diego Real Estate
2077 Del Rincon Place, Escondido, CA 92026
- Property Type :
- Residential
- Listing Type :
- For Sale
- Listing ID :
- 260017332
- Price :
- $1,490,000
- Bedrooms :
- 5
- Bathrooms :
- 4
- Square Footage :
- 3,606
- Year Built :
- 2017
- Status :
- Active
- Full Bathrooms :
- 4
- Property Sub Type :
- Detached
- Roof:
- Concrete

