

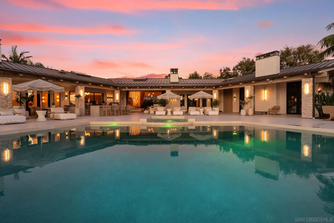
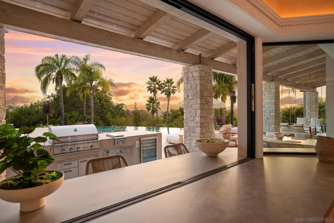
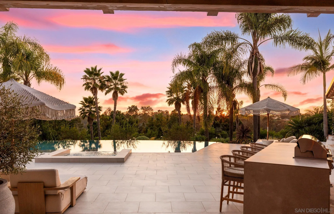
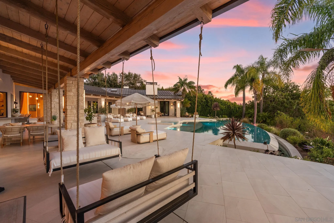
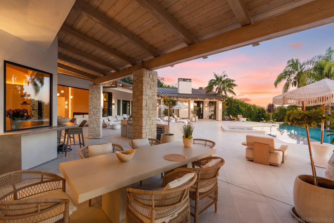
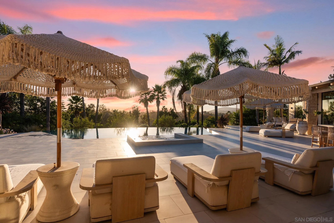
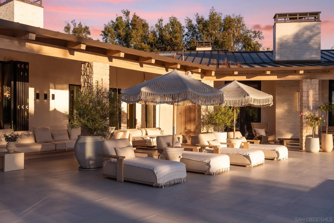
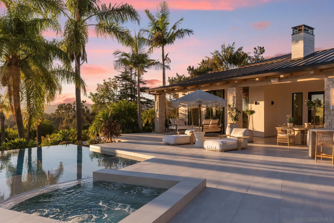
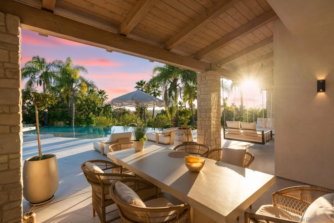
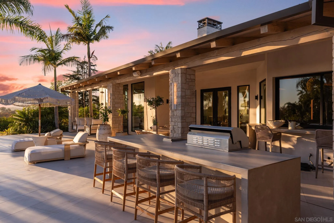
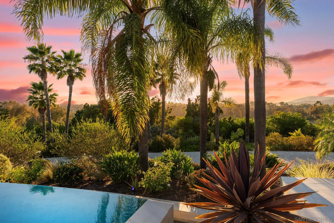
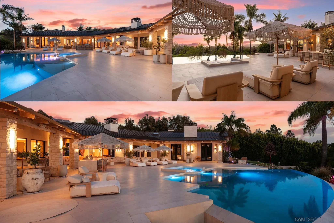
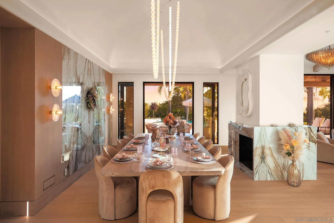
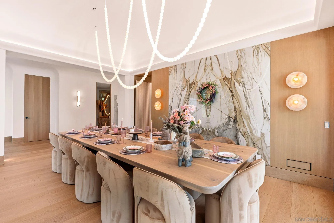
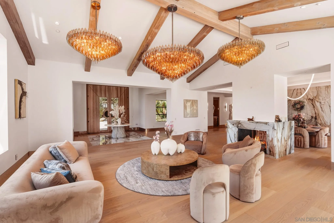
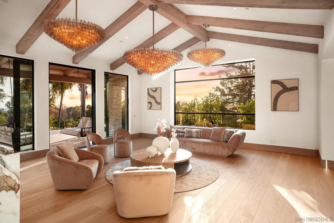
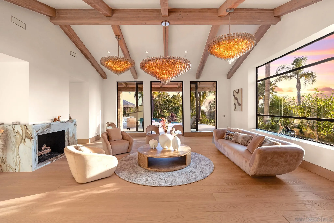
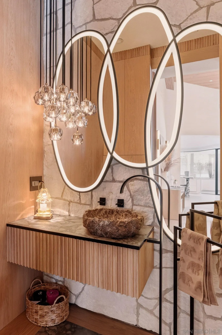
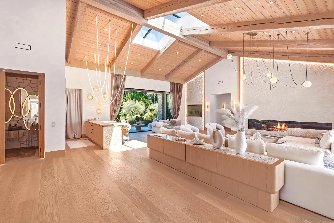
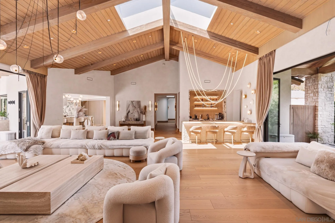
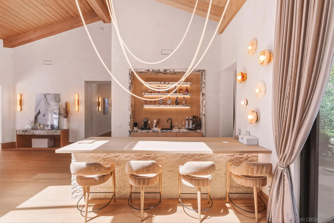
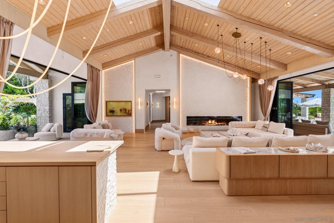
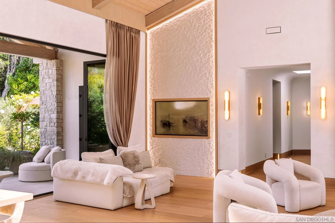
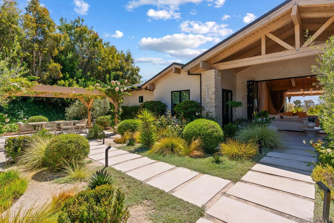
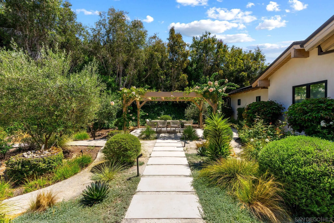
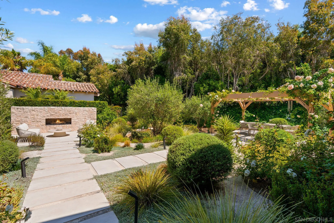
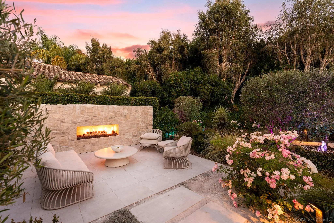
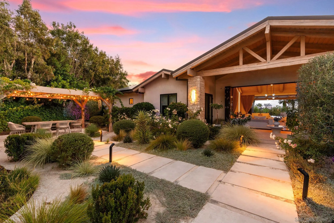
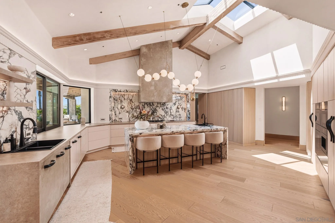
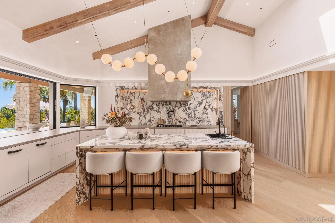
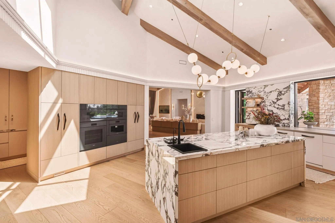
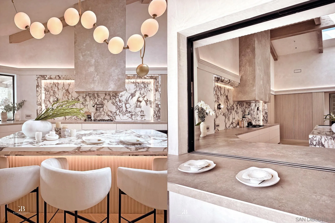
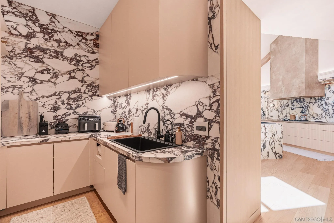
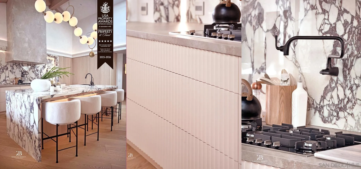
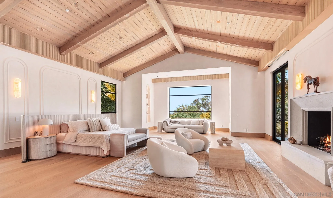
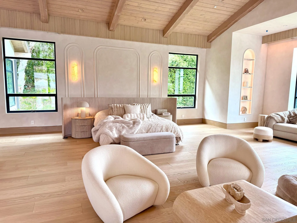
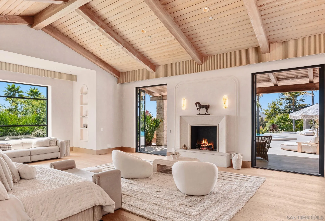
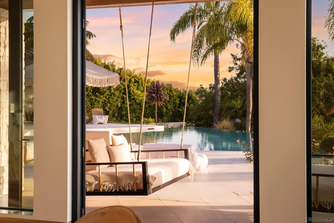
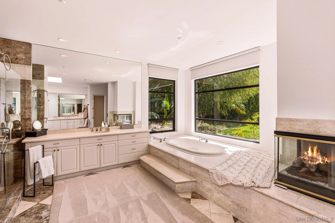
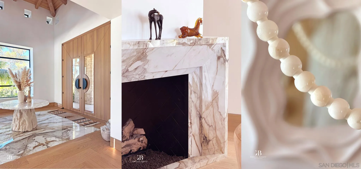
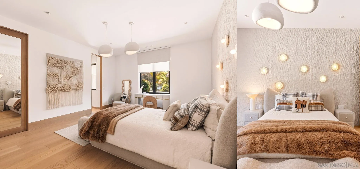
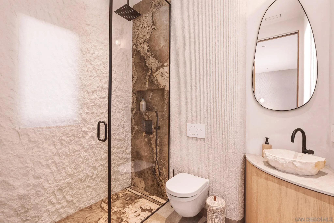
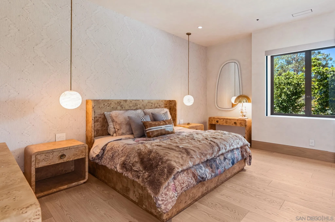
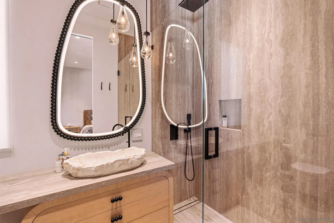
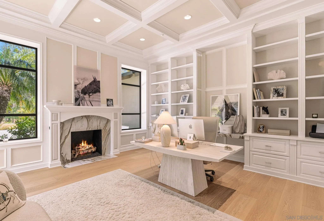
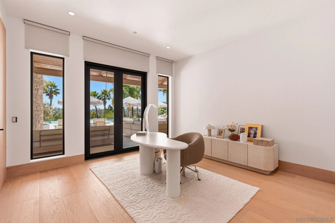
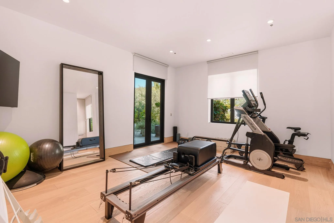
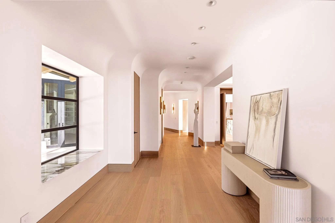
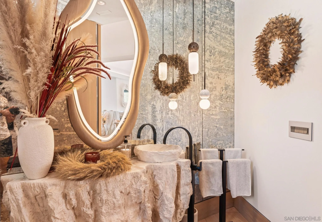
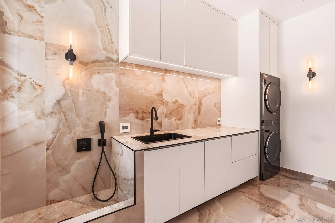
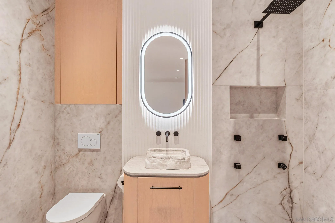
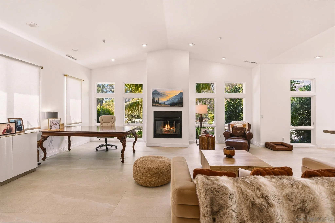
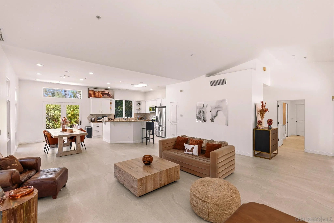
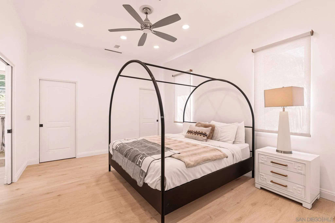
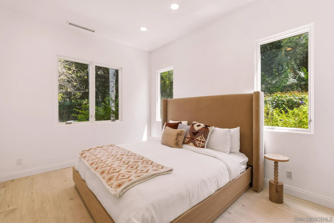
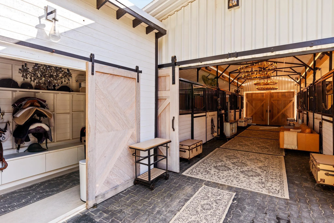
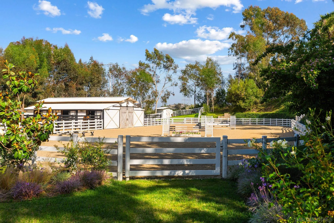
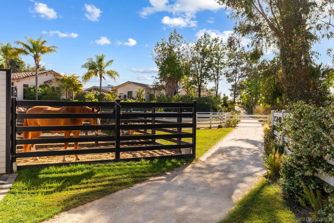
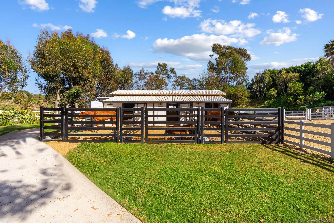
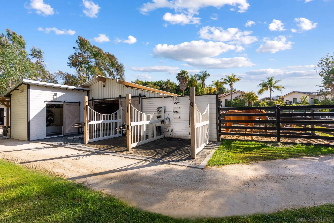
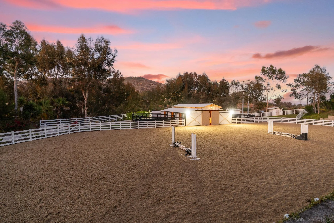
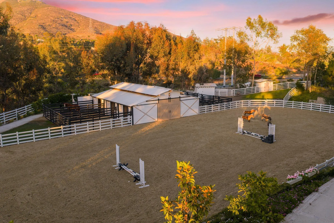
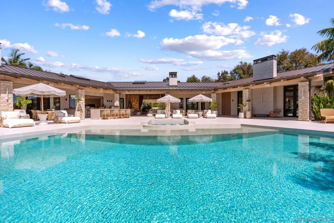
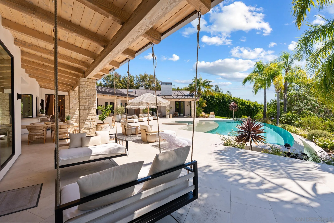
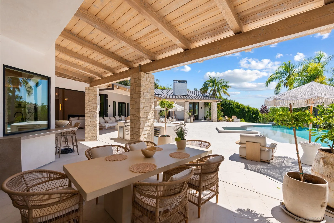
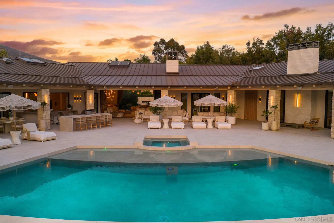
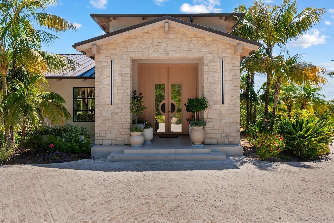
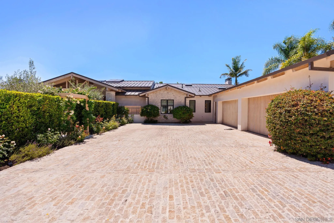
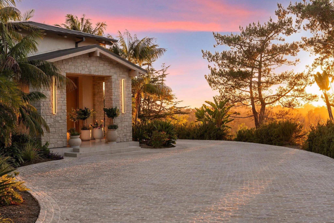
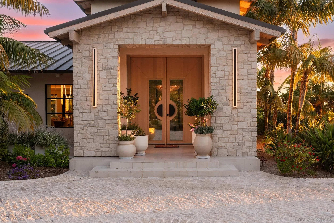
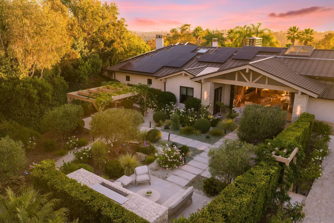
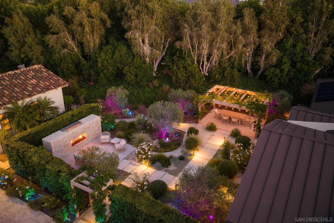
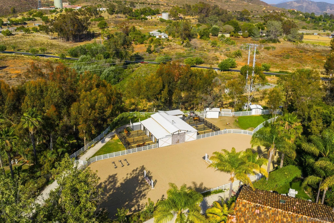
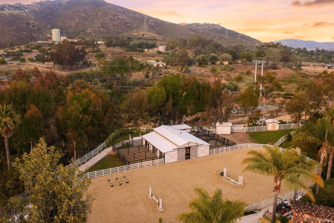
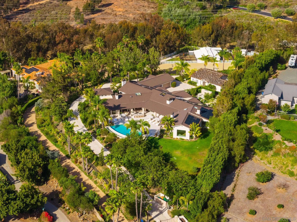
Spectacular single-story equestrian estate on 2.21 private acres along one of Rancho Santa Fe’s most coveted streets. Privately situated at the end of a peaceful cul-de-sac within the Rancho Santa Fe School District, this exceptional compound offers sweeping sunset views, an infinity-edge pool, and remarkable privacy. The approximately 8, 205 SF main residence features 5 en-suite bedrooms, 2 powder rooms, formal living and dining rooms, and a richly paneled office/library with private entrance. A detached 1, 700 SF guest house offers 2 bedrooms and 2 baths. A no-expense-spared renovation showcases a new roof, owned solar, Fleetwood windows, upgraded HVAC, new plumbing, imported German oak flooring, custom cabinetry, Miele appliances, designer lighting, Sonos audio, DoorBird intercoms, Lutron smart-home controls, outdoor kitchen, extensive security monitoring, and designer finishes throughout. The stunning chef’s kitchen was designed by an award-winning European designer and received the USA Property Award for Best Kitchen Interior Design. Equestrian amenities include a fully renovated 6-stall barn with paddocks, HIT Active Aqua underground water system, automatic hay feeders, hot-water wash rack, premium Buckley fencing, rubber pavers, Lutron lighting, extensive camera coverage, custom oak barn doors, and a 175′ x 75′ arena. No HOA or Mello-Roos. An extensive new paver driveway, custom garage doors, fireplaces, central vacuum system, and seamless indoor-outdoor living complete this turnkey Rancho Santa Fe estate, just minutes from the Village, golf, dining, and amenities!
- Swimming Pool:
- Private, Negative Edge/Inf Pool
- Heating System:
- Fireplace, Forced Air Unit
- Cooling System:
- Central Forced Air
- Fence:
- Partial, Gate, Privacy
- Fireplace:
- Bath, FP in Living Room, FP in Dining Room, FP in Primary BR
- Patio:
- Patio, Cabana, Patio Open, Awning/Porch Covered
- Parking:
- Attached
- Fireplaces Total:
- 4
- Flooring:
- Tile, Wood, Brick/Pavers
- Laundry Features:
- Electric, Gas
- Sewer:
- Sewer Connected
- Appliances:
- Dishwasher, Disposal, Microwave, Refrigerator, Washer, Dryer, Gas Range
- Country:
- US
- State:
- CA
- County:
- SD
- City:
- Rancho Santa Fe
- Community:
- RANCHO SANTA FE
- Zipcode:
- 92067
- Street:
- Via Del Charro
- Street Number:
- 7150
- Longitude:
- W118° 49' 15.6''
- Latitude:
- N33° 2' 57.5''
- Directions:
- 5 freeway, exit Lomas Sante Fe, go east. Turn left on Highland drive, right on El Camino Real, Left on Linea Del Cielo, Right on Calzada Del Bosque, Left on Via De La Valle, Right on Paseo Delicias, Left on El Camino Del Norte, Right on Aliso Canyon Rd, Right on Via Del Charro.
- Mls Area Major:
- Coastal North
- Zoning:
- R-1:SINGLE
- Elementary School District:
- Rancho Santa Fe School District
- Office Name:
- Compass
- Agent Name:
- John R Griswold
- Building Size:
- 8205
- Construction Materials:
- Stucco
- Garage:
- 4
- Levels:
- 1 Story
- On Market Date:
- 2026-07-15
- Stories Total:
- 1
- Water Source:
- Public
- List Agent Mls Id:
- 701339
- List Office Mls Id:
- 8355
- Listing Term:
- Cash, Conventional
- Mls Status:
- ACTIVE
- Modification Timestamp:
- 2026-07-16T02:06:01Z
- Originating System Name:
- SDMLS
- Special Listing Conditions:
- N/K
Residential For Sale 5 Bedrooms 7150 Via Del Charro, Rancho Santa Fe, CA 92067 - Scottway - San Diego Real Estate
7150 Via Del Charro, Rancho Santa Fe, CA 92067
- Property Type :
- Residential
- Listing Type :
- For Sale
- Listing ID :
- 260017341
- Price :
- $12,150,000
- View :
- Lagoon/Estuary
- Bedrooms :
- 5
- Bathrooms :
- 7
- Half Bathrooms :
- 2
- Square Footage :
- 8,205
- Year Built :
- 2000
- Status :
- Active
- Full Bathrooms :
- 5
- Property Sub Type :
- Detached
- Roof:
- Metal

