

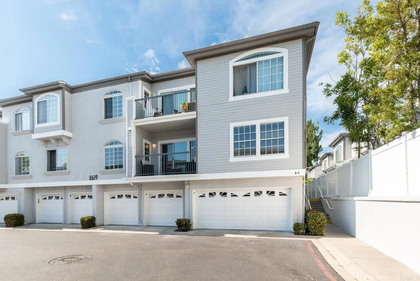
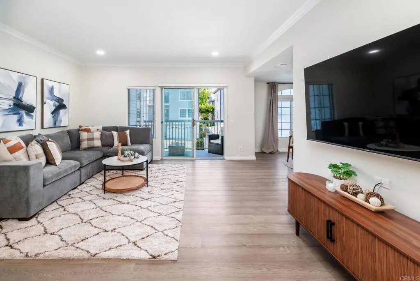
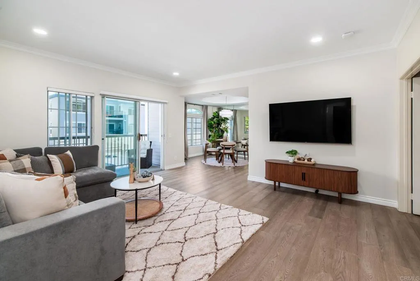
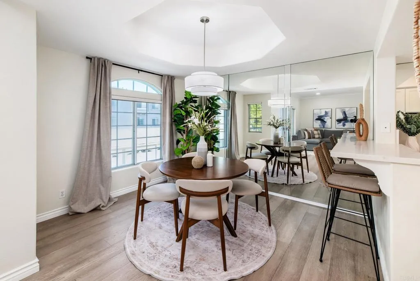
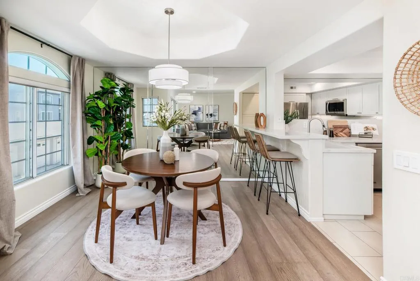
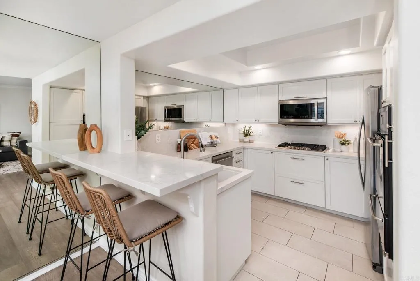
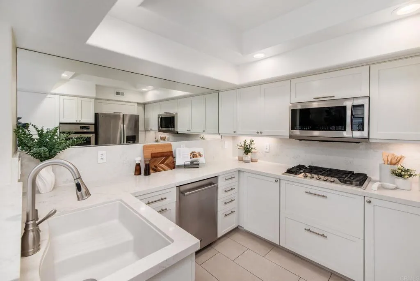
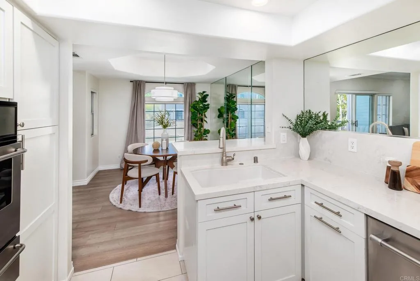
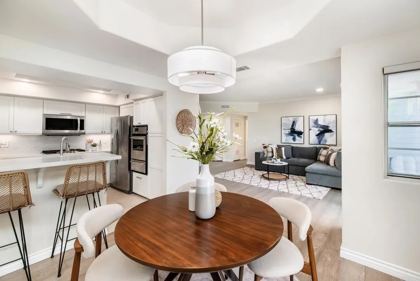
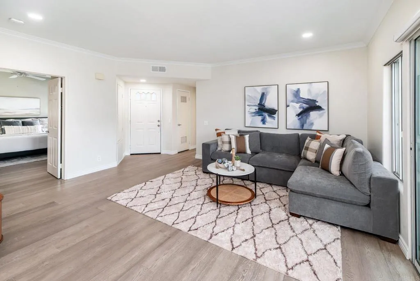
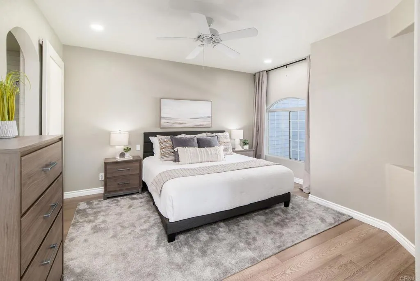
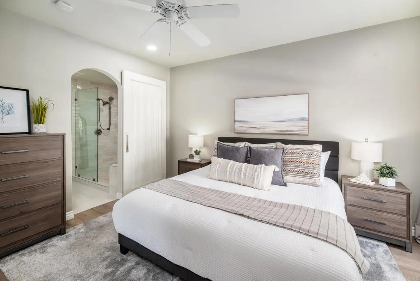
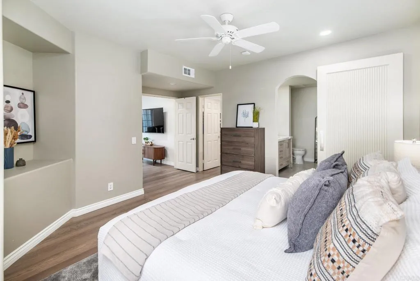
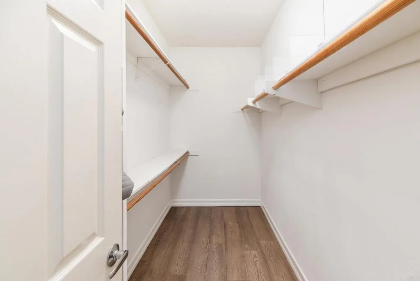
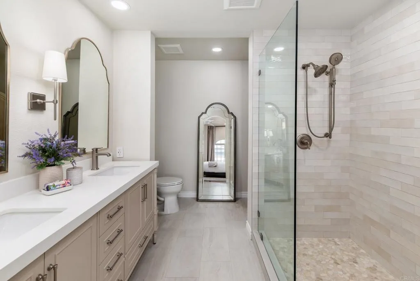
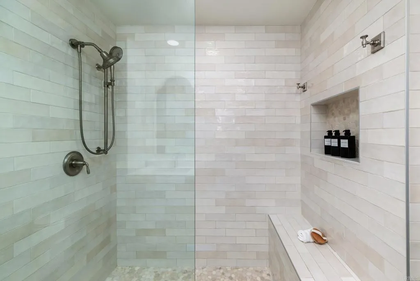
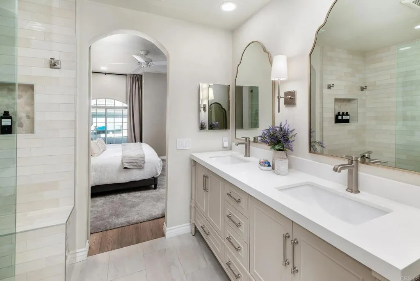
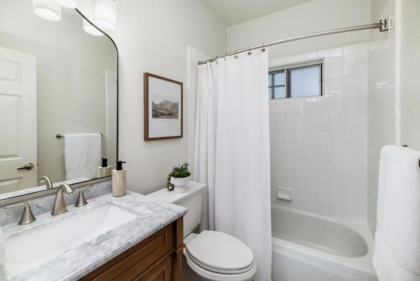
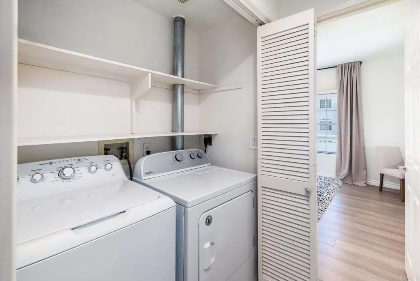
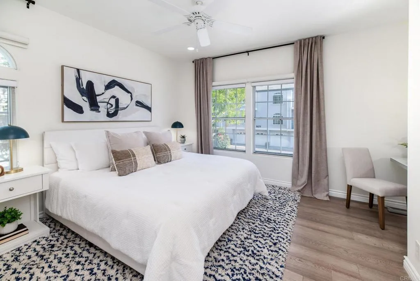
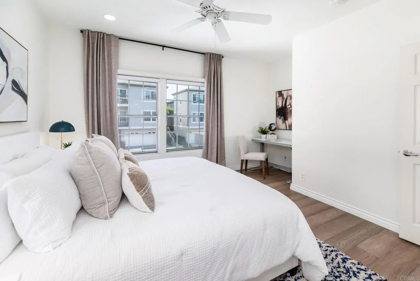
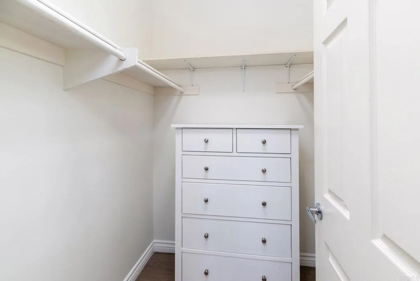
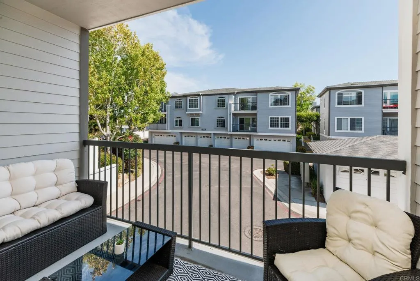
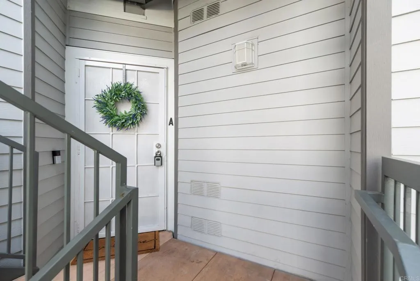
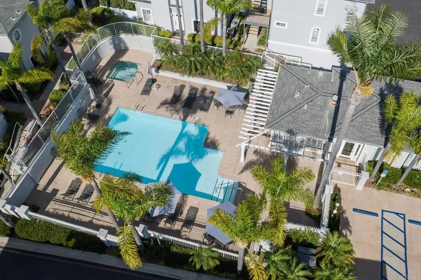
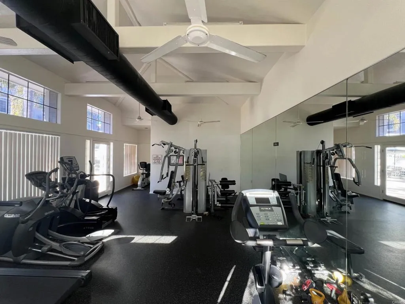
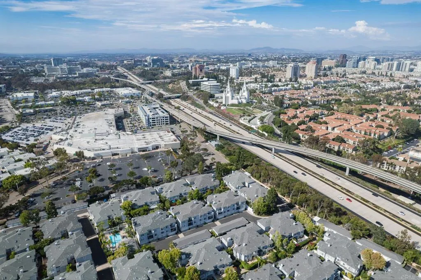
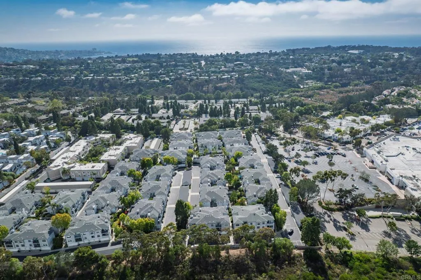
Tucked away in a quiet enclave within Cape La Jolla Gardens, this thoughtfully reimagined single-level residence is a rare departure from the typical condo. Designed as a long-term family home rather than a quick renovation, every finish, material, and design decision was selected with intention, creating a home that feels timeless, elevated, and effortlessly livable. From the moment you step inside, you’ll notice something hard to find in La Jolla Village: peace and quiet. The heart of the home is a beautifully curated kitchen featuring quartz countertops, stainless steel appliances, a deep single-basin sink, custom cabinetry designed to maximize every inch of storage, and a built-in appliance garage that keeps everyday living beautifully organized. Throughout the home, brand new hard surface flooring, custom window treatments, fresh designer finishes, and thoughtful details create a cohesive aesthetic that feels more like a boutique residence than condominium. The spacious primary suite offers a true retreat with an oversized custom walk-in closet and a spa-inspired bathroom featuring marble countertops, a dual vanity, a custom walk-in shower, and a designer barn door that adds warmth and character. A split-bedroom floor plan provides exceptional privacy for guests, each bedroom offers generous proportions and its own walk-in closet. Equally impressive are the features you don’t often find together: central air conditioning, side-by-side laundry with additional storage, a brand new water heater, two private single-car garages, an oversized 8′ x 10′ dedicated storage room,
- Swimming Pool:
- Community/Common
- Heating System:
- Forced Air Unit
- Cooling System:
- Central Forced Air
- Fireplace:
- N/K
- Parking:
- Garage - Single Door
- Flooring:
- Tile
- Interior Features:
- Living Room Balcony, Recessed Lighting, Granite Counters
- Sewer:
- Public Sewer
- Appliances:
- Disposal, Microwave, Refrigerator, Washer, Dryer, Gas Cooking, Gas Range, Freezer, Gas Oven, Ice Maker, Vented Exhaust Fan, Self Cleaning Oven, Water Line to Refr
- Country:
- US
- State:
- CA
- County:
- SD
- City:
- La Jolla
- Zipcode:
- 92037
- Street:
- Via Mallorca
- Street Number:
- 8619
- Longitude:
- W118° 46' 7.6''
- Latitude:
- N32° 51' 47.8''
- Directions:
- Exit 5 frwy at La Jolla Village, turn West, turn left on Villa La Jolla and Right on Via Mallorca.
- Unit Number:
- A
- Zoning:
- R-1:Single
- Elementary School District:
- San Diego Unified School Distric
- High School District:
- San Diego Unified School Distric
- Middle Or Junior School District:
- San Diego Unified School Distric
- Office Name:
- Real Broker
- Agent Name:
- Simone Clay
- Association Amenities:
- Gym/Ex Room, Pet Rules, Pool
- Building Size:
- 1231
- Entry Level:
- 1
- Garage:
- 2
- Levels:
- 1 Story
- Lot Size Dimensions:
- 121, 438
- On Market Date:
- 2026-07-01
- Stories:
- 3
- Stories Total:
- 3
- Virtual Tour:
- https://www.propertypanorama.com/instaview/crmls/PTP2605353
- Association Fee:
- 566
- Association Fee Frequency:
- Monthly
- Association Fee Includes:
- Sewer, Pest Control, Limited Insurance, Trash Pickup
- Co List Agent Full Name:
- Amber Kelley
- Co List Agent Mls Id:
- CRP-821147
- Co List Office Mls Id:
- CRP-88641
- Co List Office Name:
- Real Broker
- List Agent Mls Id:
- CRP-821163
- List Office Mls Id:
- CRP-88641
- Listing Term:
- Cash, Conventional, Exchange, VA
- Mls Status:
- ACTIVE
- Modification Timestamp:
- 2026-07-17T02:09:54Z
- Originating System Name:
- CRP
- Special Listing Conditions:
- Standard
Residential For Sale 2 Bedrooms 8619 Via Mallorca Unit A, La Jolla, CA 92037 - Scottway - San Diego Real Estate
8619 Via Mallorca Unit A, La Jolla, CA 92037
- Property Type :
- Residential
- Listing Type :
- For Sale
- Listing ID :
- PTP2605353
- Price :
- $849,900
- View :
- Neighborhood
- Bedrooms :
- 2
- Bathrooms :
- 2
- Square Footage :
- 1,231
- Year Built :
- 1995
- Status :
- Active
- Full Bathrooms :
- 2
- Property Sub Type :
- Condominium

