

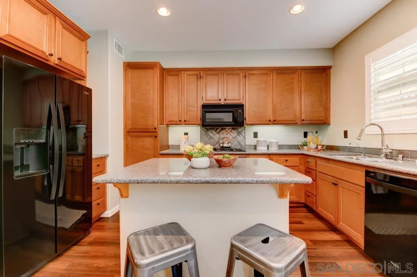
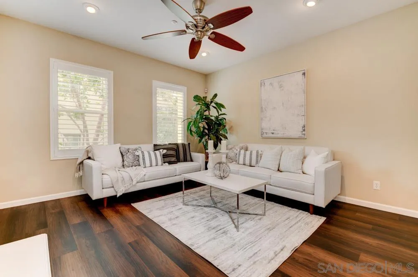
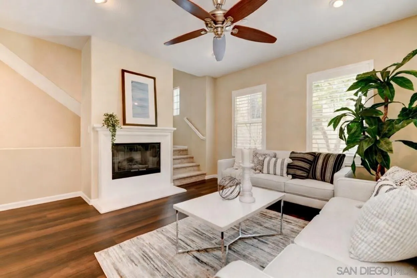
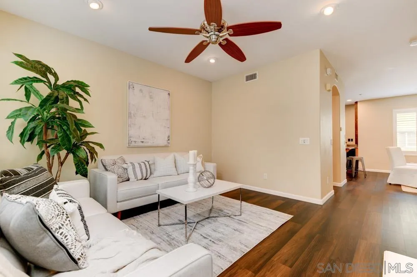
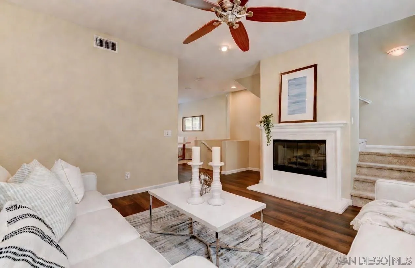
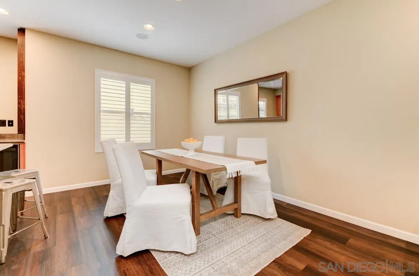
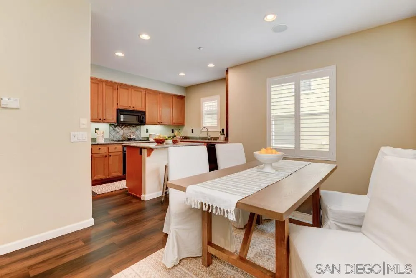
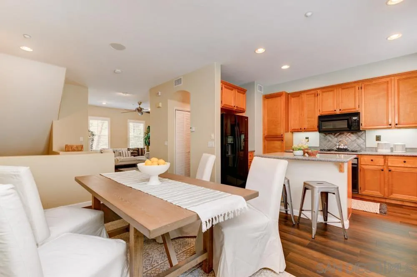
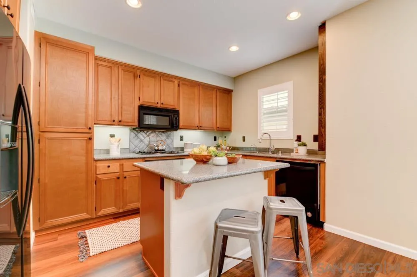
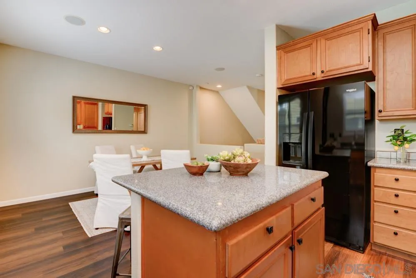
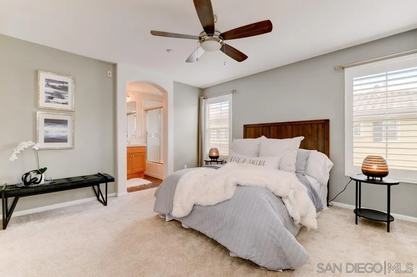
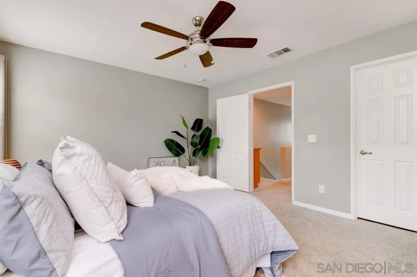
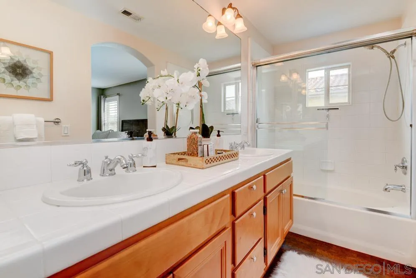
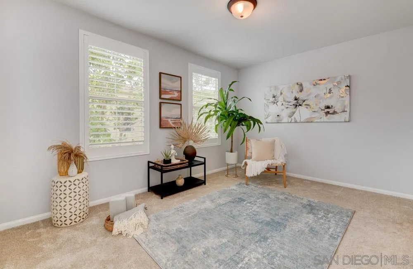
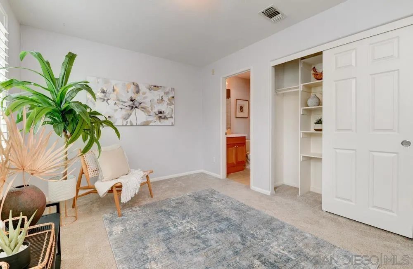
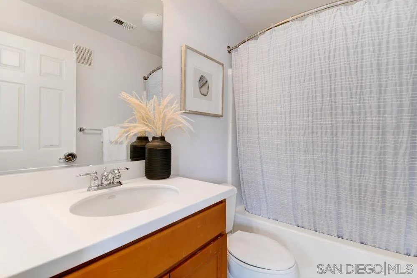
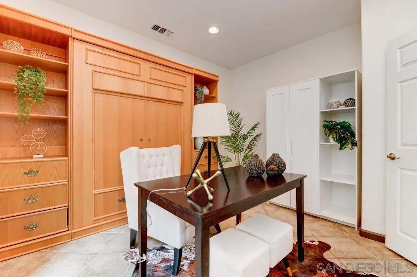
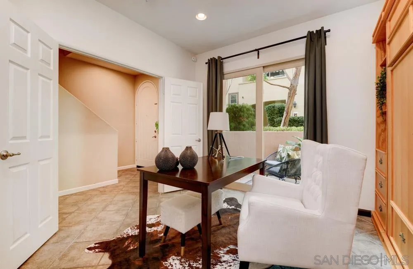
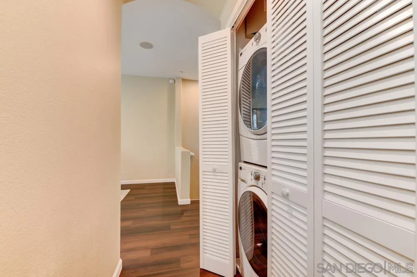
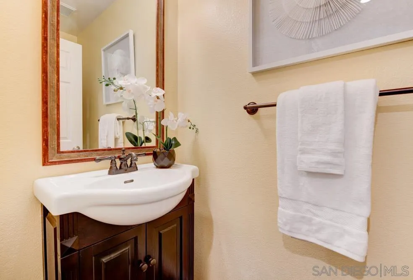
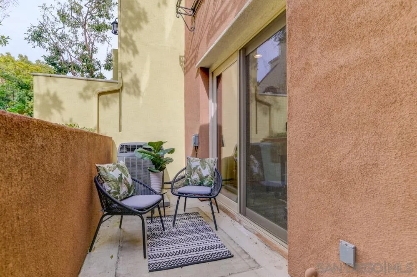
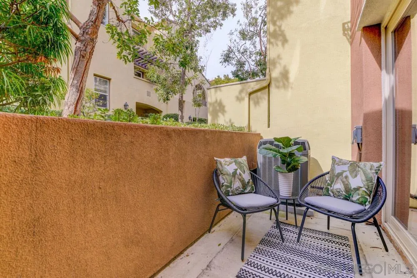
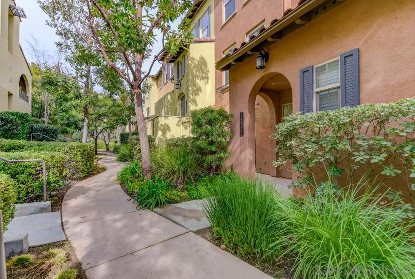
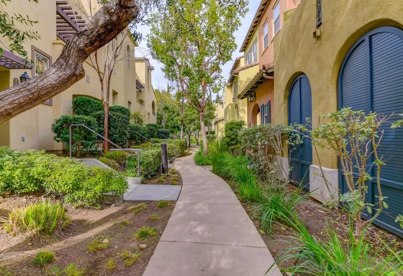
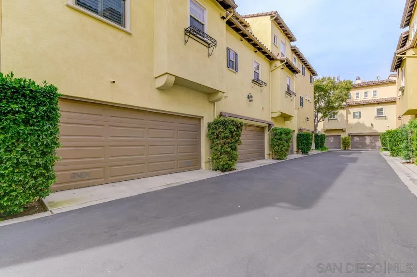
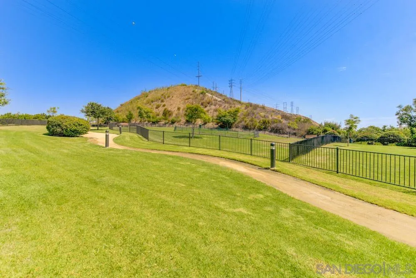
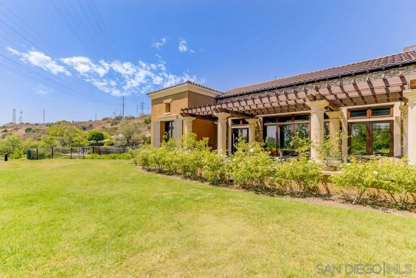
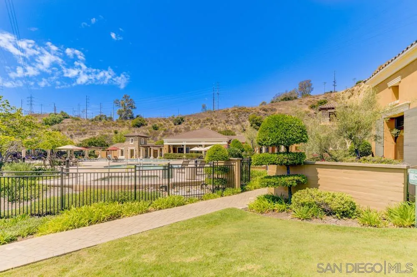
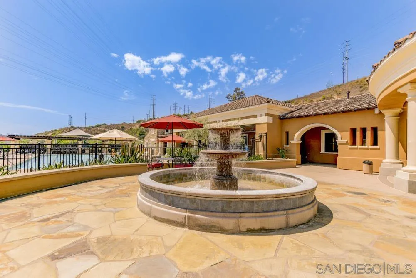
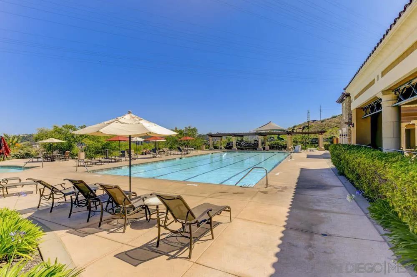
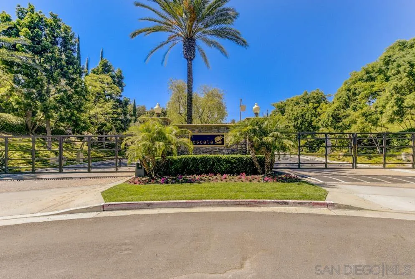
Discover refined resort-style living in this meticulously maintained 3-story townhome, nestled within the intimate, gated Terraces enclave of the prestigious Escala master-planned community. Spanning 1, 526 square feet of thoughtfully designed space, this elegant residence offers 3 bedrooms (or 2 bedrooms plus a versatile den/office) and 2.5 bathrooms, delivering sophisticated comfort and modern flexibility. The main level welcomes you with an expansive, light-filled open-concept layout. A chef-inspired gourmet kitchen takes center stage, featuring an oversized island with seating, luxurious Caesarstone countertops, a custom backsplash, and premium black appliances. Rich luxury vinyl plank flooring flows effortlessly throughout the generous living and dining areas, complemented by fresh designer finishes, an elegant fireplace, and pre-wired surround sound. A powder room and convenient in-unit laundry complete this level with effortless grace. Upstairs, two spacious ensuite bedrooms provide private retreats, highlighted by a sumptuous primary suite boasting a generous walk-in closet and a spa-inspired bath with dual vanities. Throughout the home, you’ll appreciate newer carpeting, zoned central air conditioning, ceiling fans, and a security system for elevated comfort and peace of mind. The attached 2-car garage is finished to luxury standards with premium epoxy flooring, custom shelving, a water softener, and abundant storage. Outside, enjoy your own private patio in complete privacy — with no one living above or below you.
- Swimming Pool:
- Community/Common
- Heating System:
- Forced Air Unit
- Cooling System:
- Central Forced Air
- Fence:
- Partial
- Fireplace:
- Bonus Room, Kitchen, Great Room, Den, FP in Family Room
- Parking:
- Direct Garage Access, Garage Door Opener, Attached, Garage - Rear Entry
- Fireplaces Total:
- 1
- Flooring:
- Tile, Carpet, Linoleum/Vinyl
- Interior Features:
- Kitchen Island, Bathtub, Tile Counters, Stone Counters, Ceiling Fan
- Laundry Features:
- Electric, Gas
- Sewer:
- Sewer Connected
- Utilities:
- Sewer Connected, Cable Available, Electricity Connected, Water Connected, Natural Gas Connected
- Appliances:
- Dishwasher, Disposal, Microwave, Range/Oven, Refrigerator, Washer, Dryer, Gas Cooking, Electric Oven, Garage Door Opener, Fire Sprinklers, Gas & Electric Range, Free Standing Range
- Country:
- US
- State:
- CA
- County:
- SD
- City:
- San Diego
- Community:
- MISSION VALLEY
- Zipcode:
- 92108
- Street:
- Escala Circle
- Street Number:
- 2591
- Longitude:
- W118° 52' 0.9''
- Latitude:
- N32° 46' 52.5''
- Directions:
- Friars Road to Fenton Parkway. North on Fenton, First Left on Escala Way, Left on Escala Circle. Property is located on the right-hand side after you make the very last turn.
- Mls Area Major:
- Metro
- Zoning:
- R-1:SINGLE
- Office Name:
- Coldwell Banker West
- Agent Name:
- Joanna R DaCosta
- Association Amenities:
- Biking Trails, Club House, Hiking Trails, Pet Rules, Pets Permitted, Picnic Area, Playground, Spa, Barbecue, Pool
- Building Size:
- 1526
- Community Features:
- BBQ, Pool, Spa/Hot Tub, Biking/Hiking Trails, Playground, Gated Community, Clubhouse/Rec Room, Exercise Room, Tennis Courts
- Construction Materials:
- Stucco
- Entry Level:
- 1
- Garage:
- 2
- Levels:
- 3 Story
- Number Of Units Total:
- 4
- On Market Date:
- 2026-07-16
- Stories:
- 3
- Stories Total:
- 3
- Water Source:
- Meter on Property
- Association Fee:
- 534.3
- Association Fee Frequency:
- Monthly
- Association Fee Includes:
- Common Area Maintenance, Roof Maintenance, Gated Community, Exterior Bldg Maintenance, Exterior (Landscaping), Limited Insurance
- List Agent Mls Id:
- 683420
- List Office Mls Id:
- 8314
- Listing Term:
- Cash, Conventional, VA
- Mls Status:
- ACTIVE
- Modification Timestamp:
- 2026-07-16T18:51:50Z
- Originating System Name:
- SDMLS
- Special Listing Conditions:
- N/K
Residential For Sale 3 Bedrooms 2591 Escala Circle, San Diego, CA 92108 - Scottway - San Diego Real Estate
2591 Escala Circle, San Diego, CA 92108
- Property Type :
- Residential
- Listing Type :
- For Sale
- Listing ID :
- 260017379
- Price :
- $799,000
- Bedrooms :
- 3
- Bathrooms :
- 3
- Half Bathrooms :
- 1
- Square Footage :
- 1,526
- Year Built :
- 2004
- Status :
- Active
- Full Bathrooms :
- 2
- Property Sub Type :
- Condominium
- Roof:
- Tile/Clay

