

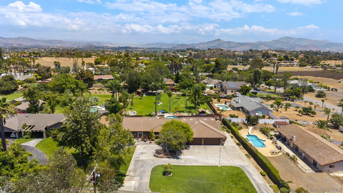
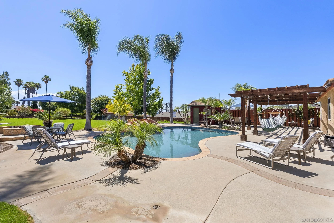
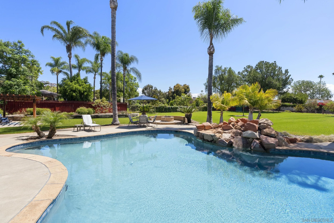
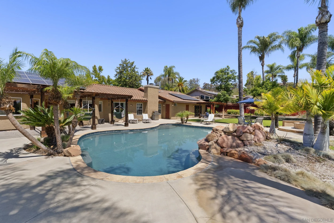
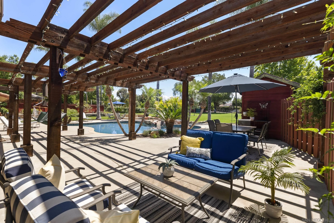
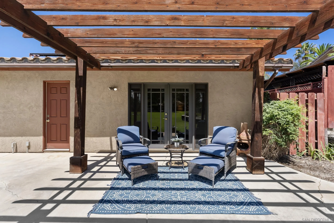
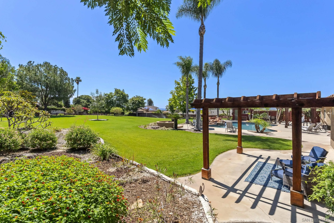
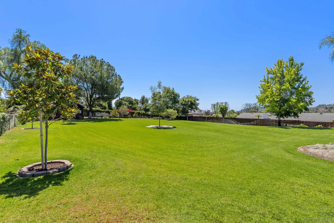
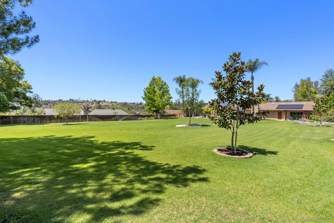
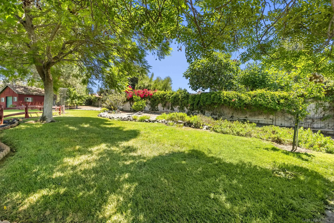
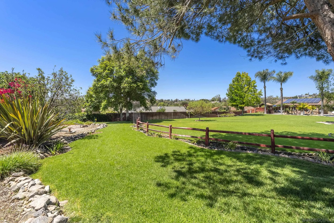
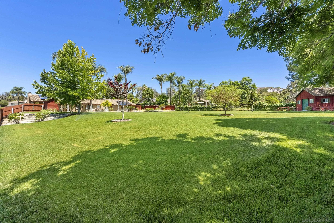
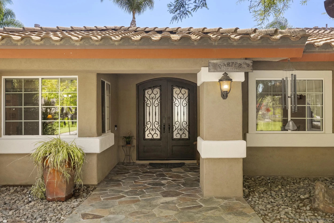
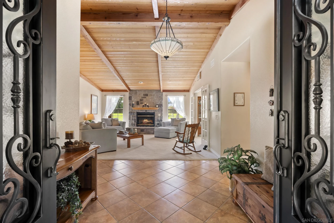
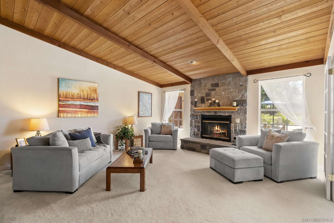
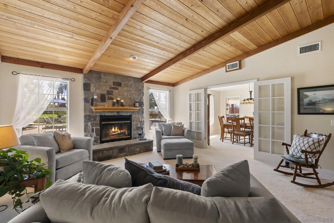
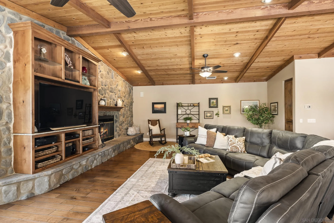
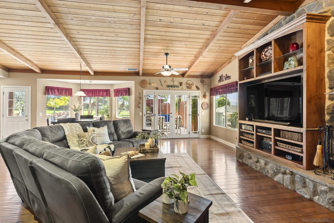
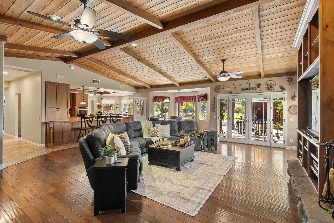
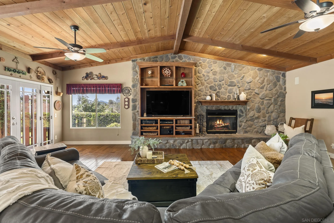
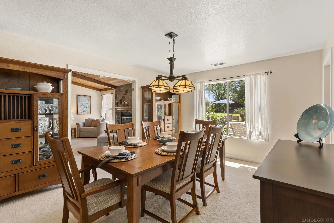
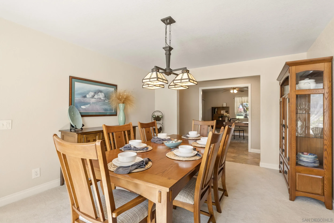
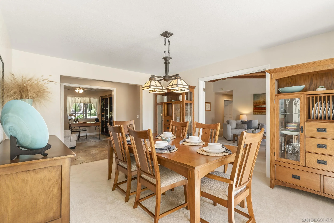
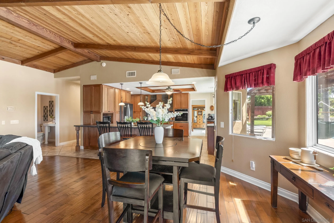
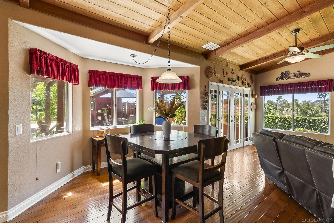
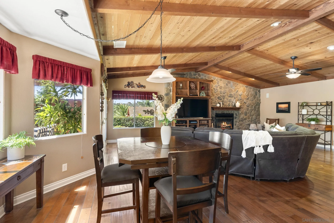
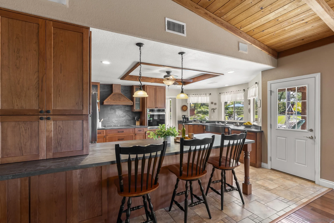
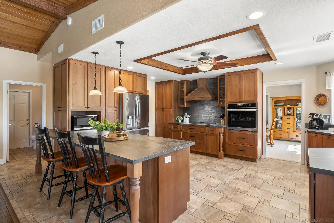
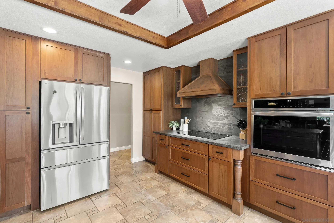
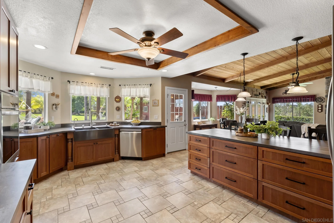
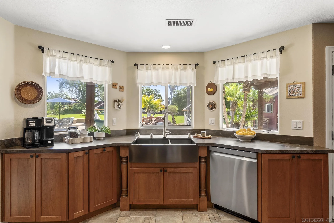
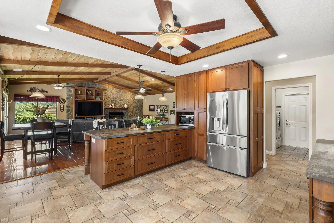
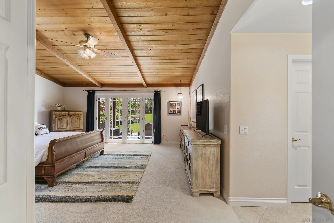
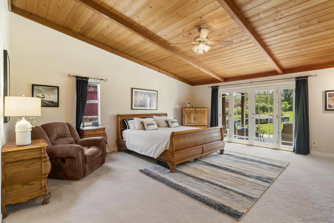
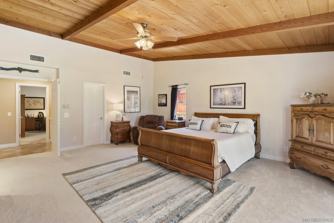
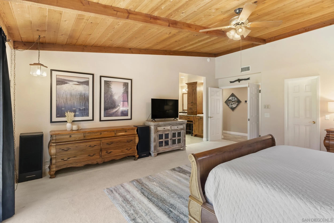
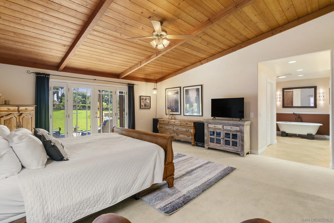
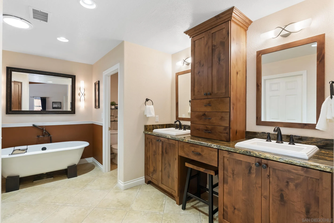
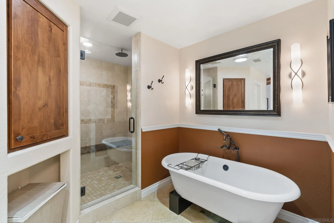
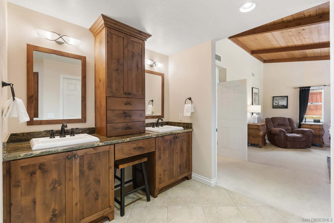
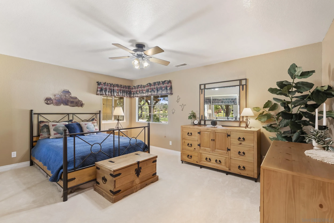
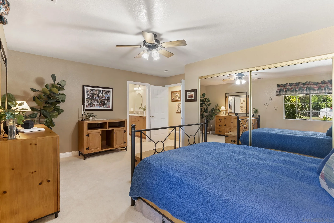
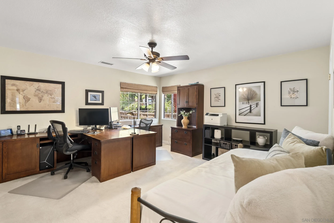
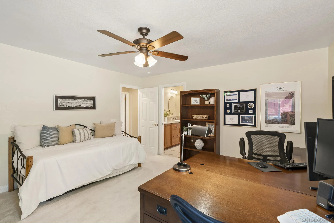
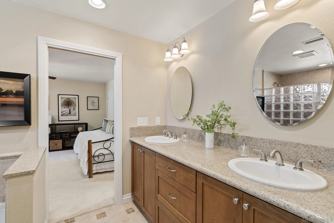
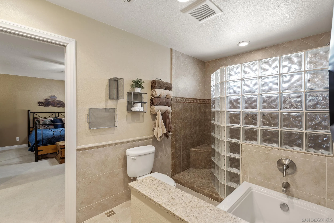
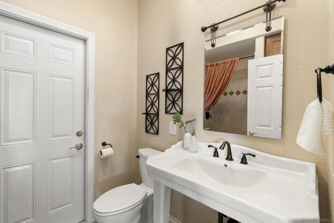
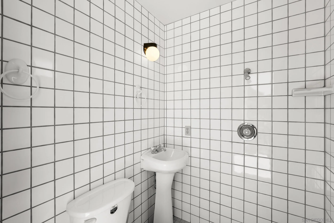
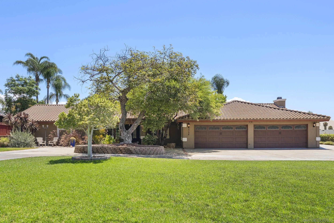
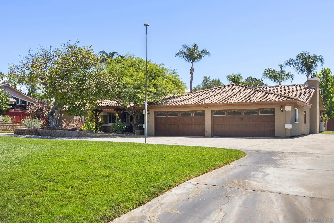
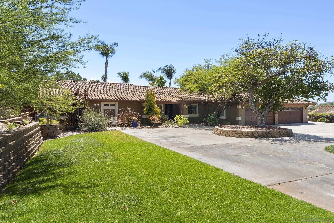
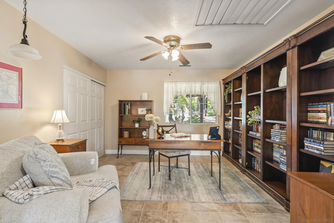
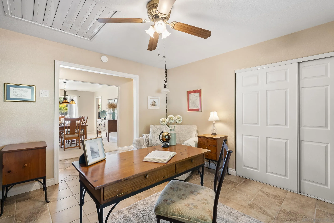
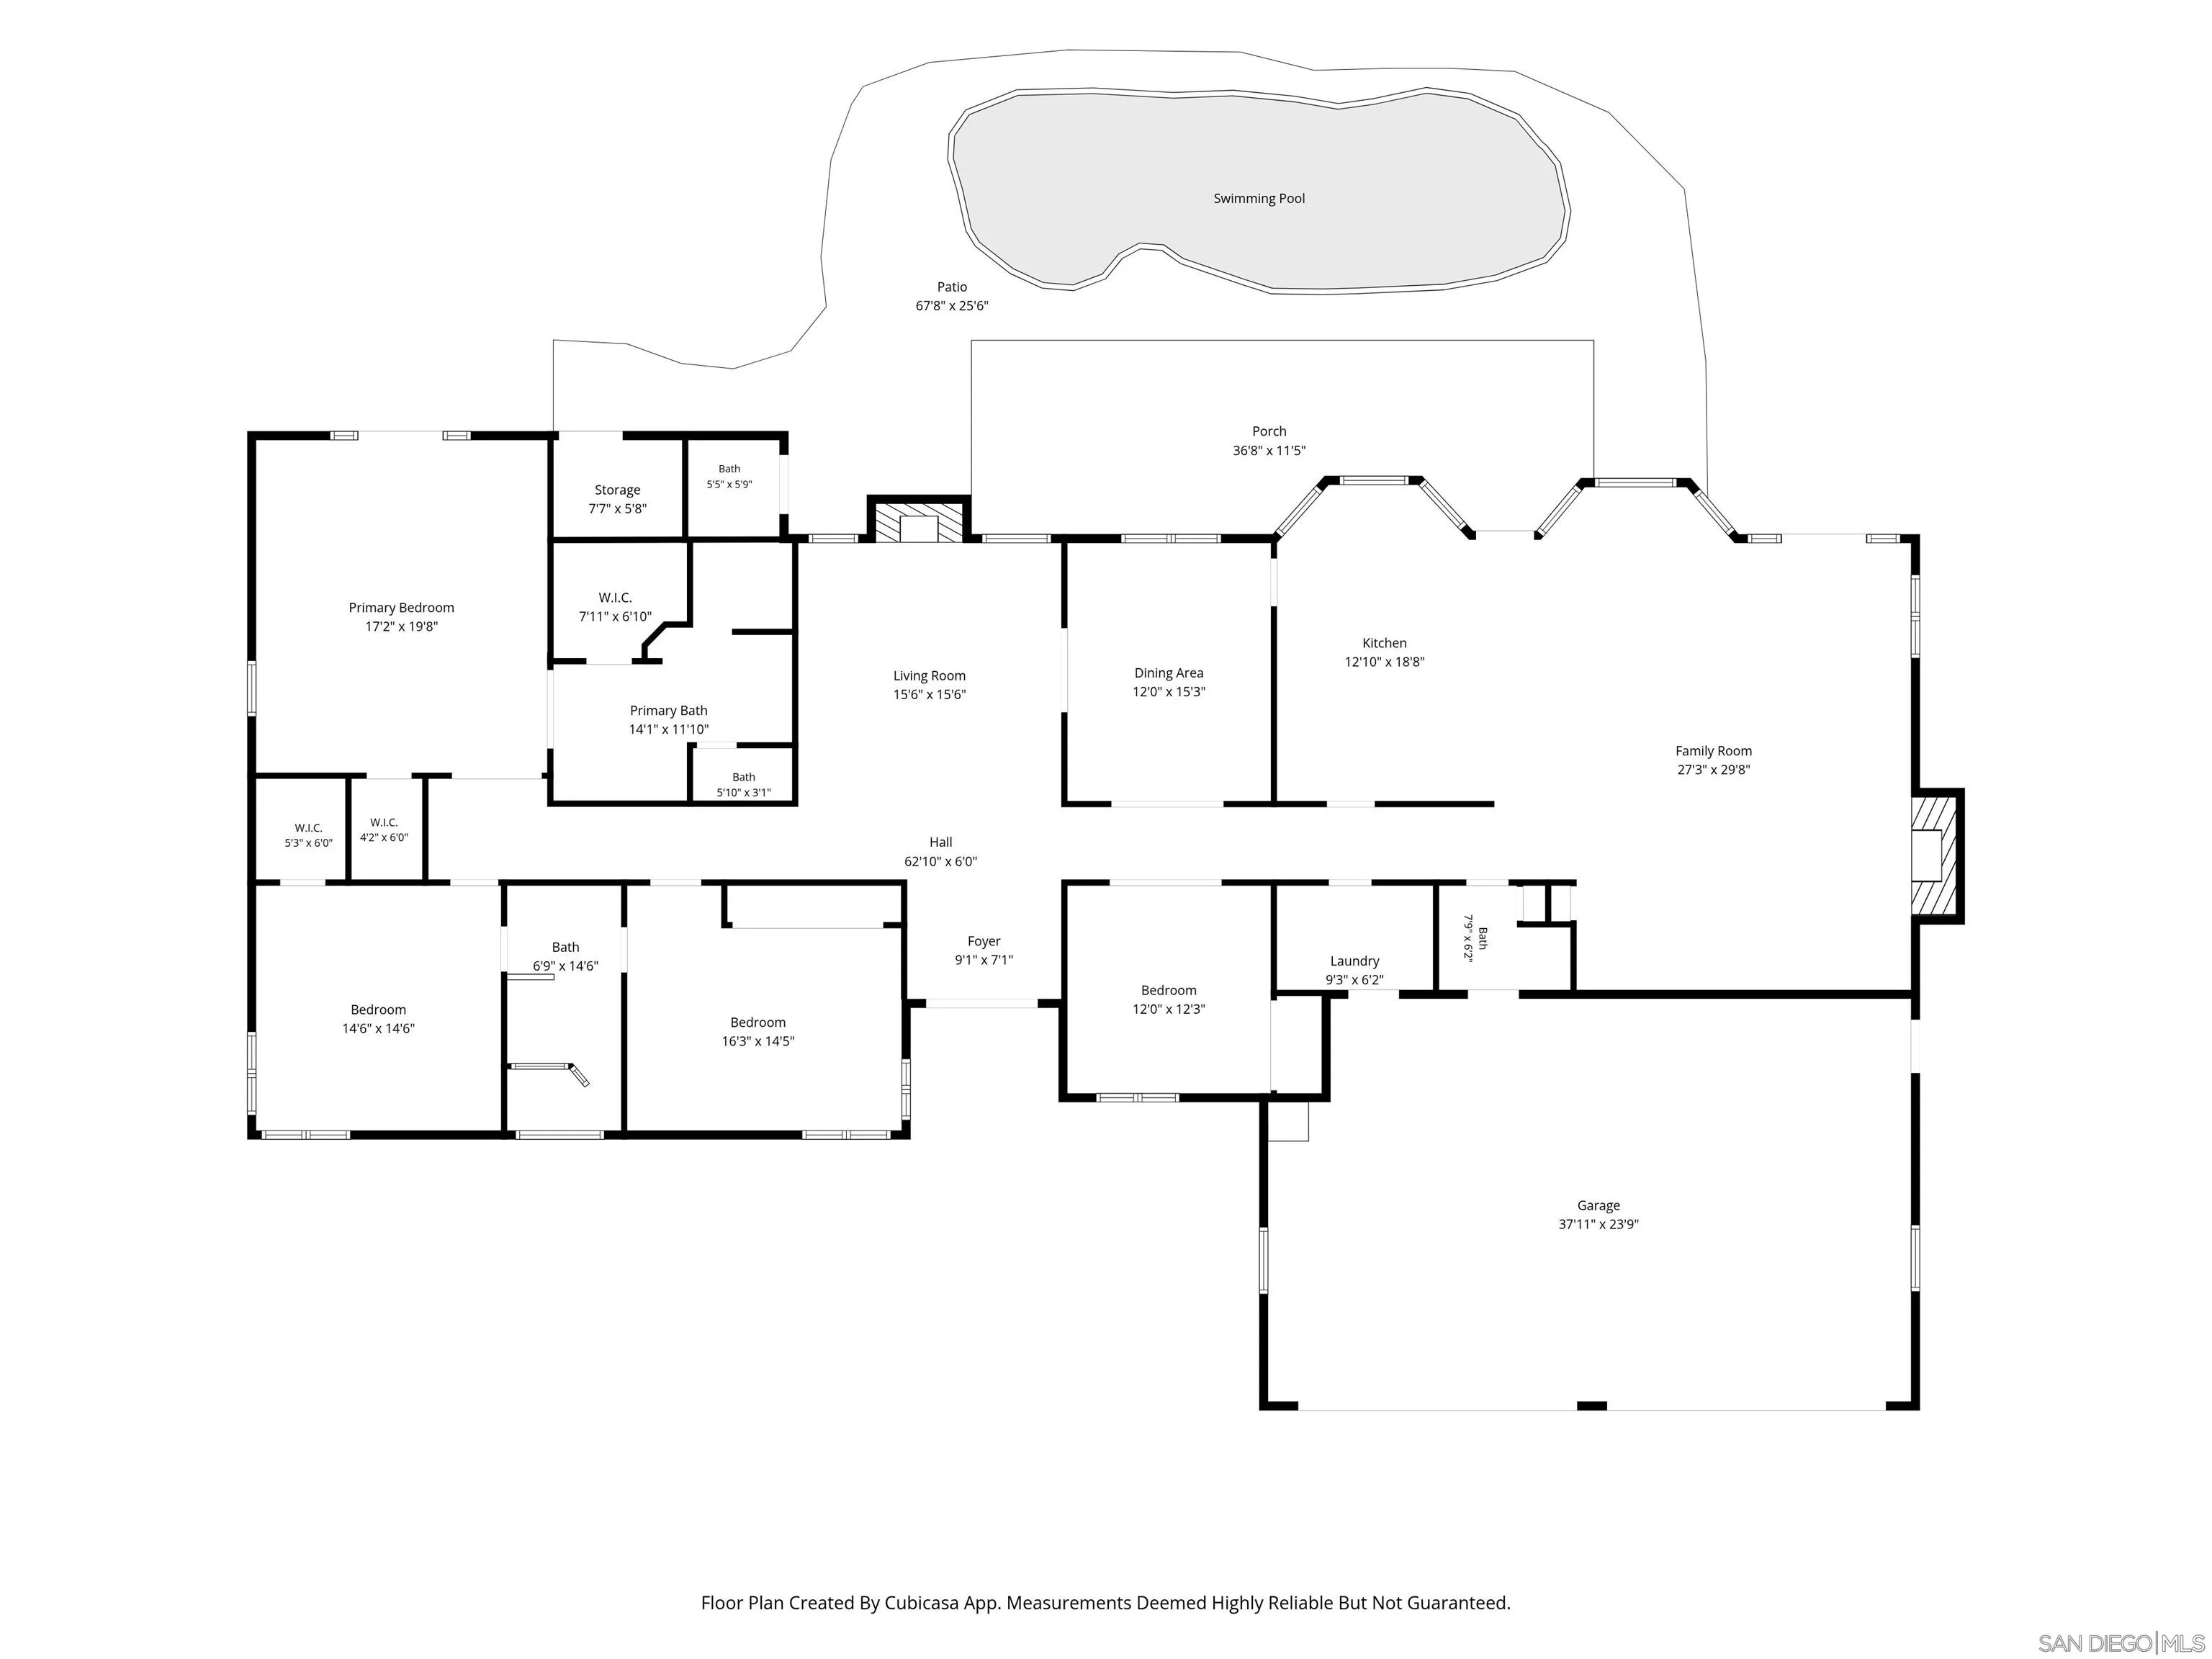
Whether you’re hosting unforgettable gatherings, enjoying peaceful evenings beneath the stars, or simply embracing the tranquility of your own private acre, this is more than a home—it’s a lifestyle. Discover the rare opportunity to own a private single-story estate on just over an acre in one of Southwest Escondido’s most desirable neighborhoods. This exceptional ranch home offers the perfect blend of luxury, privacy, and peaceful country living—all just minutes from shopping, dining, wineries, golf, and convenient freeway access. Lovingly maintained by its owners for approximately 30 years, this beautifully appointed 3, 458-square-foot home features an expansive single-level floor plan filled with natural light, vaulted and cedar-beamed ceilings, wide hallways, elegant double-door entries, and a spacious great room with a striking fireplace that creates a warm and inviting gathering space. The beautifully remodeled kitchen showcases premium Dekton countertops, cherrywood cabinets, abundant workspace, and quality finishes, while the luxurious primary suite offers a spa-inspired remodeled bath with a freestanding soaking tub. Designed for both everyday living and exceptional entertaining, the backyard is your own private oasis featuring a sparkling saltwater pool, inviting fire ring, covered redwood patio, mature shade trees, and a variety of fruit trees. See Supplemental.
- Swimming Pool:
- Below Ground, Filtered, Saltwater, Gunite, Waterfall
- Heating System:
- Fireplace, Forced Air Unit, Zoned Areas, High Efficiency
- Cooling System:
- Central Forced Air, Zoned Area(s)
- Fence:
- Full, Wood, Gate, Excellent Condition
- Fireplace:
- FP in Family Room, FP in Living Room
- Patio:
- Covered, Concrete, Patio Open
- Parking:
- Garage
- Architectural Style:
- Ranch
- Fireplaces Total:
- 2
- Flooring:
- Tile, Wood, Carpet
- Interior Features:
- Recessed Lighting, Kitchen Open to Family Rm, Shower, Bathtub, Low Flow Toilet(s), Cathedral-Vaulted Ceiling, Remodeled Kitchen, Beamed Ceilings, Pantry, Low Flow Shower, Copper Plumbing Full, Open Floor Plan, Ceiling Fan, Storage Space, High Ceilings (9 Feet+)
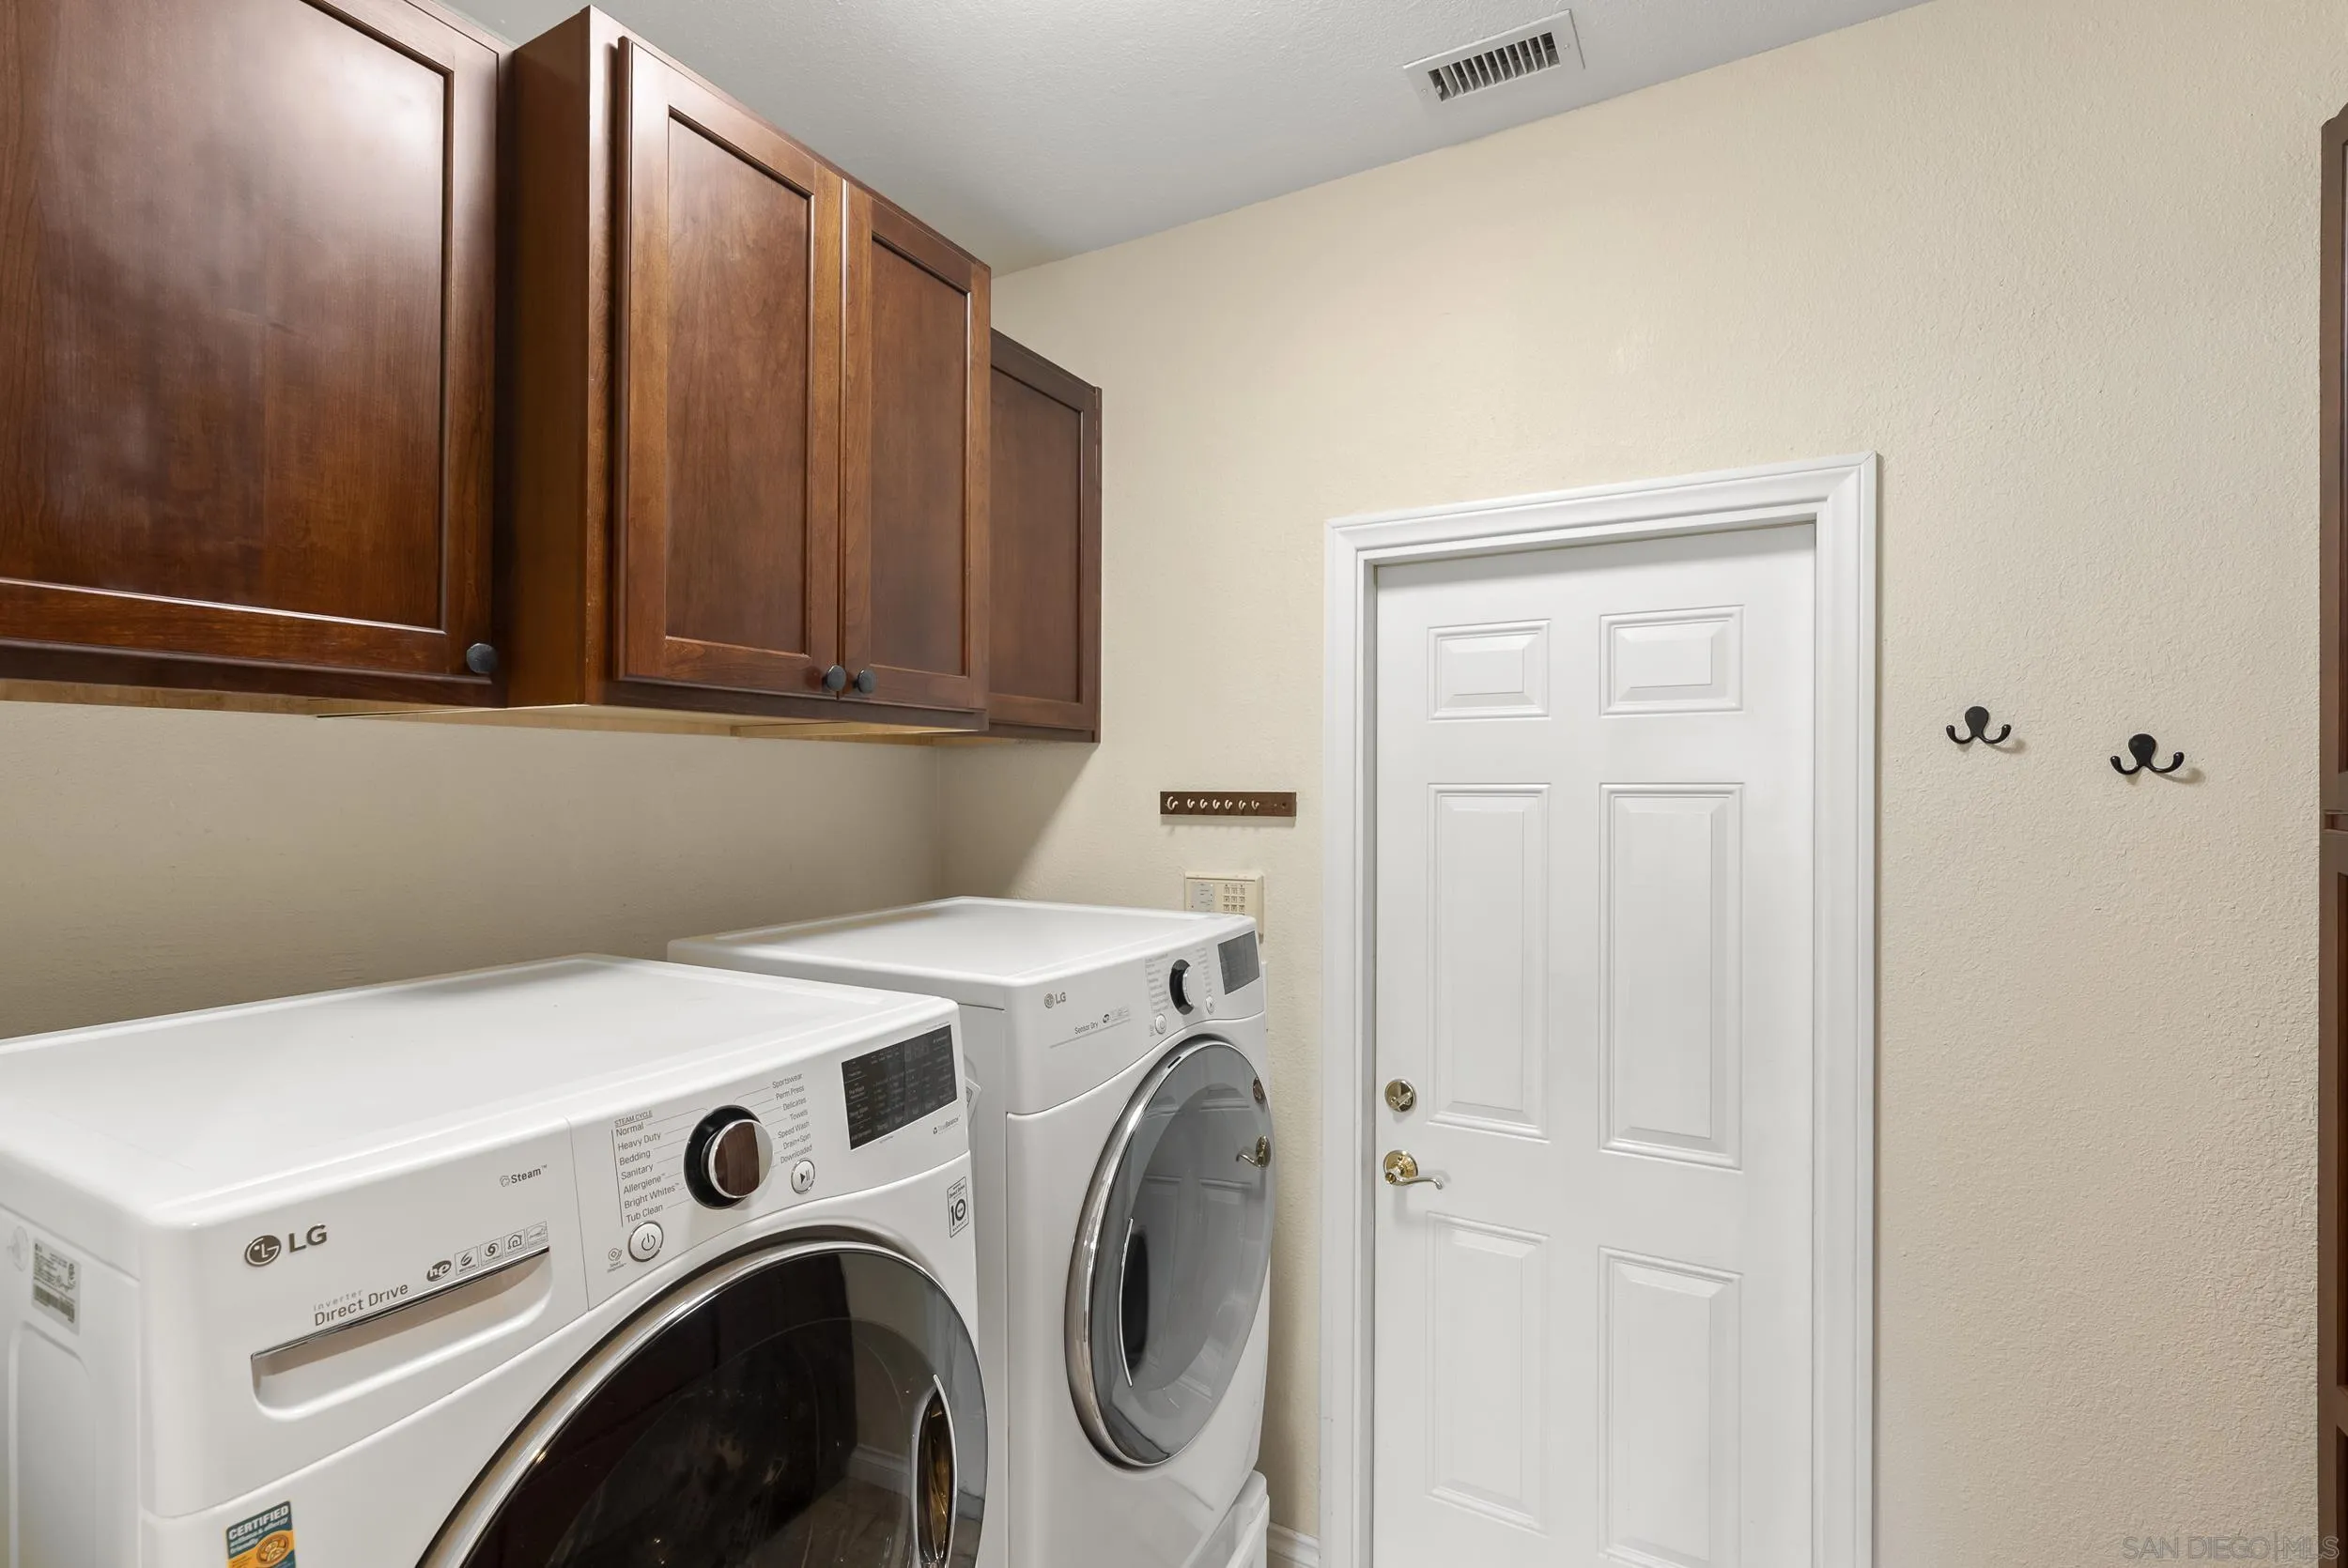
- Laundry Features:
- Electric, Gas, Washer Hookup, Gas & Electric Dryer HU
- Sewer:
- Septic Installed, Conventional Septic, Perc Test Completed
- Utilities:
- Water Available, Electricity Available, Cable Available, Electricity Connected, Underground Utilities, Water Connected, Natural Gas Connected, Phone Available, Cable Connected, Sewer Not Available
- Appliances:
- Dishwasher, Disposal, Microwave, Refrigerator, Washer, Water Filtration, Dryer, Ice Maker, Vented Exhaust Fan, Convection Oven, Electric Oven, Self Cleaning Oven, Electric Cooking, Water Line to Refr, Water Purifier, Garage Door Opener, Solar Panels, Pool/Spa/Equipment, Energy Star Appliances, Counter Top, Shed(s)
- Country:
- US
- State:
- CA
- County:
- SD
- City:
- Escondido
- Community:
- SOUTHWEST ESCONDIDO
- Zipcode:
- 92029
- Street:
- Orange Avenue
- Street Number:
- 2154
- Longitude:
- W118° 54' 20.8''
- Latitude:
- N33° 5' 43.6''
- Directions:
- From 15 take Citracado and go west. Citracado turns into Gamble. Turn right onto Orange. House on right-hand side
- Mls Area Major:
- North County
- Elementary School District:
- Escondido Union School District
- High School District:
- Escondido Union High School Dist
- Middle Or Junior School District:
- Escondido Union School District
- Office Name:
- Berkshire Hathaway HomeServices California Properties
- Agent Name:
- Christie Horn
- Accessibility Features:
- No Interior Steps, 2+ Access Exits, Parking, Disability Features, 36 Inch+ Wide Halls, Doors - Swing In, 48 Inch+ Wide Halls, Entry Slope < 1 Foot
- Building Size:
- 3458
- Construction Materials:
- Wood/Stucco
- Garage:
- 4
- Levels:
- 1 Story
- On Market Date:
- 2026-07-16
- Stories Total:
- 1
- Virtual Tour:
- https://www.propertypanorama.com/instaview/snd/260017390
- Water Source:
- Meter on Property, Well/Irrigation Only
- Co List Agent Full Name:
- Hope Leitner
- Co List Agent Mls Id:
- 653316
- Co List Office Mls Id:
- 60373
- Co List Office Name:
- Berkshire Hathaway HomeServices California Properties
- List Agent Mls Id:
- 657253
- List Office Mls Id:
- 60373
- Listing Term:
- Cash, Conventional, VA
- Mls Status:
- ACTIVE
- Modification Timestamp:
- 2026-07-20T18:16:16Z
- Originating System Name:
- SDMLS
- Special Listing Conditions:
- N/K
Residential For Sale 4 Bedrooms 2154 Orange Avenue, Escondido, CA 92029 - Scottway - San Diego Real Estate
2154 Orange Avenue, Escondido, CA 92029
- Property Type :
- Residential
- Listing Type :
- For Sale
- Listing ID :
- 260017390
- Price :
- $1,999,999
- View :
- N/K
- Bedrooms :
- 4
- Bathrooms :
- 4
- Square Footage :
- 3,458
- Year Built :
- 1990
- Status :
- Active
- Full Bathrooms :
- 4
- Property Sub Type :
- Detached
- Roof:
- Concrete, Spanish Tile, Membrane, Ridge Vents

