

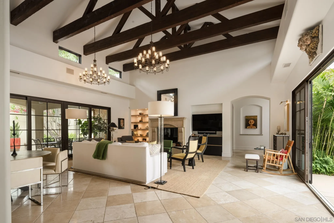
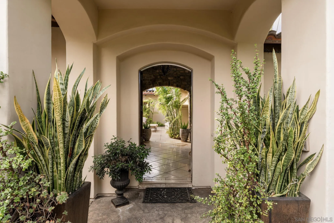
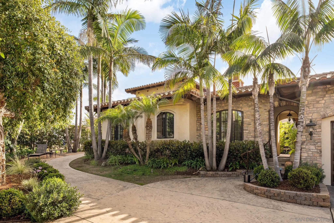
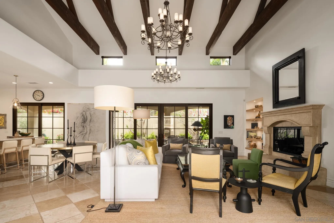
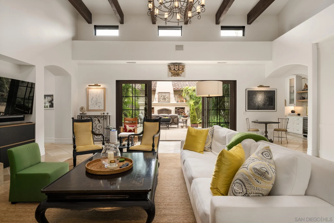
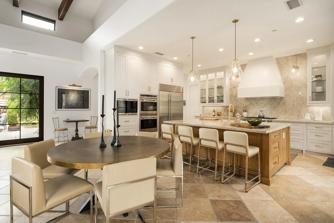
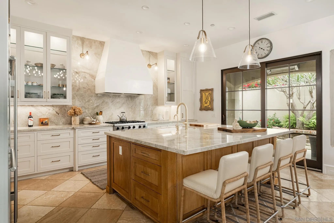
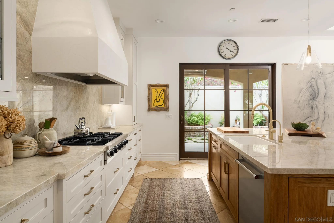
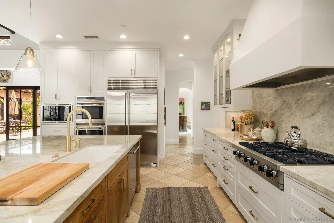
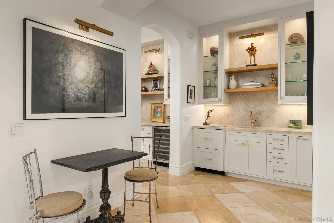
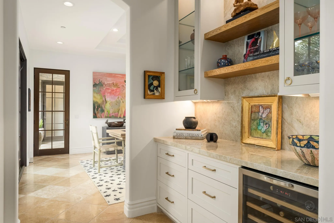
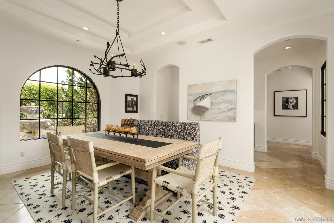
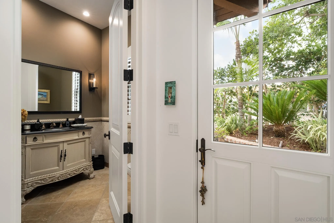
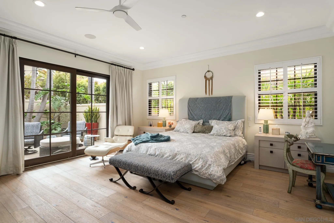
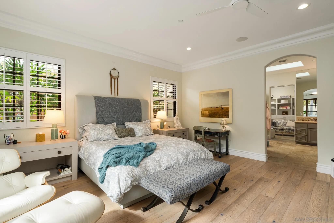
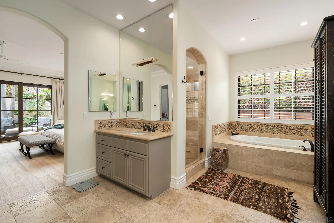
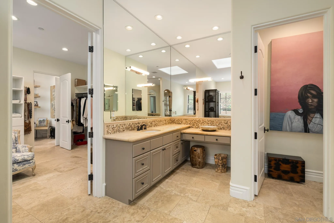
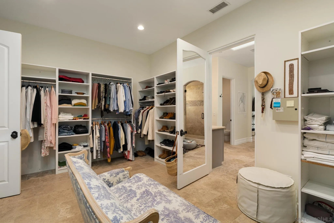
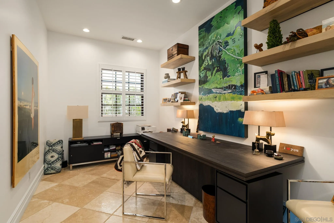
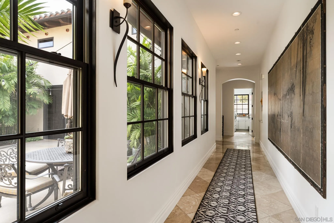
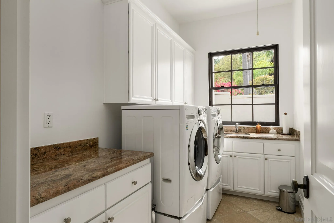
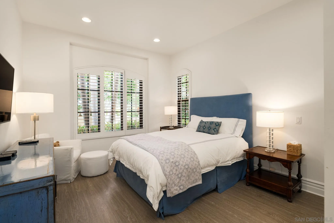
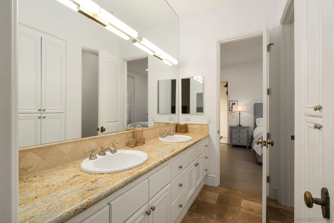
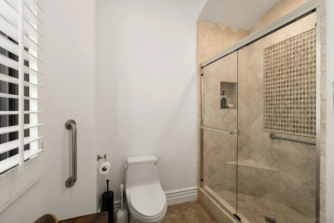
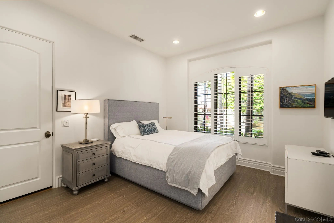
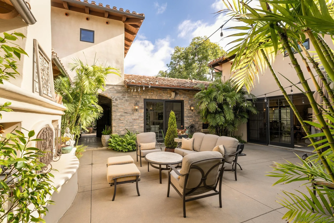
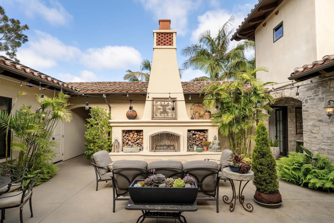
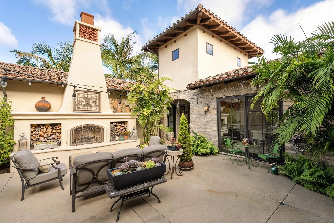
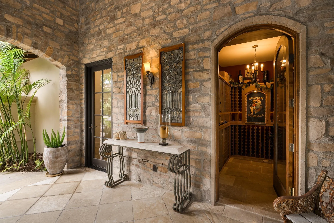
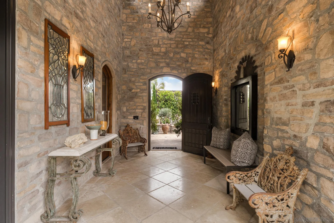
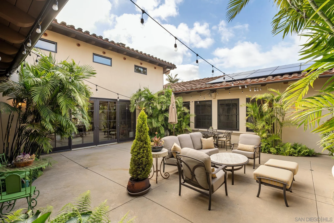
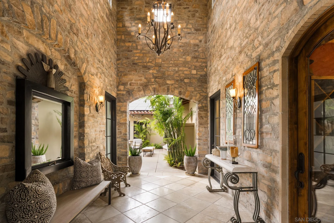
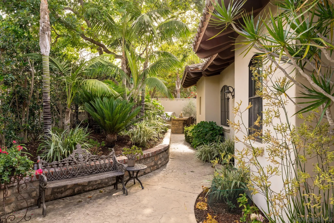
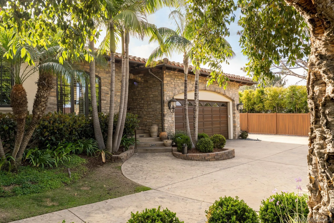
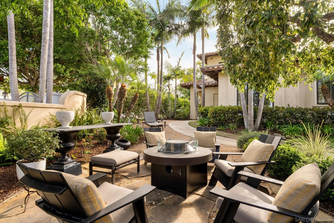
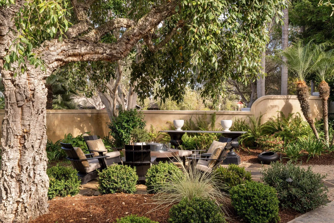
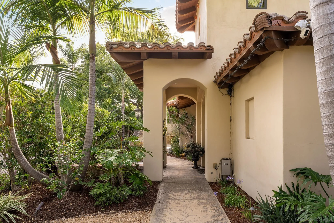
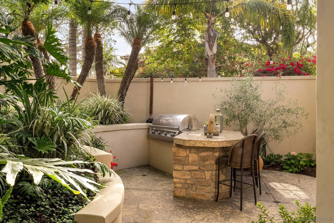
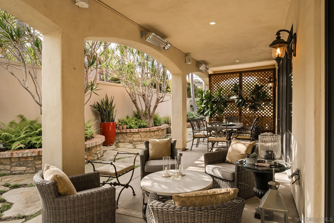
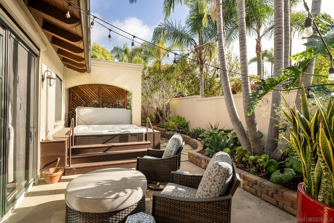
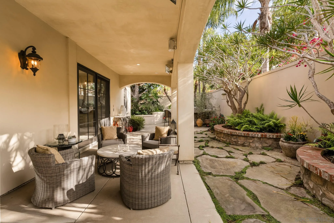
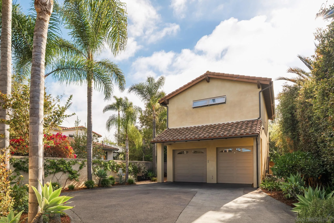
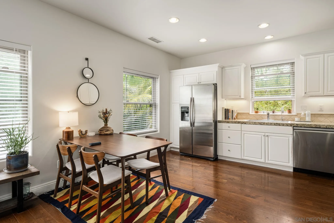
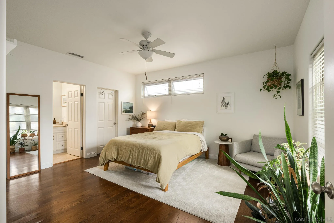
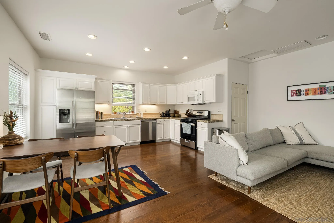
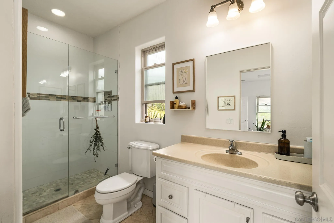
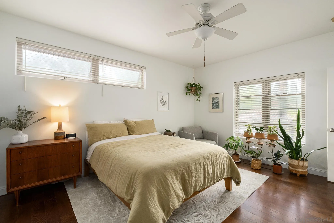
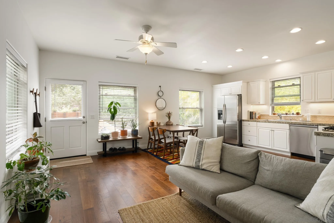
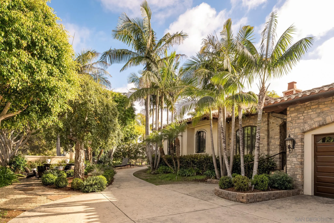
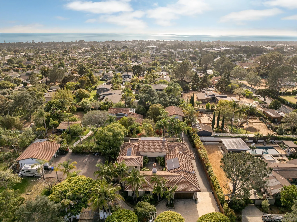
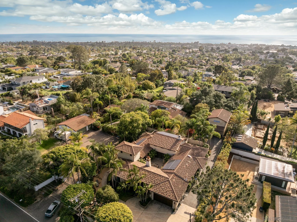
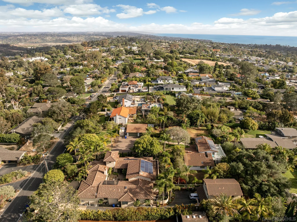
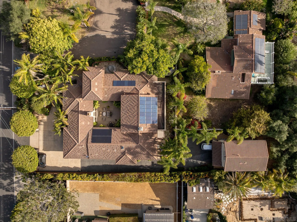
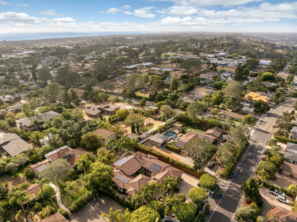
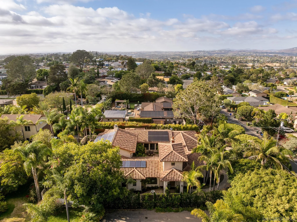
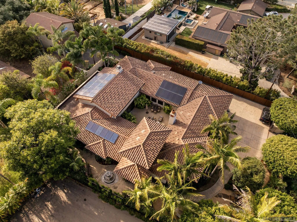
Set behind private gates on an expansive 19, 368-square-foot homesite, this extraordinary Tuscan Modern estate embodies timeless elegance, exceptional craftsmanship, and the effortless indoor-outdoor lifestyle that defines coastal Encinitas. Built in 2005 and spanning approximately 4, 722 square feet, the thoughtfully designed property features a beautifully appointed single-level main residence and a detached guest house, offering the perfect balance of luxury, comfort, and privacy.esigned for both grand-scale entertaining and everyday living, the main home showcases spacious open-concept living areas filled with natural light, soaring ceilings, and seamless transitions to multiple outdoor living spaces. The chef’s kitchen is appointed with top-of-the-line appliances, custom cabinetry, generous prep space, and an inviting layout that naturally becomes the heart of the home, flowing effortlessly into the dining and great room for memorable gatherings. The single-level main residence offers three spacious bedrooms, two full bathrooms, and two powder rooms, creating a functional and elegant floor plan with effortless accessibility. A detached 748-square-foot guest house provides an additional bedroom and full bath, offering a private retreat for guests, extended family, creative workspace, or multigenerational living.very detail has been thoughtfully curated to create an atmosphere of warmth and sophistication. A custom cedar wine cellar provides the ideal setting to showcase a prized collection, while owned solar and air conditioning deliver modern efficiency…See Supplement.
- Swimming Pool:
- N/K
- Heating System:
- Forced Air Unit
- Cooling System:
- Central Forced Air
- Fence:
- Partial
- Fireplace:
- Patio/Outdoors, FP in Living Room
- Parking:
- Direct Garage Access, Attached
- Fireplaces Total:
- 2
- Laundry Features:
- Gas
- Sewer:
- Sewer Connected
- Appliances:
- Dishwasher, Disposal, Refrigerator, Washer, Gas Cooking, Gas Range, Freezer, Barbecue, Grill, Garage Door Opener, Solar Panels, Built In Range
- Country:
- US
- State:
- CA
- County:
- SD
- City:
- Encinitas
- Community:
- ENCINITAS
- Zipcode:
- 92024
- Street:
- Crest Dr
- Street Number:
- 1040
- Longitude:
- W118° 44' 9.1''
- Latitude:
- N33° 2' 20.5''
- Mls Area Major:
- Coastal North
- Office Name:
- Compass
- Agent Name:
- Brett A Combs
- Building Size:
- 4722
- Construction Materials:
- Stucco
- Garage:
- 3
- Levels:
- 2 Story
- On Market Date:
- 2026-07-15
- Stories Total:
- 2
- Water Source:
- Meter on Property
- Co List Agent Full Name:
- Nicholas Condos
- Co List Agent Mls Id:
- 684041
- Co List Office Mls Id:
- 8781
- Co List Office Name:
- Compass
- List Agent Mls Id:
- 625131
- List Office Mls Id:
- 8781
- Listing Term:
- Cash, Conventional
- Mls Status:
- ACTIVE
- Modification Timestamp:
- 2026-07-16T18:21:54Z
- Originating System Name:
- SDMLS
- Special Listing Conditions:
- N/K
Residential For Sale 4 Bedrooms 1040 Crest Dr, Encinitas, CA 92024 - Scottway - San Diego Real Estate
1040 Crest Dr, Encinitas, CA 92024
- Property Type :
- Residential
- Listing Type :
- For Sale
- Listing ID :
- 260017396
- Price :
- $5,495,000
- Bedrooms :
- 4
- Bathrooms :
- 5
- Half Bathrooms :
- 2
- Square Footage :
- 4,722
- Year Built :
- 2005
- Status :
- Active
- Full Bathrooms :
- 3
- Property Sub Type :
- Detached
- Roof:
- Tile, Concrete

