

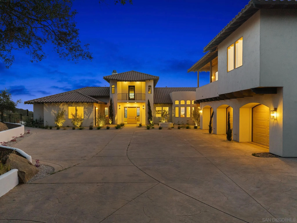
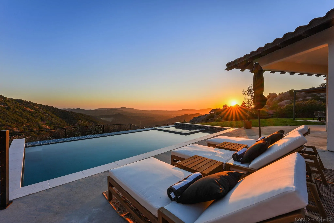
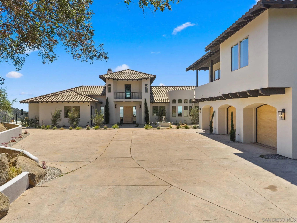
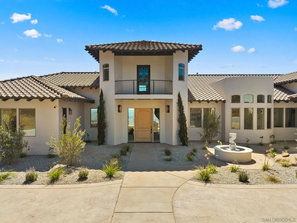
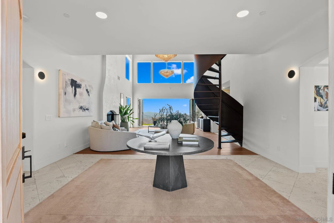
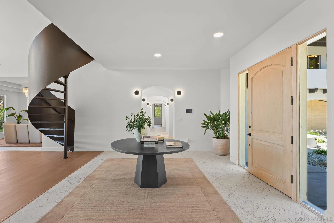
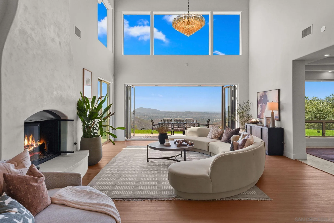
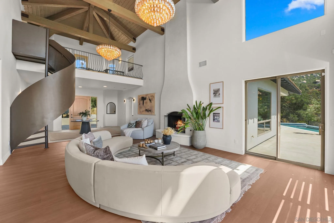
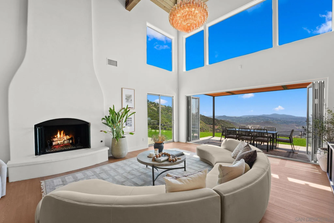
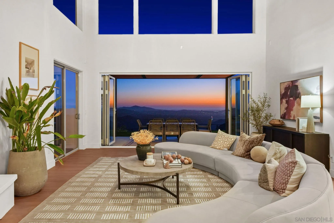
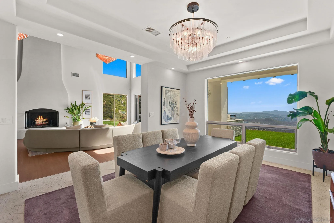
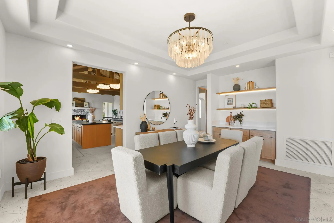
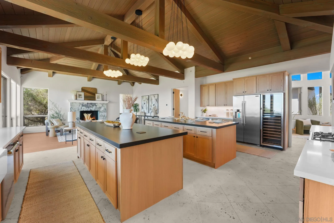
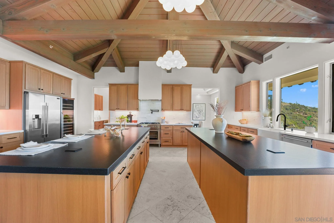
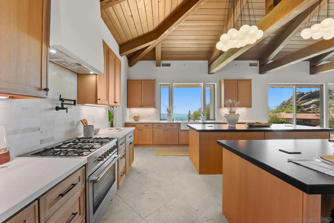
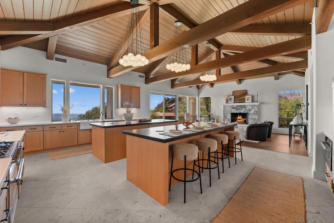
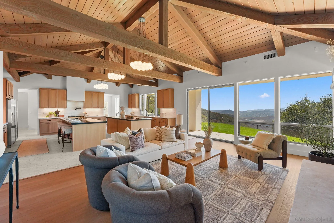
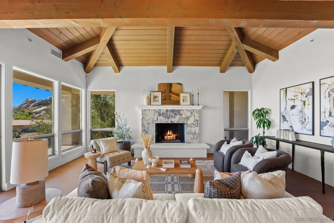
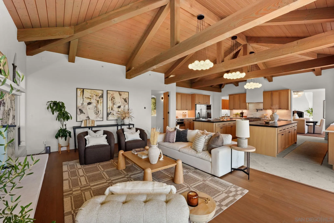
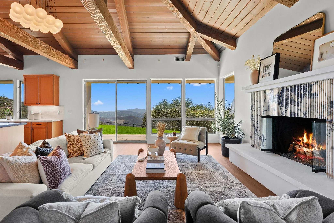
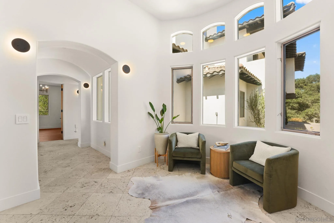
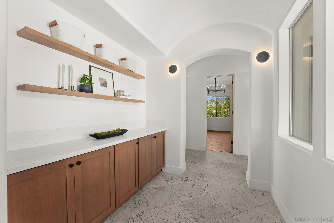
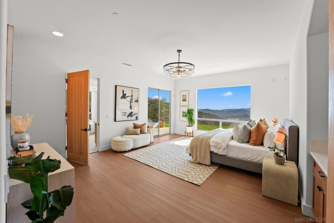
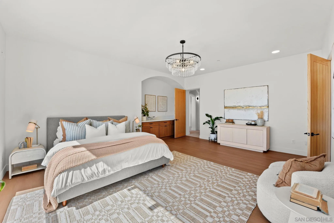
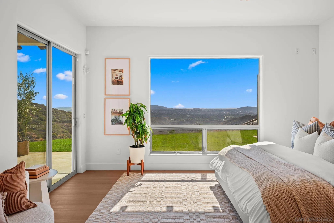
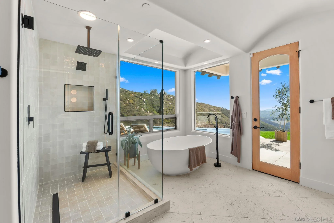
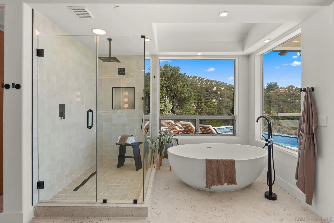
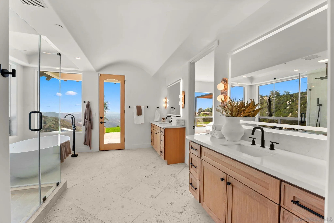
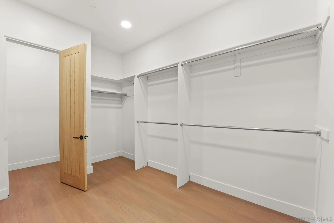
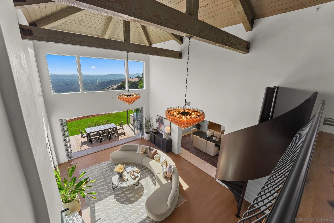
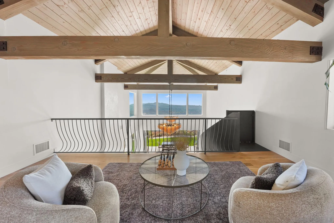
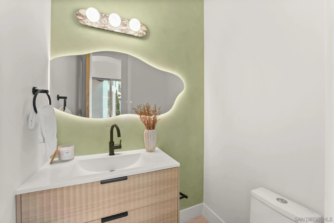
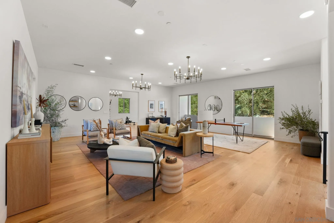
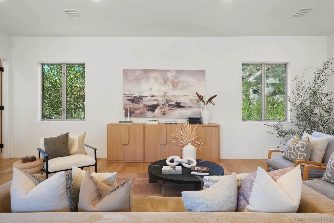
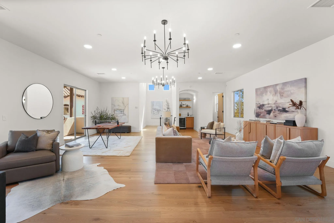
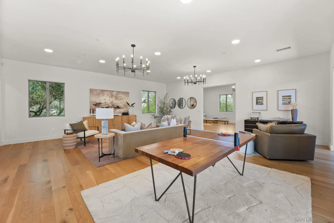
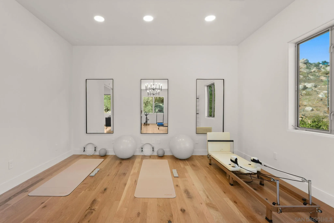
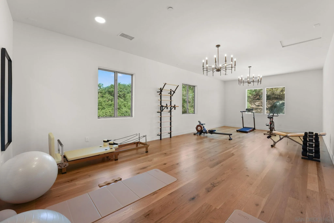
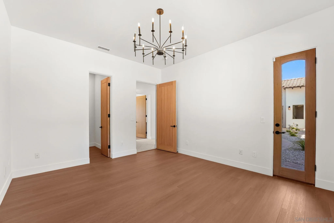
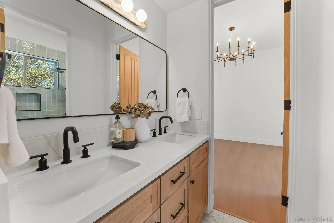
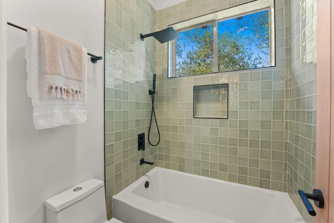
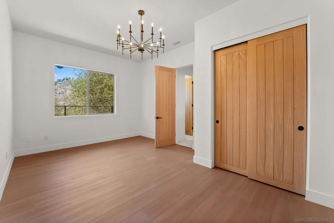
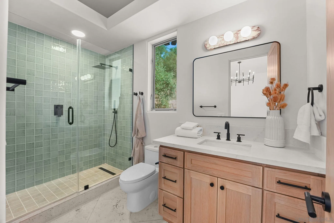
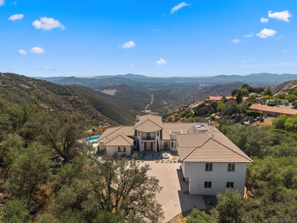
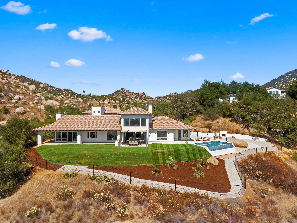
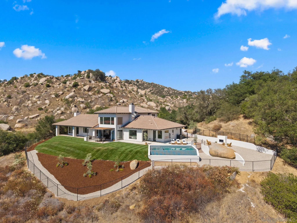
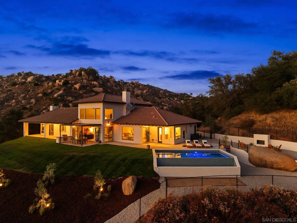
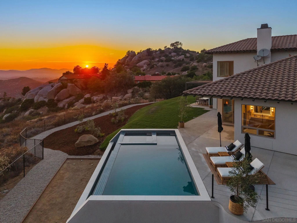
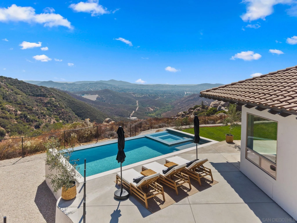
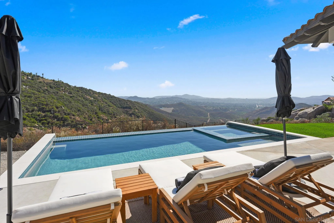
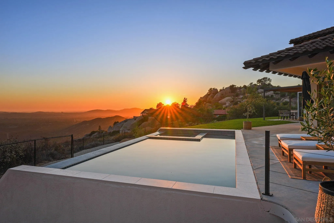
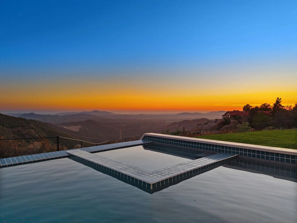
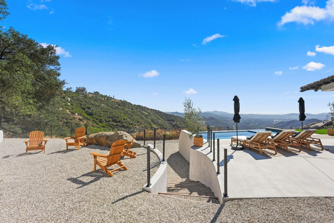
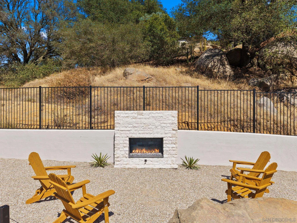
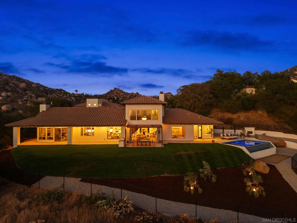
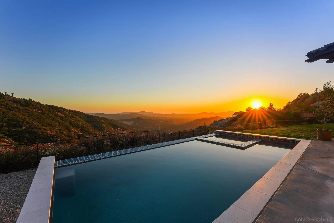
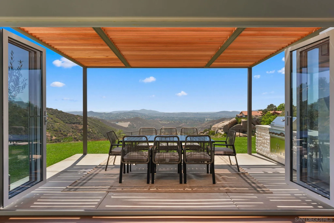
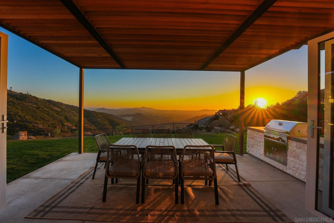
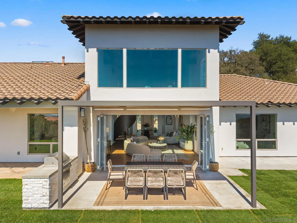
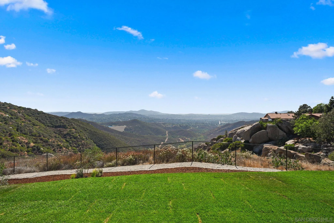
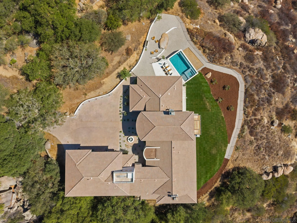
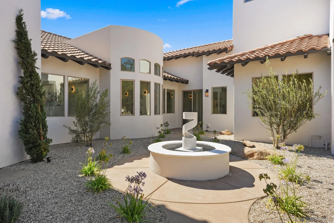
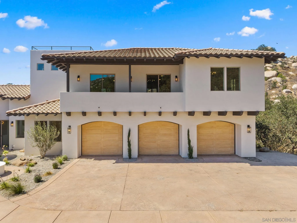
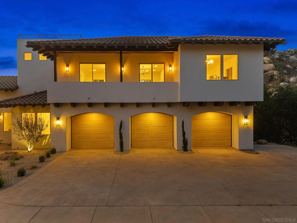
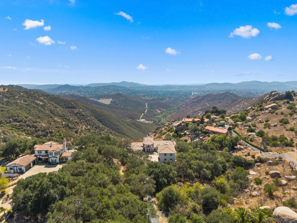
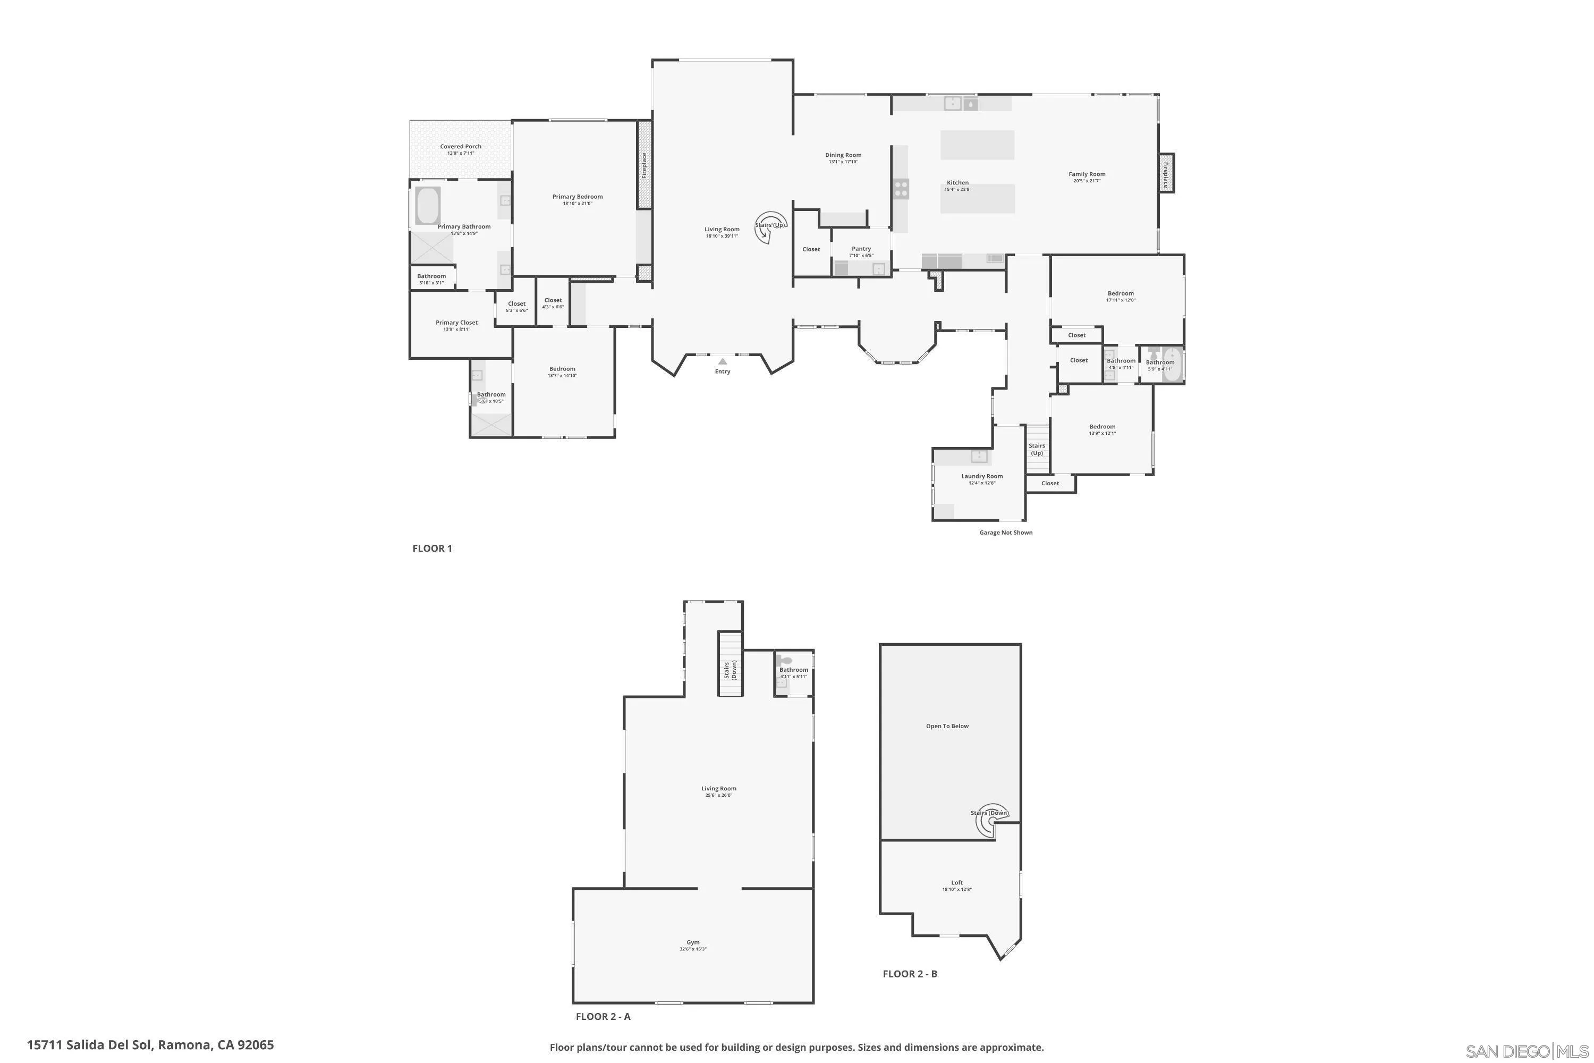
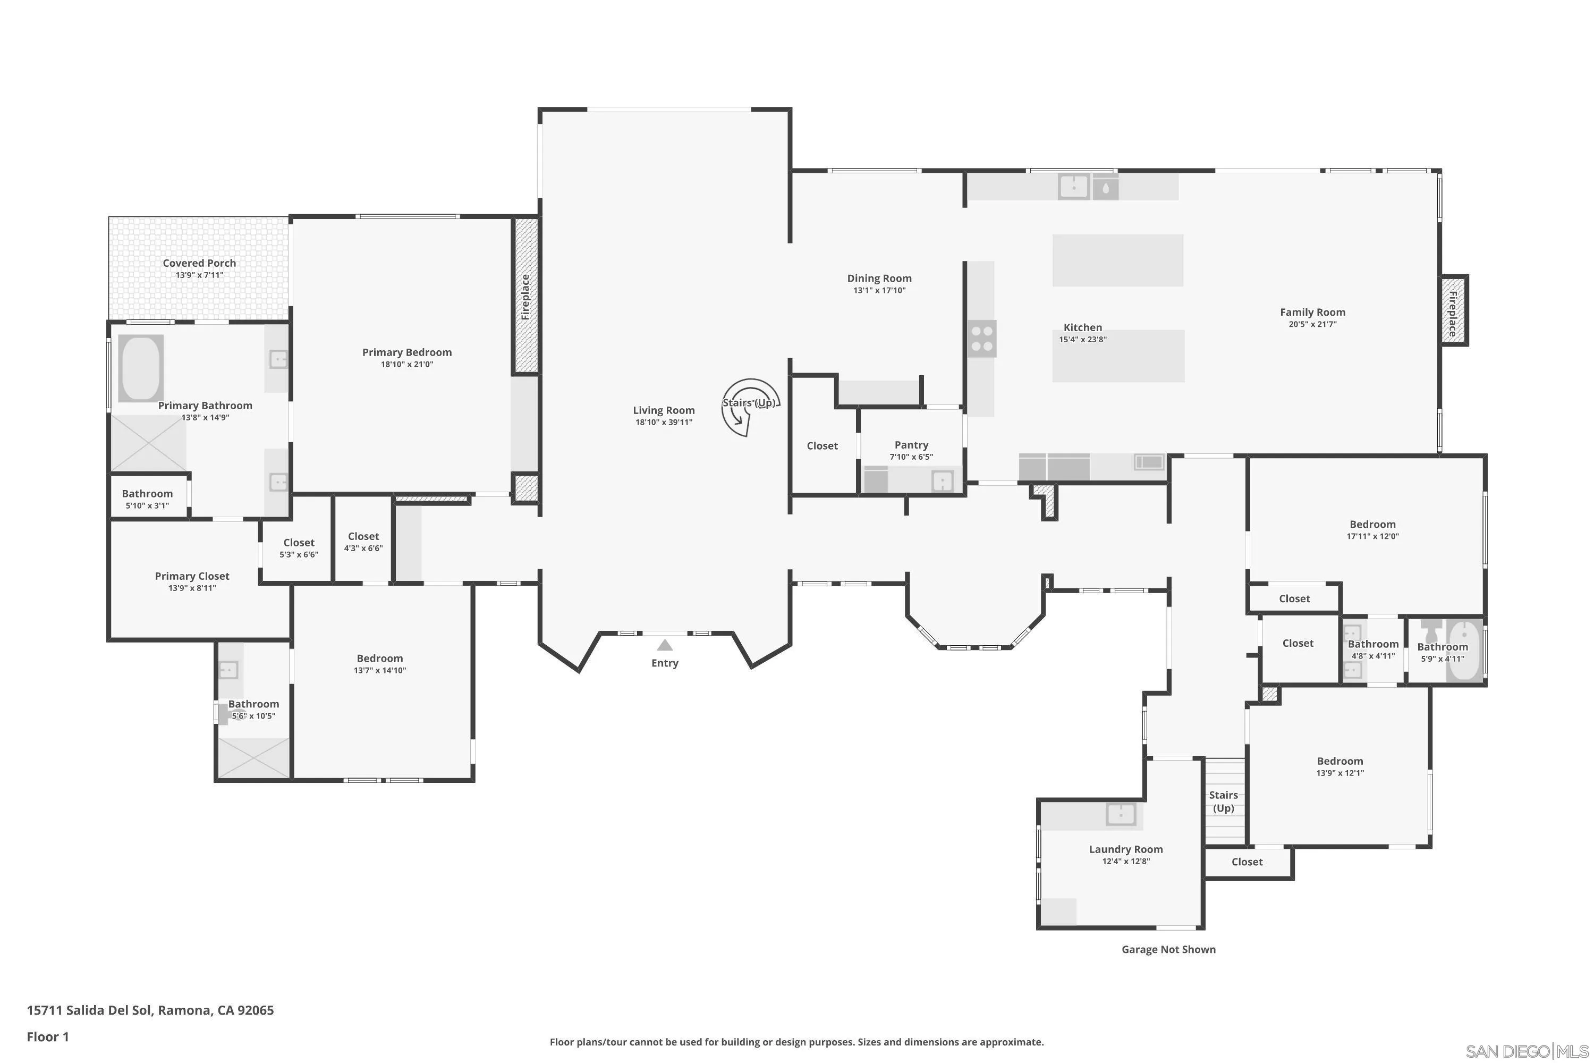
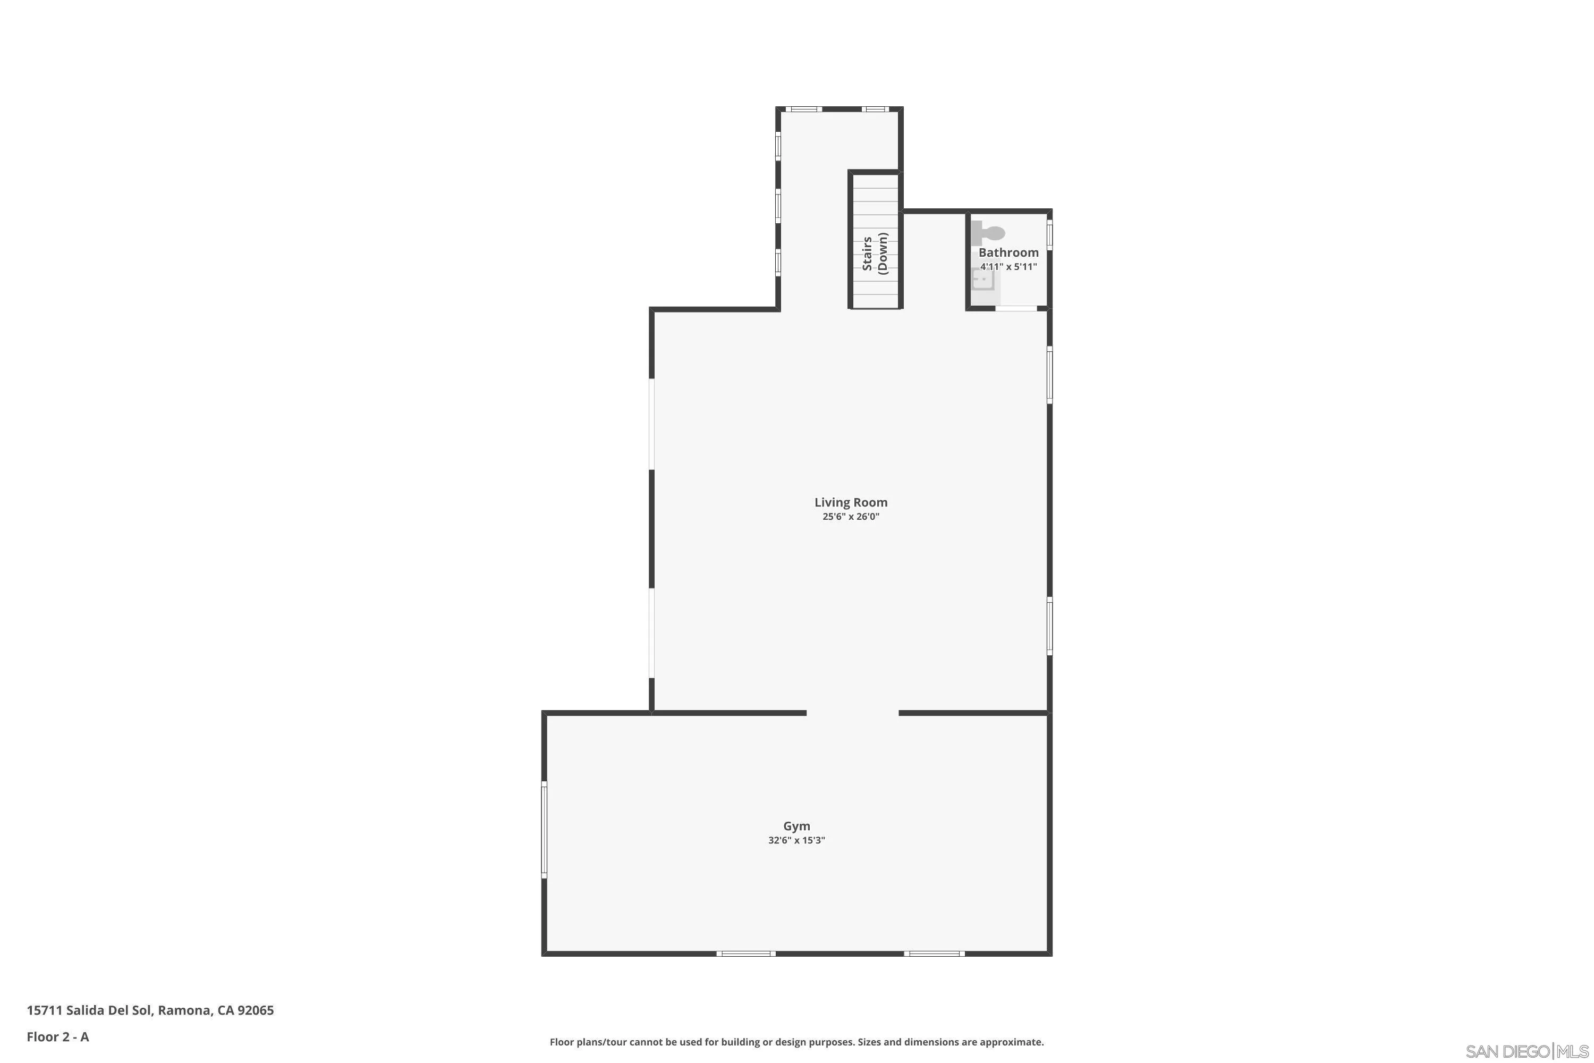
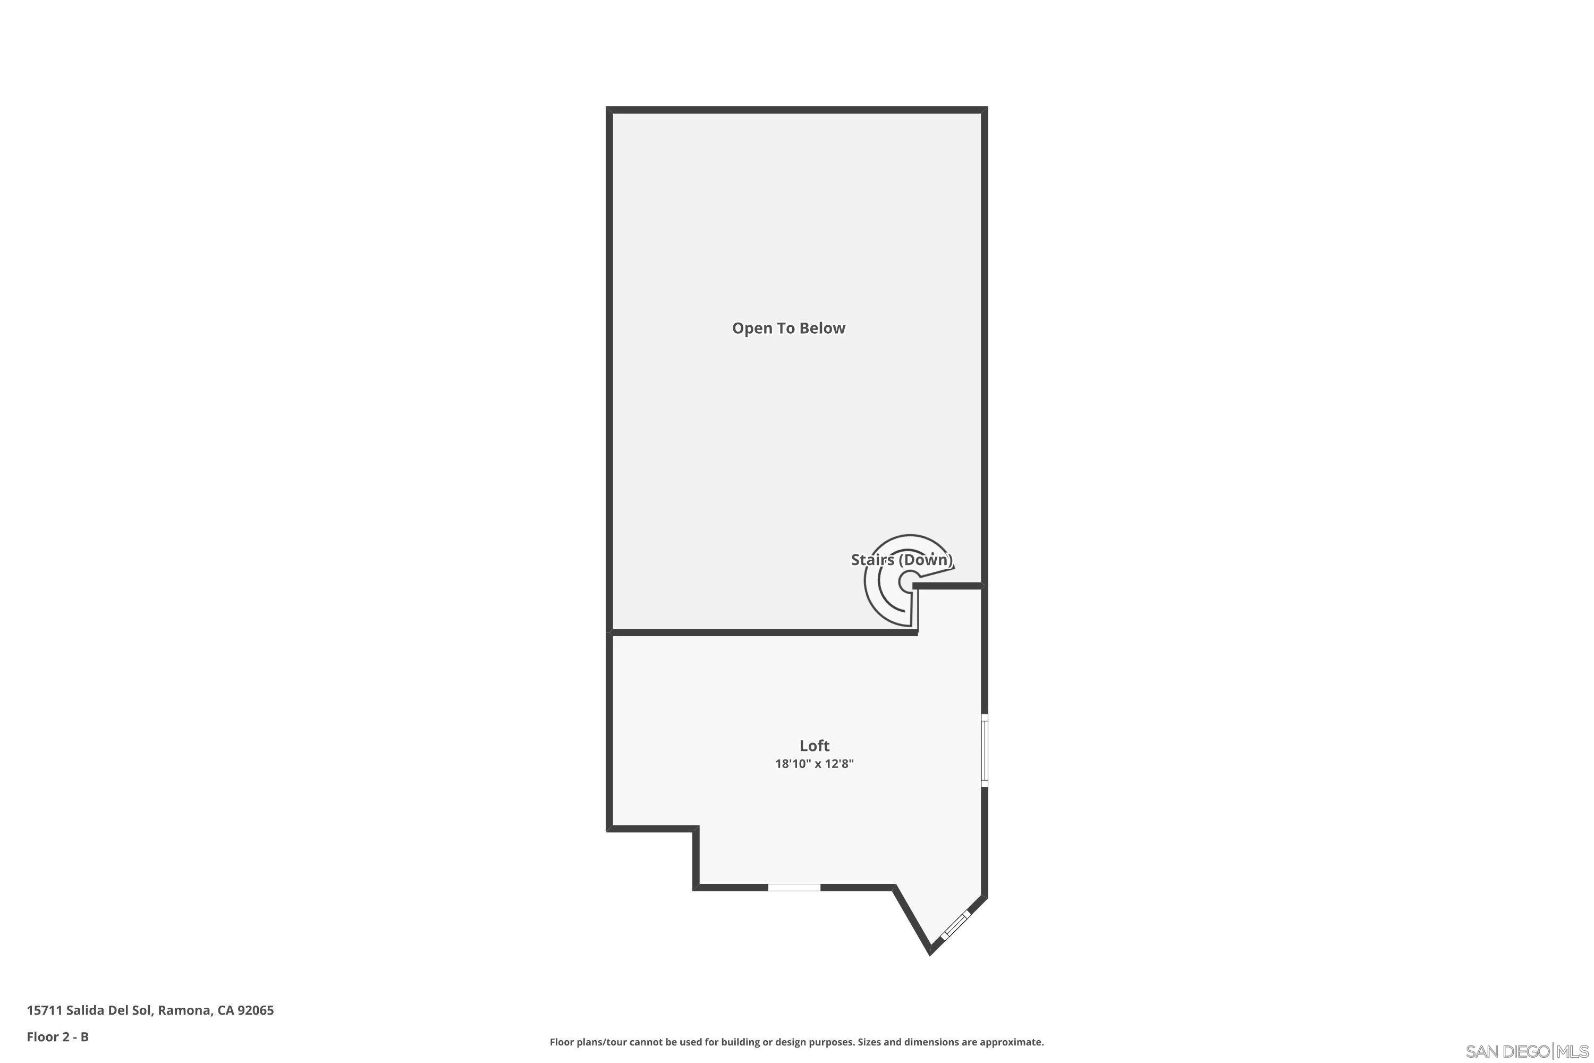
Set atop 25 private acres, this remarkable estate captures spectacular west-facing views stretching from rolling hills to the Pacific Ocean. Encompassing nearly 6, 000 SF, the residence has been thoughtfully reimagined with exceptional designer finishes, timeless architecture, and an effortless connection to its extraordinary surroundings. A dramatic arrival welcomes you with soaring 25-ft wood-beamed ceilings, expansive walls of glass, and retractable bifold doors that create a seamless transition between indoor and outdoor living. At the heart of the home, the chef’s kitchen is both elegant and functional, featuring dual oversized islands, premium appliances, custom cabinetry, and an open design that flows beautifully into the inviting family room centered around a statement fireplace. Above the formal living room sits a mezzanine loft accessed by a sculptural spiral staircase overlooks the main living space, adding another layer of architectural character. The primary suite is a true sanctuary, perfectly positioned to embrace the breathtaking views overlooking the vanishing-edge pool. Its spa-inspired bath is worthy of the finest design publications, offering a freestanding soaking tub, oversized walk-in shower, and an expansive custom walk-in closet. Designed for both grand entertaining and quiet retreat, the outdoor living spaces are anchored by a stunning vanishing-edge pool that appears to merge with the horizon. A spacious four-car garage, exceptional privacy, and an unrivaled setting complete one of Ramona’s most distinguished estates.
- Swimming Pool:
- Below Ground
- Heating System:
- Forced Air Unit
- Cooling System:
- Central Forced Air
- Fence:
- Full
- Fireplace:
- FP in Family Room, FP in Living Room
- Parking:
- Attached
- Fireplaces Total:
- 2
- Laundry Features:
- Electric, Propane
- Sewer:
- Septic Installed
- Appliances:
- Dishwasher, Disposal, Microwave, Range/Oven, Refrigerator, Washer, Gas Cooking, Freezer, Barbecue, Garage Door Opener, Pool/Spa/Equipment, Counter Top
- Country:
- US
- State:
- CA
- County:
- SD
- City:
- Ramona
- Community:
- RAMONA
- Zipcode:
- 92065
- Street:
- Salida Del Sol
- Street Number:
- 15711
- Longitude:
- W117° 0' 32.8''
- Latitude:
- N33° 1' 5.4''
- Mls Area Major:
- North County Inland
- Zoning:
- R-1:SINGLE
- Office Name:
- Keller Williams La Jolla
- Agent Name:
- Patrick H Mercer
- Building Size:
- 5906
- Construction Materials:
- Stucco
- Garage:
- 3
- Levels:
- 2 Story
- On Market Date:
- 2026-07-16
- Stories Total:
- 2
- Virtual Tour:
- https://www.propertypanorama.com/instaview/snd/260017452
- Water Source:
- Meter on Property
- List Agent Mls Id:
- 668904
- List Office Mls Id:
- 69375
- Listing Term:
- Cash, Conventional, VA
- Mls Status:
- ACTIVE
- Modification Timestamp:
- 2026-07-17T16:38:30Z
- Originating System Name:
- SDMLS
- Special Listing Conditions:
- N/K
Residential For Sale 4 Bedrooms 15711 Salida Del Sol, Ramona, CA 92065 - Scottway - San Diego Real Estate
15711 Salida Del Sol, Ramona, CA 92065
- Property Type :
- Residential
- Listing Type :
- For Sale
- Listing ID :
- 260017452
- Price :
- $2,995,000
- View :
- Mountains/Hills, Ocean
- Bedrooms :
- 4
- Bathrooms :
- 6
- Half Bathrooms :
- 3
- Square Footage :
- 5,906
- Year Built :
- 2005
- Status :
- Active
- Full Bathrooms :
- 3
- Property Sub Type :
- Detached
- Roof:
- Spanish Tile

