

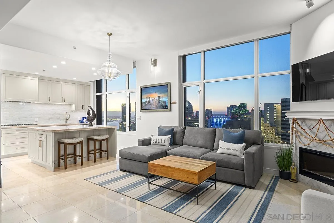
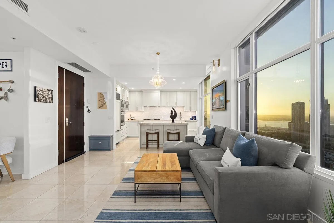
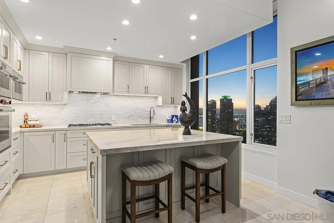
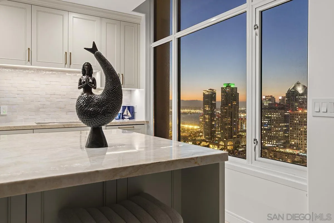
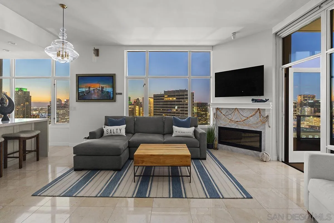
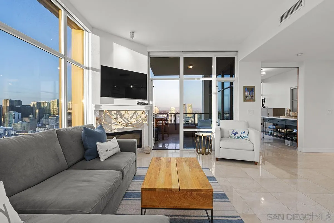
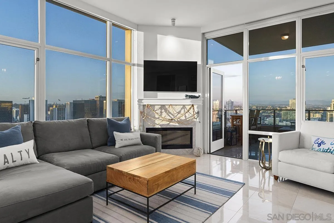
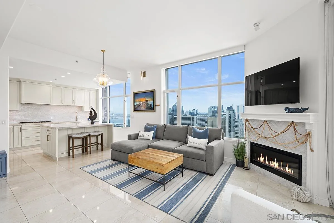
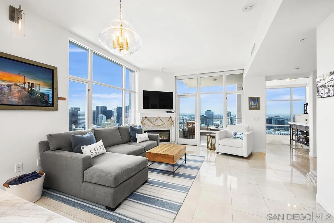
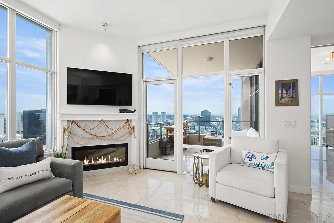
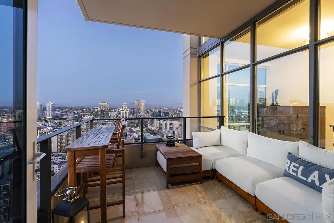
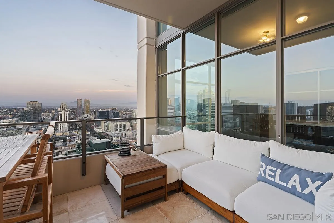
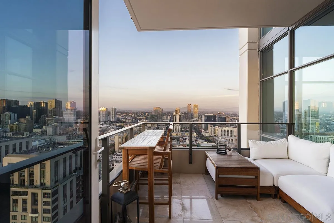
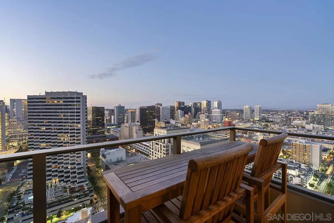
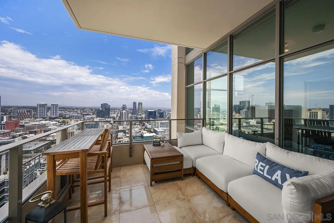
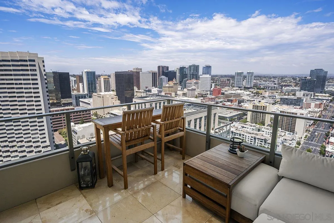
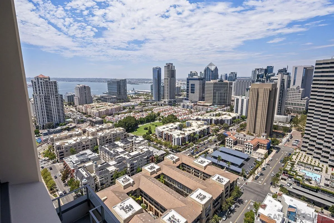
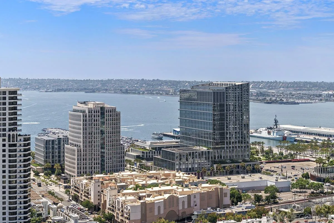
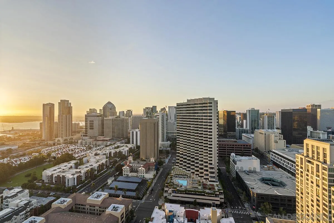
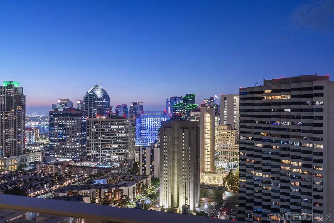
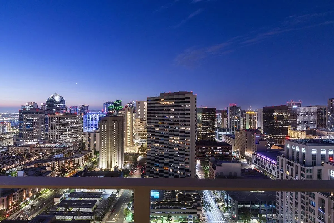
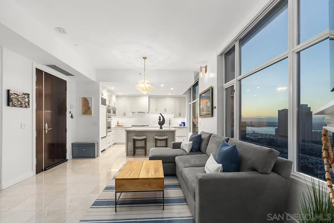
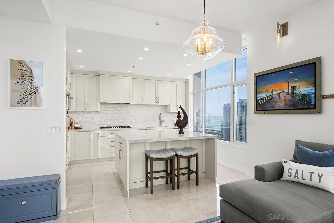
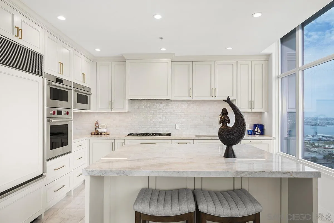
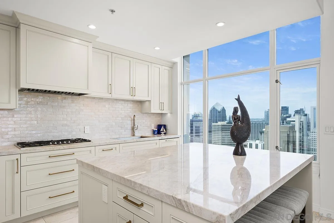
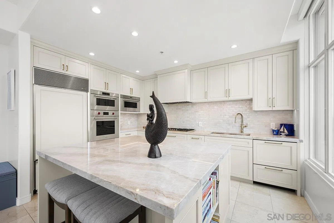
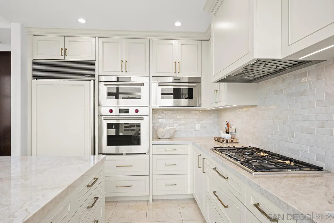
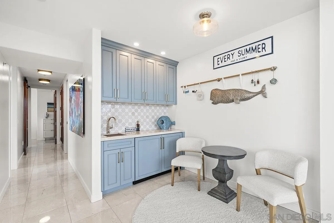
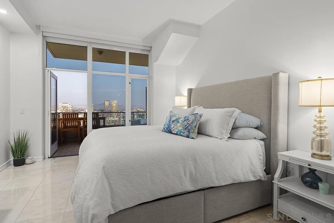
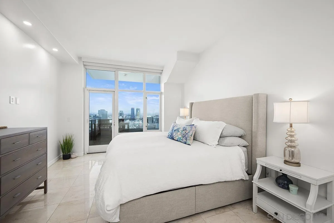
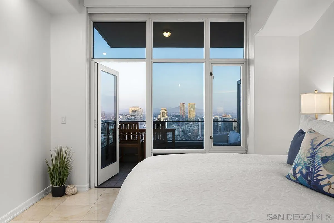
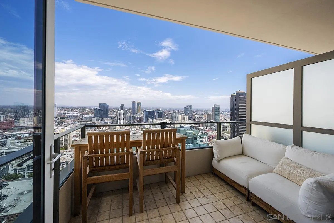
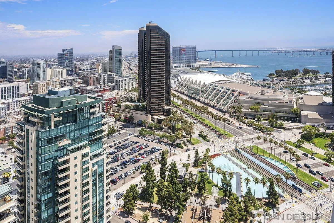
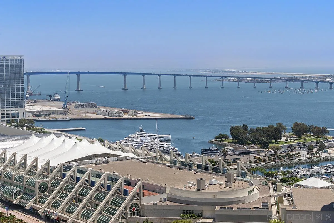
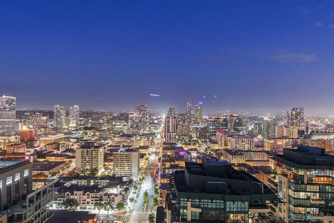
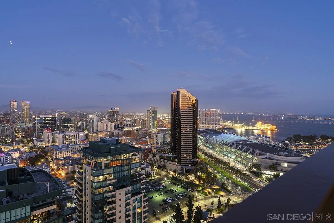
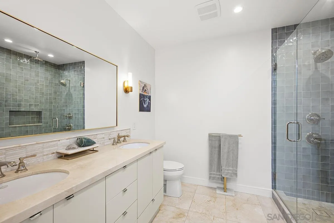
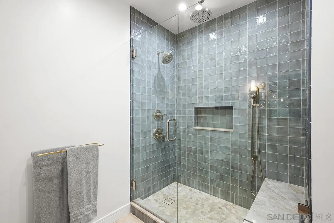
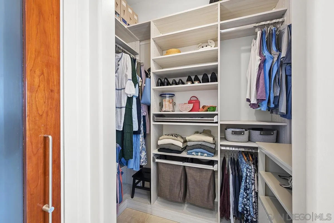
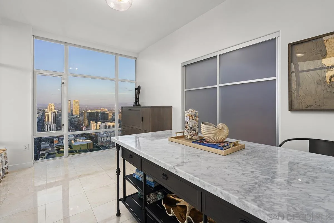
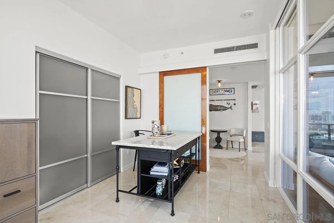
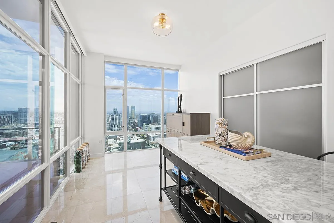
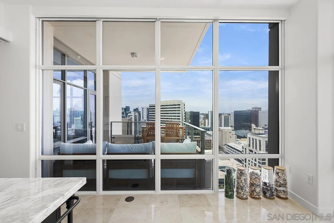
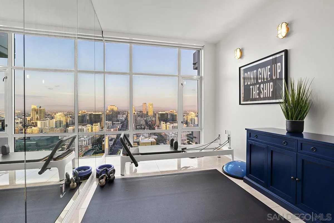
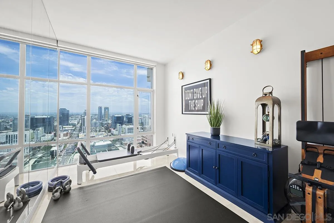
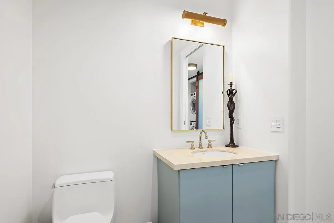
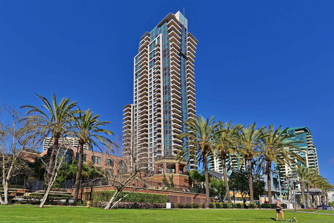
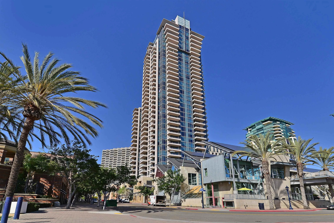
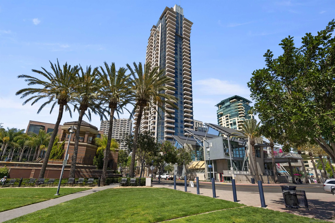
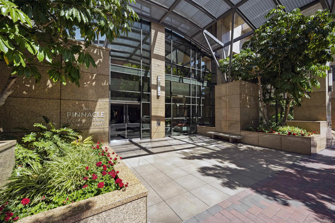
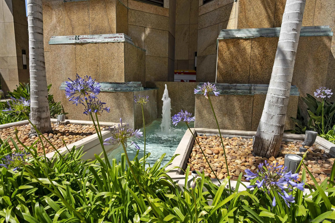
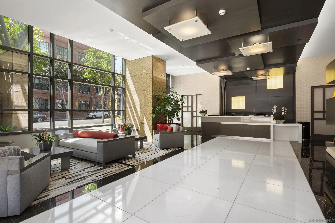
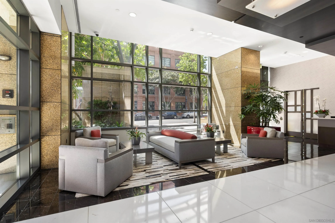
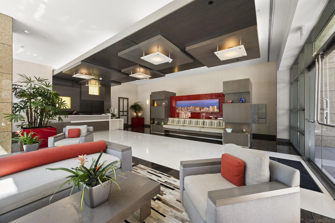
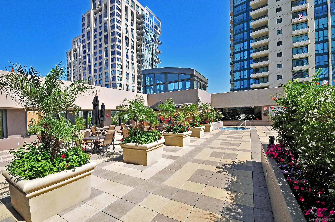
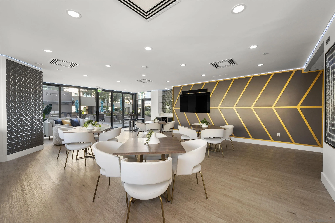
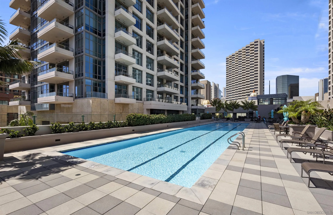
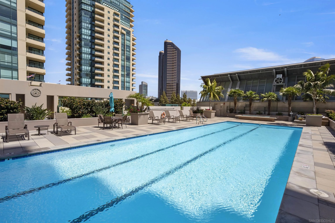
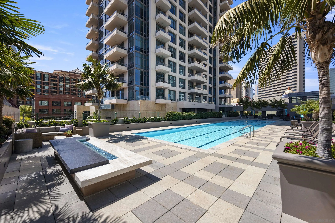
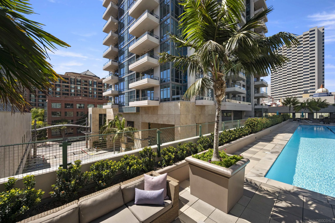
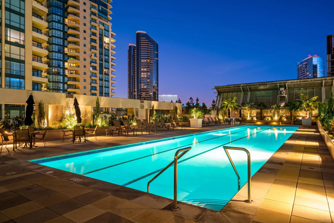
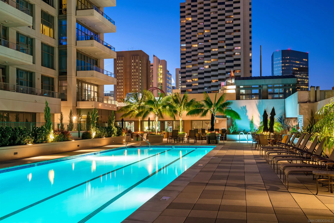
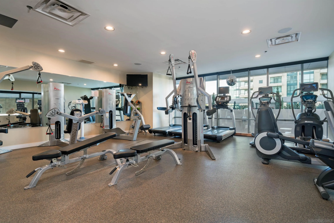
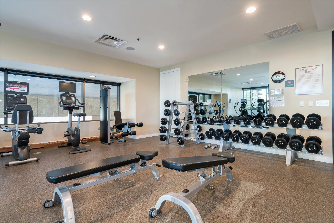
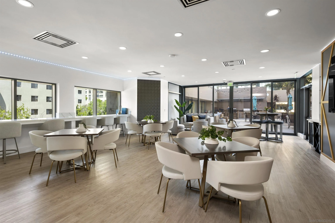
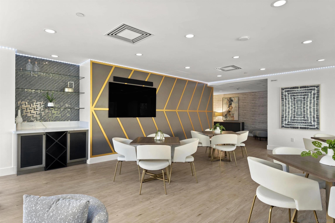
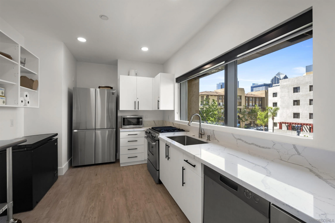
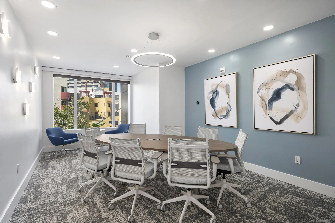
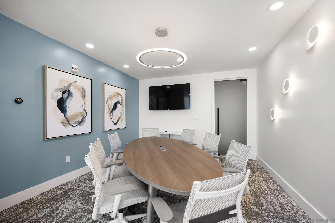
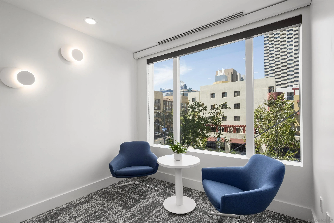
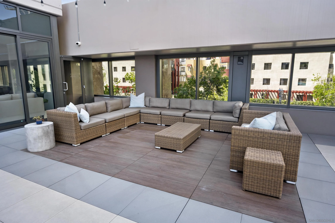
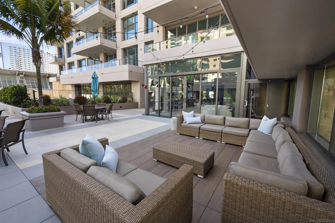
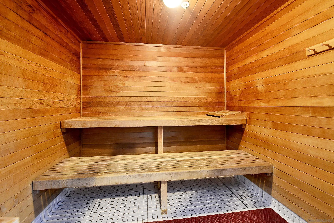
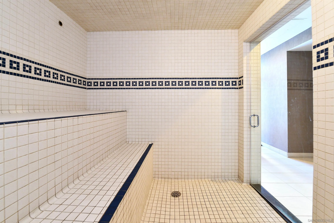
Rarely available 28th-floor 3-bedroom residence at Pinnacle Marina Tower with sweeping city, bay, Petco Park, and Coronado-to-Mexico views from two private patios. Beautifully renovated by Nicholls Design Build of Coronado with designer-curated finishes by Bungalow 56, this 1, 587 sq ft home with soaring 10 ft ceilings blends a refined coastal aesthetic with substantial kitchen, bath, lighting, storage, and finish upgrades. The open kitchen was reimagined with Taj Mahal quartzite counters, custom Seacoast cabinetry, Wolf oven, steam oven and microwave, Thermador gas cooktop, Fisher & Paykel double-drawer dishwasher, Sub-Zero refrigerator, Zephyr hood, and exceptional built-in storage. A custom wet bar with U-Line beverage and wine refrigeration adds a polished entertaining element. The flexible 3-bedroom layout is currently used as a primary suite, office, and home gym. Two patios, renovated baths, California Closets, custom lighting, full-size LG laundry, 2 side-by-side parking spaces, private storage, and refined coastal details complete this high-floor Marina District residence. Pinnacle is the premier Marina District tower with an attended lobby, fitness center, steam/sauna, heated Olympic-style lap pool, outdoor kitchen, resident lounge, meeting room, and guest suite. See supplement.
- Swimming Pool:
- Below Ground, Community/Common
- Heating System:
- Forced Air Unit
- Cooling System:
- Central Forced Air
- Fence:
- Full
- Fireplace:
- FP in Living Room
- Patio:
- Covered, Balcony
- Parking:
- Attached, Gated, Underground, Community Garage
- Architectural Style:
- Modern
- Fireplaces Total:
- 1
- Flooring:
- Stone
- Laundry Features:
- Electric
- Sewer:
- Sewer Connected
- Utilities:
- Sewer Connected, Electricity Connected, Water Connected, Cable Connected
- Appliances:
- Dishwasher, Disposal, Microwave, Range/Oven, Refrigerator, Washer, Dryer
- Country:
- US
- State:
- CA
- County:
- SD
- City:
- San Diego
- Community:
- DOWNTOWN
- Zipcode:
- 92101
- Street:
- Front Street
- Street Number:
- 550
- Longitude:
- W118° 50' 5.5''
- Latitude:
- N32° 42' 39.9''
- Directions:
- I-5 to Front Street, south to Market Street west to Union Street - lobby entrance on Union Street.
- Mls Area Major:
- Metro Central
- Unit Number:
- 2802
- Zoning:
- R-1:SINGLE
- Elementary School District:
- San Diego Unified School Distric
- High School District:
- San Diego Unified School Distric
- Middle Or Junior School District:
- San Diego Unified School Distric
- Office Name:
- Berkshire Hathaway HomeServices California Properties
- Agent Name:
- Gregg R Neuman
- Accessibility Features:
- No Interior Steps
- Association Amenities:
- Club House, Controlled Access, Gym/Ex Room, Hot Water, Pets Permitted, Spa, Storage Area, Barbecue, Fire Pit, Pool, Security
- Building Size:
- 1587
- Community Features:
- BBQ, Pool, Recreation Area, Spa/Hot Tub, Concierge, Sauna, Gated Community, Clubhouse/Rec Room, Exercise Room
- Construction Materials:
- Concrete, Glass
- Entry Level:
- 28
- Garage:
- 2
- Levels:
- 1 Story
- Number Of Units Total:
- 182
- On Market Date:
- 2026-07-16
- Stories:
- 35
- Stories Total:
- 1
- Virtual Tour:
- https://vimeo.com/1210620001
- Water Source:
- Meter on Property
- Association Fee:
- 1956
- Association Fee Frequency:
- Monthly
- Association Fee Includes:
- Common Area Maintenance, Sewer, Gated Community, Hot Water, Water, Gas, Exterior Bldg Maintenance, Limited Insurance, Trash Pickup
- Co List Agent Full Name:
- Art Lewis
- Co List Agent Mls Id:
- 625192
- Co List Office Mls Id:
- 68677
- Co List Office Name:
- Berkshire Hathaway HomeServices California Properties
- List Agent Mls Id:
- 601338
- List Office Mls Id:
- 68677
- Listing Term:
- Cash, Conventional, VA
- Mls Status:
- ACTIVE
- Modification Timestamp:
- 2026-07-21T22:48:54Z
- Originating System Name:
- SDMLS
- Special Listing Conditions:
- N/K
Residential For Sale 3 Bedrooms 550 Front Street Unit 2802, San Diego, CA 92101 - Scottway - San Diego Real Estate
550 Front Street Unit 2802, San Diego, CA 92101
- Property Type :
- Residential
- Listing Type :
- For Sale
- Listing ID :
- 260017465
- Price :
- $1,988,800
- View :
- Bay, City, Evening Lights, Mountains/Hills, Ocean, Bridge, Landmark, Neighborhood, City Lights
- Bedrooms :
- 3
- Bathrooms :
- 2
- Square Footage :
- 1,587
- Year Built :
- 2005
- Status :
- Active
- Full Bathrooms :
- 2
- Property Sub Type :
- Condominium
- Roof:
- Other/Remarks

