

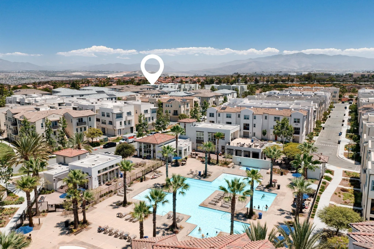
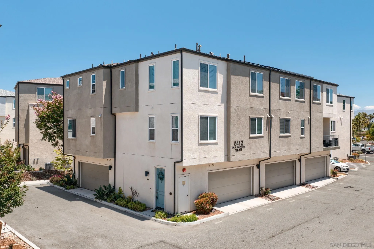
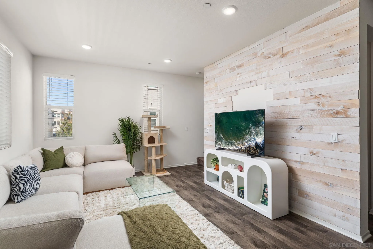
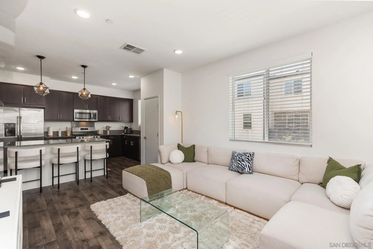
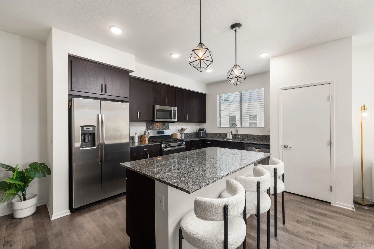
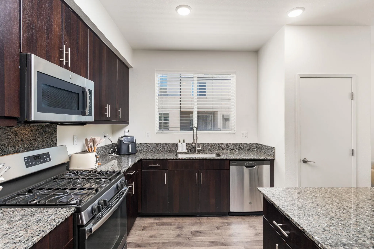
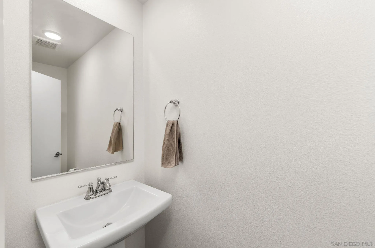
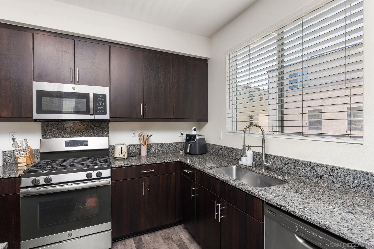
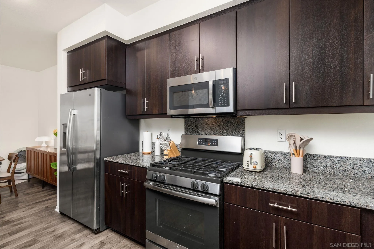
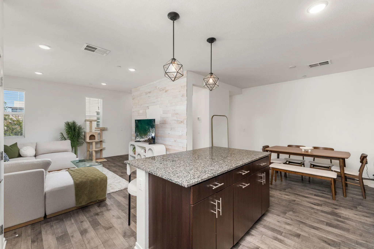
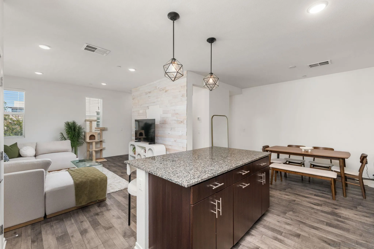
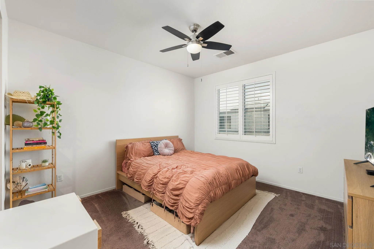
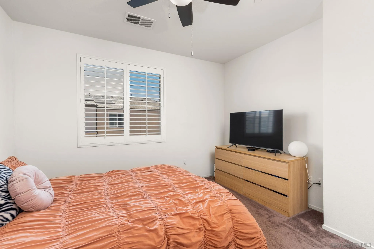
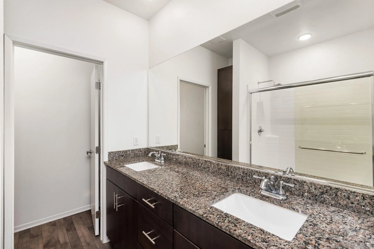
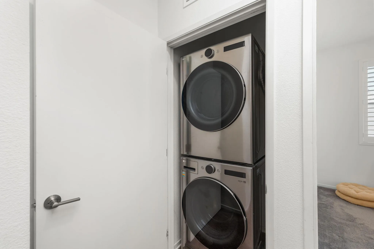
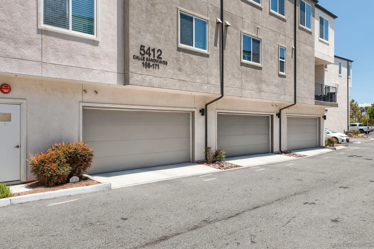
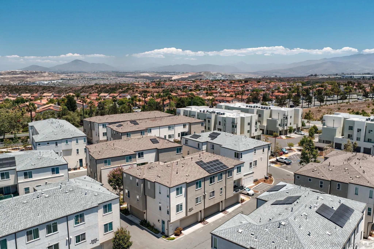
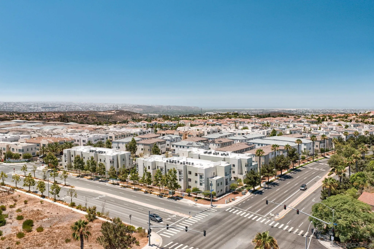
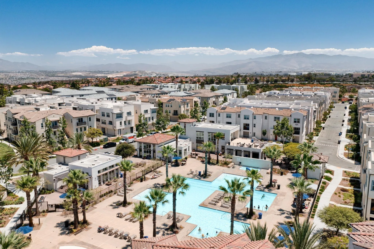
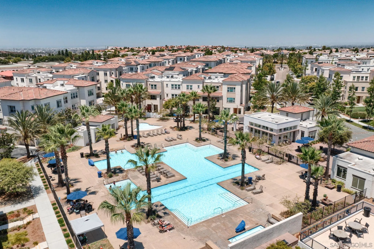
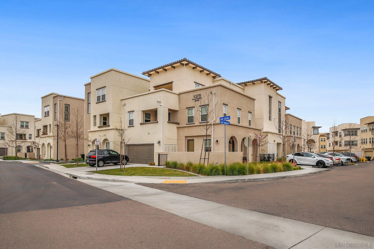
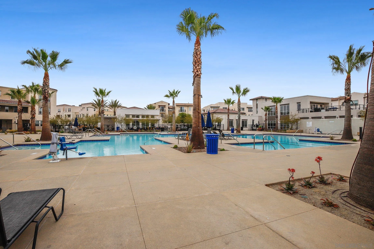
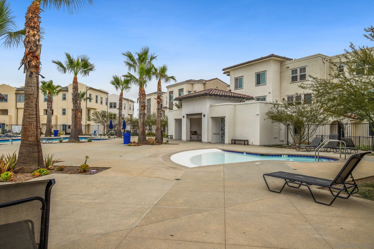
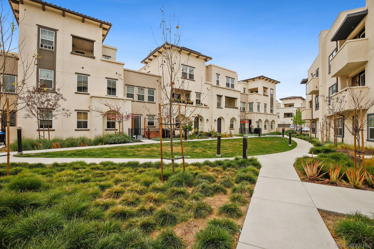
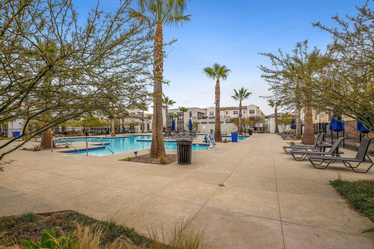
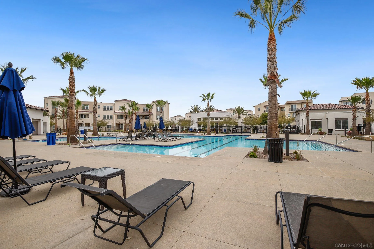
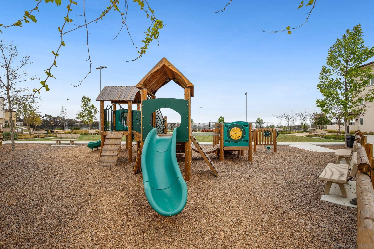
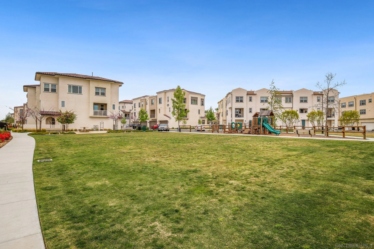
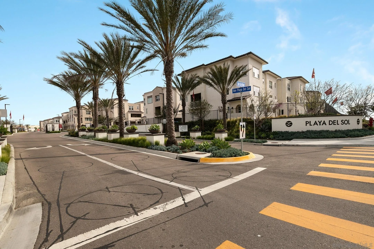
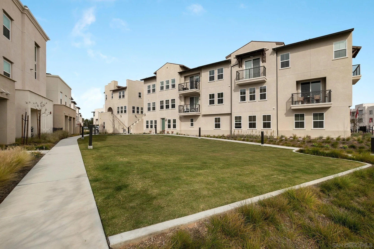
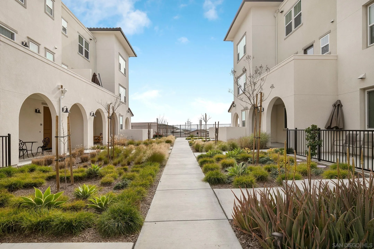
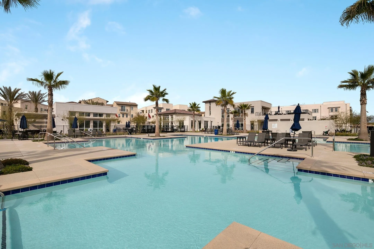
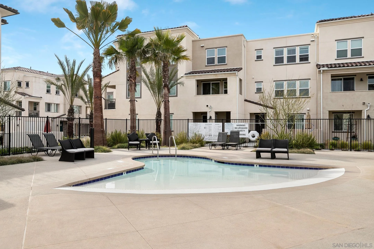
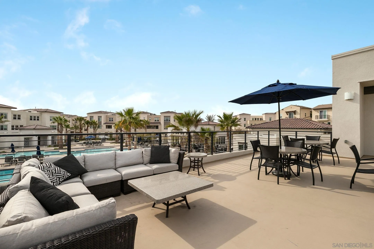
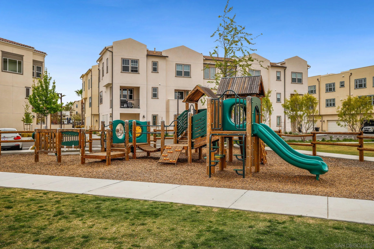
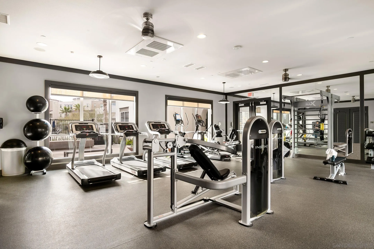
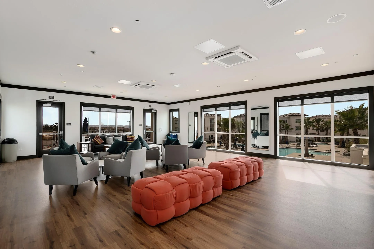
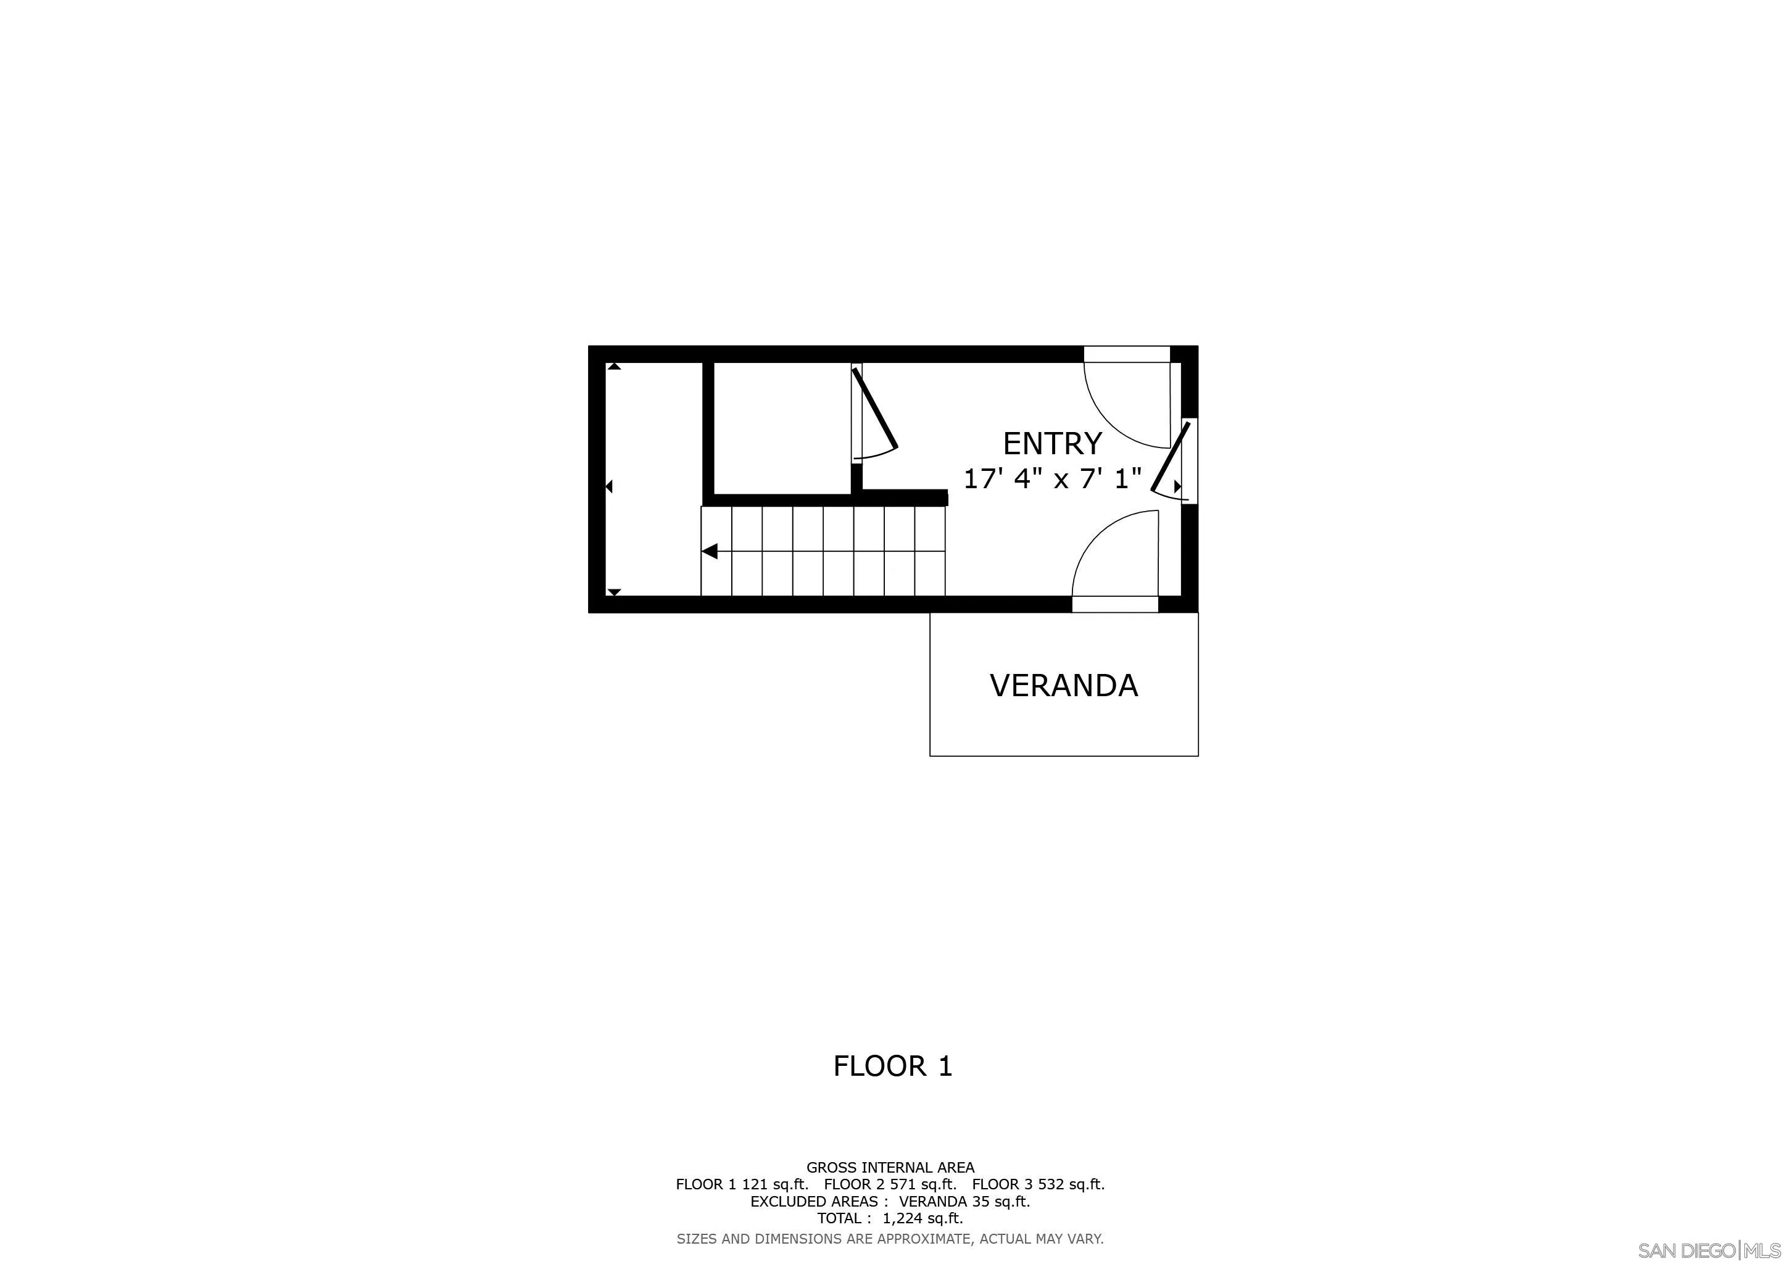
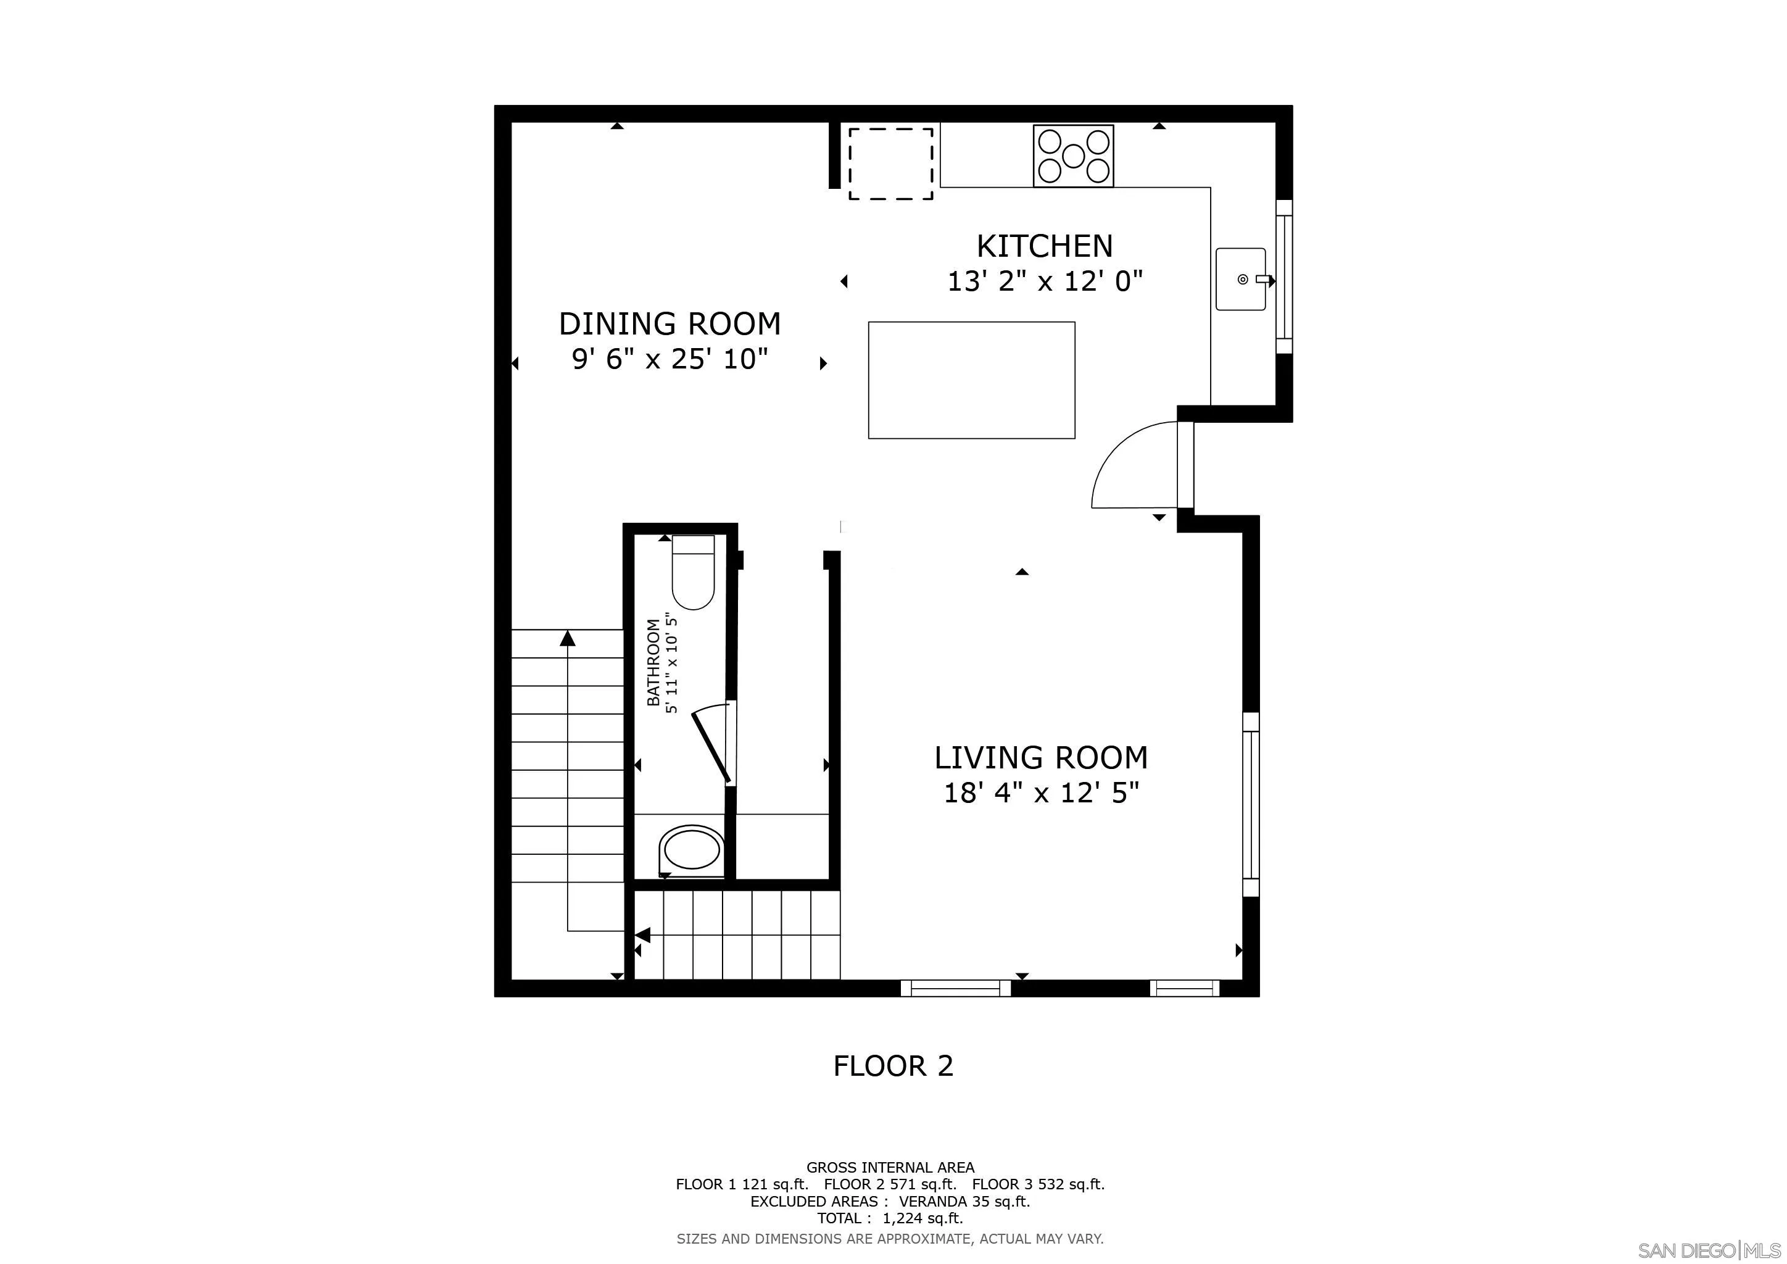
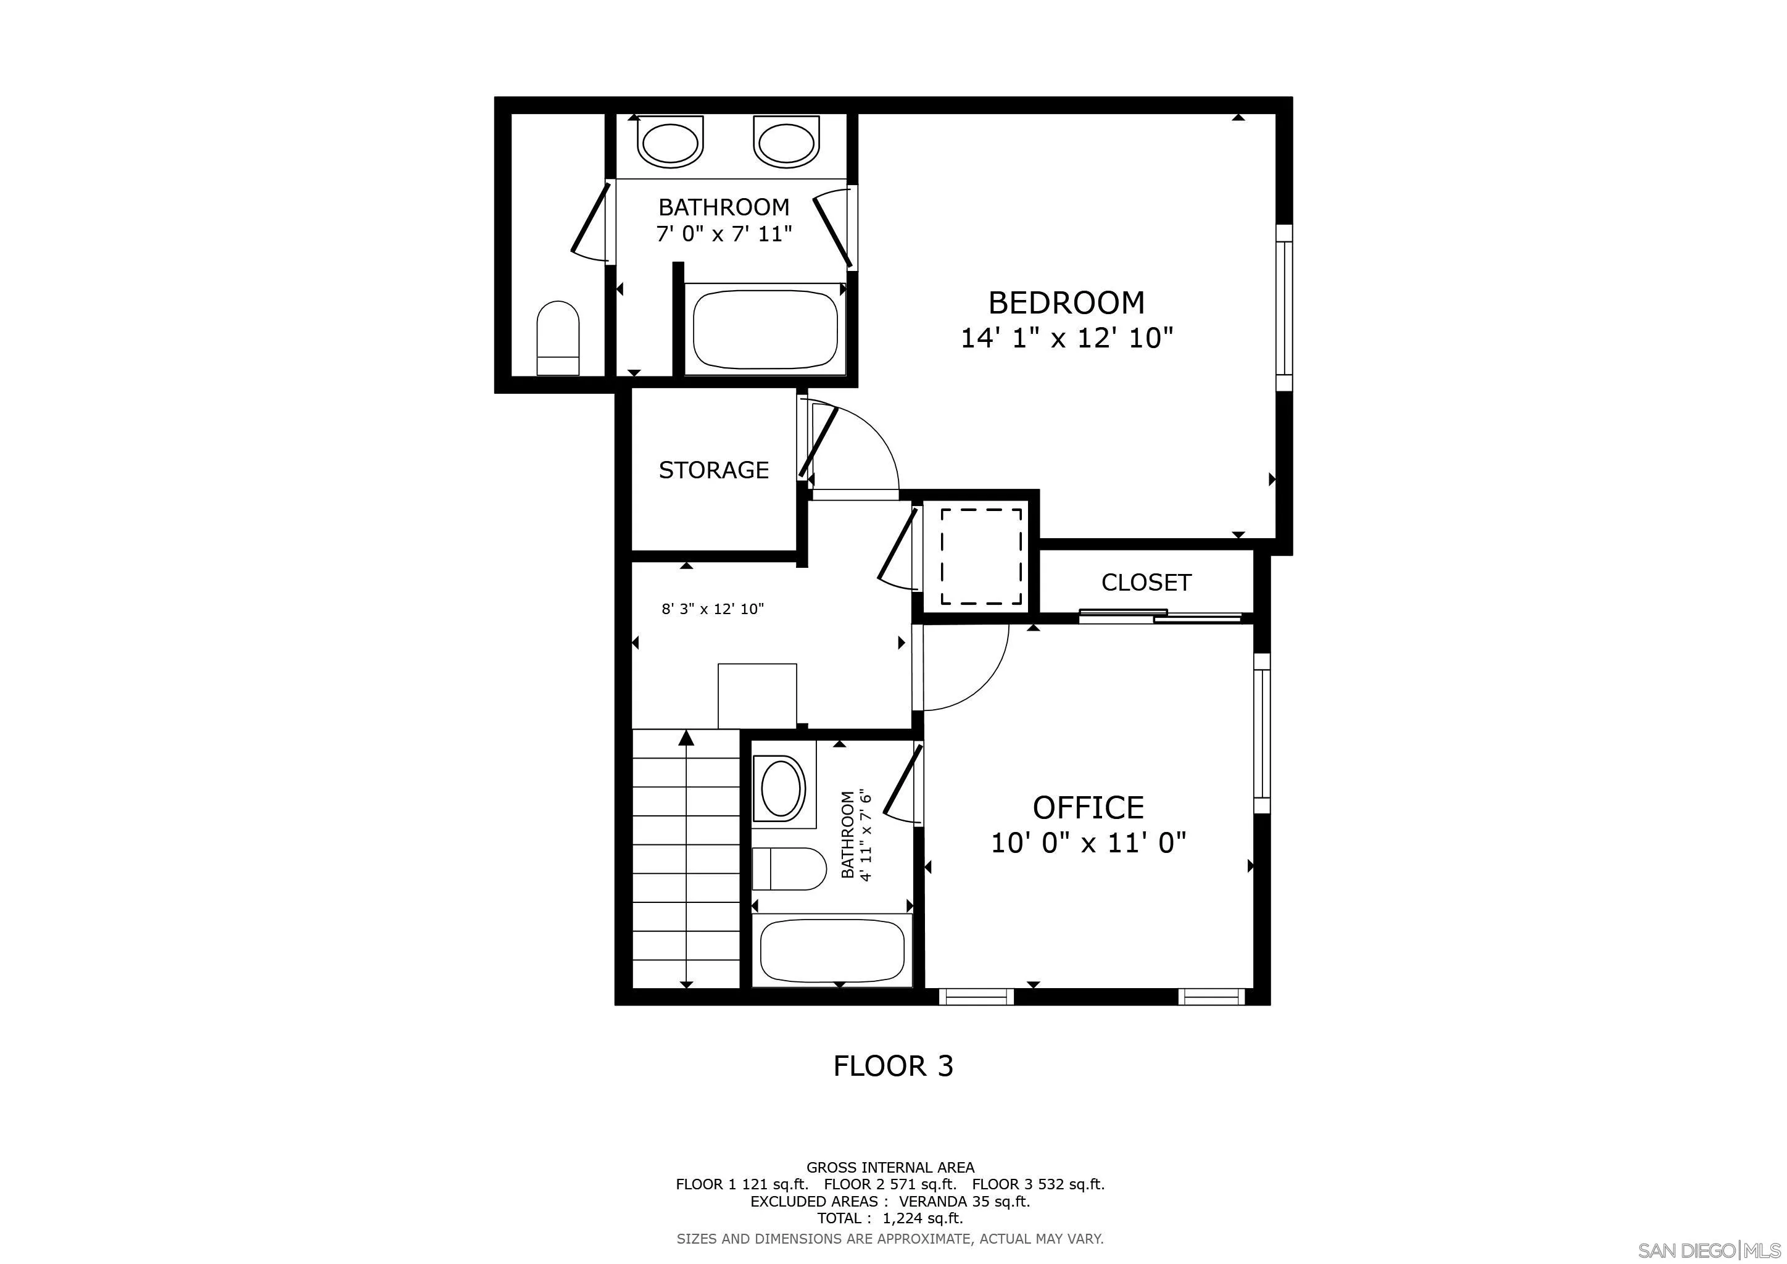
Welcome to one of the best values in the highly desirable gated community of Ocean View Hills. Built in 2020, this beautifully maintained home offers a modern, functional floor plan with stylish finishes and an unbeatable opportunity to own in San Diego. The bright, open-concept main living area is designed for both everyday living and entertaining, featuring a spacious kitchen with granite countertops, abundant cabinetry, and seamless flow into the dining and living spaces. A custom accent wall adds warmth and character, creating a space that feels both inviting and contemporary. Upstairs, both generously sized bedrooms offer the privacy of their own en-suite bathrooms, making the layout ideal for guests, roommates, or a home office. The primary suite features oversized closets and plenty of storage, while an attached two-car garage adds everyday convenience. Life extends well beyond your front door with exceptional community amenities, including a resort-style pool, spa, fitness center, parks, and beautifully maintained grounds—all within a secure gated neighborhood. Conveniently located just minutes from the I-5 and I-805 freeways, shopping, dining, and schools, this home combines comfort, convenience, and value. Whether you’re a first-time buyer, looking to downsize, or searching for a smart investment, this is an incredible opportunity to own one of the best-priced homes in the community and make your move into the San Diego real estate market. VA assumable loan available.
- Swimming Pool:
- Association, Community/Common
- Heating System:
- Forced Air Unit
- Cooling System:
- Central Forced Air
- Fence:
- N/K
- Fireplace:
- N/K
- Parking:
- Garage, Garage - Single Door, Garage Door Opener, Attached
- Flooring:
- Laminate, Partially Carpeted
- Interior Features:
- Kitchen Island, Recessed Lighting, Shower in Tub, 2 Staircases, Shower, Bathtub, Pantry, Ceiling Fan, Pull Down Stairs to Attic, Home Automation System
- Laundry Features:
- Gas, Washer Hookup
- Sewer:
- Public Sewer
- Appliances:
- Dishwasher, Disposal, Microwave, Refrigerator, Washer, Dryer, Gas Oven, Water Softener, Garage Door Opener, Gas Stove
- Country:
- US
- State:
- CA
- County:
- SD
- City:
- San Diego
- Community:
- SAN DIEGO
- Zipcode:
- 92154
- Street:
- Calle Sandwaves
- Street Number:
- 5412
- Longitude:
- W118° 58' 48''
- Latitude:
- N32° 34' 21.1''
- Mls Area Major:
- South Bay
- Unit Number:
- 169
- Zoning:
- R-1:SINGLE
- Office Name:
- Redfin
- Agent Name:
- Katie Gouletas
- Association Amenities:
- Banquet Facilities, Call for Rules, Club House, Controlled Access, Guard, Gym/Ex Room, Meeting Room, Outdoor Cooking Area, Permitted Types, Pet Rules, Pets Permitted, Picnic Area, Playground, Spa, Barbecue, Pool, Security, Rec Multipurpose Room
- Building Size:
- 1310
- Community Features:
- BBQ, Pool, Recreation Area, Spa/Hot Tub, Playground, On-Site Guard, Gated Community, Clubhouse/Rec Room, Exercise Room, Pet Restrictions
- Construction Materials:
- Stucco
- Entry Level:
- 1
- Garage:
- 2
- Levels:
- 3 Story
- Number Of Units Total:
- 5
- On Market Date:
- 2026-07-16
- Stories:
- 3
- Stories Total:
- 3
- Virtual Tour:
- https://www.propertypanorama.com/instaview/snd/260017504
- Water Source:
- Public
- Association Fee:
- 298.2
- Association Fee Frequency:
- Monthly
- Association Fee Includes:
- Common Area Maintenance, Roof Maintenance, Other/Remarks, Gated Community, Termite, Water, Clubhouse Paid, Electricity, Gas, Utilities, Exterior Bldg Maintenance, Exterior (Landscaping), Limited Insurance, Trash Pickup
- List Agent Mls Id:
- 676148
- List Office Mls Id:
- 993084
- Listing Term:
- Assumable, Cash, Conventional, FHA, VA, Other/Remarks
- Mls Status:
- ACTIVE
- Modification Timestamp:
- 2026-07-21T19:36:51Z
- Originating System Name:
- SDMLS
- Special Listing Conditions:
- N/K
Residential For Sale 2 Bedrooms 5412 Calle Sandwaves Unit 169, San Diego, CA 92154 - Scottway - San Diego Real Estate
5412 Calle Sandwaves Unit 169, San Diego, CA 92154
- Property Type :
- Residential
- Listing Type :
- For Sale
- Listing ID :
- 260017504
- Price :
- $595,000
- View :
- N/K
- Bedrooms :
- 2
- Bathrooms :
- 3
- Half Bathrooms :
- 1
- Square Footage :
- 1,310
- Year Built :
- 2019
- Status :
- Active
- Full Bathrooms :
- 2
- Property Sub Type :
- Townhome
- Roof:
- Common Roof

