

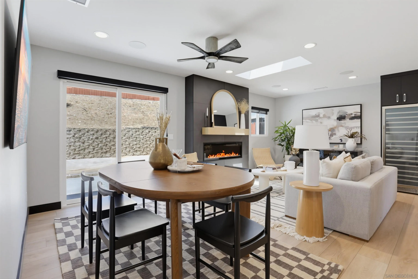
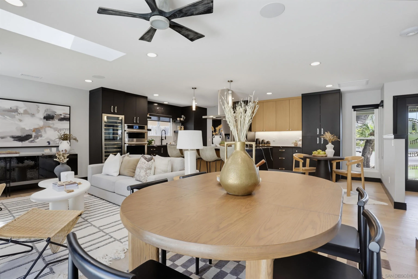
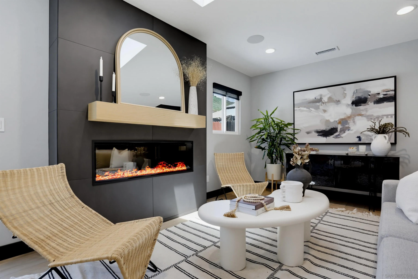
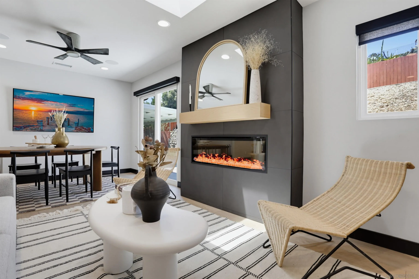
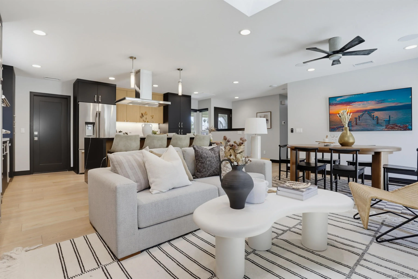
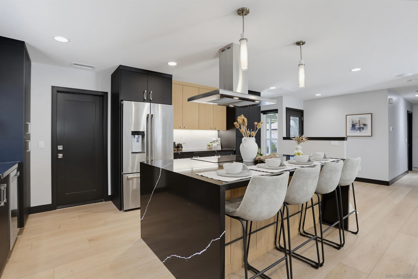
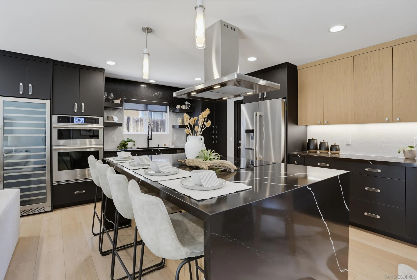
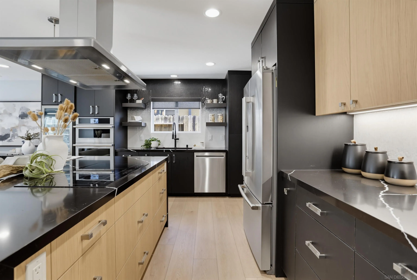
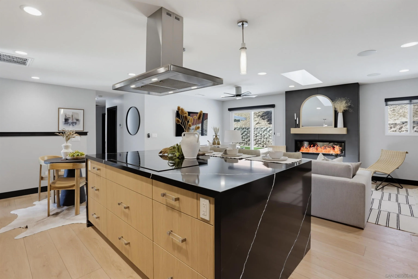
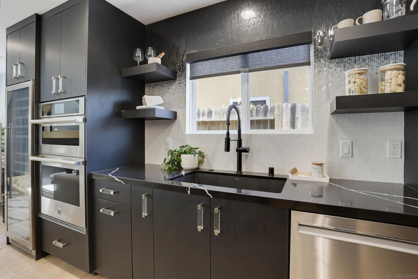
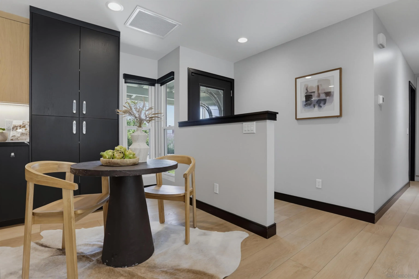
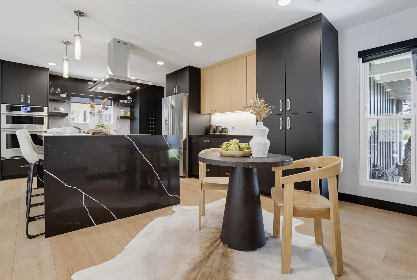
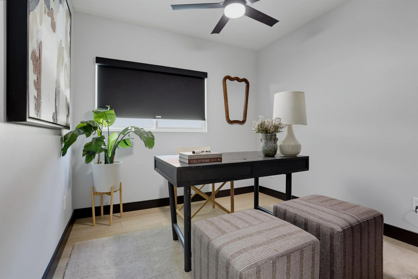
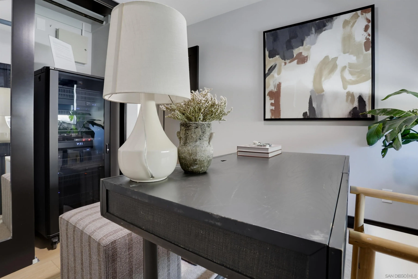
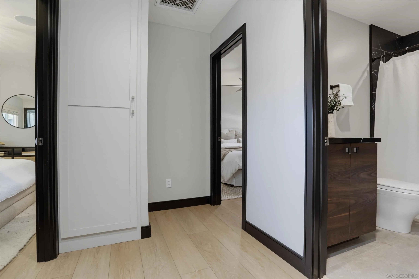
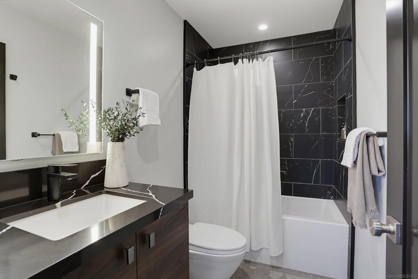
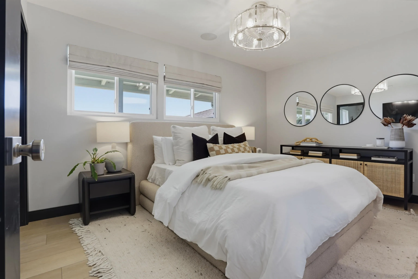
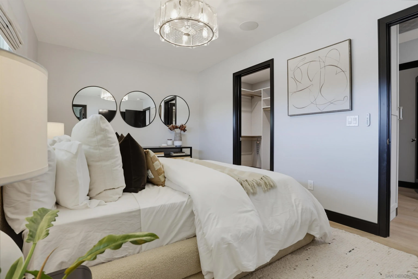
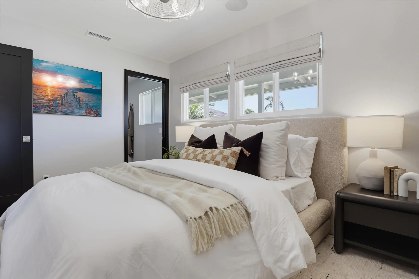
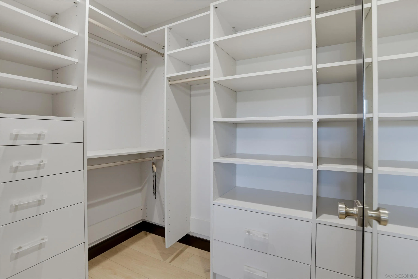
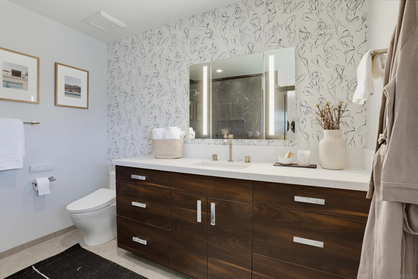
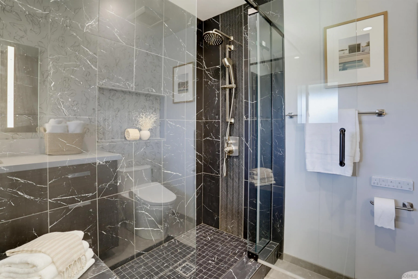
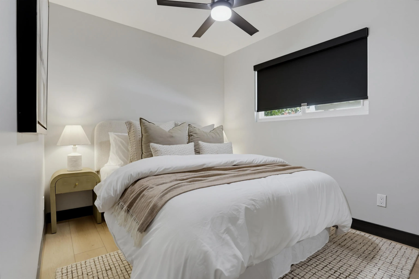
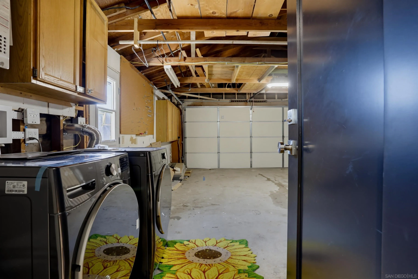
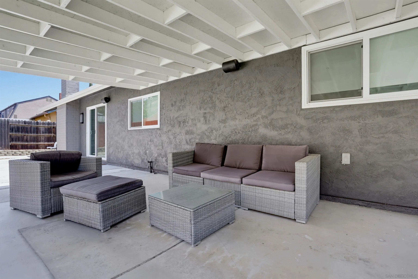
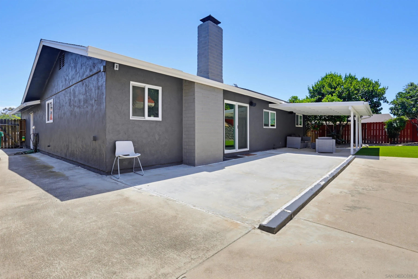
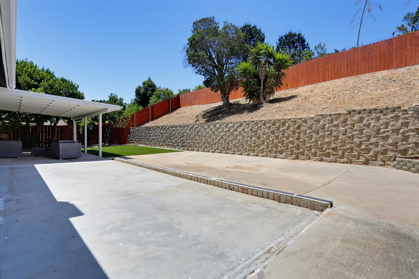
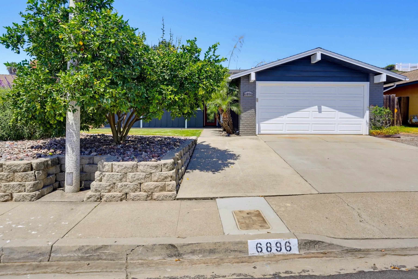
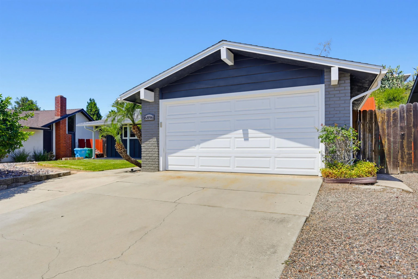
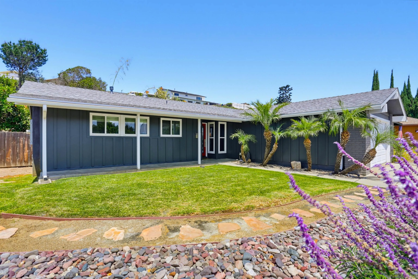
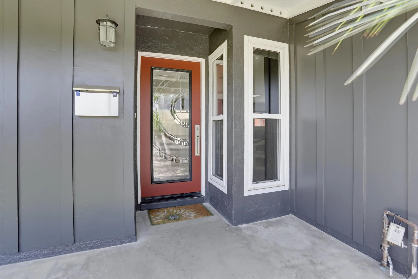
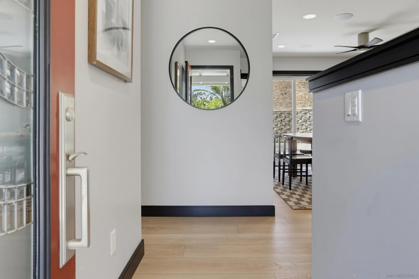
Every so often, a home comes to market that was clearly built with a different level of intention. Originally reimagined to be a “forever home, ” this sleek, modern masterpiece underwent a staggering $550, 000 full-scale renovation. The result is a residence where uncompromising energy efficiency meets high-end artistry, offering a rare opportunity to step into a space that is truly, impeccably turnkey. From the moment you enter, the craftsmanship is undeniable. This isn’t a standard refresh; it’s a total transformation. Every essential system—including the roof, plumbing, and electrical—is newer, providing the peace of mind that only a top-tier renovation can offer. The design aesthetic is elevated yet functional, featuring a chef-inspired kitchen and spa-like bathrooms that feel pulled from the pages of a design magazine. For the tech-forward homeowner, the property boasts a professional $37, 000 audio system, ensuring an immersive sensory experience throughout the home. No detail was too small to be perfected, right down to the premium hardware and custom finishes. The interior flows seamlessly to a generous yard, a lush and private canvas that has been professionally landscaped to match the home’s modern sophistication. From the structural integrity to the smallest designer touch, every inch of this property has been touched by quality. In a market where “move-in ready” is often an overstatement, this home stands as the exception—a flawless blend of luxury, technology, and efficiency.
- Swimming Pool:
- N/K
- Heating System:
- Forced Air Unit
- Cooling System:
- Central Forced Air
- Fence:
- Full
- Fireplace:
- FP in Living Room
- Patio:
- Covered, Porch - Front, Porch, Patio Open
- Parking:
- Garage
- Fireplaces Total:
- 1
- Interior Features:
- Kitchen Island, Recessed Lighting, Shower in Tub, Shower, Ceiling Fan
- Laundry Features:
- Electric
- Sewer:
- Sewer Connected
- Appliances:
- Dishwasher, Disposal, Microwave, Refrigerator, Washer, Dryer, Electric Oven, Electric Range, Garage Door Opener, Solar Panels, Range/Stove Hood, Built In Range, Other/Remarks
- Country:
- US
- State:
- CA
- County:
- SD
- City:
- San Diego
- Community:
- SAN CARLOS
- Zipcode:
- 92119
- Street:
- Turnbridge Way
- Street Number:
- 6896
- Longitude:
- W118° 59' 26.1''
- Latitude:
- N32° 48' 26.6''
- Mls Area Major:
- Metro Uptown
- Zoning:
- R-1:SINGLE
- Office Name:
- Compass
- Agent Name:
- Ramon Maldonado
- Building Size:
- 1200
- Construction Materials:
- Stucco
- Garage:
- 2
- Levels:
- 1 Story
- On Market Date:
- 2026-07-16
- Stories Total:
- 1
- Virtual Tour:
- https://www.propertypanorama.com/instaview/snd/260017508
- Water Source:
- Meter on Property
- Co List Agent Full Name:
- Johnny Noris
- Co List Agent Mls Id:
- 678428
- Co List Office Mls Id:
- 8676
- Co List Office Name:
- Compass
- List Agent Mls Id:
- 663772
- List Office Mls Id:
- 8676
- Listing Term:
- Cash, Conventional, FHA, VA
- Mls Status:
- ACTIVE
- Modification Timestamp:
- 2026-07-17T14:14:42Z
- Originating System Name:
- SDMLS
- Special Listing Conditions:
- N/K
Residential For Sale 3 Bedrooms 6896 Turnbridge Way, San Diego, CA 92119 - Scottway - San Diego Real Estate
6896 Turnbridge Way, San Diego, CA 92119
- Property Type :
- Residential
- Listing Type :
- For Sale
- Listing ID :
- 260017508
- Price :
- $999,900
- Bedrooms :
- 3
- Bathrooms :
- 2
- Square Footage :
- 1,200
- Year Built :
- 1969
- Status :
- Active
- Full Bathrooms :
- 2
- Property Sub Type :
- Detached
- Roof:
- Shingle

