

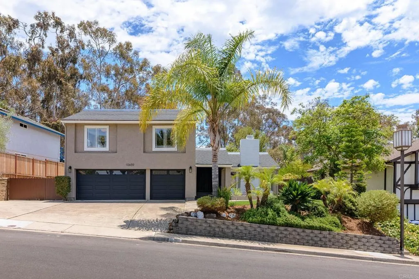
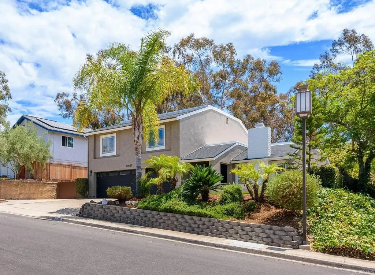
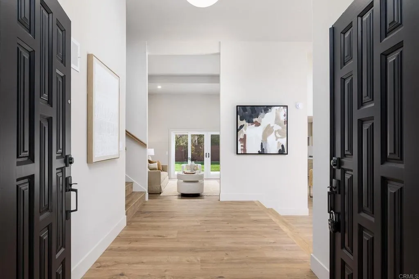
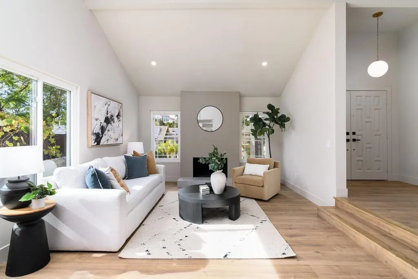
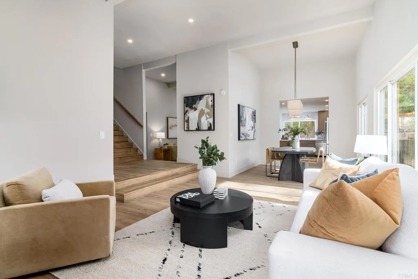
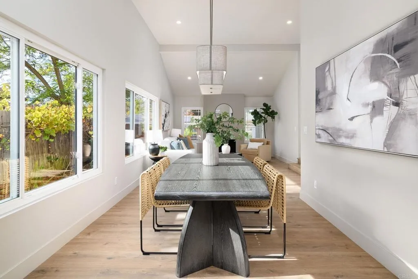
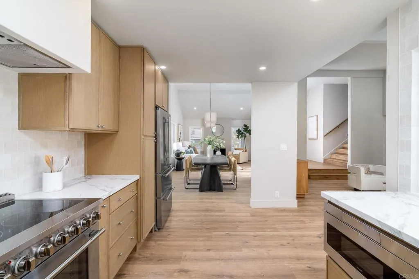
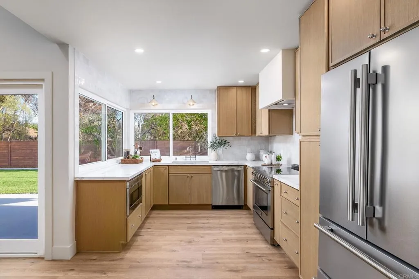
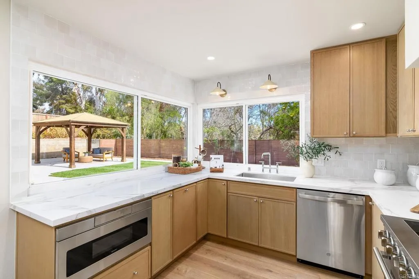
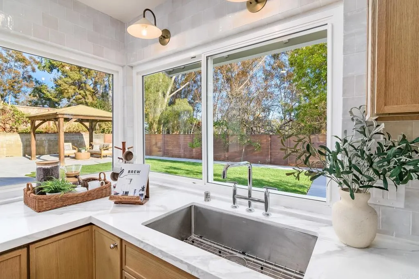
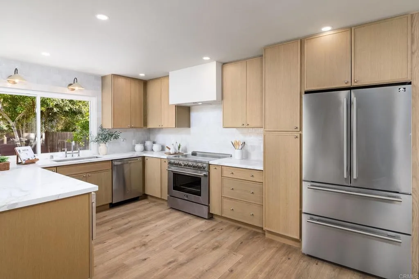
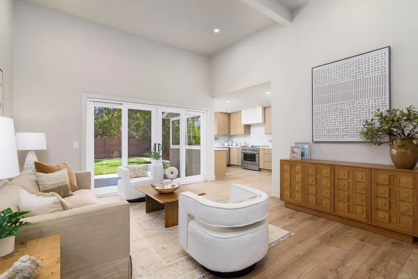
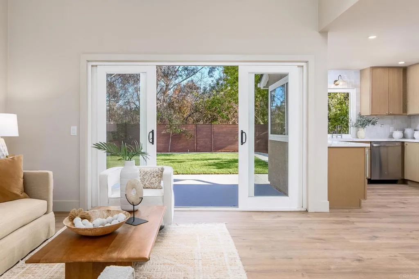
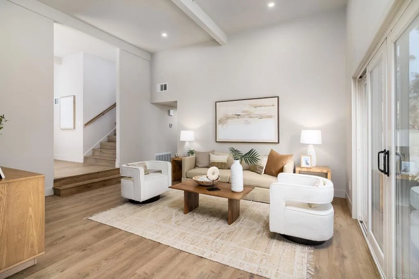
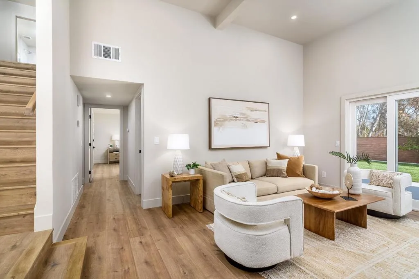
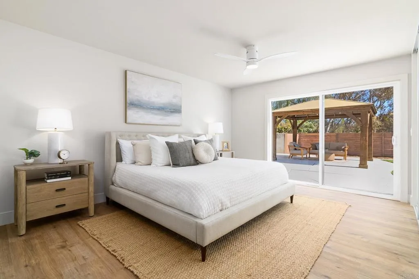
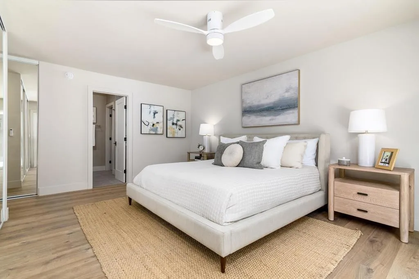
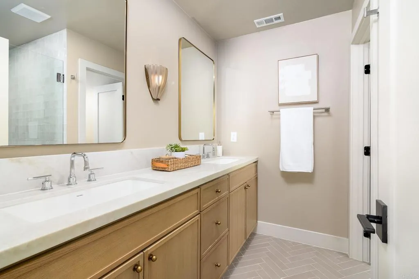
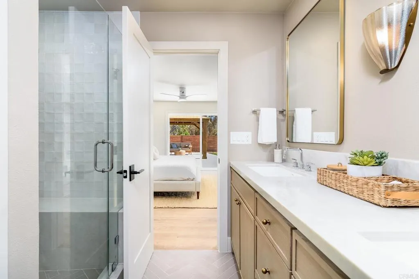
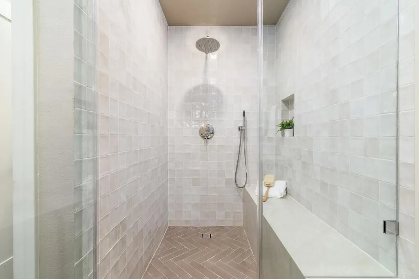
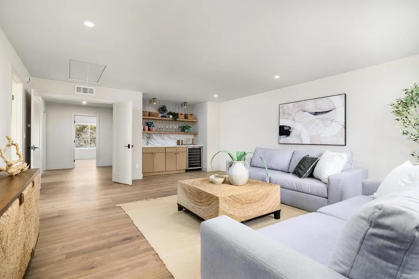
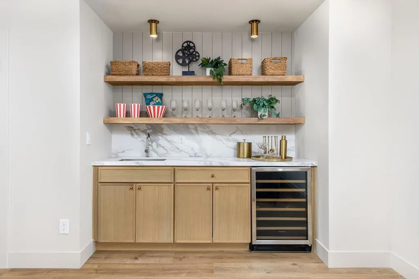
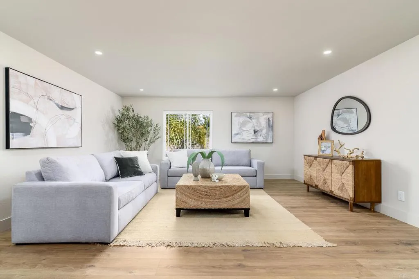
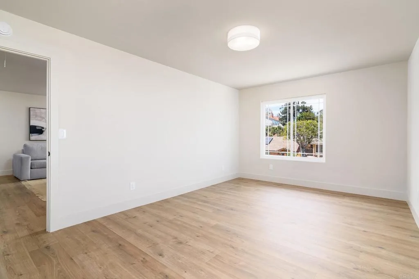
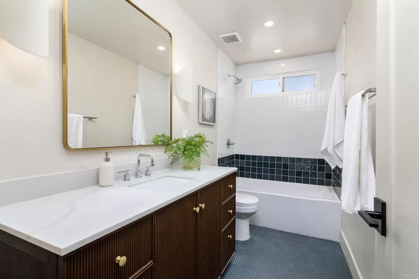
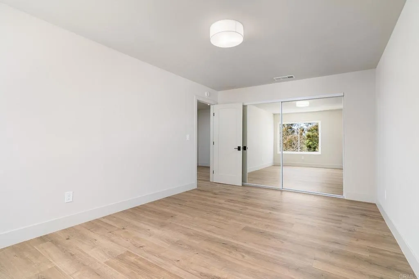
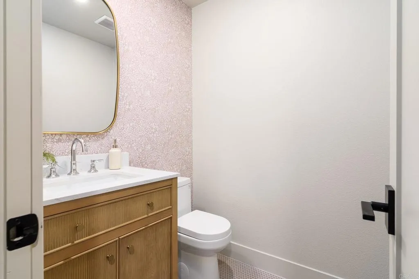
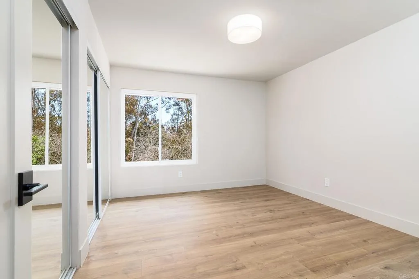
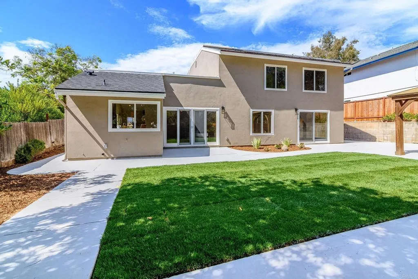
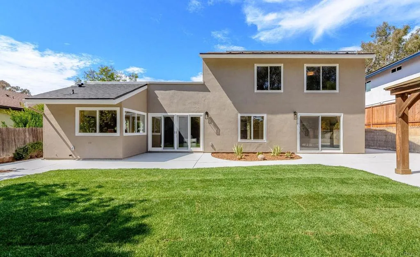
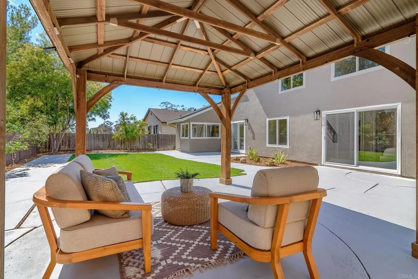
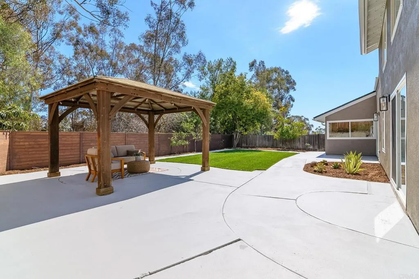
Tucked along a quiet street in Scripps Ranch, this fully remodeled two-story residence delivers something increasingly rare: a main-floor primary suite paired with designer-grade finishes. Vaulted ceilings and oak-toned flooring set the tone across the main level. A fireplace commands the living room at the front of the home, while the family room, features sliding doors that open directly to the backyard. A modern designer kitchen pairs white oak slim shaker cabinetry with counter-to-ceiling tile backsplash and new state of the art appliances. Your sink and prep area are framed by windows that keep your eyes on the backyard. The primary suite offers generous storage, direct backyard access, and an ensuite bath composed around dual vanities and a zellige-tiled shower with a full-length bench. Upstairs, three bedrooms share a full bath finished in playful white and blue tile, a walnut toned vanity, and blue penny tiles. An additional loft-style rec room anchors the upstairs with a built-in wet bar built for movie nights, game nights, or simply more room to live. The backyard closes the deal: a wide lawn with room to play, a shaded by a gazebo, and wide open space behind; it’s a backyard built for long evenings outside. A new roof and solar lease to offset energy costs adds peace of mind to the whole package. Living in Scripps Ranch delivers top-rated schools, Miramar Lake, and direct access to the 15 and 56, all from one of San Diego’s most established communities.
- Swimming Pool:
- N/K
- Heating System:
- Forced Air Unit
- Cooling System:
- Central Forced Air
- Fireplace:
- FP in Living Room
- Parking:
- Garage, Direct Garage Access
- Laundry Features:
- Washer Hookup, Gas & Electric Dryer HU
- Sewer:
- Public Sewer
- Appliances:
- Dishwasher, Microwave, Refrigerator, Electric Oven, Electric Range
- Country:
- US
- State:
- CA
- County:
- SD
- City:
- San Diego
- Zipcode:
- 92131
- Street:
- Rookwood Dr
- Street Number:
- 10659
- Longitude:
- W118° 53' 50.7''
- Latitude:
- N32° 54' 12.2''
- Directions:
- GPS
- Zoning:
- R-1:SINGLE
- Elementary School District:
- San Diego Unified School Distric
- High School District:
- San Diego Unified School Distric
- Middle Or Junior School District:
- San Diego Unified School Distric
- Office Name:
- Pacific Sotheby's Int'l Realty
- Agent Name:
- Ever Eternity
- Building Size:
- 2802
- Entry Level:
- 1
- Garage:
- 3
- Levels:
- 3 Story
- On Market Date:
- 2026-07-17
- Stories:
- 2
- Stories Total:
- 2
- Virtual Tour:
- https://www.propertypanorama.com/instaview/crmls/PTP2605436
- Co List Office Mls Id:
- CR-DC6031
- Co List Office Name:
- NON LISTED OFFICE
- List Agent Mls Id:
- CRP-810403
- List Office Mls Id:
- CRP-87531
- Listing Term:
- Cash, Conventional, FHA, VA
- Mls Status:
- ACTIVE
- Modification Timestamp:
- 2026-07-20T18:11:38Z
- Originating System Name:
- CRP
- Special Listing Conditions:
- Standard
Residential For Sale 5 Bedrooms 10659 Rookwood Dr, San Diego, CA 92131 - Scottway - San Diego Real Estate
10659 Rookwood Dr, San Diego, CA 92131
- Property Type :
- Residential
- Listing Type :
- For Sale
- Listing ID :
- PTP2605436
- Price :
- $1,849,000
- View :
- Neighborhood
- Bedrooms :
- 5
- Bathrooms :
- 3
- Half Bathrooms :
- 1
- Square Footage :
- 2,802
- Year Built :
- 1970
- Status :
- Active
- Full Bathrooms :
- 2
- Property Sub Type :
- Detached

