

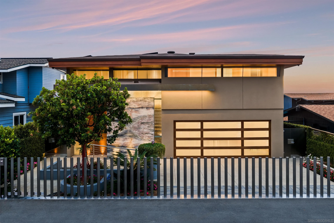
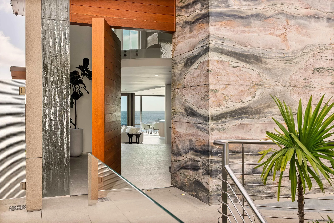
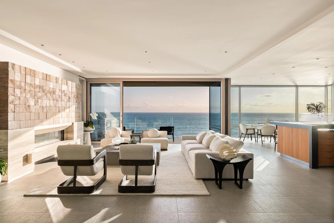
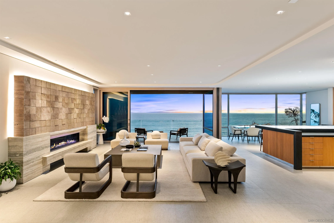
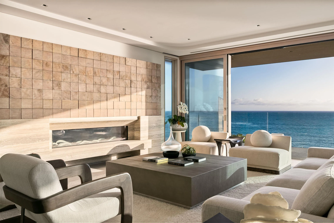
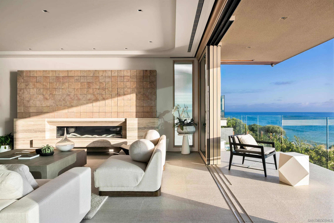
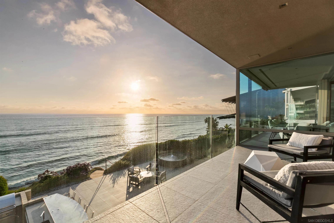
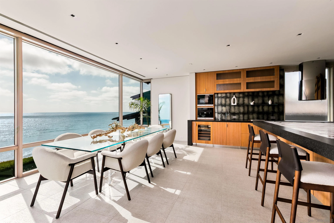
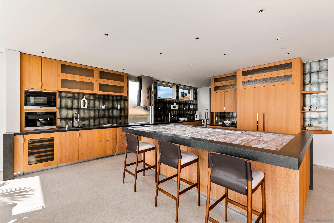
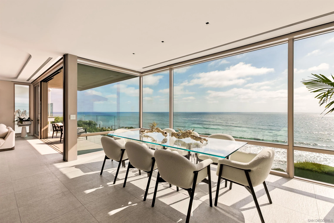
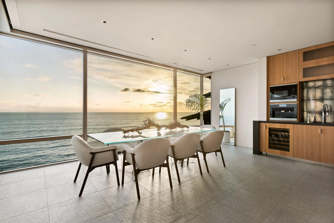
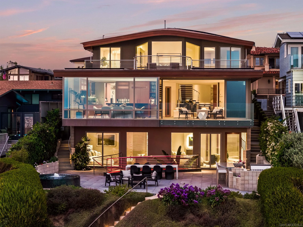
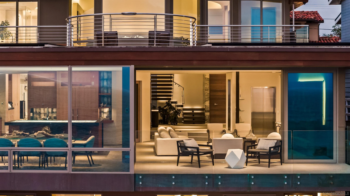
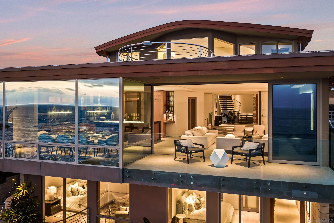
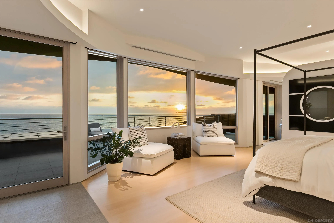
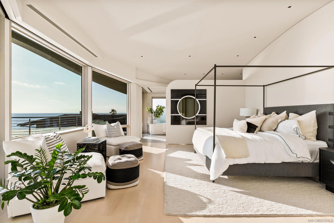
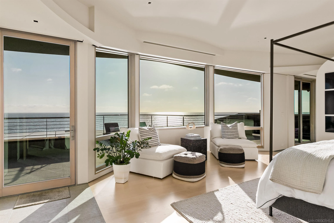
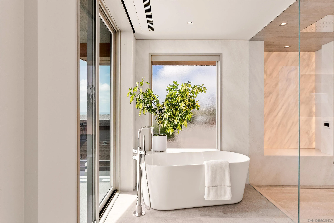
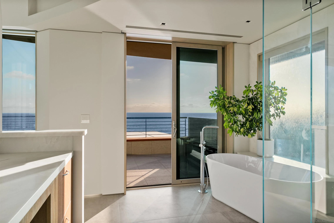
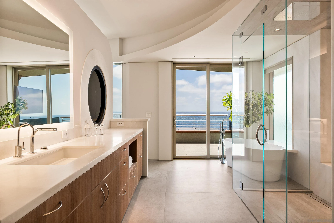
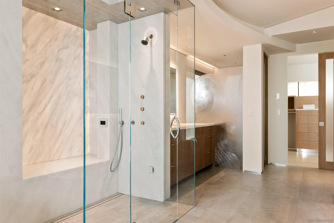
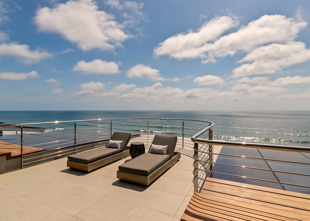
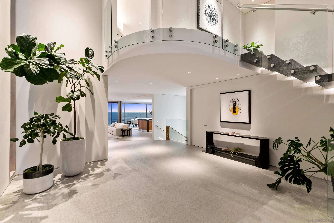
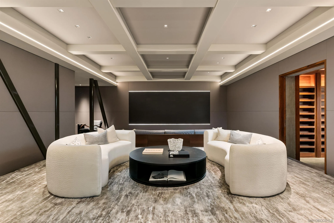
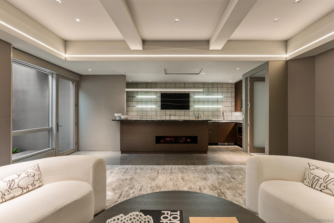
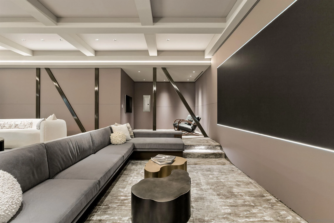
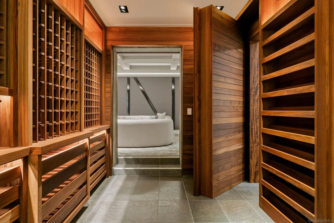
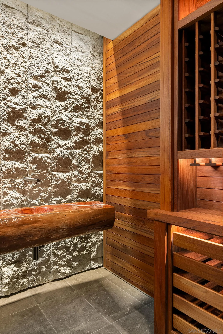
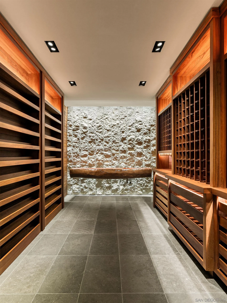
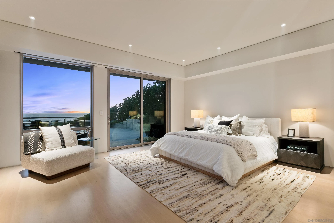
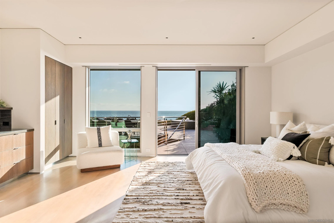
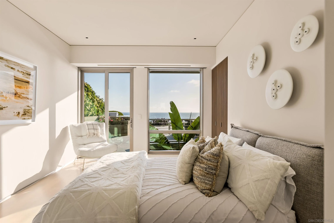
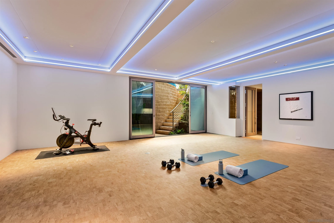
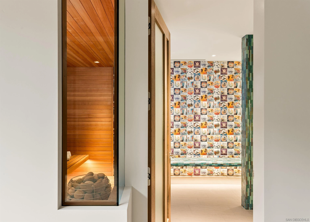
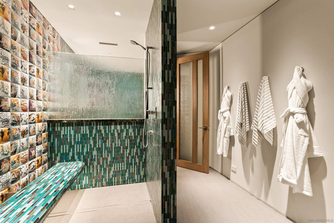
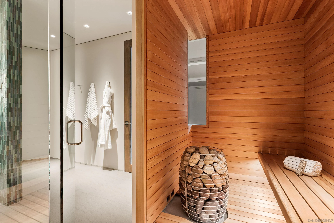
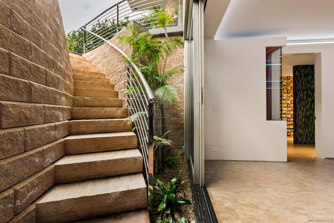
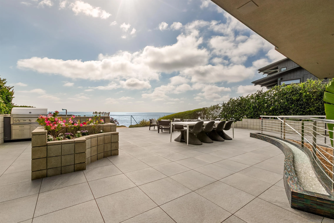
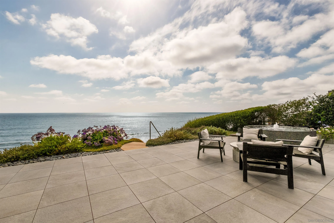
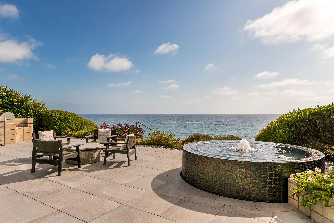
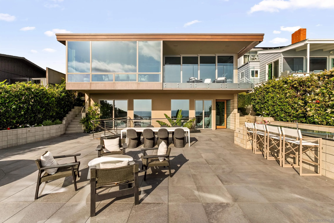
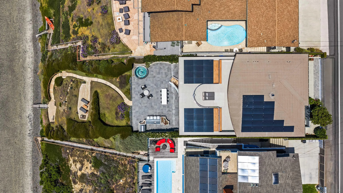
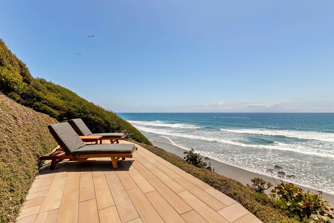
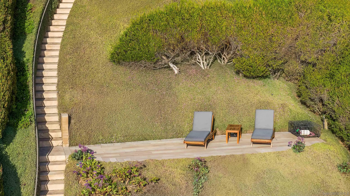
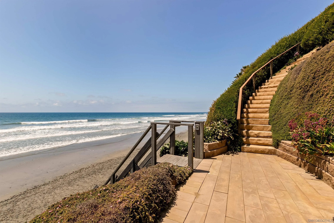
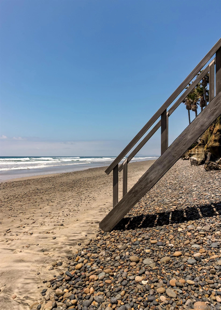
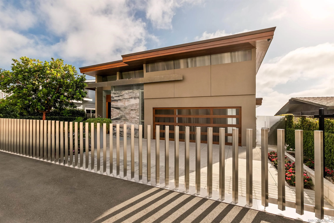
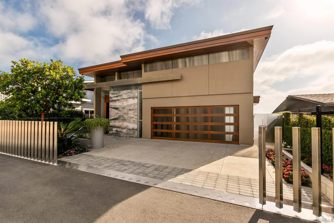
A Coastal Masterpiece, this luxury estate represents the final chapter of California’s golden age of coastal development. Over a quarter-century in the making, this site was selected for its exceptional bluff positioning 65 feet above the water, offering a unique vantage point unlike any other delivering views superior to properties directly on the waterline. The architectural narrative unfolds through a dramatic multi-story entry, where an 800-pound pivot door yields to the unfurling of an endless ocean view. A commercial grade elevator provides seamless vertical integration to all four floors, while walls of glass and steel frame infinity views of the Pacific from La Jolla to Dana Point. Along the private direct beach access sit bluff side terraces; private sanctuaries positioned 30 feet above the water. Three Tesla Powerwalls anchor a comprehensive energy management system, while 44 solar panels ensure sustainable operation of the integrated Savant home automation system. The entertainment spaces include a state of the art theater featuring a 15 foot microLED video wall anchoring the media room additionally complemented by wellness amenities including a private gymnasium, sauna, and temperature-controlled walk in wine cellar. The primary suite crowns the residence with a deck inspired by a mega yacht’s bow wrapped in rainforest teak floating above the Pacific Ocean. Built under a 2008 coastal permit that preceded transformative 2012 sea level rise regulations, this opportunity represents an unrepeatable opportunity that is, quite literally the first and last of its kind.
- Swimming Pool:
- N/K
- Heating System:
- Forced Air Unit
- Cooling System:
- Central Forced Air, Zoned Area(s)
- Fence:
- Partial
- Fireplace:
- Electric, Game Room, Two Way, FP in Family Room, FP in Primary BR
- Patio:
- Balcony, Stone/Tile
- Parking:
- Attached
- Architectural Style:
- Custom Built, Contemporary
- Fireplaces Total:
- 3
- Flooring:
- Wood, Ceramic Tile
- Interior Features:
- Kitchen Island, Living Room Balcony, Balcony, Bathtub, Bar, Two Story Ceilings, Wet Bar, Sump Pump, Open Floor Plan, Built-Ins, High Ceilings (9 Feet+), Home Automation System
- Laundry Features:
- Other/Remarks
- Sewer:
- Sewer Connected
- Utilities:
- Sewer Connected, Electricity Connected, Water Connected, Cable Connected
- Appliances:
- Dishwasher, Disposal, Microwave, Refrigerator, Washer, Water Filtration, Dryer, Double Oven, Freezer, Vented Exhaust Fan, Electric Cooking, Water Softener, Grill, Solar Panels, Pool/Spa/Equipment, Warmer Oven Drawer
- Country:
- US
- State:
- CA
- County:
- SD
- City:
- Encinitas
- Community:
- ENCINITAS
- Zipcode:
- 92024
- Street:
- Neptune Ave
- Street Number:
- 1230
- Longitude:
- W118° 41' 35.7''
- Latitude:
- N33° 4' 9.6''
- Directions:
- Take I-5 N to Leucadia Blvd in Encinitas. Continue on Leucadia Blvd. Take N Coast Hwy 101 to Neptune Ave.
- Mls Area Major:
- Coastal North
- Office Name:
- Compass
- Agent Name:
- Thomas A Jacobs
- Building Size:
- 7089
- Construction Materials:
- Stone Veneer, Wood/Stucco
- Garage:
- 2
- Levels:
- 4 Story
- On Market Date:
- 2026-07-20
- Stories:
- 4
- Stories Total:
- 4
- Water Source:
- Available
- Association Fee Includes:
- N/K
- List Agent Mls Id:
- 673687
- List Office Mls Id:
- 991248
- Listing Term:
- Cash, Conventional
- Mls Status:
- ACTIVE
- Modification Timestamp:
- 2026-07-20T18:33:20Z
- Originating System Name:
- SDMLS
- Special Listing Conditions:
- N/K
Residential For Sale 4 Bedrooms 1230 Neptune Ave, Encinitas, CA 92024 - Scottway - San Diego Real Estate
1230 Neptune Ave, Encinitas, CA 92024
- Property Type :
- Residential
- Listing Type :
- For Sale
- Listing ID :
- 260017585
- Price :
- $22,880,000
- View :
- Bluff, Coastline, Ocean, Panoramic, Panoramic Ocean
- Bedrooms :
- 4
- Bathrooms :
- 7
- Half Bathrooms :
- 3
- Square Footage :
- 7,089
- Year Built :
- 2023
- Status :
- Active
- Full Bathrooms :
- 4
- Property Sub Type :
- Detached
- Roof:
- Composition

