

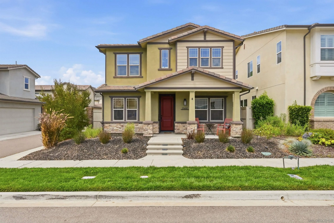
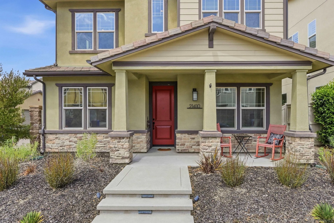
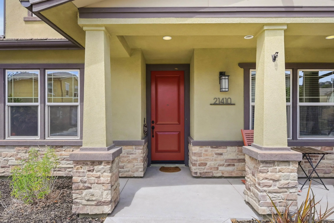
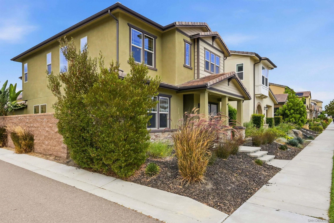
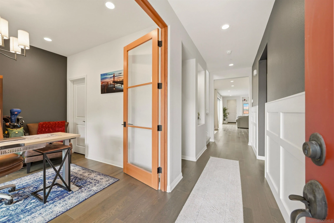
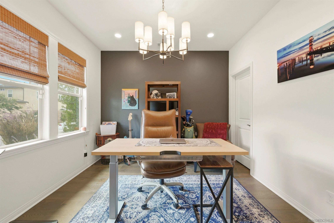
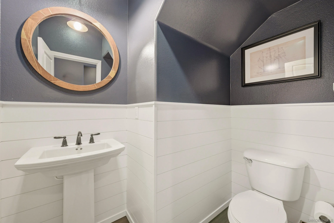
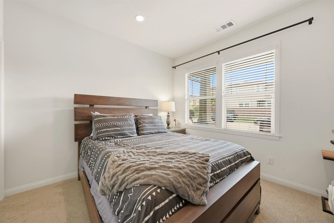
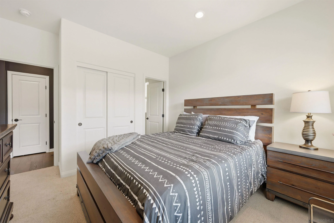
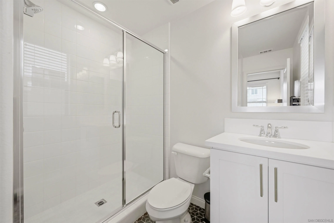
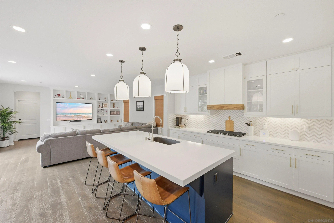
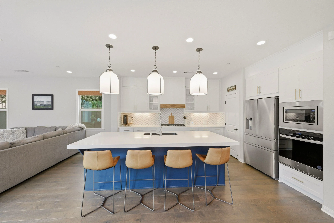
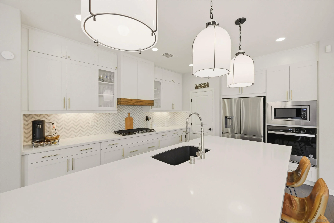
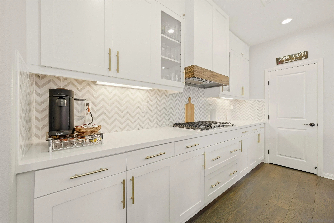
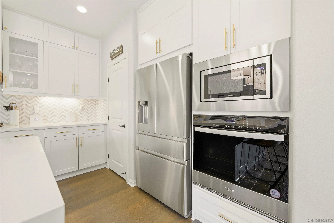
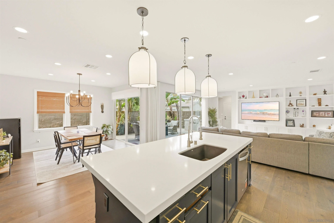
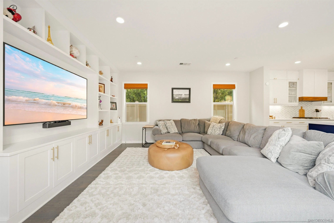
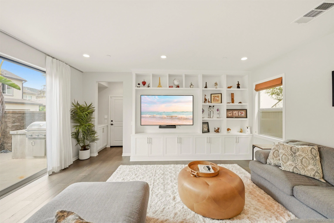
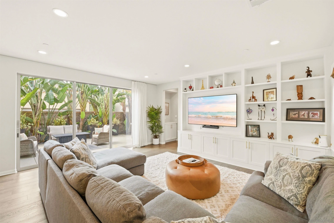
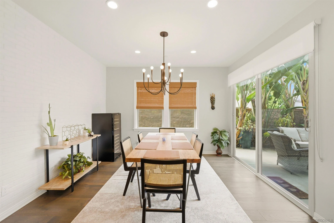
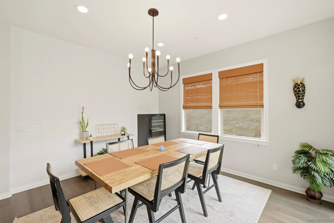
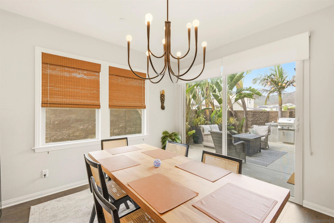
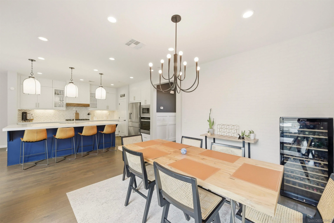
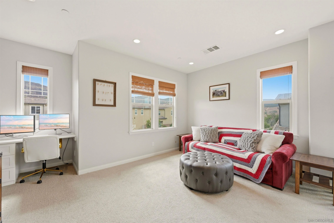
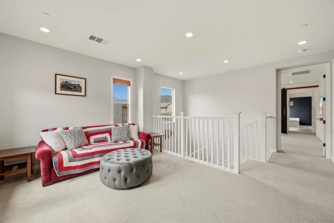
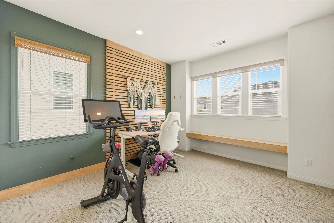
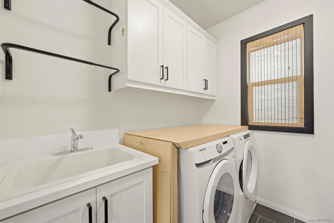
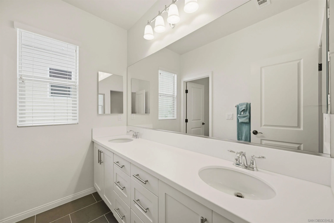
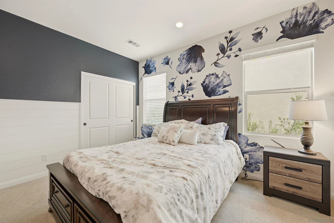
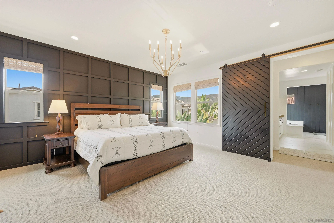
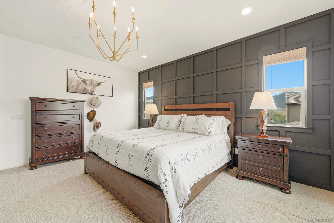
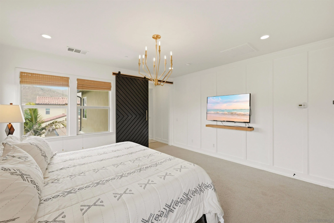
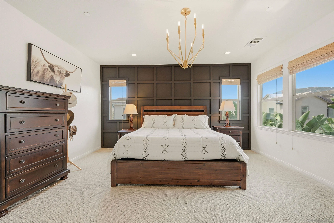
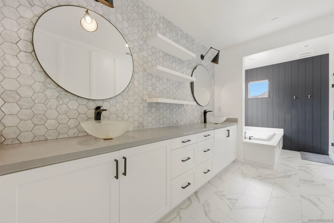
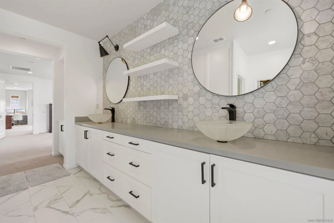
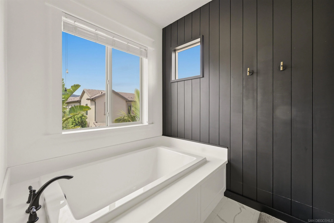
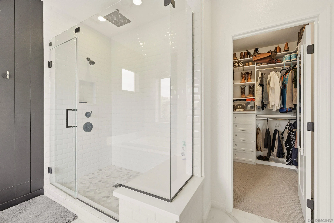
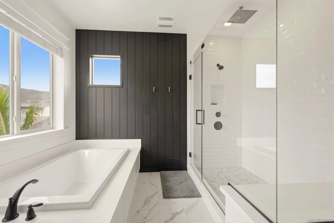
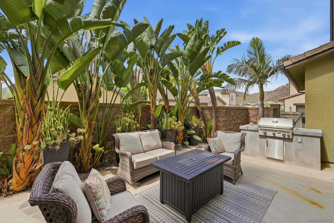
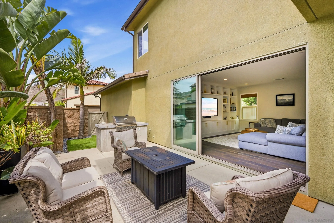
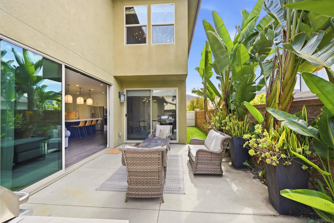
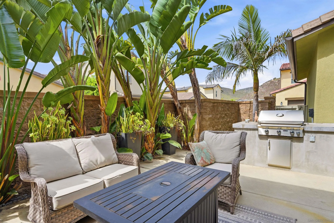
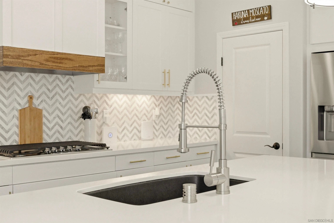
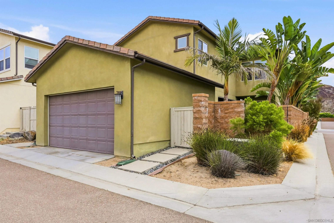
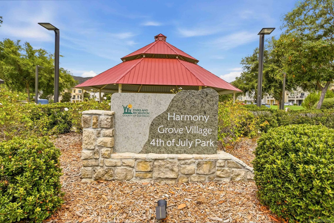
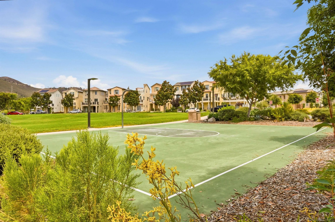
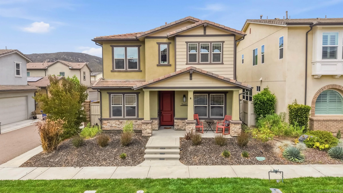
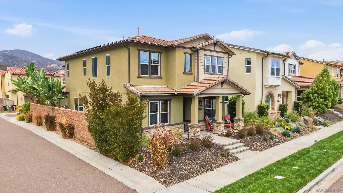
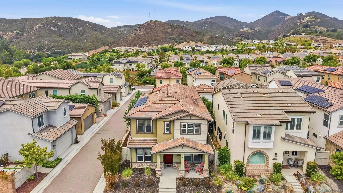
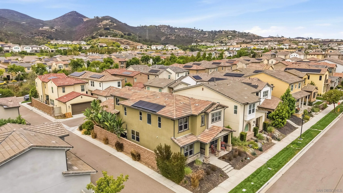
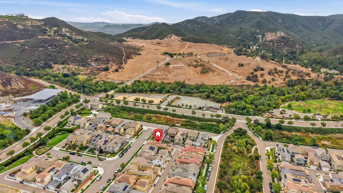

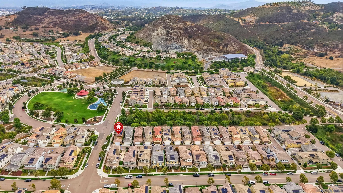
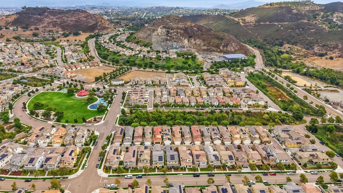
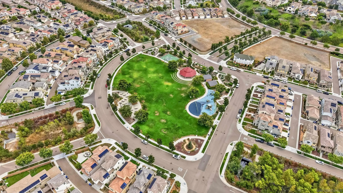
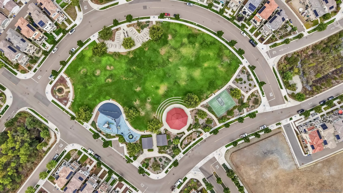
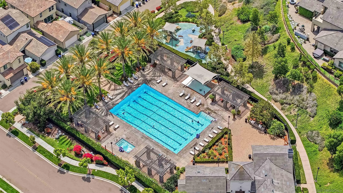
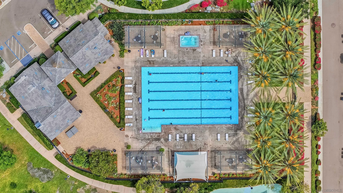
Welcome to a beautifully upgraded home in the sought-after master-planned community of Harmony Grove Village. Thoughtfully designed with an emphasis on style, comfort, and functionality, this residence offers refined finishes and inviting living spaces throughout. The main level features hardwood plank flooring, custom kitchen cabinetry, a statement range hood, designer tilework, and elegant Hudson Valley lighting. The kitchen opens seamlessly to the dining and family rooms, creating an ideal space for everyday living and entertaining. Stackable sliding doors extend the living area outdoors and provide a natural connection to the private outdoor space. Also located downstairs are a guest suite, a separate office that may offer optional bedroom use, and a powder room. Upstairs, the spacious primary suite is complemented by a versatile loft, two additional bedrooms, a secondary bathroom, and a conveniently located laundry room. The two-car garage includes built-in cabinetry, overhead storage, and a 240V NEMA outlet for electric-vehicle charging. Additional highlights include an owned solar system and numerous custom details throughout the home. Harmony Grove Village offers resort-inspired amenities, including a community pool and spa, parks, barbecue areas, gathering spaces, and miles of scenic hiking and walking trails. Conveniently located near shopping, dining, schools, and freeway access, this exceptional home offers an ideal combination of elevated design, modern convenience, and community living.
- Swimming Pool:
- Association, Community/Common
- Heating System:
- Forced Air Unit
- Cooling System:
- Central Forced Air
- Fence:
- Wood, Blockwall
- Parking:
- Attached
- Laundry Features:
- Other/Remarks
- Sewer:
- Public Sewer
- Appliances:
- Dishwasher, Disposal, Gas Cooking, Gas Range
- Country:
- US
- State:
- CA
- County:
- SD
- City:
- Escondido
- Community:
- HARMONY GROVE
- Zipcode:
- 92029
- Street:
- Trail Blazer Lane
- Street Number:
- 21410
- Longitude:
- W118° 52' 3.5''
- Latitude:
- N33° 6' 3.3''
- Mls Area Major:
- North County
- Office Name:
- Compass
- Agent Name:
- Melissa Lopez
- Building Size:
- 2783
- Construction Materials:
- Wood/Stucco
- Garage:
- 2
- Levels:
- 2 Story
- On Market Date:
- 2026-07-21
- Stories Total:
- 2
- Water Source:
- Meter on Property
- Association Fee:
- 244
- Association Fee Frequency:
- Monthly
- Association Fee Includes:
- Common Area Maintenance
- List Agent Mls Id:
- 676610
- List Office Mls Id:
- 8355
- Listing Term:
- Cash, Conventional, FHA, VA, Submit
- Mls Status:
- ACTIVE
- Modification Timestamp:
- 2026-07-21T19:42:40Z
- Originating System Name:
- SDMLS
- Special Listing Conditions:
- Standard
Residential For Sale 5 Bedrooms 21410 Trail Blazer Lane, Escondido, CA 92029 - Scottway - San Diego Real Estate
21410 Trail Blazer Lane, Escondido, CA 92029
- Property Type :
- Residential
- Listing Type :
- For Sale
- Listing ID :
- 260017653
- Price :
- $1,180,000
- Bedrooms :
- 5
- Bathrooms :
- 4
- Half Bathrooms :
- 1
- Square Footage :
- 2,783
- Year Built :
- 2017
- Status :
- Active
- Full Bathrooms :
- 3
- Property Sub Type :
- Detached
- Roof:
- Concrete

