

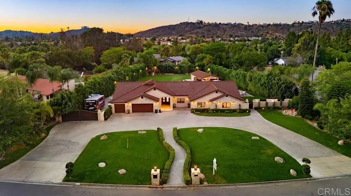
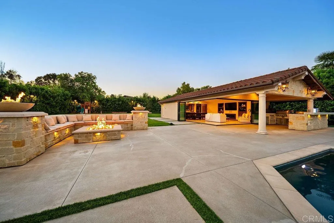
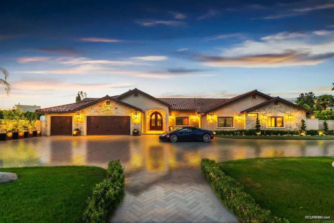
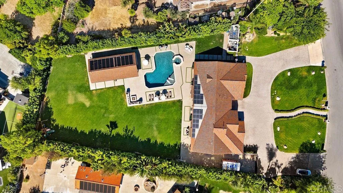
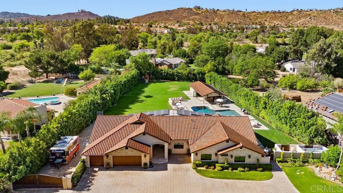
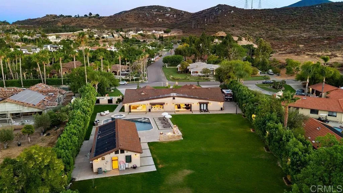
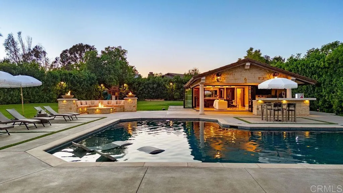
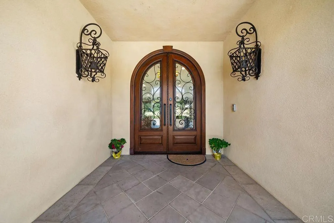
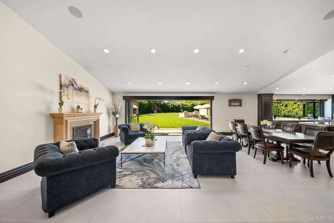
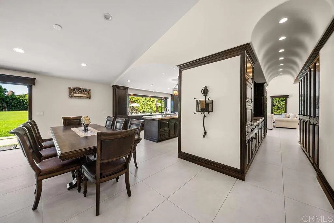
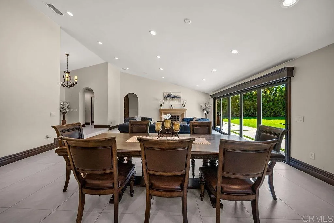
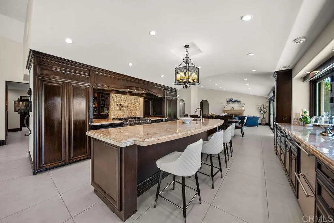
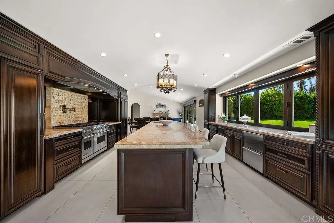
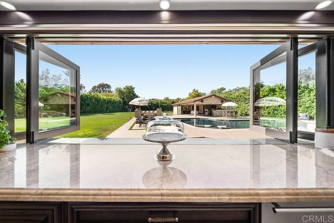
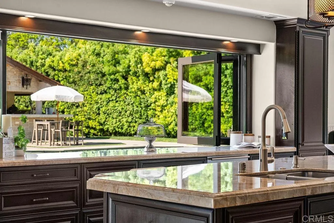
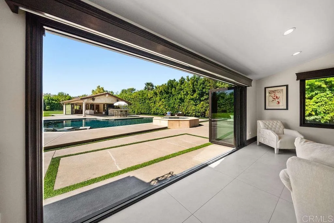
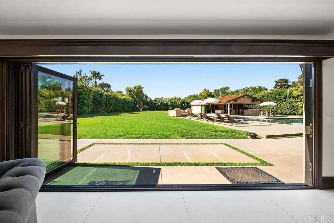
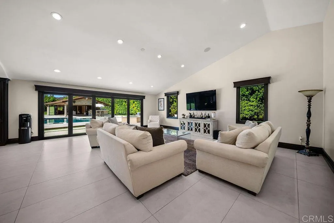
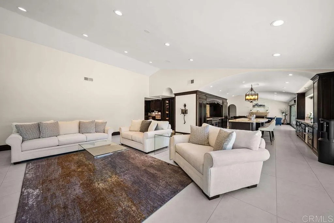
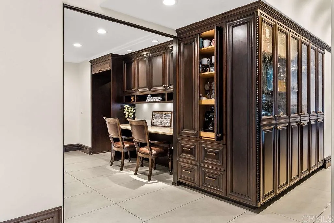
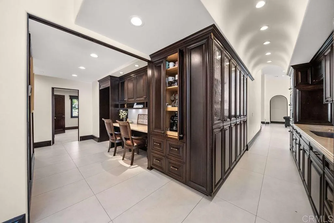
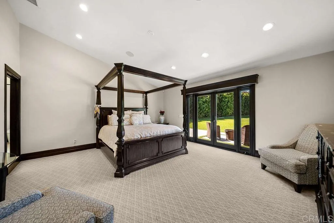
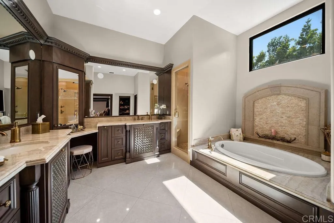
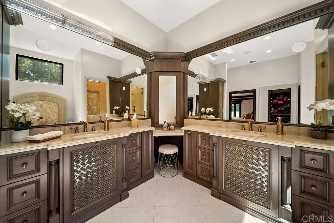
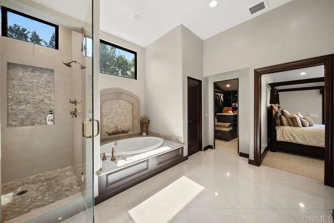
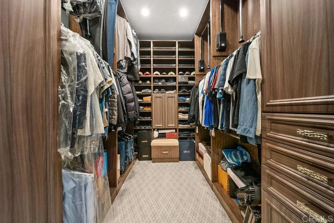
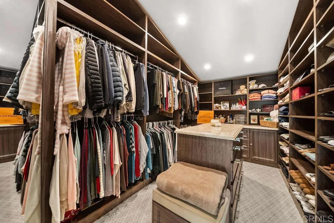
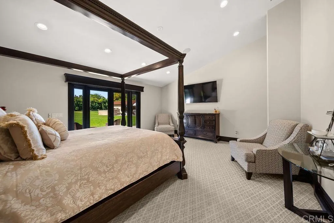
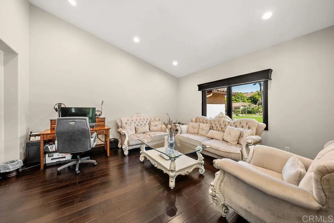
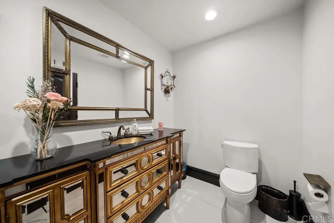
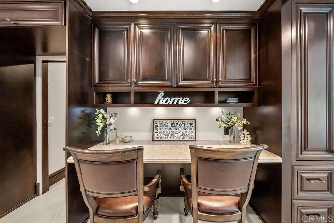
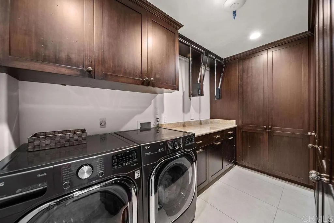
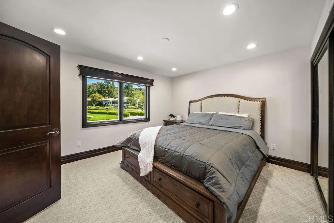
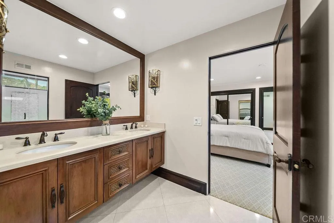
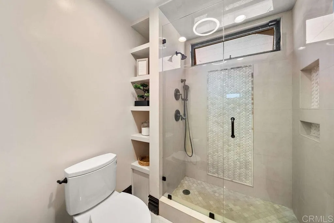
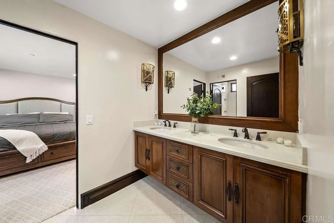
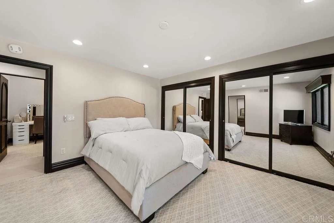
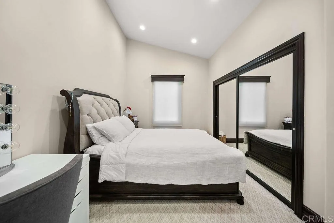
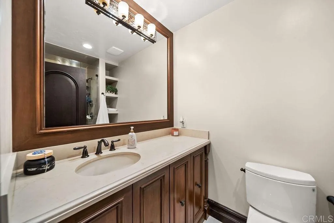
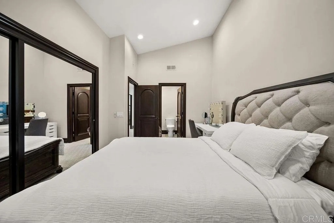
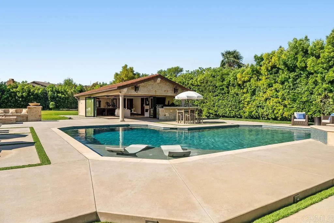
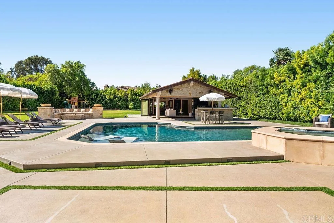
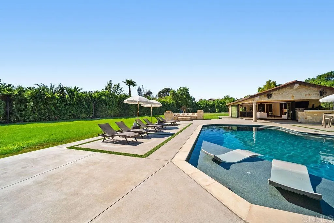
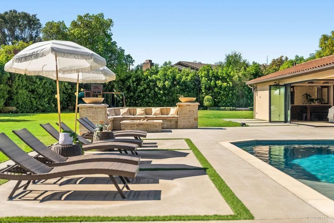
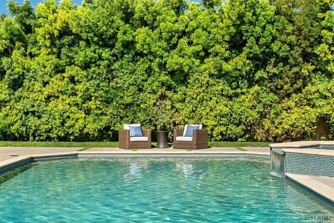
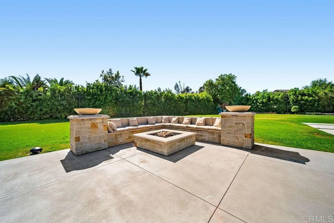
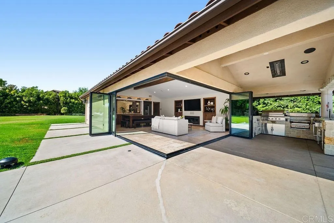
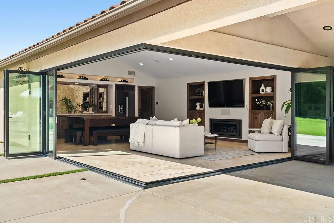
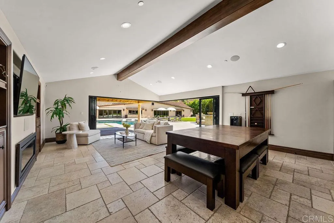
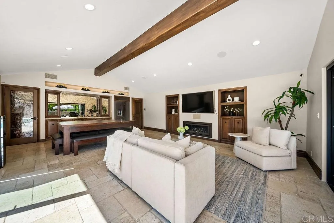
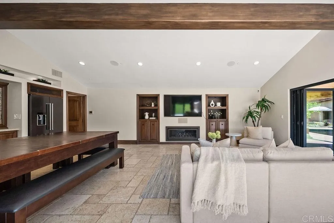
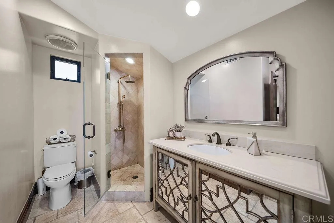
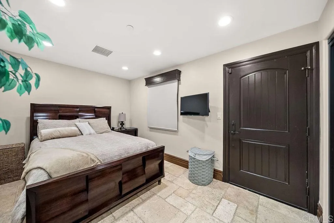
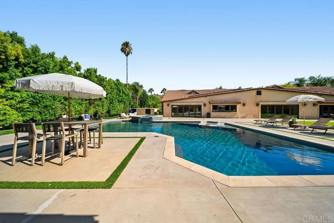
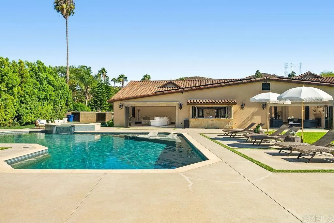
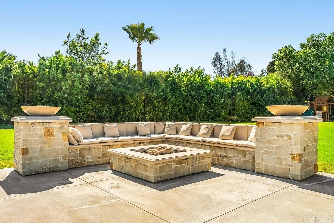
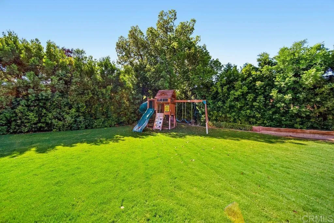
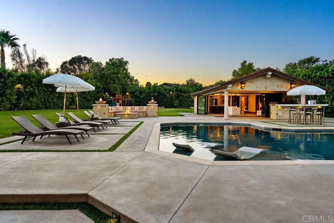
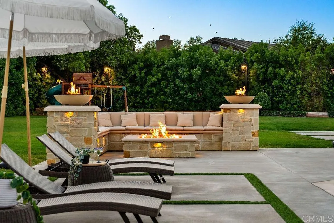
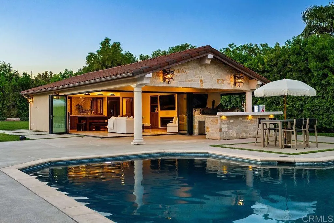
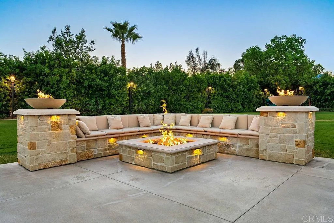
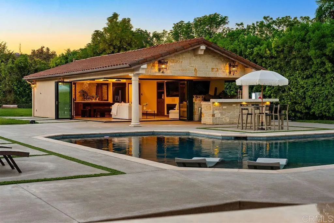
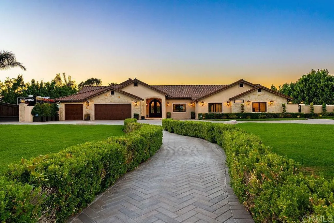
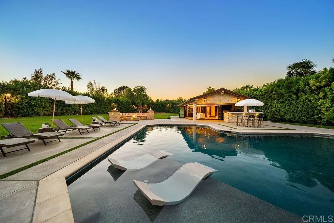
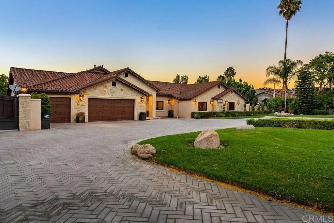
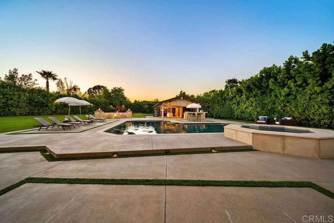
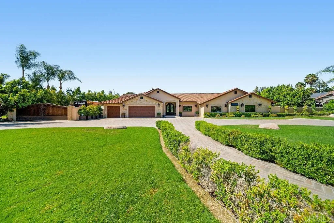
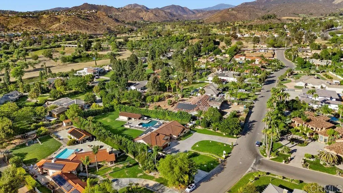
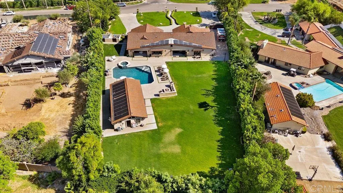
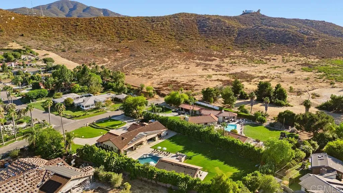
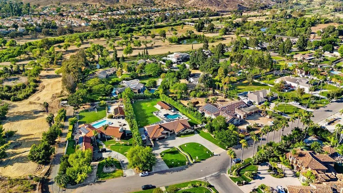
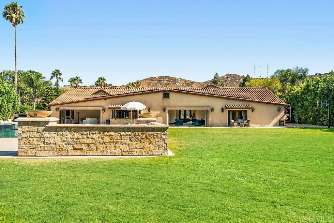
Gorgeous Single-Story Estate located in one of East Countys most prestigious neighborhoods! This Smart home was designed to entertain and live your finest lifestyle with an amazing modern open floorplan that has technology to control your entire home from your cell phone at any time!! The main house offers 4 large bedrooms plus an office or 5th bedroom and the detached guest house offers one full bedroom with 1 full bath! This entire property is flat and usable with every inch being used to maximize it all! Gorgeous driveway with custom designed pavers, custom stucco finish & Pre-cast stone accents make this gorgeous home one of a kind! Double door entry w wrought iron & wood design greet you with pocket doors that open onto the huge backyard! Light and bright open floor plan is perfect for formal entertaining or casual living that boosts 3 sets of La Cantina doors that make this the ultimate indoor-outdoor living! No HOA, well water & city water, Solar system paid in full, motorhome/boat parking, power wash system, exterior vacuum system & high-end camera security system. The oversized kitchen offers custom cabinetry, butlers back kitchen area for large parties, wine fridge, top of the line appliances, large island w barstool seating and opens onto the magnificent family room & dining area. Outdoor living area upgrades include a fully equipped outdoor kitchen area designed to entertain at the highest level possible! Outdoor paradise includes pool, jacuzzi, ceiling gas heaters, high end outdoor stereo system, refrigerator, keg refrigerator, gas BBQ grill, food warmer drawer
- Swimming Pool:
- Below Ground, Private, Pebble
- Heating System:
- Forced Air Unit, Zoned Areas
- Cooling System:
- Central Forced Air, Zoned Area(s), Electric, Dual
- Fence:
- Good Condition, Stucco Wall
- Fireplace:
- Gas, Fire Pit, Guest House, FP in Living Room
- Patio:
- Cabana
- Parking:
- Garage - Three Door
- Architectural Style:
- Ranch, Modern, Traditional
- Flooring:
- Tile, Carpet
- Interior Features:
- Recessed Lighting, Granite Counters, Home Automation System
- Laundry Features:
- Gas & Electric Dryer HU
- Sewer:
- Public Sewer
- Utilities:
- Electricity Connected, Cable Connected, See Remarks
- Appliances:
- Dishwasher, Disposal, Refrigerator, Gas Oven, 6 Burner Stove, Convection Oven, Water Softener, Barbecue
- Country:
- US
- State:
- CA
- County:
- SD
- City:
- El Cajon
- Zipcode:
- 92019
- Street:
- Par Four Drive
- Street Number:
- 3572
- Longitude:
- W117° 4' 53.4''
- Latitude:
- N32° 44' 21.5''
- Directions:
- Steele Canyon Rd Right onto Par Four Dr Destination will be on the right
- Zoning:
- R-1:SINGLE
- Elementary School District:
- Cajon Valley Union School Distri
- Middle Or Junior School District:
- Cajon Valley Union School Distri
- Office Name:
- Realty Executives Dillon
- Agent Name:
- Mike Aon
- Accessibility Features:
- None
- Building Size:
- 4649
- Community Features:
- Horse Trails
- Construction Materials:
- Stucco, Stone, Concrete
- Entry Level:
- 1
- Garage:
- 3
- Levels:
- 1 Story
- On Market Date:
- 2026-06-24
- Stories:
- 1
- Stories Total:
- 1
- Virtual Tour:
- https://www.propertypanorama.com/instaview/crmls/PTP2605402
- Water Source:
- Well
- Co List Agent Full Name:
- Nichole V Quiroz
- Co List Agent Mls Id:
- 682724
- Co List Office Mls Id:
- 69926
- Co List Office Name:
- Realty Executives Dillon
- List Agent Mls Id:
- 241210
- List Office Mls Id:
- CRP-85134
- Listing Term:
- Cash, Conventional, FHA, VA
- Mls Status:
- ACTIVE
- Modification Timestamp:
- 2026-07-25T21:13:20Z
- Originating System Name:
- CRP
- Special Listing Conditions:
- Standard
Residential For Sale 6 Bedrooms 3572 Par Four Drive, El Cajon, CA 92019 - Scottway - San Diego Real Estate
3572 Par Four Drive, El Cajon, CA 92019
- Property Type :
- Residential
- Listing Type :
- For Sale
- Listing ID :
- PTP2605419
- Price :
- $3,999,999
- View :
- Mountains/Hills
- Bedrooms :
- 6
- Bathrooms :
- 5
- Half Bathrooms :
- 1
- Square Footage :
- 4,649
- Year Built :
- 1989
- Status :
- Active
- Full Bathrooms :
- 4
- Property Sub Type :
- Detached
- Roof:
- Tile/Clay

