

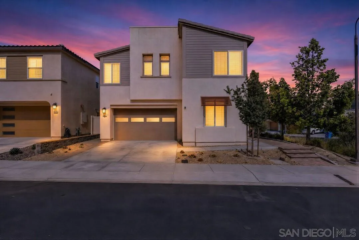
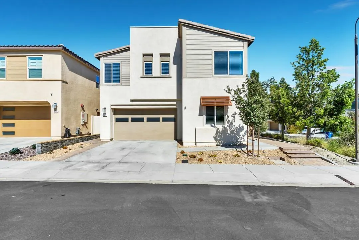
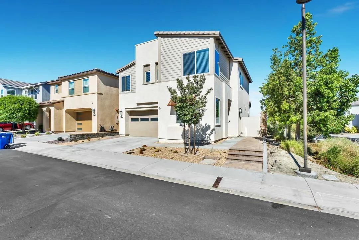
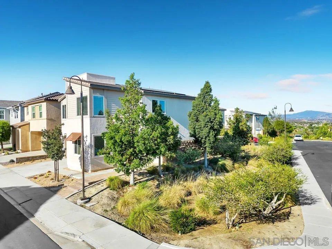
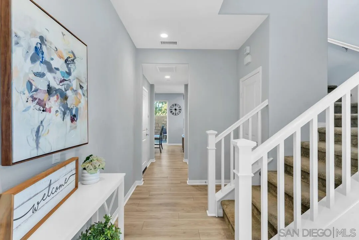
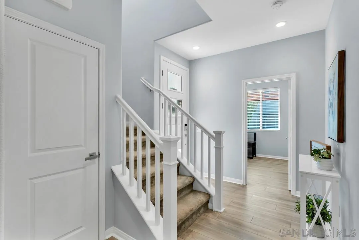
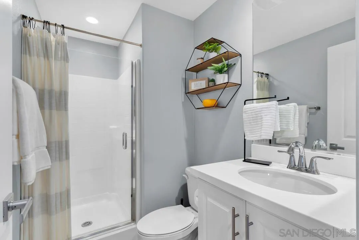
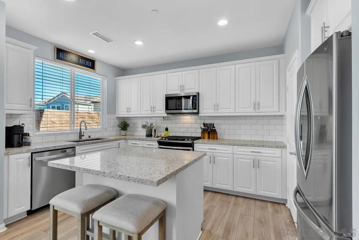
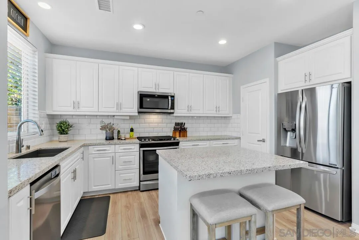
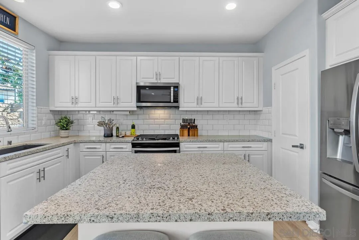
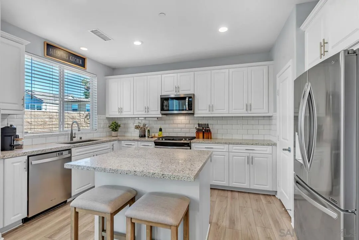
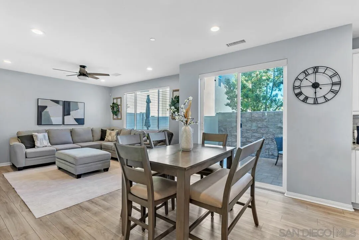
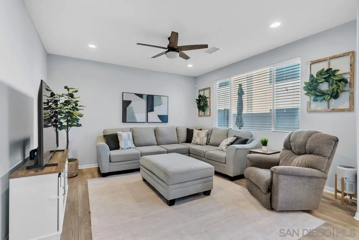
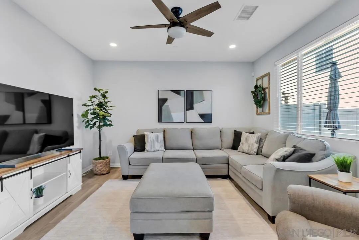
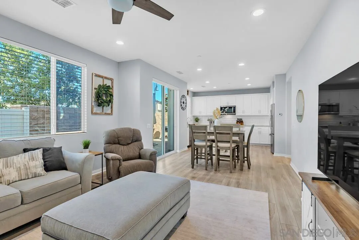
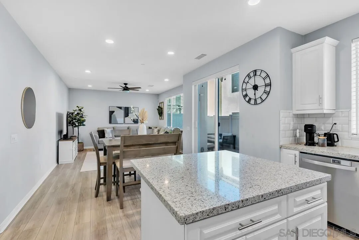
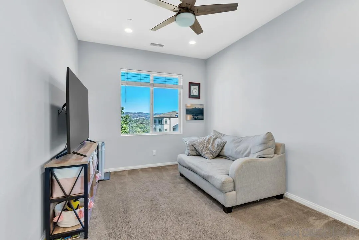
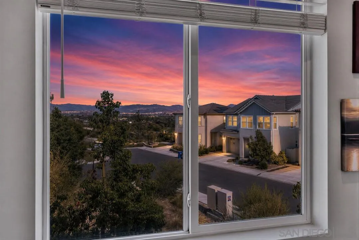
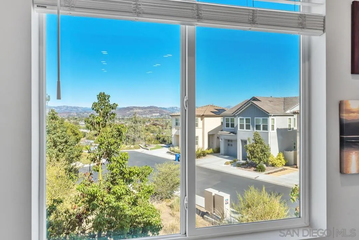
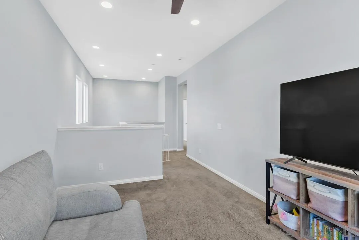
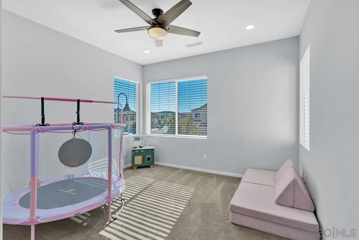
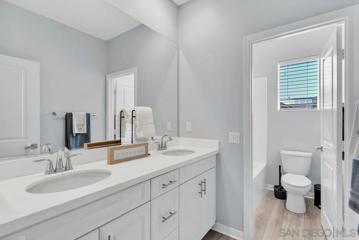
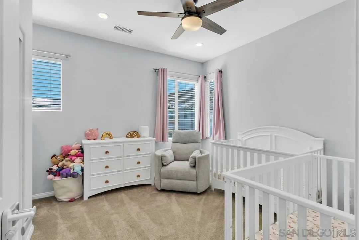
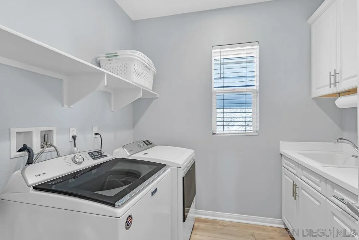
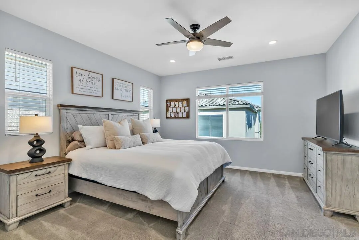
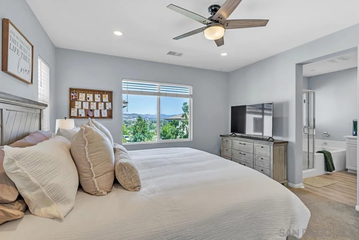
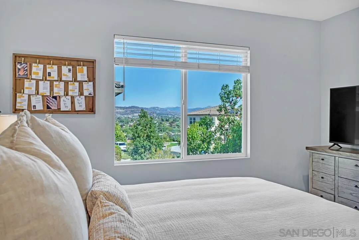
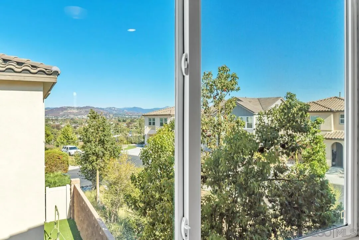
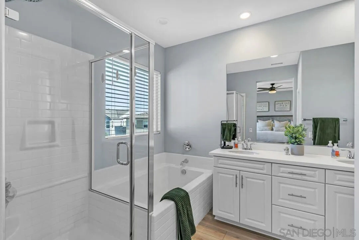
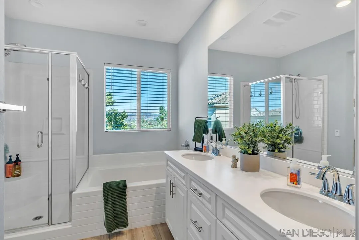
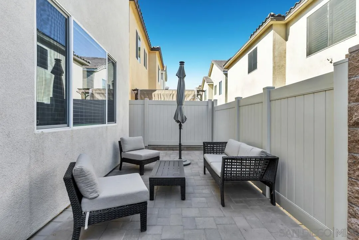
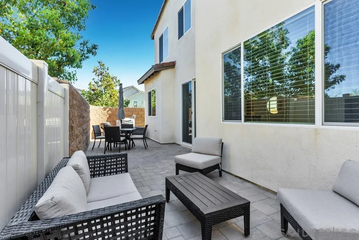
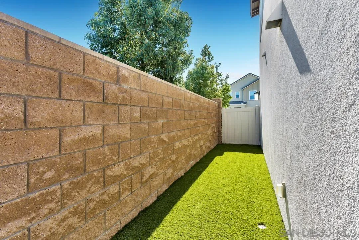
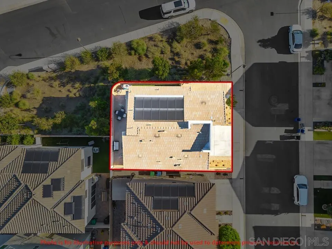
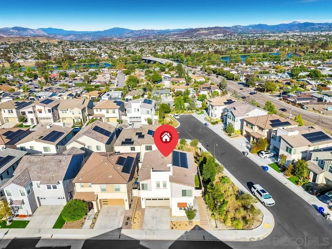
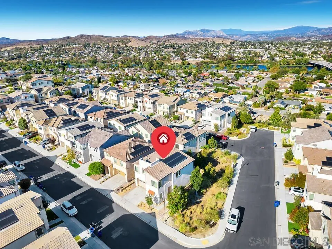
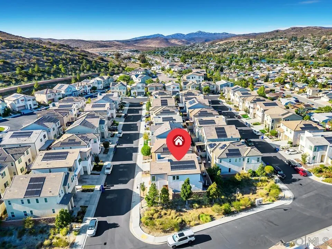
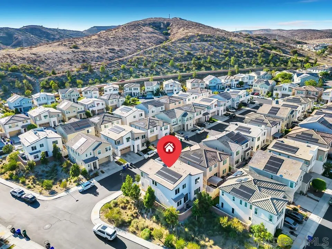
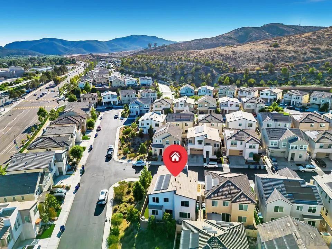
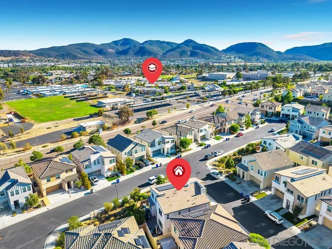
Perfectly positioned on a premium corner lot in the highly sought-after Weston community, this beautiful home captures unobstructed rolling hill views from the upstairs loft while blending thoughtful upgrades, effortless comfort, and modern California living. From the moment you step inside, luxury plank flooring guides you through an open, light-filled layout where each room flows naturally into the next, creating a home that feels both spacious and inviting. At the heart of the home is the stunningly upgraded kitchen featuring quartz countertops, a full-height tile backsplash, upgraded rollout cabinetry, stainless steel appliances, and generous prep space. Just beyond, the dining and living areas transition seamlessly outdoors, where designer pavers and low-maintenance landscaping create an inviting backdrop for morning coffee, weekend barbecues, or evenings spent under the San Diego sky. A full bedroom and bathroom on the main level provide incredible flexibility, whether welcoming overnight guests, creating a private home office, or offering comfortable multigenerational living. Upstairs, the spacious primary suite offers a peaceful retreat with added bathroom storage. Fresh designer paint, upgraded carpet, recessed lighting, six ceiling fans, and carefully selected finishes throughout create a home that feels polished, warm, and truly move-in ready. Behind the scenes, the home is just as impressive. Owned solar, a smart home security system, Ring doorbell, dual-zoned HVAC, tankless water heater, and a tile roof provide the efficiency, and comfort.
- Swimming Pool:
- Community/Common
- Heating System:
- Forced Air Unit
- Cooling System:
- Central Forced Air
- Fence:
- Full
- Fireplace:
- N/K
- Patio:
- Patio, Patio Open
- Parking:
- Garage, Attached
- Architectural Style:
- Contemporary
- Flooring:
- Carpet, Linoleum/Vinyl
- Laundry Features:
- Gas & Electric Dryer HU
- Sewer:
- Sewer Connected
- Utilities:
- Sewer Connected, Cable Available, Electricity Connected, Water Connected
- Appliances:
- Dishwasher, Microwave, Range/Oven, Refrigerator, Washer, Dryer, Solar Panels
- Country:
- US
- State:
- CA
- County:
- SD
- City:
- Santee
- Community:
- SANTEE
- Zipcode:
- 92071
- Street:
- Yucca Street
- Street Number:
- 8507
- Longitude:
- W118° 59' 15.1''
- Latitude:
- N32° 51' 3.5''
- Directions:
- Drive East on Mast Blvd, Turn left into Weston, make first right on Toyon Place, make a right on Boulder way, make a left on Scrub Oak st and the house is on the corner of Yucca and Scrub Oak.
- Mls Area Major:
- East County
- Zoning:
- R1
- Elementary School District:
- Santee School District
- High School District:
- Grossmont Union High School Dist
- Middle Or Junior School District:
- Santee School District
- Office Name:
- Douglas Elliman of California, Inc.
- Agent Name:
- Kyndal Dejurnett
- Association Amenities:
- Club House, Picnic Area, Playground, Spa, Barbecue, Pool
- Building Size:
- 2014
- Community Features:
- BBQ, Pool, Recreation Area, Spa/Hot Tub, Biking/Hiking Trails, Playground, Clubhouse/Rec Room, Exercise Room
- Construction Materials:
- Stucco
- Entry Level:
- 1
- Garage:
- 2
- Levels:
- 2 Story
- On Market Date:
- 2026-07-22
- Stories:
- 2
- Stories Total:
- 2
- Virtual Tour:
- http://tailorandreach.gofullframe.com/mls.php?ID=260017993
- Water Source:
- Public
- Association Fee:
- 260
- Association Fee Frequency:
- Monthly
- Association Fee Includes:
- Common Area Maintenance
- List Agent Mls Id:
- 671923
- List Office Mls Id:
- 7378
- Listing Term:
- Cash, Conventional, FHA, VA
- Mls Status:
- ACTIVE
- Modification Timestamp:
- 2026-07-24T04:50:47Z
- Originating System Name:
- SDMLS
- Special Listing Conditions:
- N/K
Residential For Sale 4 Bedrooms 8507 Yucca Street, Santee, CA 92071 - Scottway - San Diego Real Estate
8507 Yucca Street, Santee, CA 92071
- Property Type :
- Residential
- Listing Type :
- For Sale
- Listing ID :
- 260017993
- Price :
- $999,000
- View :
- Mountains/Hills, Neighborhood
- Bedrooms :
- 4
- Bathrooms :
- 3
- Square Footage :
- 2,014
- Year Built :
- 2020
- Status :
- Active
- Full Bathrooms :
- 3
- Property Sub Type :
- Detached
- Roof:
- Concrete, Tile/Clay
- 1. 2026-07-24 (Start time: 2026-07-25T00:00:00Z - End time: 2026-07-25T02:00:00Z)
- 2. 2026-07-25 (Start time: 2026-07-25T21:00:00Z - End time: 2026-07-25T23:00:00Z)
- 3. 2026-07-26 (Start time: 2026-07-26T18:00:00Z - End time: 2026-07-26T20:00:00Z)

