

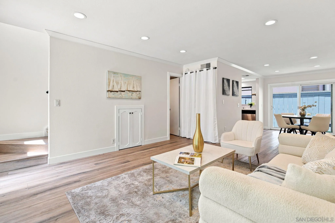
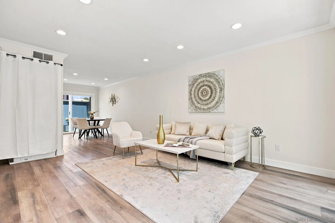
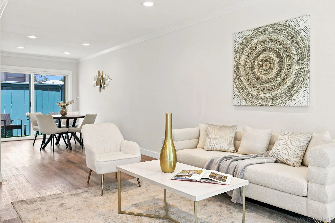
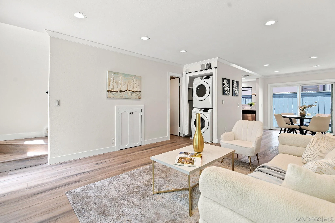
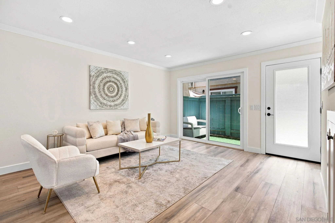
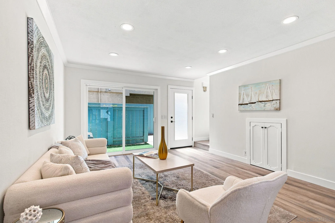
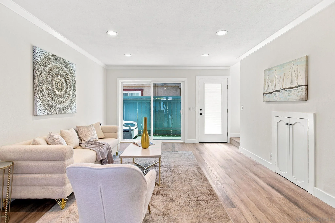
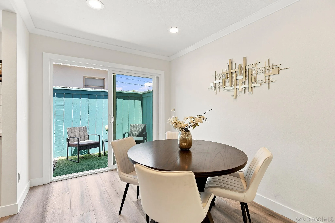
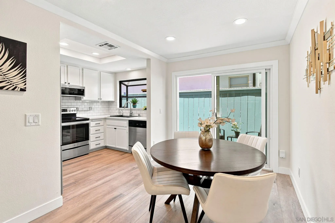
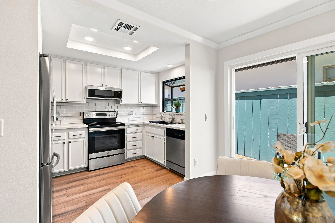
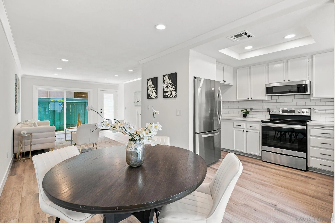
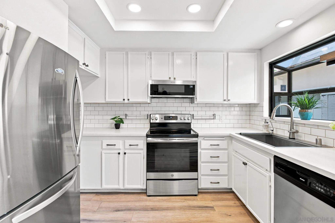
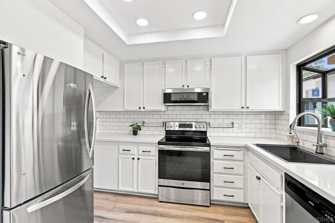
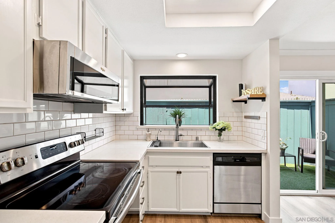
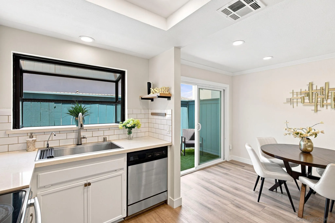
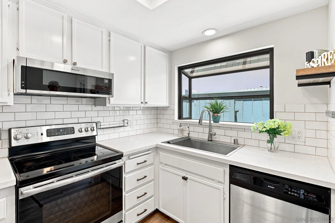
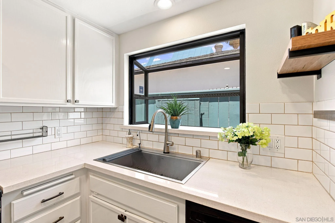
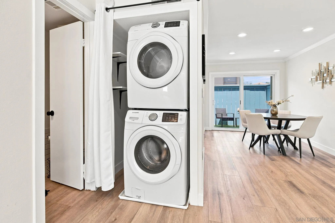
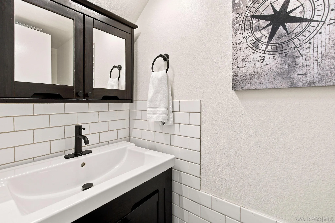
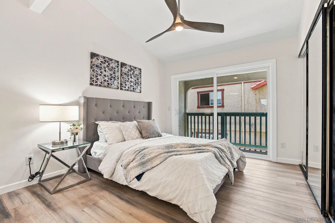
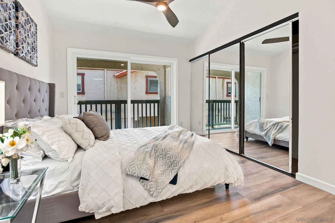
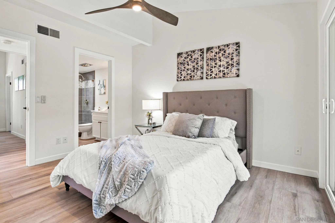
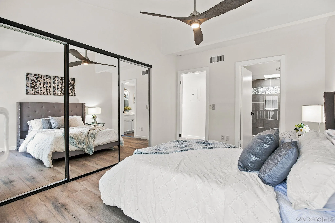
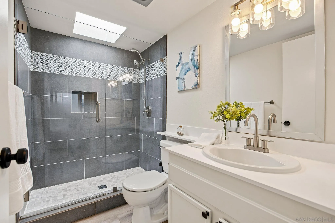
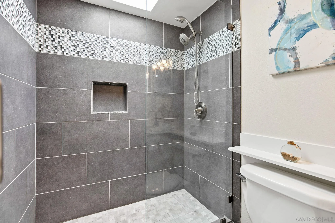
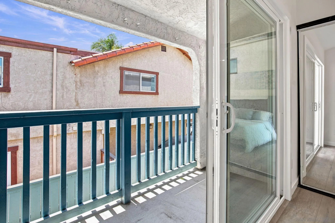
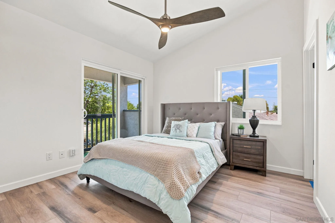
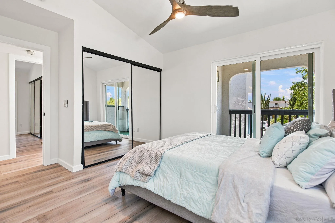
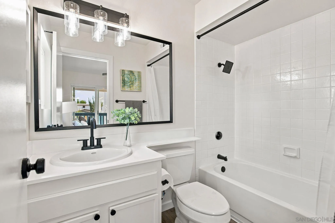
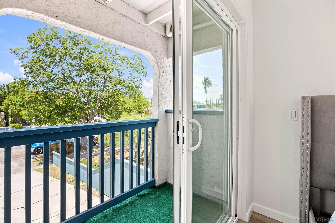
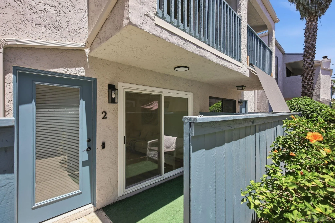
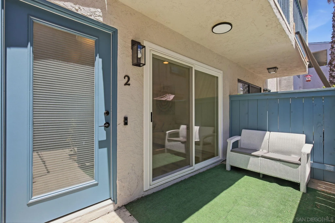
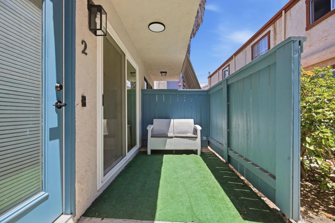
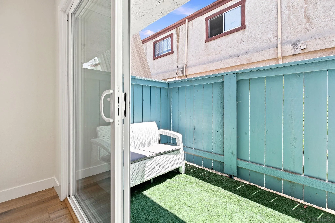
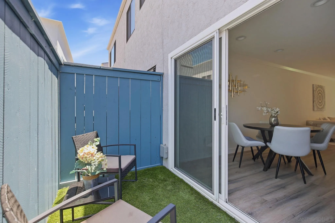
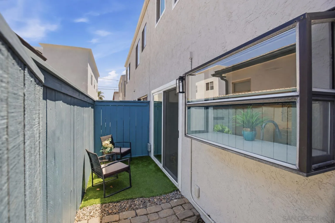
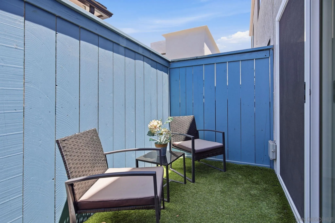
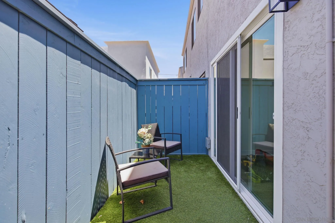
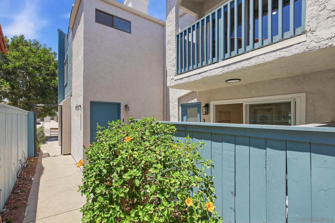
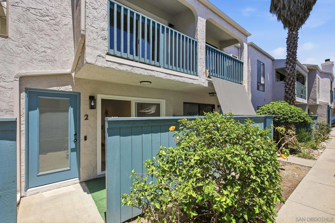
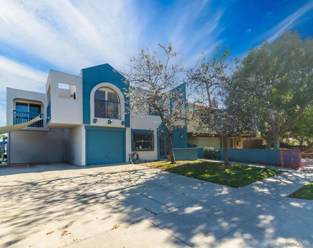
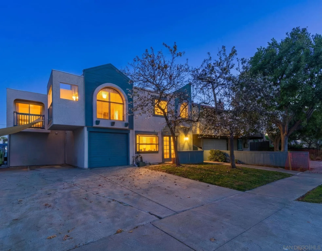
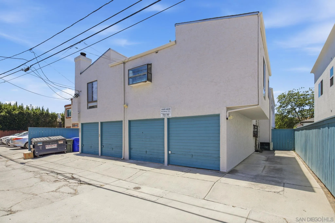
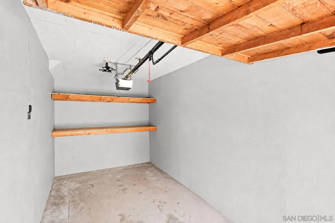
Nestled just one block north of Adams Avenue, this spacious 2-bedroom, 2.5-bath, 1, 020 square foot townhome features no neighbors above or below in a quiet pocket of Normal Heights. The dual-primary floor plan features both bedrooms upstairs, each with private ensuite bathrooms, vaulted ceilings, high-end ceiling fans and private balconies. The main level includes a convenient half bath, two patios and direct, private access from the parking area into the kitchen and dining area. Interior improvements include luxury vinyl plank flooring throughout, recessed lighting, crown molding, fresh interior paint, upgraded bathrooms and kitchen, newer appliances and a farmhouse-style sink positioned beneath a charming bay window. Newer windows and sliding glass doors, electrical panel, full-size in-unit laundry, central air conditioning and heat, and a 40-amp EV charger make this townhome a move-in ready opportunity. Parking is exceptional for the neighborhood, with a private one-car garage at the rear of the building plus two tandem parking spaces directly in front of the unit. This intimate six-unit Huffman building has undergone extensive improvements over the past few years, including roofing repairs, termite tenting, exterior siding repair and replacement, full exterior painting and wood-fence replacement. The building has also completed its SB 326 requirements and HOA dues are $350 per month. Enjoy easy access to the restaurants, breweries, bars, cafés and boutique shopping along Adams Avenue, while living in a lower-density neighborhood setting with limited through traffic.
- Swimming Pool:
- N/K
- Heating System:
- Forced Air Unit
- Cooling System:
- Central Forced Air
- Fence:
- Full, Wood, Gate
- Patio:
- Covered, Slab, Patio, Balcony, Awning/Porch Covered
- Parking:
- Attached
- Flooring:
- Vinyl Tile
- Interior Features:
- Recessed Lighting, Shower in Tub, Shower, Balcony, Bathtub, Remodeled Kitchen, Unfurnished, Ceiling Fan, Storage Space, High Ceilings (9 Feet+)
- Laundry Features:
- Electric
- Sewer:
- Sewer Connected, Public Sewer
- Utilities:
- Sewer Connected, Electricity Connected, Water Connected, Natural Gas Connected
- Appliances:
- Dishwasher, Disposal, Microwave, Range/Oven, Refrigerator, Washer, Water Filtration, Dryer, Freezer, Ice Maker, Electric Cooking, Recirculated Exhaust Fan, Garage Door Opener
- Country:
- US
- State:
- CA
- County:
- SD
- City:
- San Diego
- Community:
- NORMAL HEIGHTS
- Zipcode:
- 92116
- Street:
- Hawley Blvd
- Street Number:
- 4783
- Longitude:
- W118° 52' 51.3''
- Latitude:
- N32° 45' 54.5''
- Directions:
- Park on the left side of the driveway
- Mls Area Major:
- Metro Uptown
- Unit Number:
- 2
- Office Name:
- EXp Realty of California, Inc.
- Agent Name:
- Gregory D Martin
- Association Amenities:
- Hot Water, Pet Rules, Pets Permitted
- Building Size:
- 1020
- Community Features:
- Gated Community, Pet Restrictions
- Construction Materials:
- Stucco, Wood
- Entry Level:
- 1
- Garage:
- 1
- Levels:
- 2 Story
- Number Of Units Total:
- 6
- On Market Date:
- 2026-07-23
- Stories:
- 2
- Stories Total:
- 2
- Water Source:
- Public
- Association Fee:
- 350
- Association Fee Frequency:
- Monthly
- Association Fee Includes:
- Common Area Maintenance, Roof Maintenance, Sewer, Gated Community, Hot Water, Termite, Water, Pest Control, Gas, Exterior Bldg Maintenance, Exterior (Landscaping), Limited Insurance, Trash Pickup
- List Agent Mls Id:
- 677961
- List Office Mls Id:
- 992128
- Listing Term:
- Cash, Conventional
- Mls Status:
- ACTIVE
- Modification Timestamp:
- 2026-07-24T11:37:29Z
- Originating System Name:
- SDMLS
- Special Listing Conditions:
- N/K
Residential For Sale 2 Bedrooms 4783 Hawley Blvd Unit 2, San Diego, CA 92116 - Scottway - San Diego Real Estate
4783 Hawley Blvd Unit 2, San Diego, CA 92116
- Property Type :
- Residential
- Listing Type :
- For Sale
- Listing ID :
- 260018103
- Price :
- $699,000
- Bedrooms :
- 2
- Bathrooms :
- 3
- Half Bathrooms :
- 1
- Square Footage :
- 1,020
- Year Built :
- 1985
- Status :
- Active
- Full Bathrooms :
- 2
- Property Sub Type :
- Townhome
- Roof:
- Composition

