

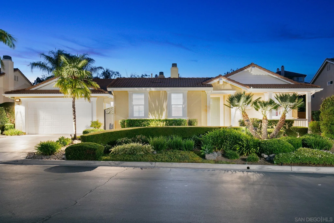
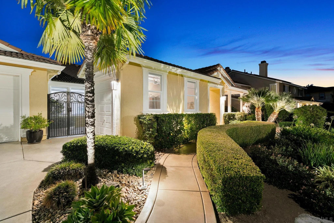
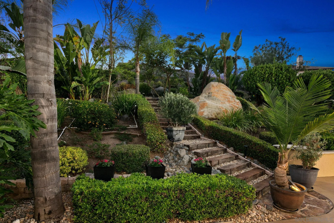
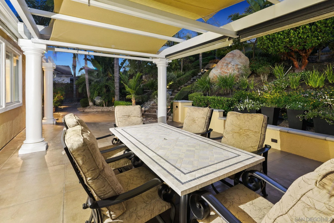
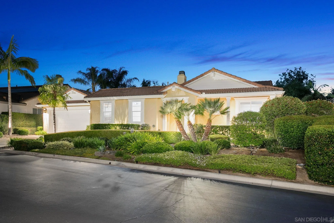
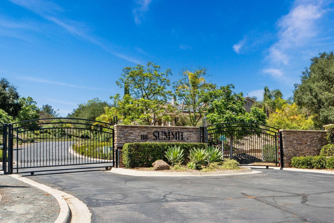
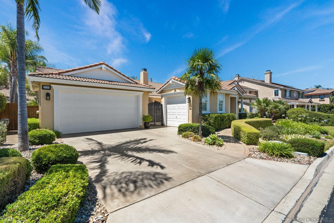
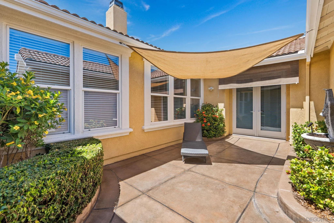
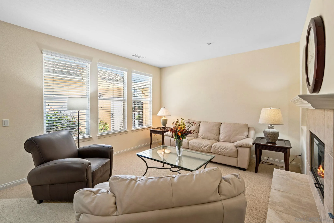
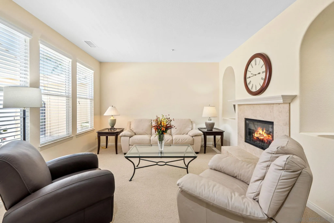
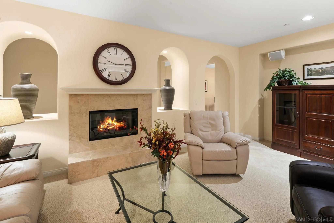
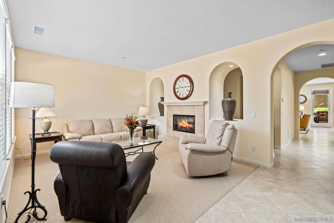
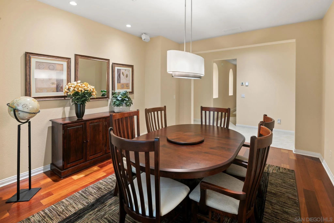
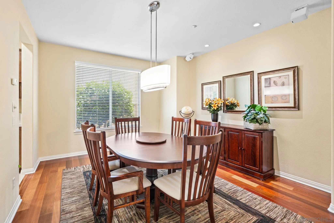
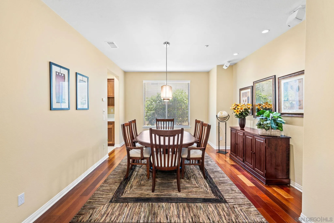
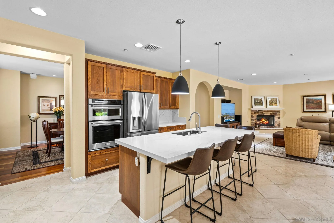
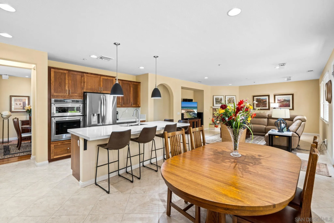
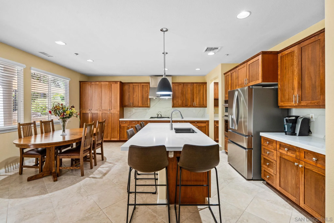
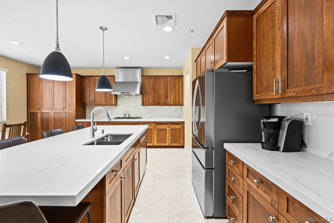
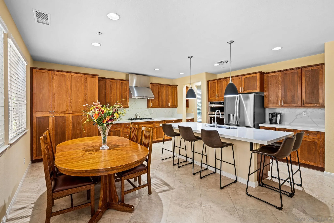
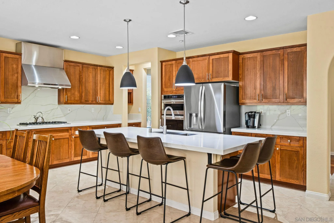
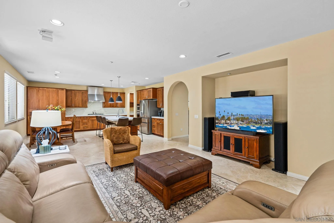
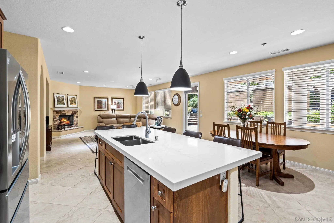
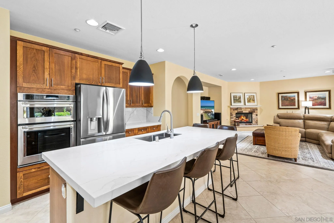
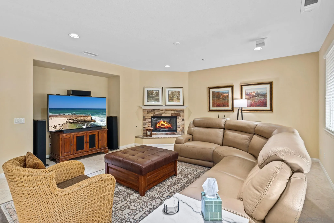
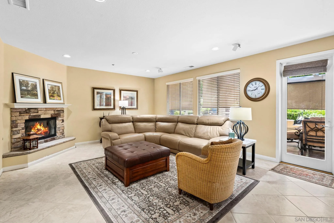
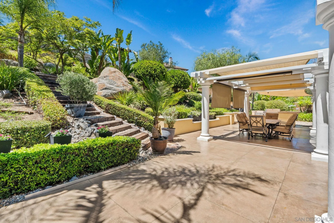
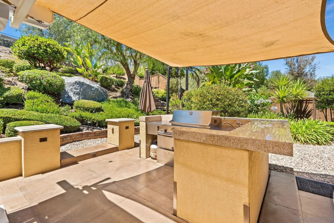
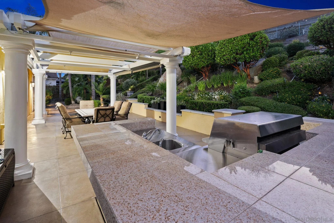
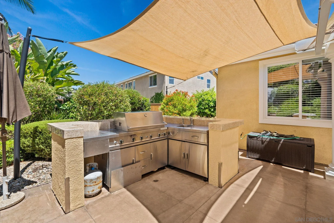
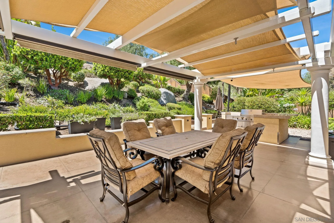
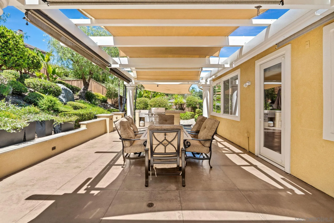
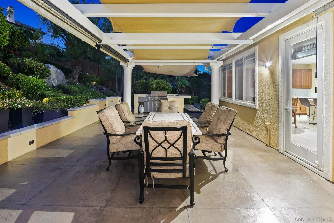
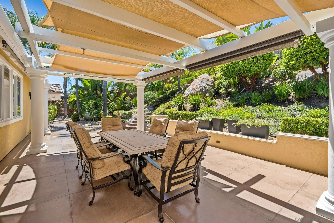
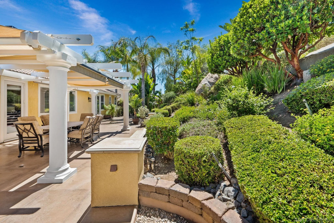
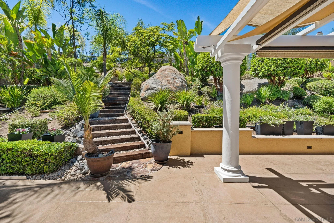
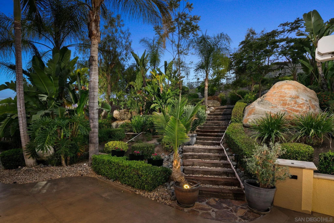
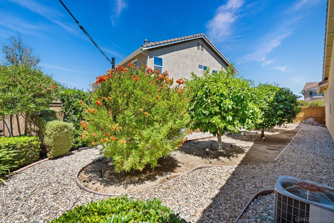
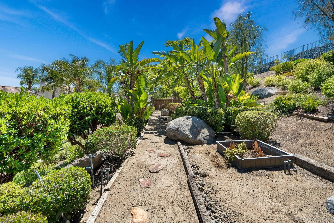
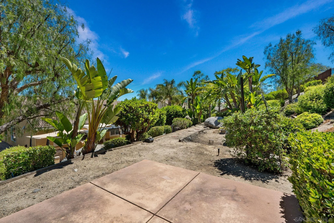
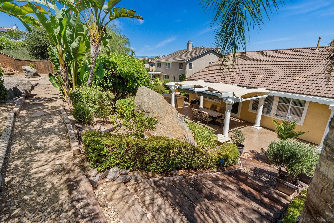
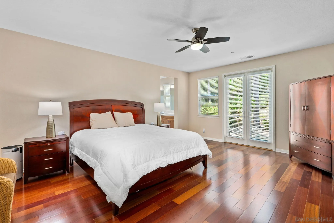
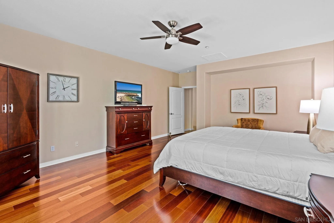
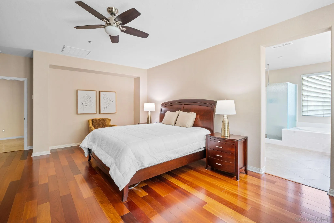
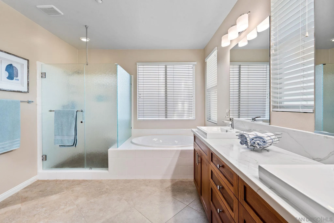
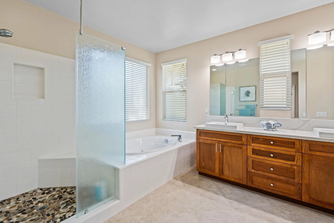
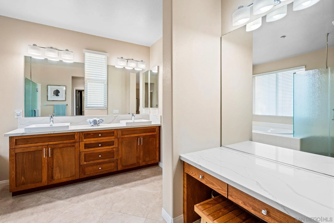
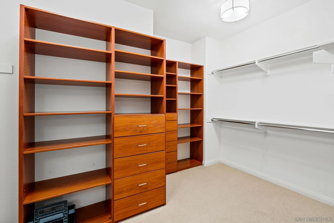
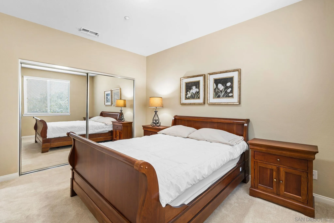
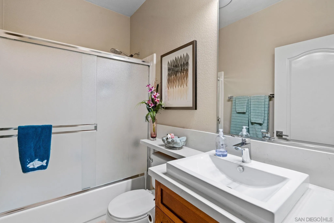
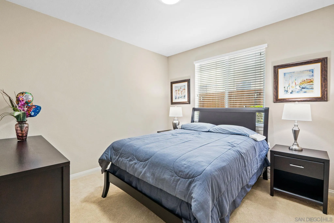
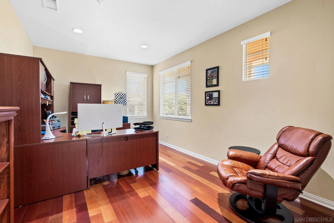
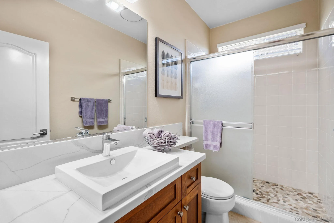
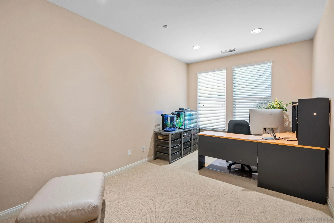
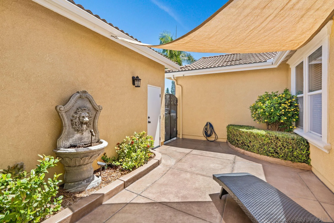
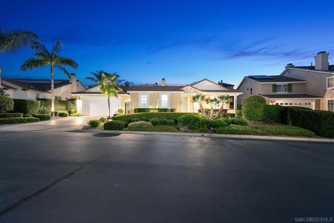
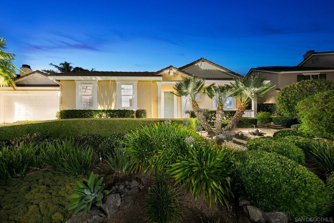
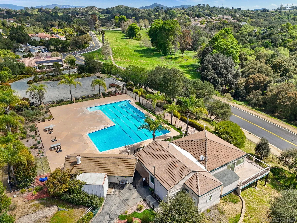
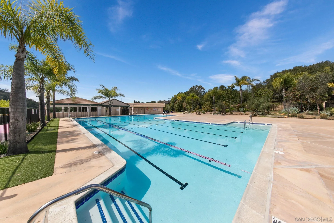
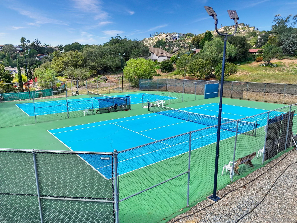
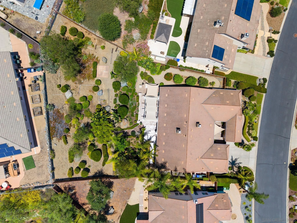
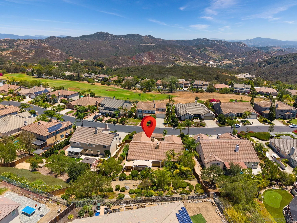
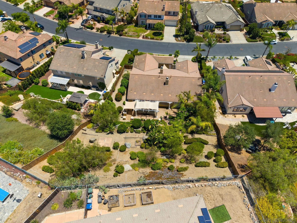
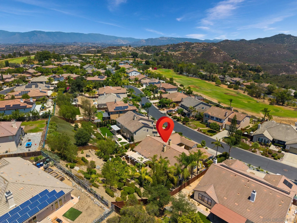
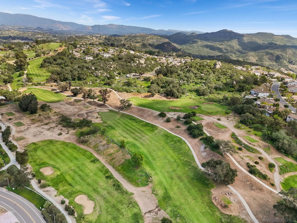
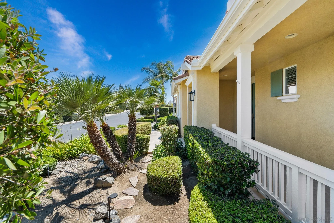
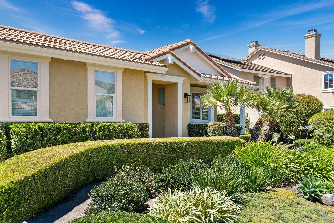
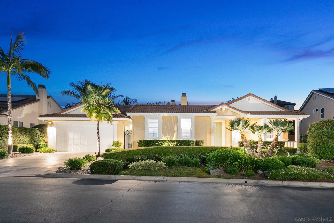
First time ever on the market, this exceptional single-story residence is nestled within the prestigious gated community of The Summit at Hidden Meadows, where peaceful hilltop surroundings, premium amenities, and an open, airy floor plan create an extraordinary place to call home. Beautifully maintained on a 0.41 acre lot with attractive low-maintenance landscaping and an inviting front porch, the home welcomes you into light-filled living spaces with soaring ceilings, elegant architectural details, two fireplaces, and an advanced ERV whole-house air filtration system for enhanced indoor comfort. The formal living and dining rooms open to a private shaded courtyard, while the spacious family room flows seamlessly into the gourmet chef’s kitchen, thoughtfully appointed with stunning quartz countertops and full-height backsplash, a 14-gauge stainless steel sink, Hansgrohe pull-down faucet, Viking gas cooktop, KitchenAid double ovens and microwave, Bosch dishwasher, abundant cabinetry, expansive prep space, and a large center island with bar seating—perfect for everyday living and effortless entertaining. The beautifully designed backyard extends the living space outdoors with a built-in BBQ and peaceful areas to relax while enjoying the natural surroundings. The luxurious primary suite serves as a private retreat featuring a generous walk-in closet and a spa-inspired bath with a Jacuzzi soaking tub, custom walk-in shower with rain glass enclosure, Moen fixtures, quartz dual vanities, vessel sinks, Hansgrohe faucets, designer lighting, and abundant storage.
- Swimming Pool:
- Community/Common
- Heating System:
- Forced Air Unit
- Cooling System:
- Central Forced Air
- Fence:
- Full
- Fireplace:
- FP in Family Room, FP in Living Room
- Patio:
- Covered, Porch - Front, Patio, Cabana, Concrete, Patio Open
- Parking:
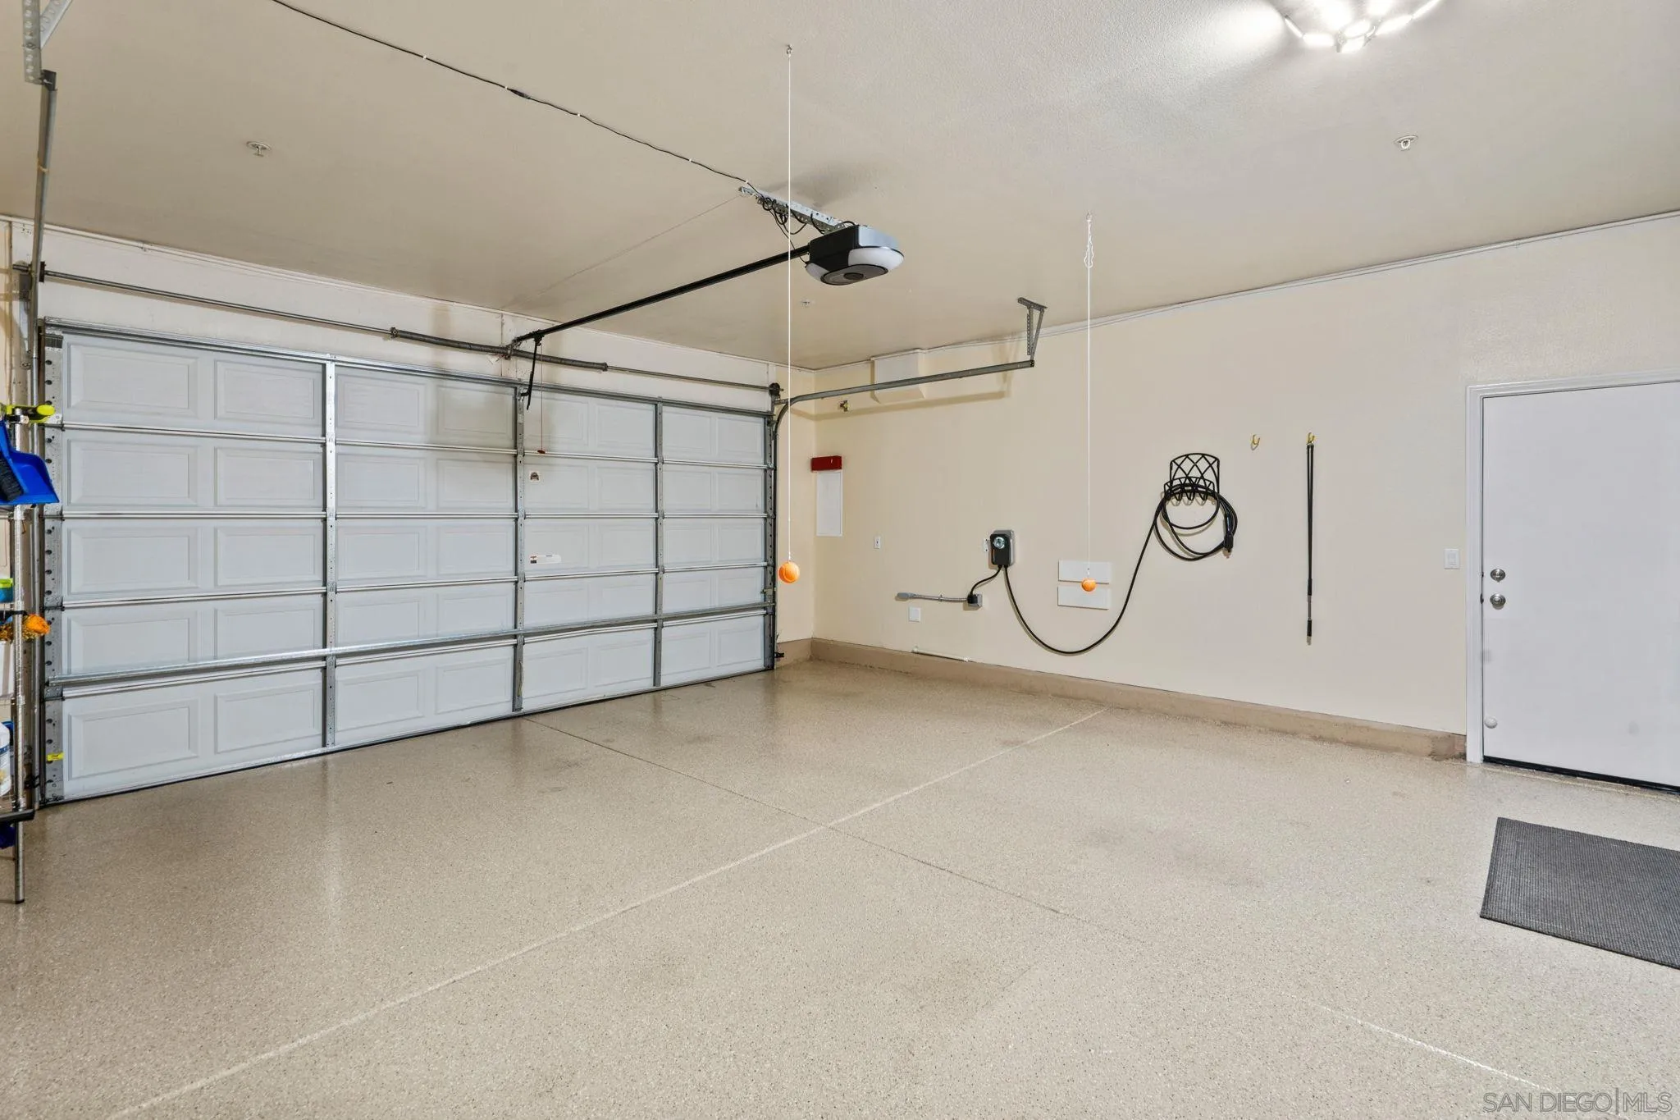
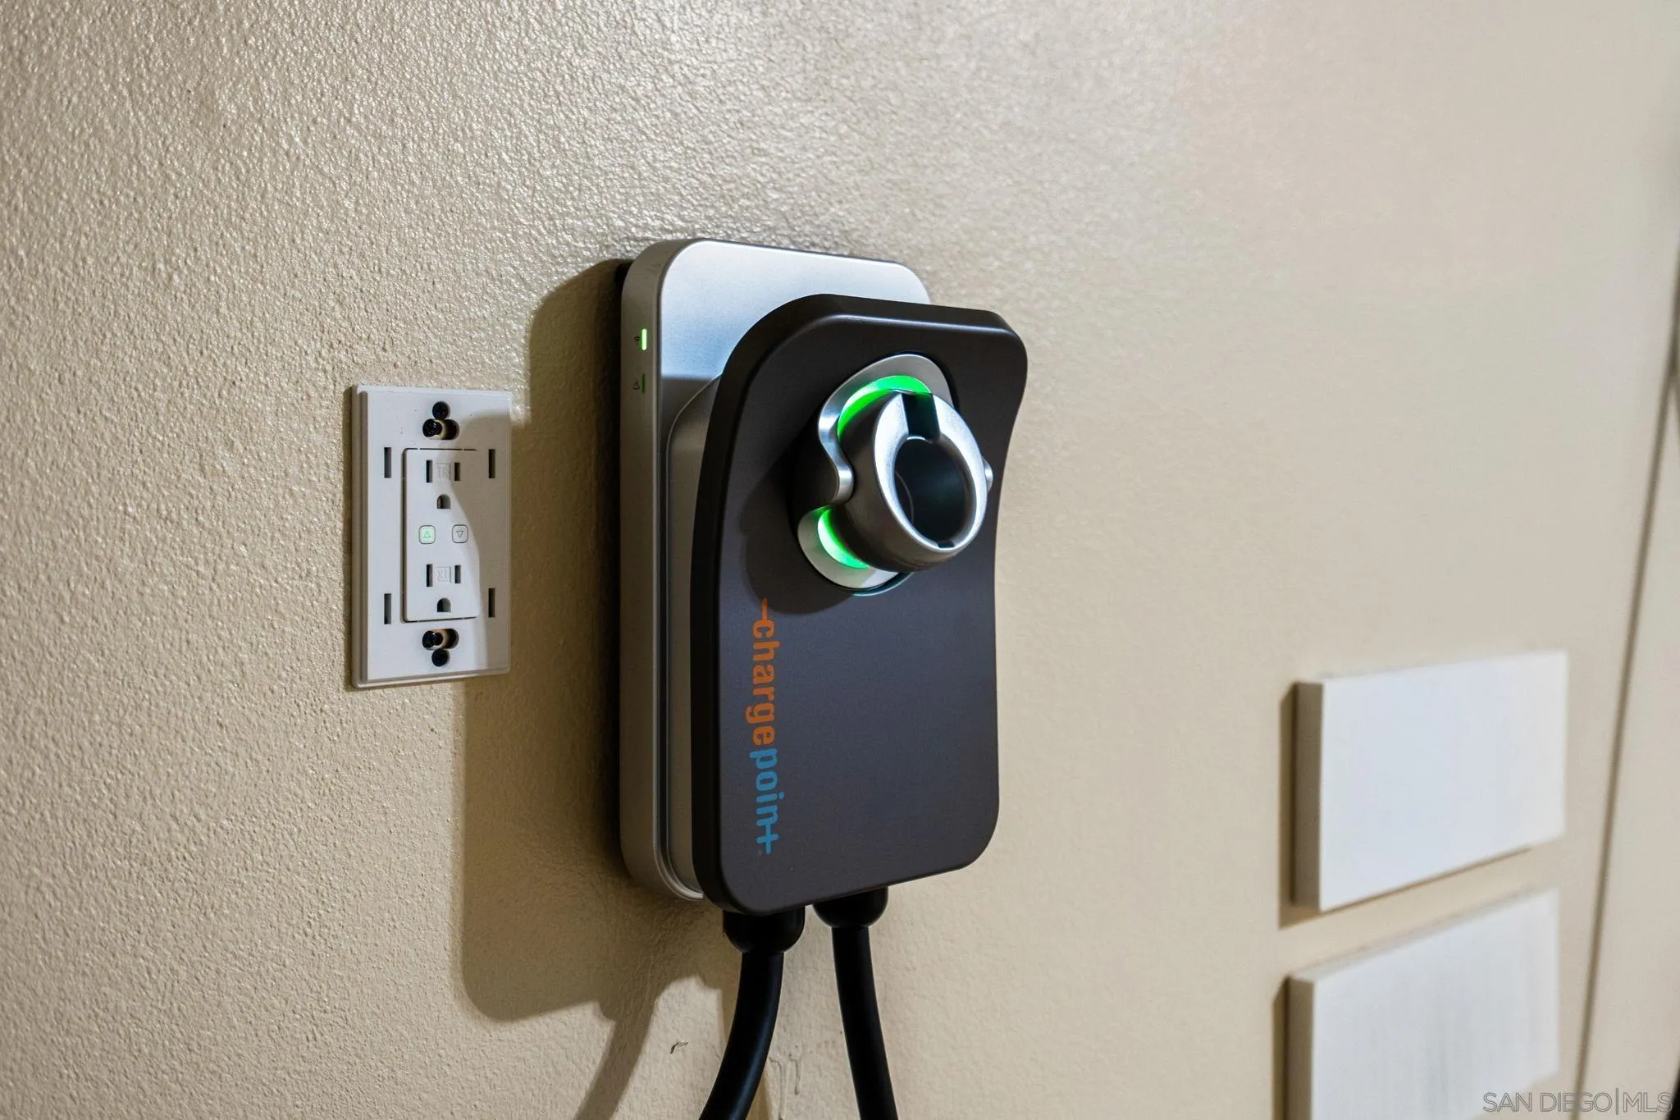
- Direct Garage Access, Attached, EV Charging Station(s)
- Fireplaces Total:
- 2
- Interior Features:
- Kitchen Island, Recessed Lighting, Shower in Tub, Kitchen Open to Family Rm, Shower, Bathtub, Open Floor Plan, Ceiling Fan
- Laundry Features:
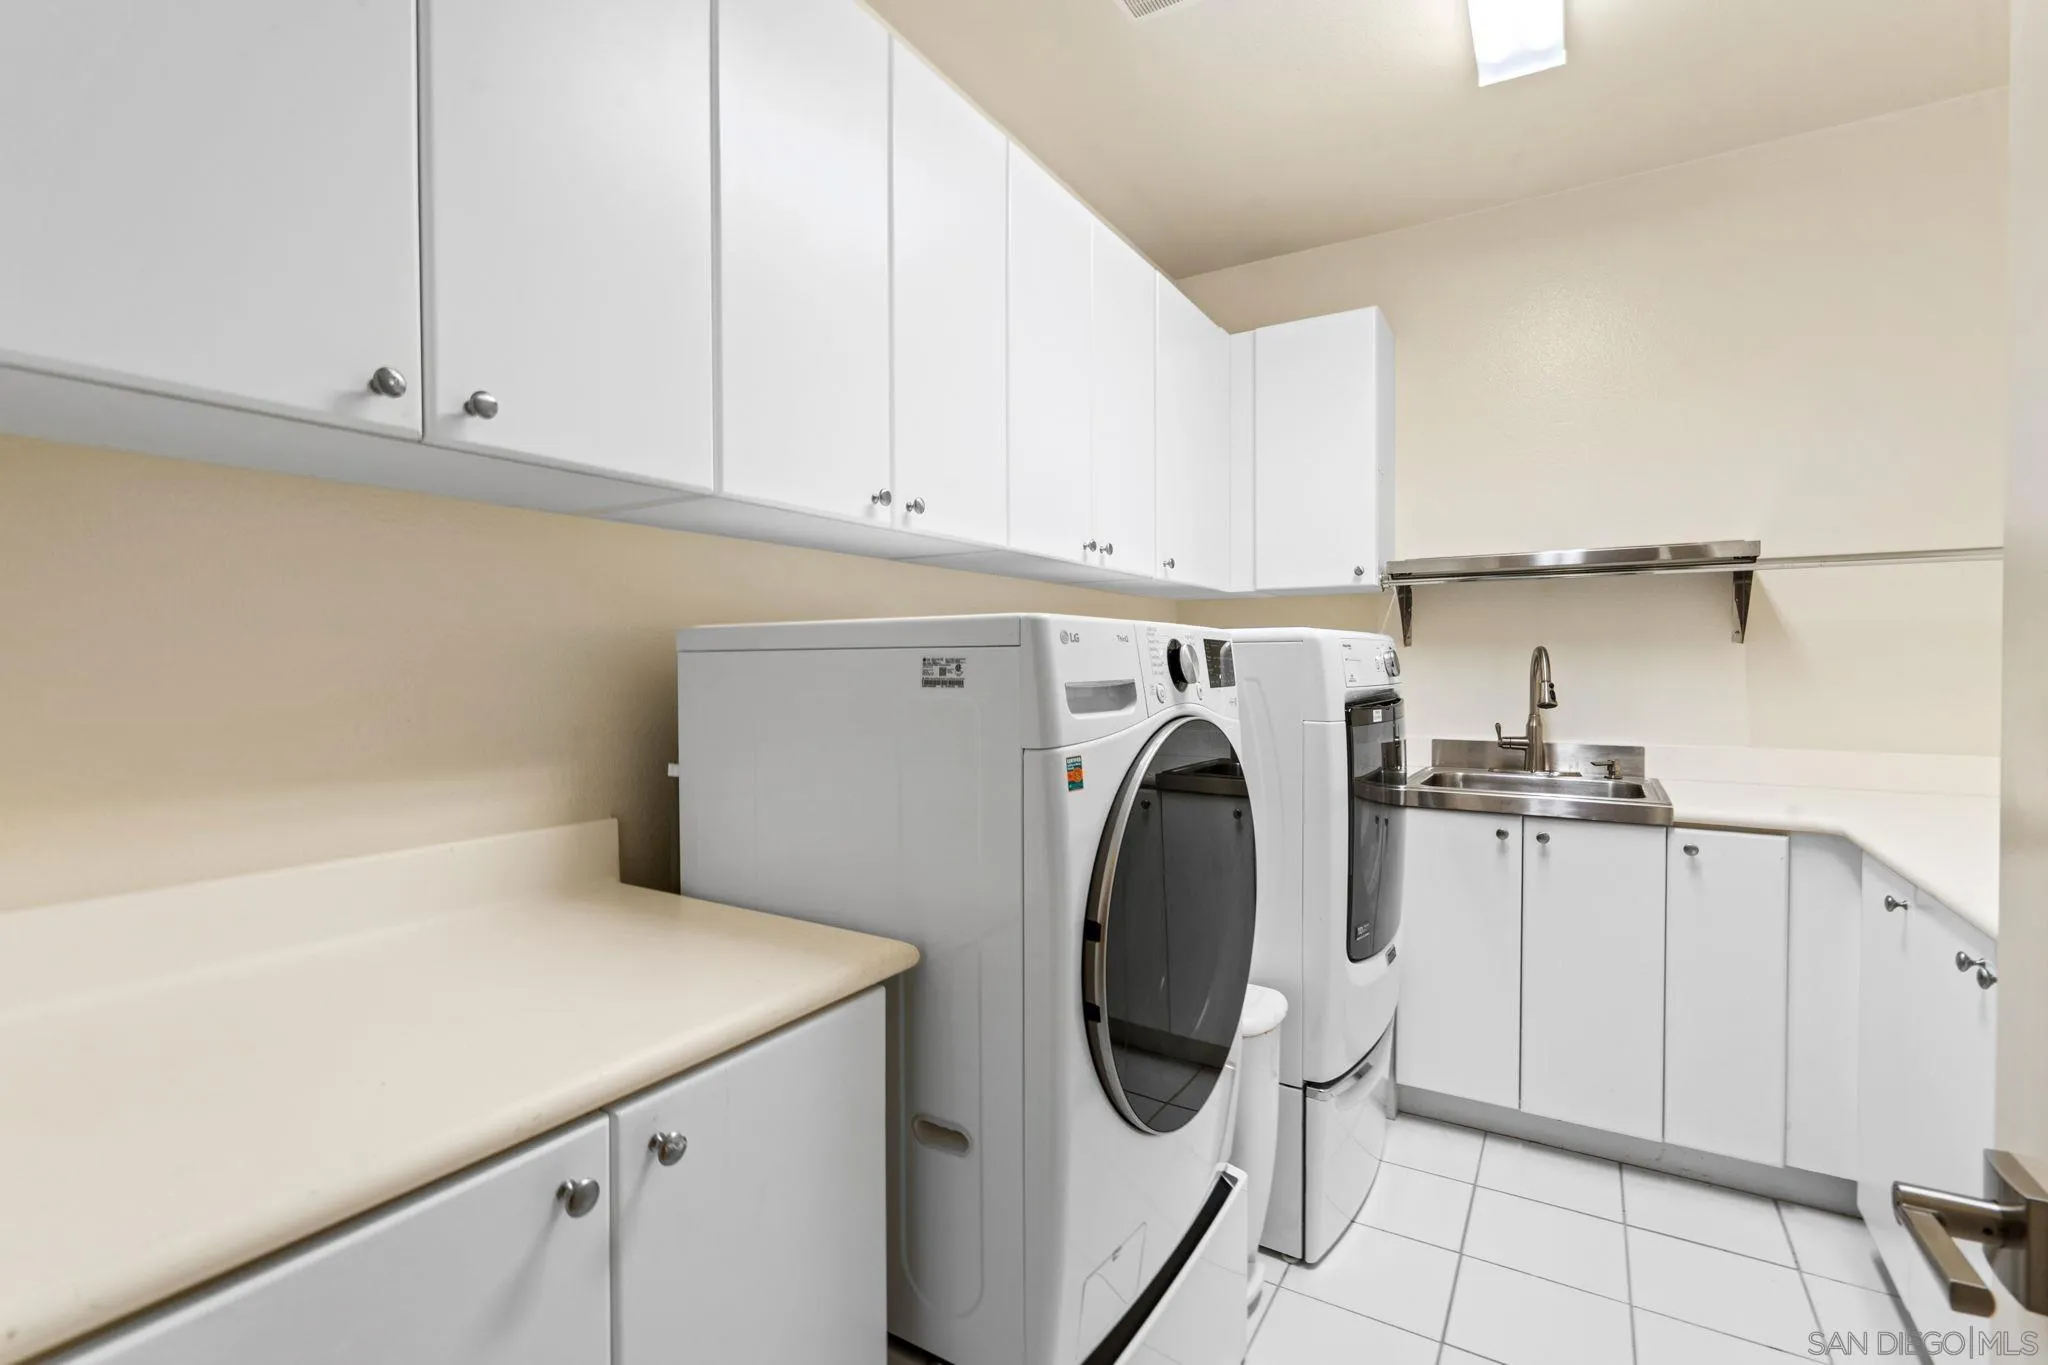
- Electric, Gas, Washer Hookup
- Sewer:
- Sewer Connected, Public Sewer
- Utilities:
- Sewer Connected, Electricity Connected, Water Connected, Natural Gas Connected, Cable Connected, Phone Connected
- Appliances:
- Dishwasher, Microwave, Gas Cooking, Range/Stove Hood
- Country:
- US
- State:
- CA
- County:
- SD
- City:
- Escondido
- Community:
- Hidden Meadows (905)
- Zipcode:
- 92026
- Street:
- Pinion Trl
- Street Number:
- 10540
- Longitude:
- W118° 53' 57.7''
- Latitude:
- N33° 12' 52.6''
- Mls Area Major:
- North County
- Zoning:
- R-1:SINGLE
- Office Name:
- Melissa Goldstein Tucci
- Agent Name:
- Melissa Goldstein Tucci
- Accessibility Features:
- No Interior Steps
- Association Amenities:
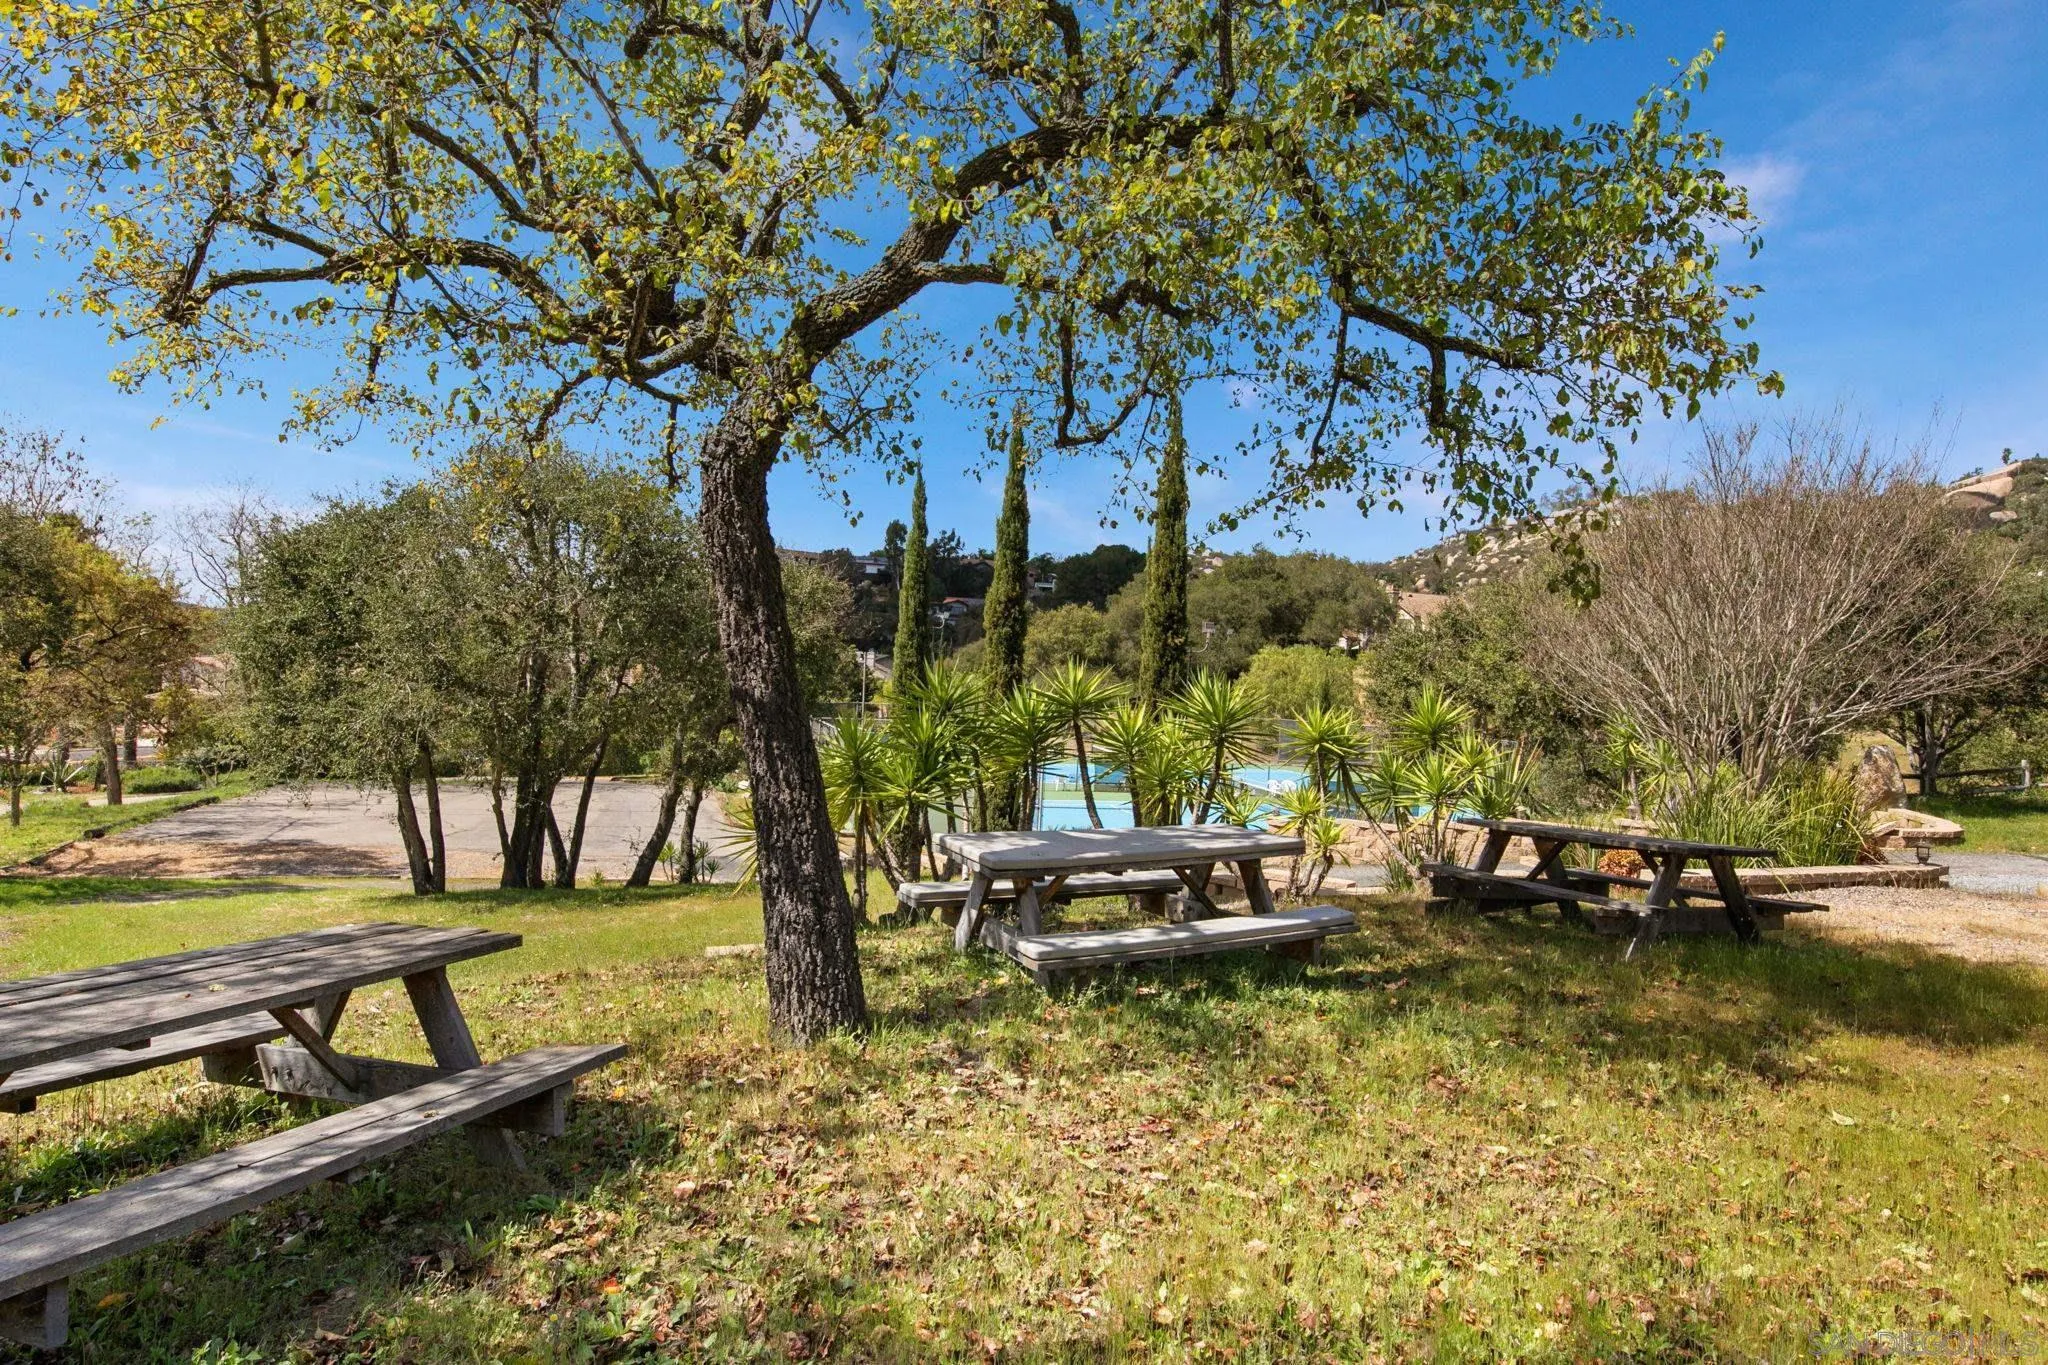
- Paddle Tennis, Picnic Area, Spa, Sport Court, Pool, Rec Multipurpose Room
- Building Size:
- 3266
- Community Features:
- Pool, Clubhouse/Rec Room, Tennis Courts, Pickleball
- Construction Materials:
- Wood/Stucco
- Entry Level:
- 1
- Garage:
- 3
- Levels:
- 1 Story
- On Market Date:
- 2026-07-23
- Stories:
- 1
- Stories Total:
- 1
- Virtual Tour:
- https://www.propertypanorama.com/instaview/snd/260018107
- Water Source:
- Meter on Property, Public
- Association Fee:
- 266
- Association Fee Frequency:
- Monthly
- Association Fee Includes:
- Common Area Maintenance, Gated Community
- List Agent Mls Id:
- 627821
- List Office Mls Id:
- 63749
- Listing Term:
- Cash, Conventional, FHA, VA
- Mls Status:
- ACTIVE
- Modification Timestamp:
- 2026-07-24T16:11:45Z
- Originating System Name:
- SDMLS
- Special Listing Conditions:
- N/K
Residential For Sale 5 Bedrooms 10540 Pinion Trl, Escondido, CA 92026 - Scottway - San Diego Real Estate
10540 Pinion Trl, Escondido, CA 92026
- Property Type :
- Residential
- Listing Type :
- For Sale
- Listing ID :
- 260018107
- Price :
- $1,279,000
- Bedrooms :
- 5
- Bathrooms :
- 3
- Square Footage :
- 3,266
- Year Built :
- 2004
- Status :
- Active
- Full Bathrooms :
- 3
- Property Sub Type :
- Detached
- Roof:
- Tile/Clay

