

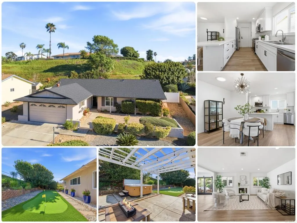
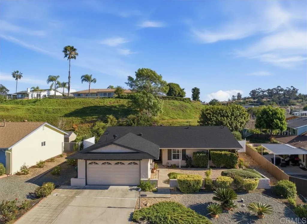
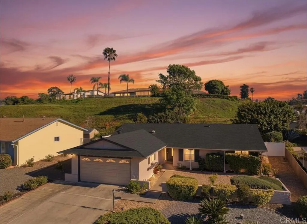
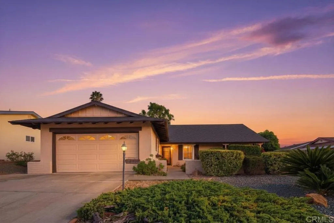
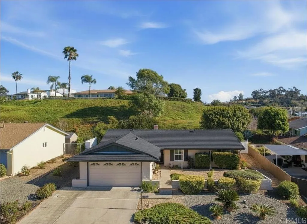
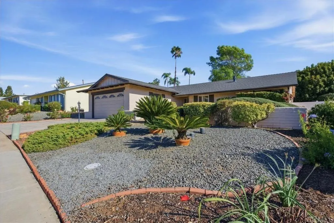
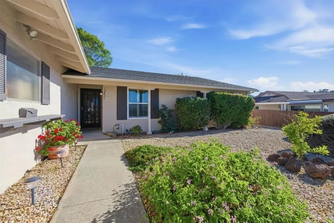
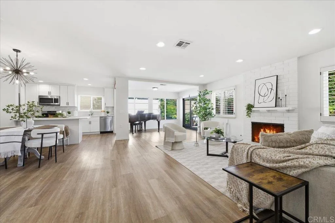
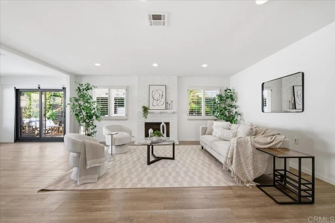
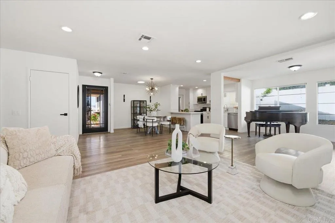
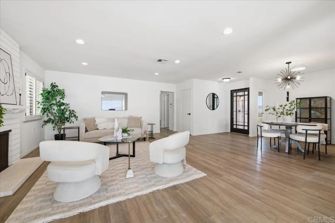
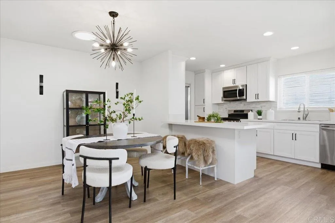
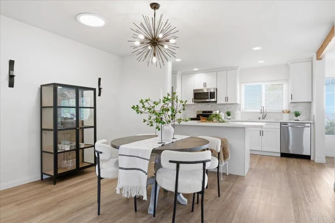
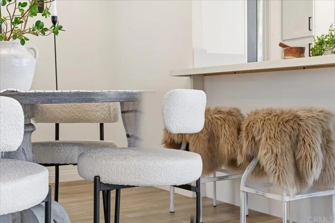
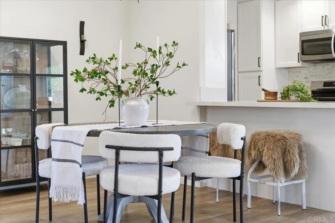
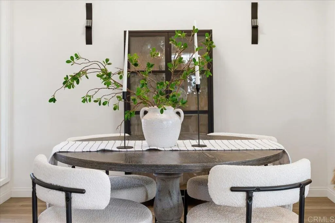
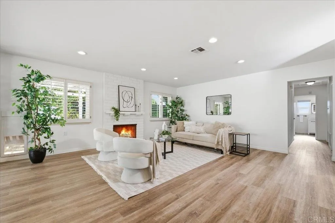
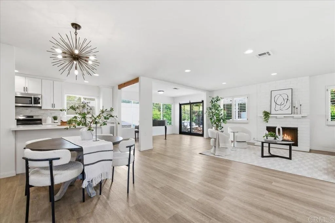
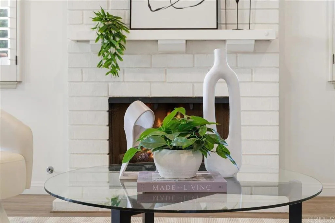

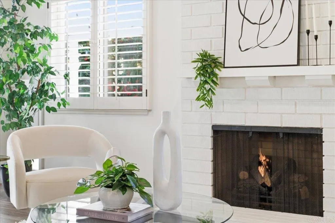
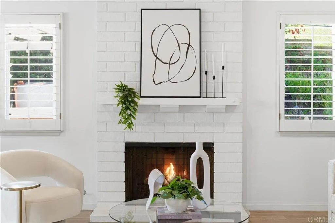
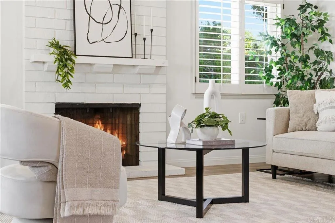
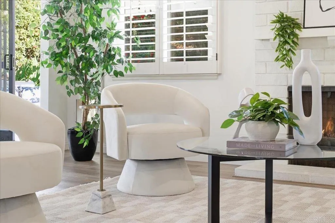
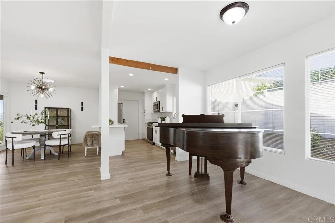
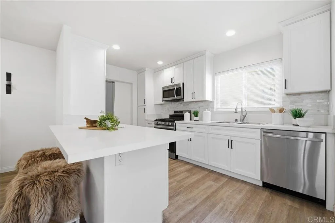
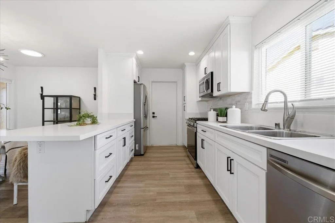
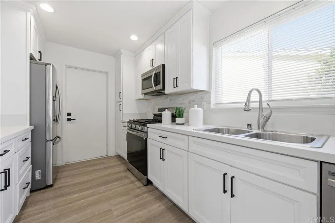
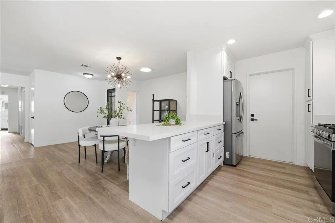

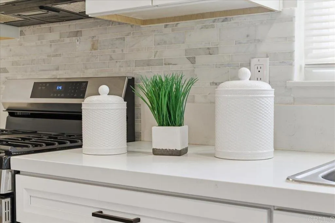
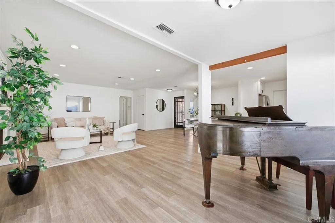
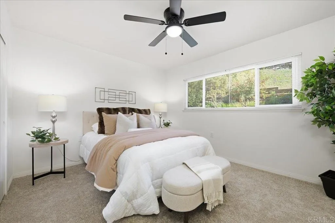
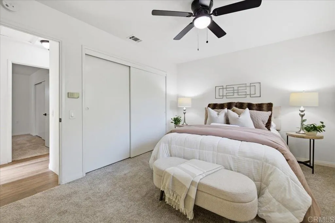
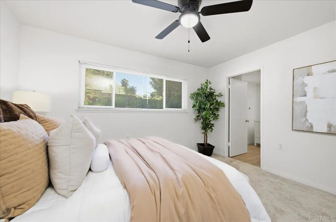
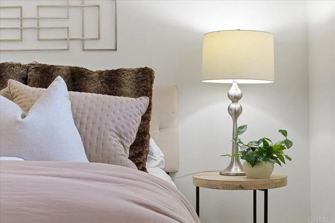

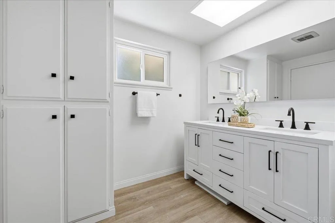
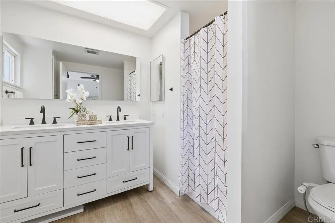
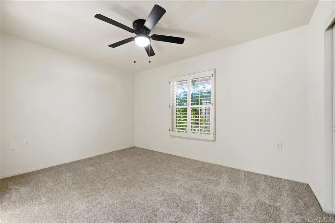
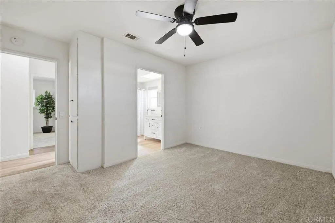
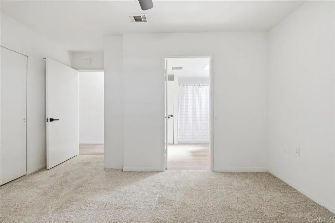
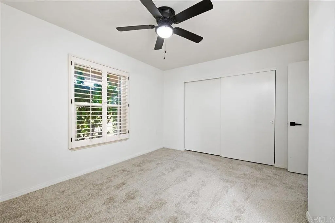
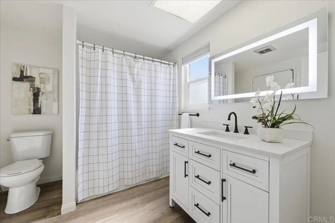
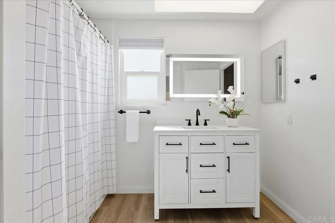
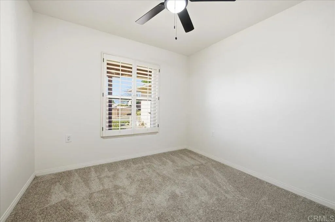
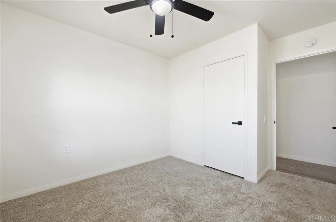
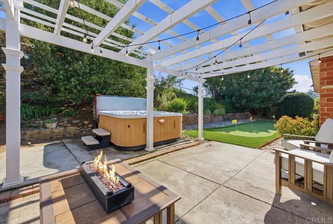
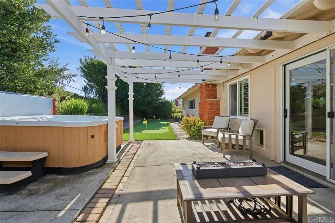
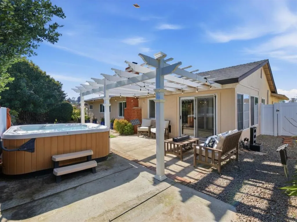
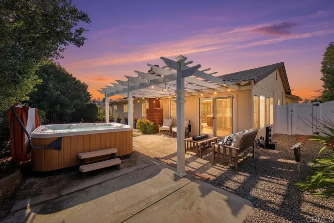
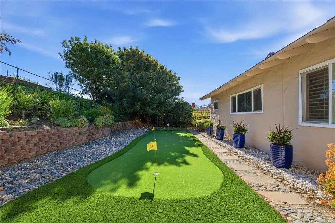
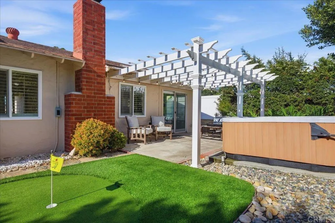
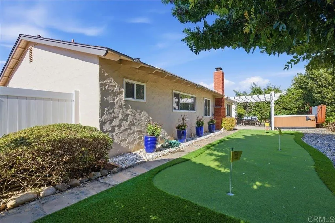
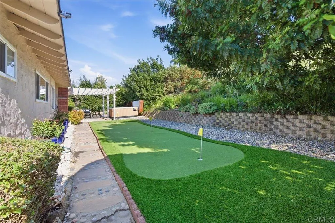
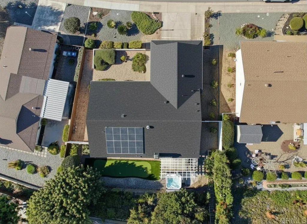
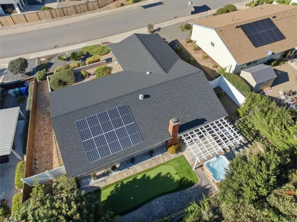
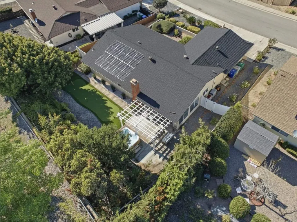
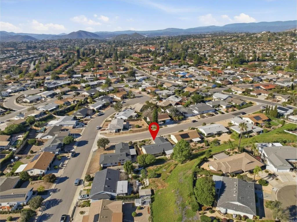
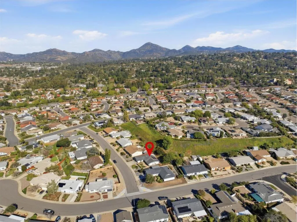
Extensively updated single-story home in the highly desirable Seven Oaks 55+ community of Rancho Bernardo, now featuring a brand-new Owens Corning TruDefinition Duration Cool roof in the designer Night Sky color. Offering a rare combination of major system upgrades, modern finishes, open-concept living, and an inviting backyard designed for relaxation and entertaining, this move-in ready home delivers both style and peace of mind. Step inside to discover a bright and inviting interior featuring luxury vinyl plank flooring, fresh paint, recessed lighting, and an expansive open living space centered around a cozy fireplace. The remodeled kitchen has been thoughtfully updated with white shaker cabinetry, quartz countertops, stainless steel appliances, and a large peninsula with seating, seamlessly connecting the kitchen, dining, and living areas for comfortable everyday living and effortless entertaining. Both bathrooms have been tastefully renovated with modern vanities, updated fixtures, and clean contemporary finishes, while the bedrooms offer comfortable, light-filled spaces with new carpet and abundant natural light. Additional improvements include owned 4.3 kW solar installed in 2021, a newer HVAC system, and a highly desirable two-car garage, providing energy efficiency, lower utility costs, and everyday convenience. The backyard is designed for outdoor living, featuring a pergola-covered patio with string lighting, spa, and low-maintenance putting green, creating the perfect setting for relaxing evenings or entertaining friends and family. Residents of Seven Oaks enjoy
- Swimming Pool:
- Below Ground, Community/Common
- Heating System:
- Forced Air Unit
- Cooling System:
- Central Forced Air
- Fence:
- Wood, Vinyl, Chain Link
- Fireplace:
- FP in Living Room
- Patio:
- Covered, Slab, Patio
- Parking:
- Garage
- Flooring:
- Carpet, Linoleum/Vinyl
- Interior Features:
- Recessed Lighting
- Utilities:
- Electricity Connected
- Appliances:
- Dishwasher, Disposal, Refrigerator, Washer, Dryer, Solar Panels
- Country:
- US
- State:
- CA
- County:
- SD
- City:
- San Diego
- Zipcode:
- 92128
- Street:
- Pipo Road
- Street Number:
- 12417
- Longitude:
- W118° 56' 22.2''
- Latitude:
- N33° 0' 41''
- Directions:
- Cross Street: Roca Dr. Sarape Dr
- Zoning:
- R1
- Elementary School District:
- Poway Unified School District
- High School District:
- Poway Unified School District
- Middle Or Junior School District:
- Poway Unified School District
- Office Name:
- Keller Williams Realty
- Agent Name:
- Nicolas Jonville
- Building Size:
- 1395
- Construction Materials:
- Stucco
- Entry Level:
- 1
- Garage:
- 2
- Levels:
- 1 Story
- On Market Date:
- 2026-07-24
- Stories:
- 1
- Stories Total:
- 1
- Virtual Tour:
- https://amandadarosett.hd.pics/12417-Pipo-Rd/idx
- Association Fee:
- 52
- Association Fee Frequency:
- Monthly
- Association Fee Includes:
- Sewer, Water, Exterior Bldg Maintenance, Trash Pickup
- Co List Agent Full Name:
- Paige Marvil
- Co List Agent Mls Id:
- CRP-118449
- Co List Office Mls Id:
- CRP-14947
- Co List Office Name:
- Keller Williams Realty
- List Agent Mls Id:
- CRP-121619
- List Office Mls Id:
- CRP-14947
- Listing Term:
- Cash, Conventional, FHA, VA
- Mls Status:
- ACTIVE
- Modification Timestamp:
- 2026-07-25T03:04:13Z
- Originating System Name:
- CRP
- Special Listing Conditions:
- Standard
Residential For Sale 3 Bedrooms 12417 Pipo Road, San Diego, CA 92128 - Scottway - San Diego Real Estate
12417 Pipo Road, San Diego, CA 92128
- Property Type :
- Residential
- Listing Type :
- For Sale
- Listing ID :
- NDP2607037
- Price :
- $939,500
- View :
- Mountains/Hills, City Lights
- Bedrooms :
- 3
- Bathrooms :
- 2
- Square Footage :
- 1,395
- Year Built :
- 1965
- Status :
- Active
- Full Bathrooms :
- 2
- Property Sub Type :
- Detached
- Roof:
- Shingle

